

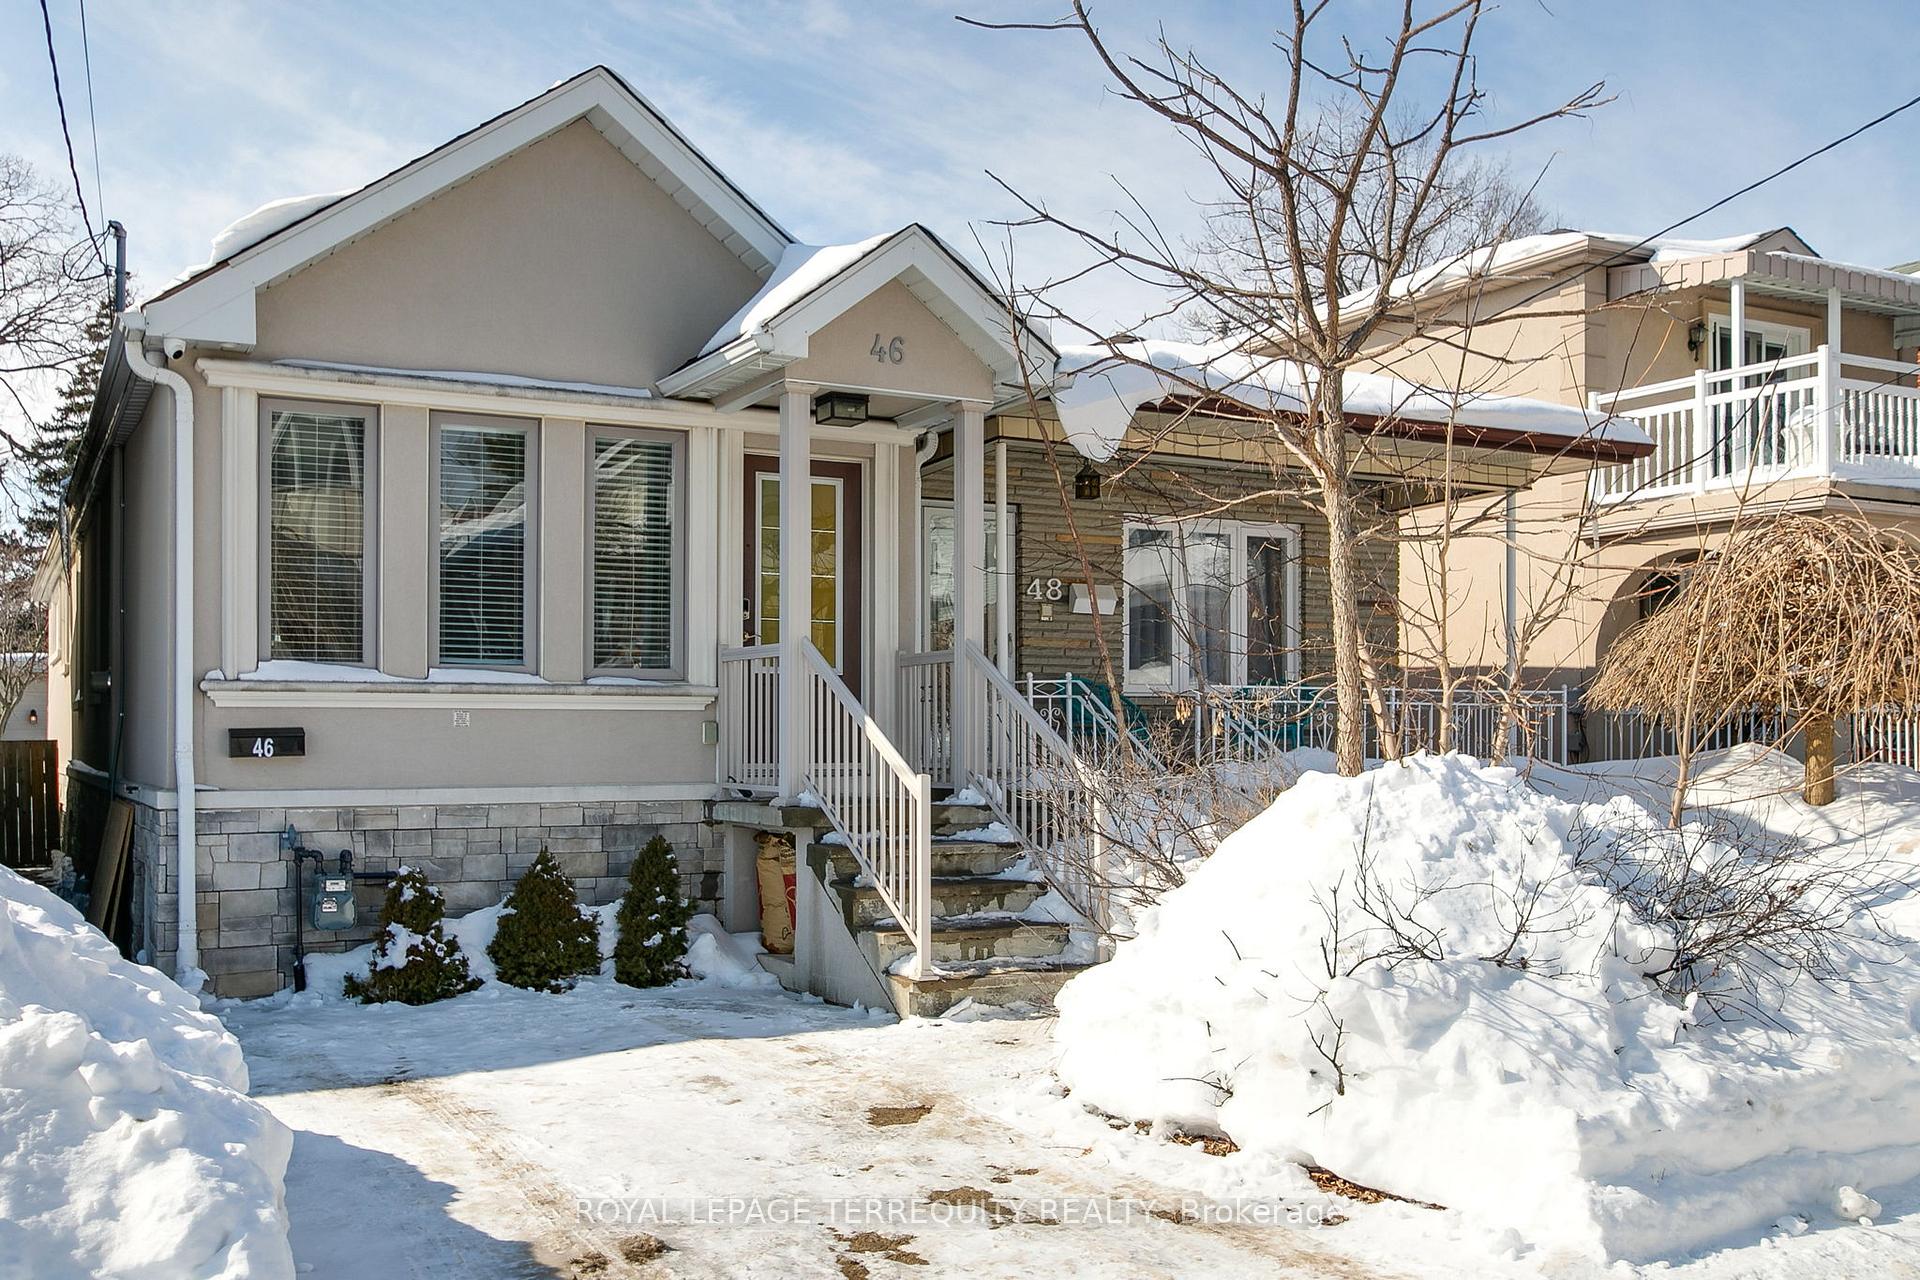
46 Branstone Road
46 Branstone Road
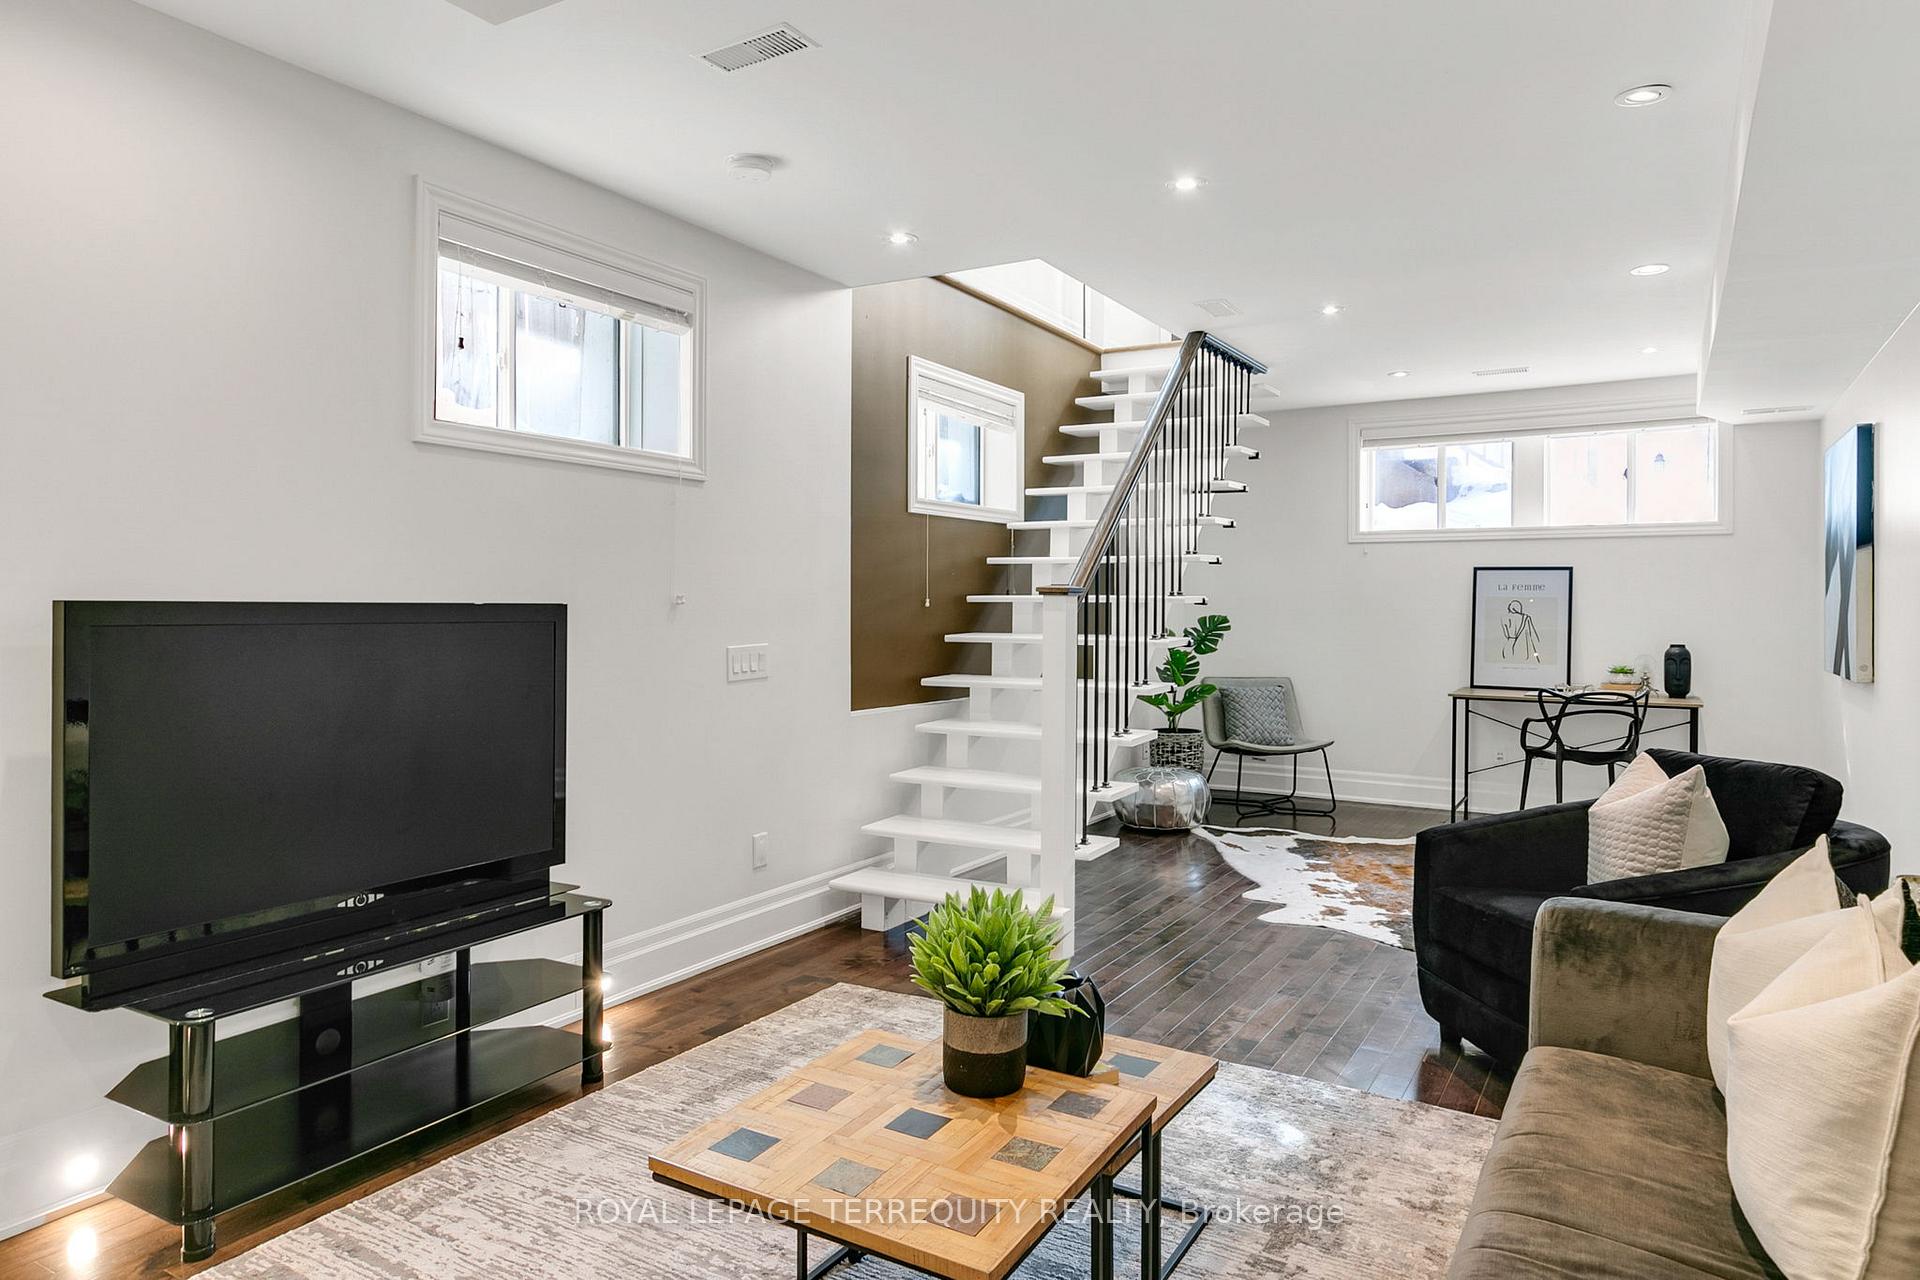 See all 34 photos
Property history
Facts and features
- BasementFinished
- Age of home100+
- Water, sewerMunicipal
- Lot shapeRectangular
- 11 kitchens
- Hardwood floors
- Central air
The homeDetached, Bungalow, 100+
- Type: Detached
- Style: Bungalow
- Age: 100+
- Living space: 700–1,100 sq ft
- Basement: Finished
- Waterfront: None
InsideHardwood, Lower level, Built-in oven, carpet free, countertop range, primary bedroom - main floor, sump pump, water heater, water meter
- Flooring: Hardwood
- Laundry: Lower level
- Features: Built-in oven, carpet free, countertop range, primary bedroom - main floor, sump pump, water heater, water meter
- Security: Carbon monoxide detectors, smoke detector
- Rooms above ground: 4
- Rooms in the basement: 4
- Bedrooms: 2 + 1 in the basement
- Bathrooms: 2
- Kitchens: 11
Outside and lotStucco (plaster), Shingles, Poured concrete
- Exterior: Stucco (plaster)
- Roof: Shingles
- Foundation: Poured concrete
- Other structures: Storage
- Size: 18 × 129.16 ft
- Shape: Rectangular
- Zoning: RM(f12;u2;d0.8*252)
Parking1 Parking, Front yard parking
- Spaces: 1 Parking
- Driveway: Front yard parking
Heating, water and powerForced air, gas, Central air, Municipal water
- Heating: Forced air, gas
- Cooling: Central air
- Water: Municipal water
- Sewer: Municipal sewer
- Natural gas: Available
- Hydro: Available
- Cable: Available
- Telephone: Available
Costs and taxesTaxes $4,363 a year, HST included in the price, Hot water tank - $36.39
- Taxes, 2024: $4,363 a year
- HST: HST included in the price
- Rental items: Hot water tank - $36.39
- Under contract: Hot water tank-gas
Included in the saleAll elf, fridge, stove, dishwasher, washer and dryer. a/c, window coverings, and barbecue. security cameras, All staged items
- Included: All elf, fridge, stove, dishwasher, washer and dryer. a/c, window coverings, and barbecue. security cameras
- Not included: All staged items
NearbyPark, place of worship, public transit, rec./commun.centre, school, school bus route
- Close to: Park, place of worship, public transit, rec./commun.centre, school, school bus route
Listing detailsW11989749, Sold, Feb 26, 2025
- MLS® number: W11989749
- Status: Sold
- Listed on: Feb 26, 2025
- Days on market: 8
- Updated: Mar 6, 2025
- Possession: Flexible
- Occupied by: Vacant
- Listing brokerage: ROYAL LEPAGE TERREQUITY REALTY
About this home
46 Branstone Road, Toronto (Caledonia-Fairbank), ON M6E 4E4
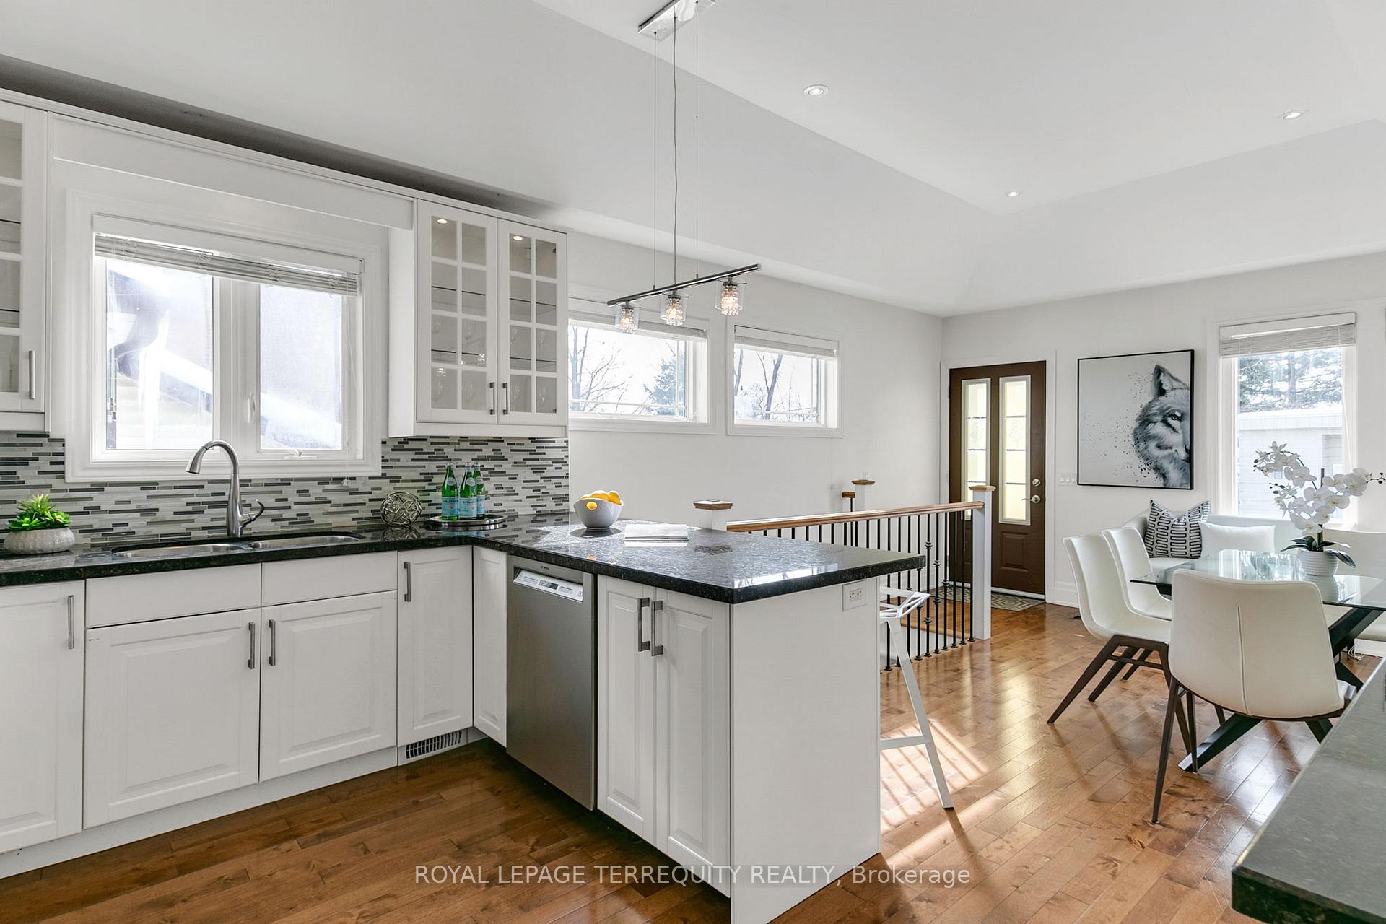
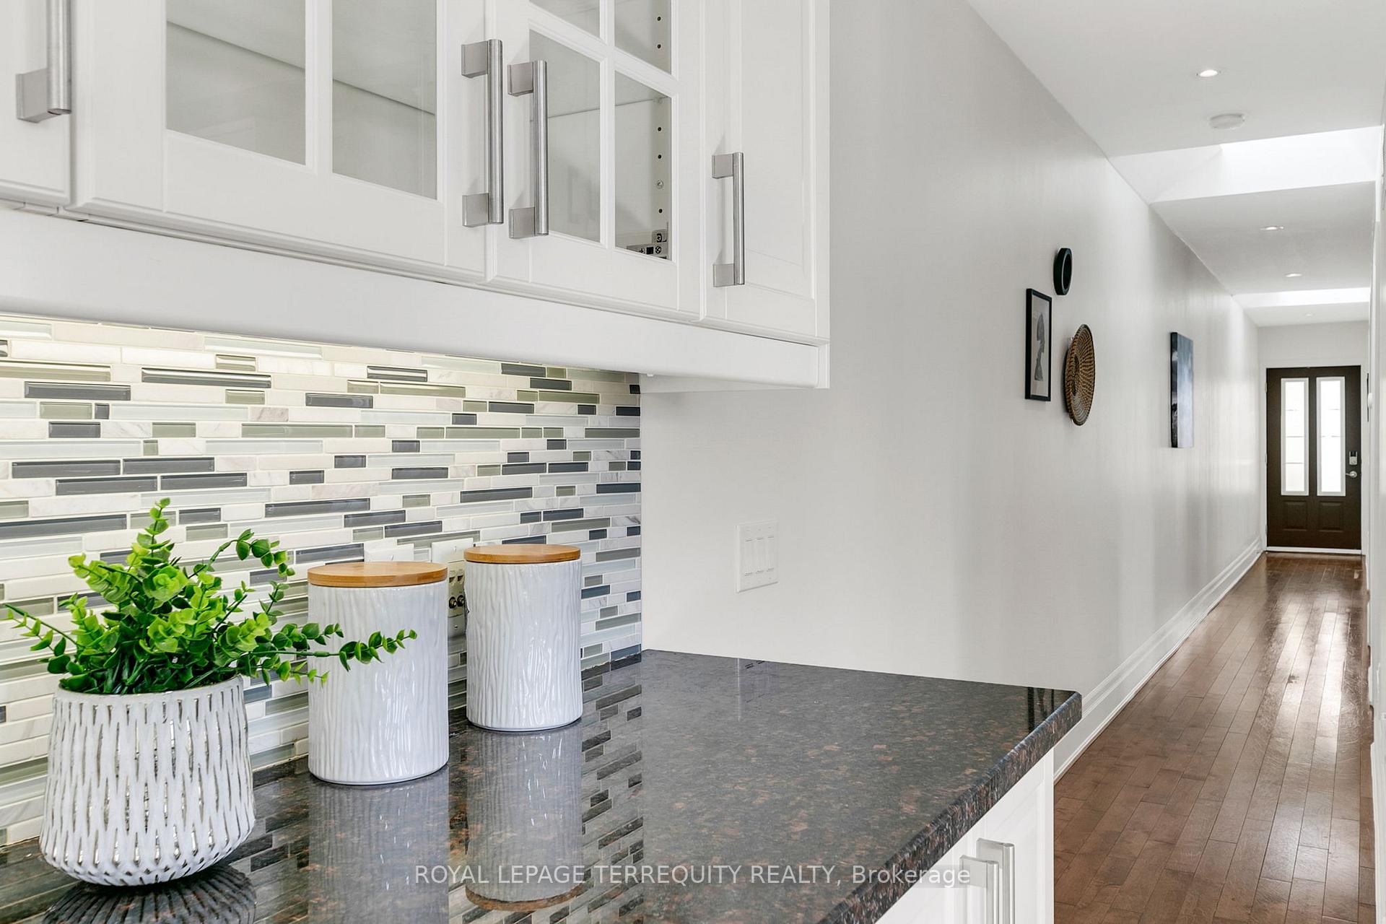
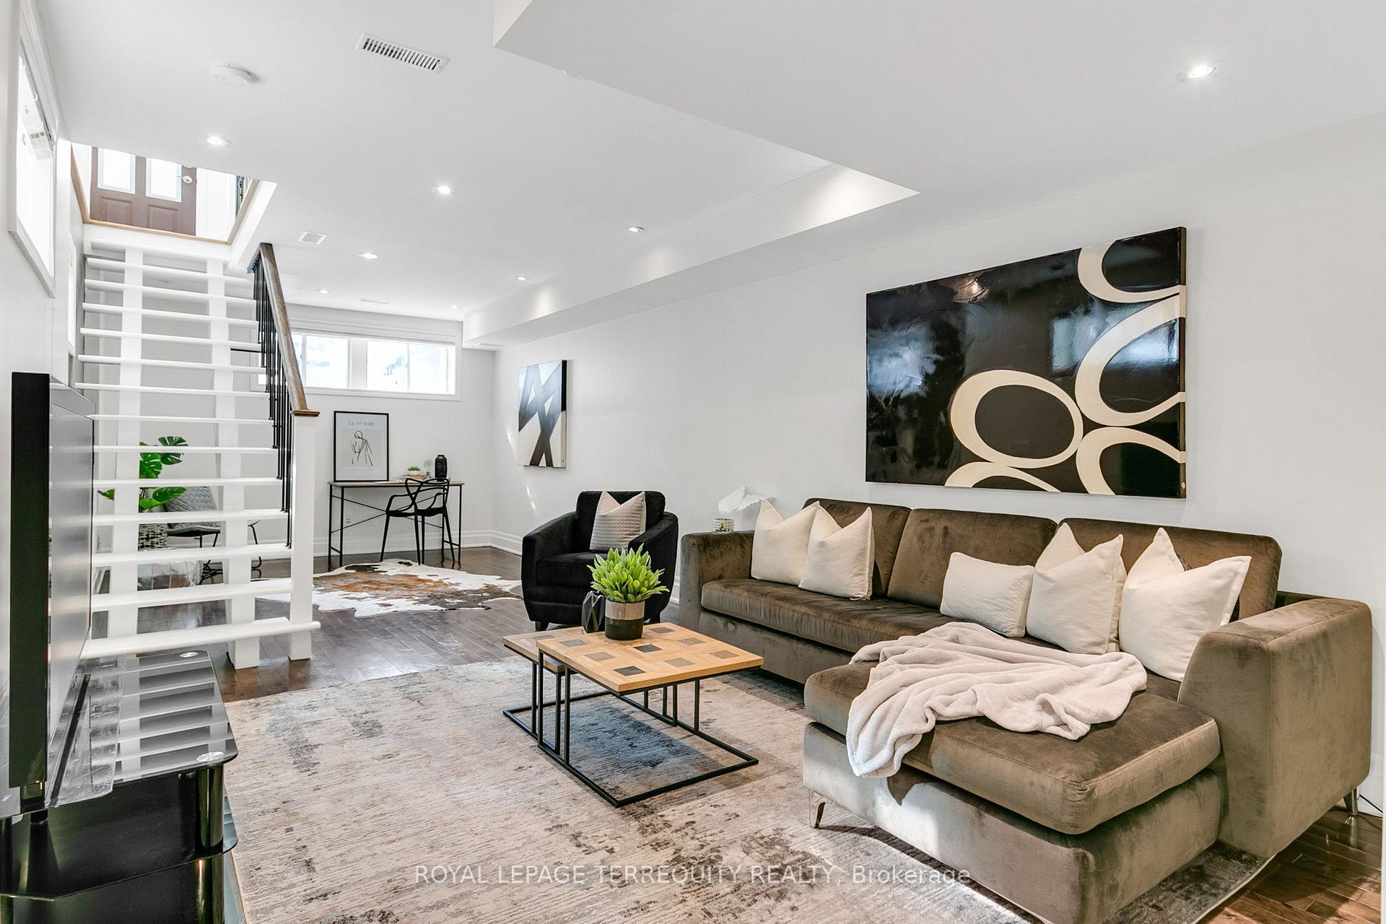
Don't let your eyes deceive youthis turn-key ready, beautifully renovated bungalow has been completely updated from top to bottom and is tucked away on a quiet crescent in a highly desirable family oriented neighbourhood! The home boasts a spacious, modern white kitchen featuring granite countertops, stainless steel appliances, and vaulted ceilings. Pot lights throughout, hardwood floors, and 8 1/2-foot basement ceilings elevate the living experience. The private backyard offers an extra-deep lot with a large garden shed complete with hydro and a skylightideal for more than just storage! Only a 10-minute walk to Fairbank LRT Station and within walking distance to schools, parks, TTC, and more. Plus, legal front yard parking adds extra convenience. Open House Saturday and Sunday 2pm to 4pm.
Ask about this home
A HOMEH agent will answer your questions about this home.
Around this home
Daily convenience, out of 100, from the distances below
Schools nearby
School rating, out of 10.
Helpful calculators
Your HOMEH agent

"I would see it this week."