

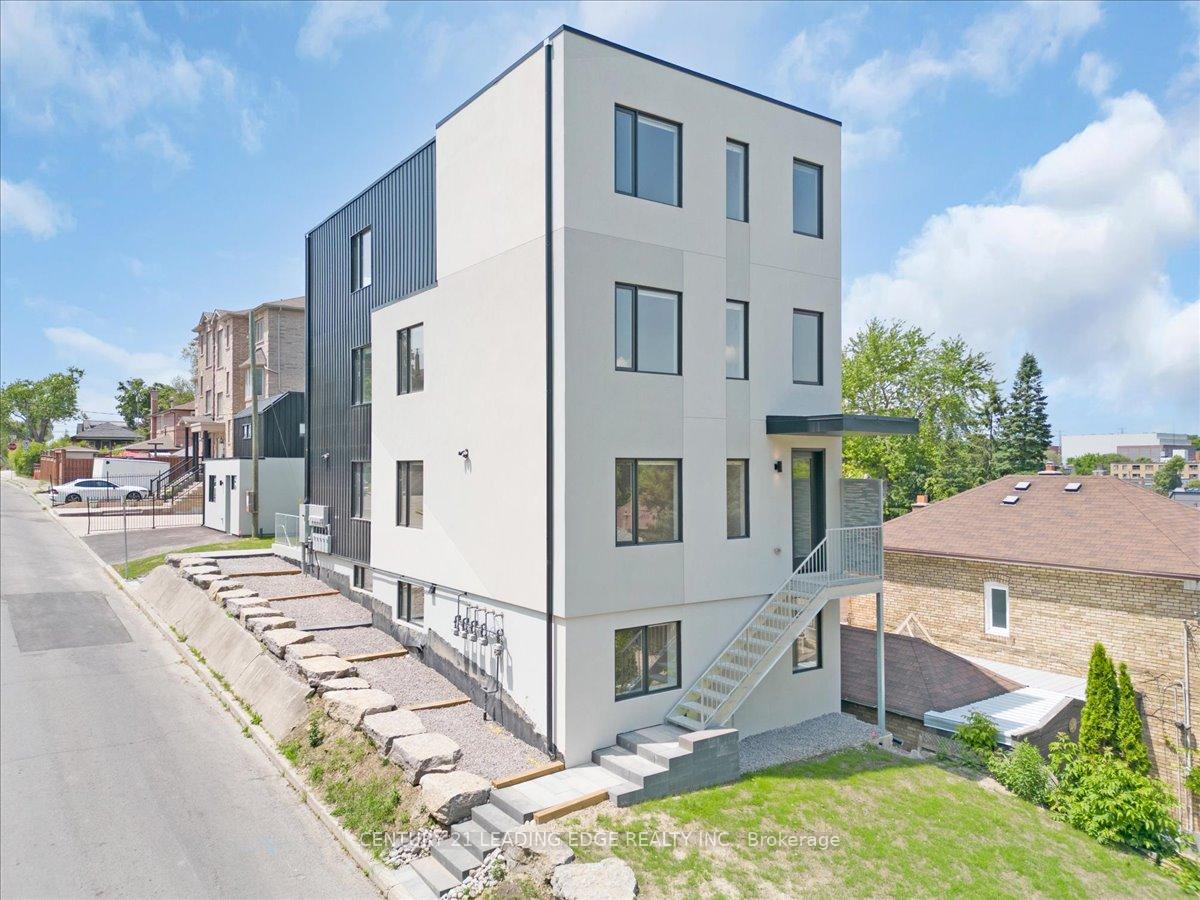
Unit 2, 10 Summit Avenue
Multiplex Terminated
1/18Unit 2, 10 Summit Avenue
Multiplex Terminated
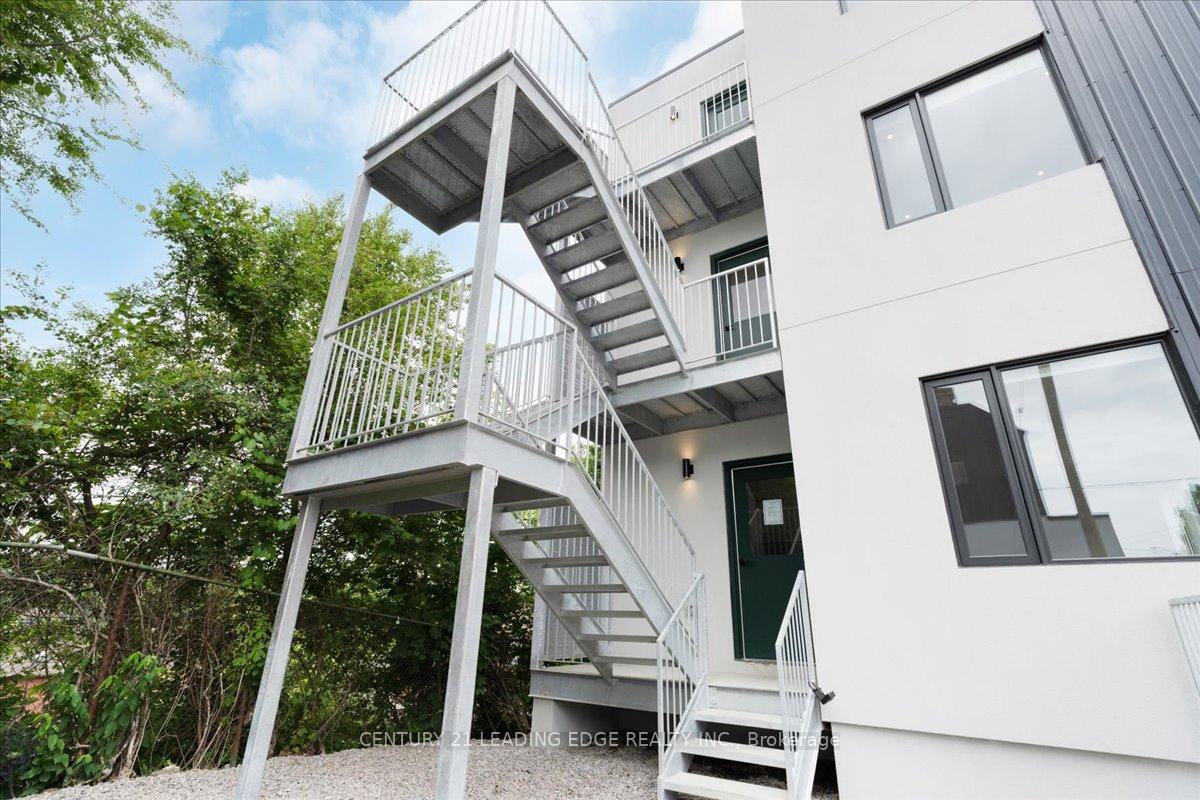 See all 18 photos
2 Bedrooms
1 Bathroom
0 Parking
700–1.1K sq.ft
Main Floor
— Unit
Property history
- $2,850TerminatedList: 2025-06-23|End: 2025-08-18|56 daysW12239802
Facts and features
- BasementNone
- Lease term12 months
- FurnishedUnfurnished
- Age of home0–5 years
What stands out
- Central air
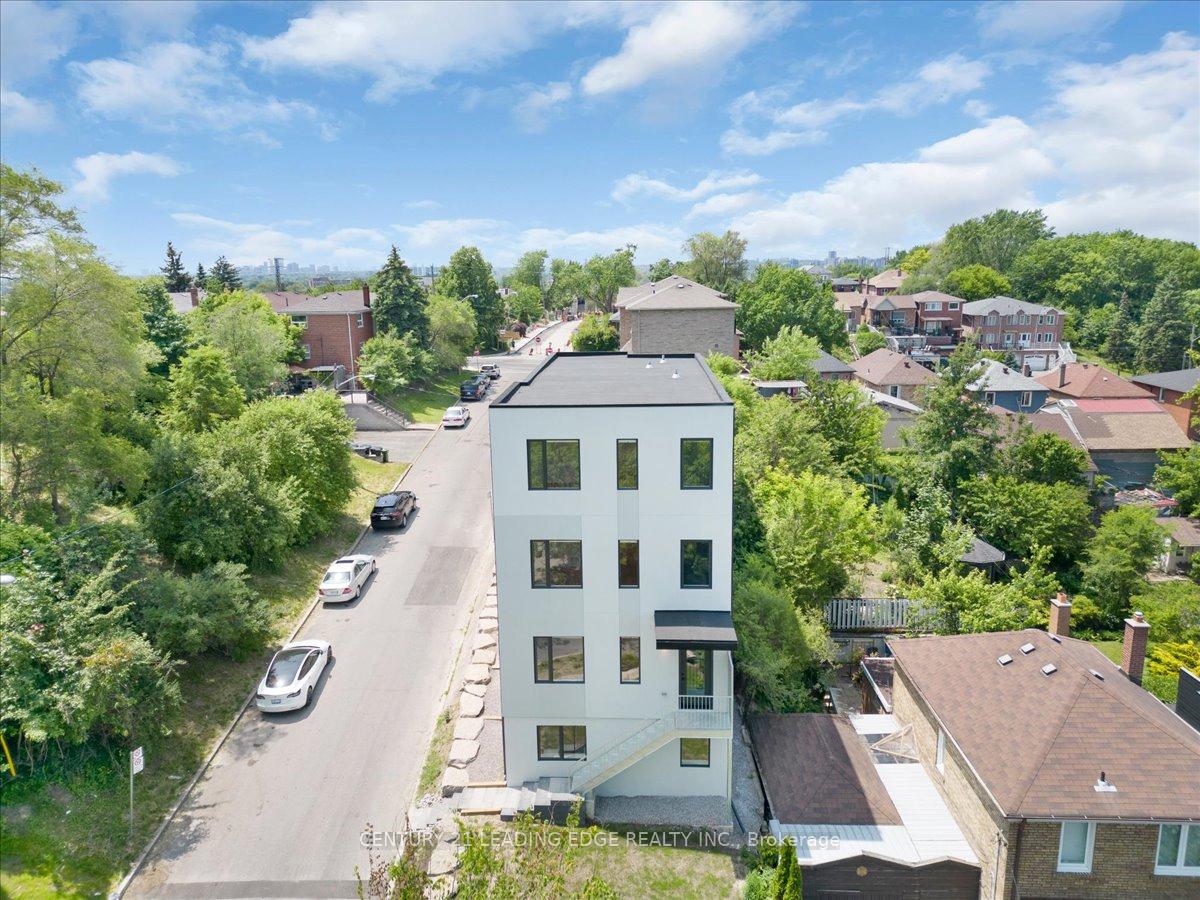
The homeMultiplex, 3-storey, Age 0–5 years
- Type: Multiplex
- Style: 3-storey
- Age: 0–5 years
- Living space: 700–1,100 sq ft
- Basement: None
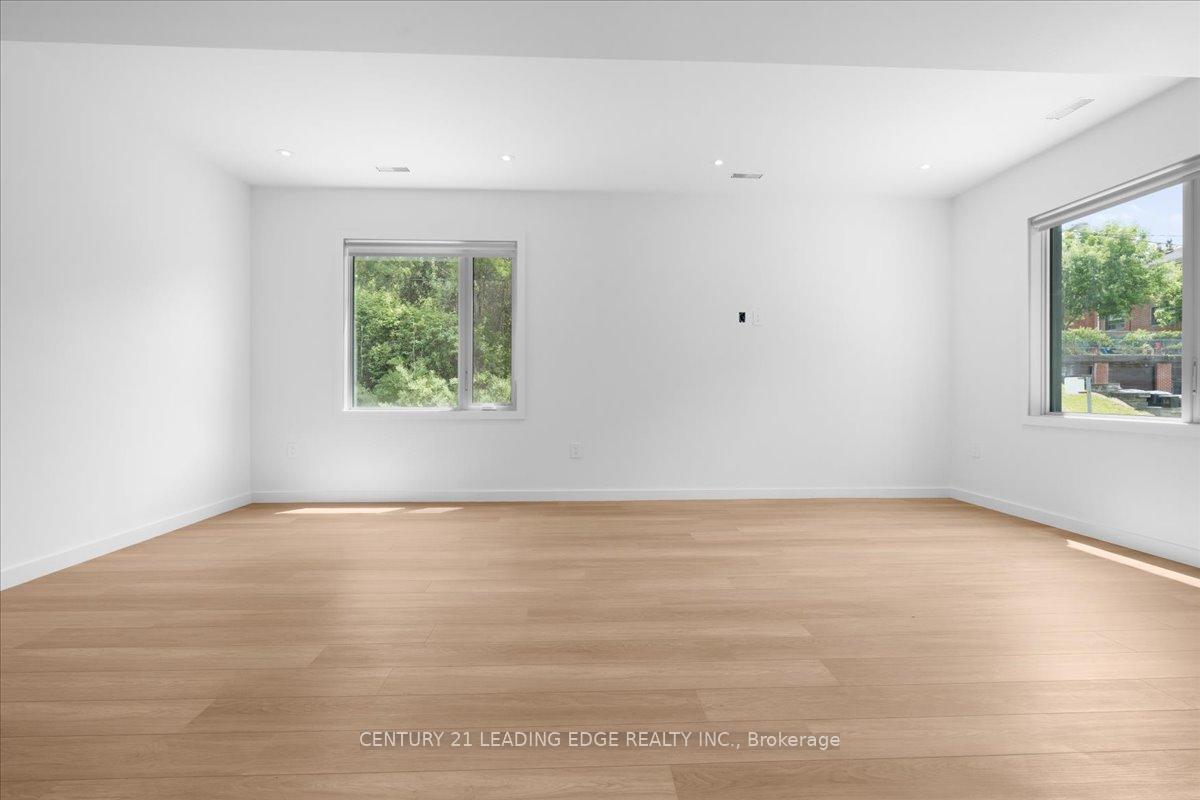
InsideVinyl, Ensuite, main level, Carpet free, separate hydro meter, separate heating controls
- Flooring: Vinyl
- Laundry: Ensuite, main level
- Features: Carpet free, separate hydro meter, separate heating controls
- Rooms above ground: 5
- Bedrooms: 2
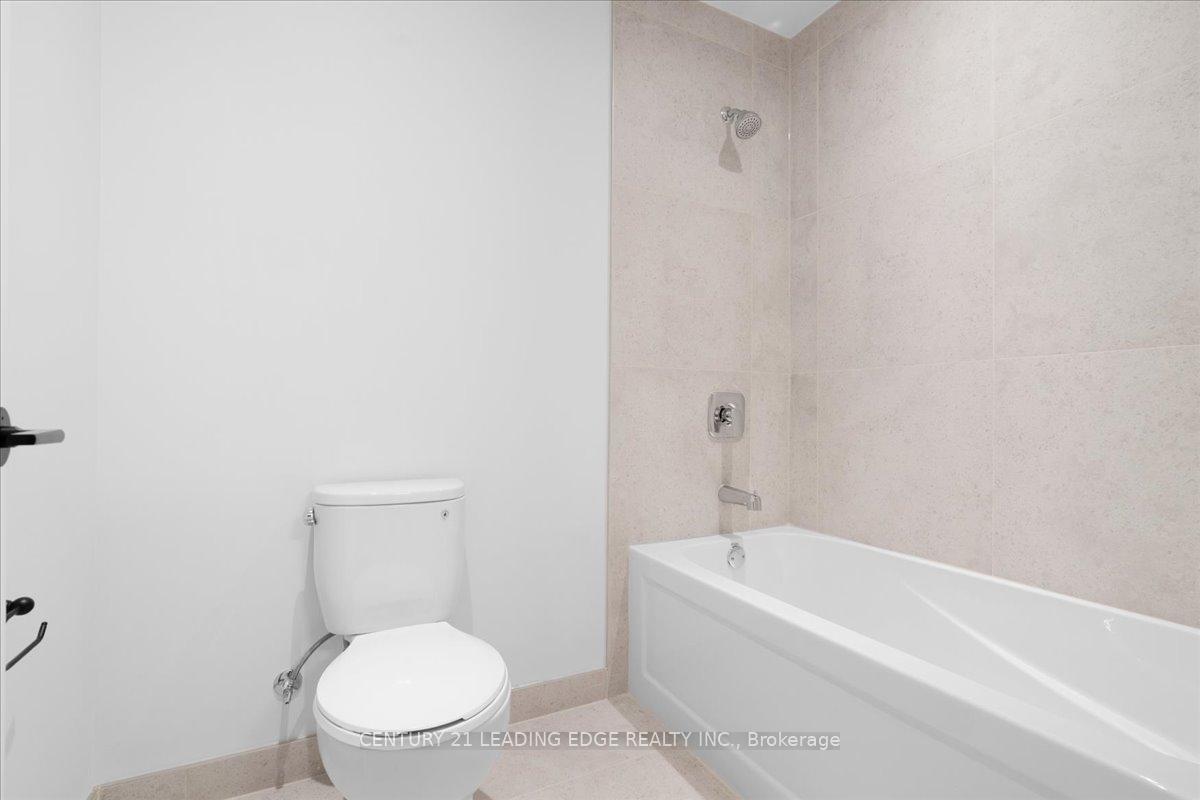
- Bathrooms: 1
- Kitchens: 1
Outside and lotAluminum siding, stucco (plaster), Flat, Concrete
- Exterior: Aluminum siding, stucco (plaster)
- Roof: Flat
- Foundation: Concrete
Heating, water and powerForced air, gas, Central air, Municipal water
- Heating: Forced air, gas
- Cooling: Central air
- Water: Municipal water
- Sewer: Municipal sewer
Rent and termsRent $2,850 a month, Main, Unfurnished
- Rent: $2,850 a month
- Space for rent: Main
- Furnished: Unfurnished
- Lease: 12 months
- Rent includes: Water
- Deposit: Required
- Credit check: Required
- Employment letter: Required
- Rental application: Required
- References: Required
IncludedBrand new never used full size stainless steel appliances: fridge, stove w/range & hood fan, dishwasher. brand new never used full size in-suite washer & dryer.brand new never used full size stainless steel appliances: fridge, stove w/range & hood fan, dishwasher. brand new never used full size in-suite washer & dryer. brand new window blinds.
- Included: Brand new never used full size stainless steel appliances: fridge, stove w/range & hood fan, dishwasher. brand new never used full size in-suite washer & dryer.brand new never used full size stainless steel appliances: fridge, stove w/range & hood fan, dishwasher. brand new never used full size in-suite washer & dryer. brand new window blinds.
NearbyLibrary, park, public transit, school, hospital
- Close to: Library, park, public transit, school, hospital
Listing detailsW12239802, Terminated, Jun 23, 2025
- MLS® number: W12239802
- Status: Terminated
- Listed on: Jun 23, 2025
- Days on market: 56
- Updated: Aug 18, 2025
- Possession: 2025-07-01 / 1-29 days
- Occupied by: Vacant
- Listing brokerage: CENTURY 21 LEADING EDGE REALTY INC.
About this home
Unit 2, 10 Summit Avenue, Toronto (Caledonia-Fairbank), ON M6E 1X4
Carpet FreeSeparate Hydro MeterSeparate Heating ControlsLibraryParkPublic Transit
Brand New Never Lived in. Custom-Built Multiplex Home in Mid Town Toronto. Enjoy A Sun Filled Contemporary & Spacious Open Concept ~1,000 Sq Ft Living Space. 2 Bedrooms w/ Large Windows & Built-In Closets. Modern Bath W/ Double Vanity, Quartz Counters & Tub. Custom Kitchen W/ Quartz Counters, SS Appliances. In Suite Laundry. 9 Ft Ceilings. Luxury Vinyl Flooring Thru-Out. Multiple Entrances For Convenience. 10 Min Walk To New Caledonia LRT Station. Walk To Shops, Parks, Schools & More!
Read more
Ask about this home
A HOMEH agent will answer your questions about this home.
Ask a question
Around this home
Caledonia Rd / Eglinton Ave W
Errands
Parks
Schools
Daily convenience, out of 100, from the distances below
ParkBert Robinson Park · 7 within 1 km4 min walk216 m
GroceryAngel's Bakery7 min walk413 m
SchoolF H Miller Junior Public School5 min walk300 m
PharmacyPharmacyGo9 min walk565 m
Cafés & foodReggio · 15 within 1 km7 min walk402 m
Gym & rec centreSyme Woolner Neighbourhood & Family Centre15 min walk937 m
LibraryToronto Public Library - Evelyn Gregory17 min walk1.1 km
WalkDriveStraight-line distance, open map data
Grocery0.4 km
Park0.2 km
Coffee0.6 km
Dining0.6 km
Gym1.3 km
Schools nearby
School rating, out of 10.
F H Miller Junior Public Schoolelementary · Public · 0.3 km
—
St Nicholas of Bari Catholic Schoolelementary · Catholic · 0.4 km
4.4/10Low
Fairbank Memorial Community Schoolelementary · Public · 0.6 km
—
Contact agent
Helpful calculators
Rent vs buy
Affordability
Mortgage
Down payment
Stress test
CMHC insurance
Your HOMEH agent

KimHOMEH agent · Toronto
"I would see it this week."
Ask Kim