

18 Estoril Terrace
18 Estoril Terrace
Property history
Facts and features
- BasementFinished
- Age of home16–30 years
- Water, sewerMunicipal
- Lot shapeRectangular
- Separate entrance
- Hardwood floors
- Central air
The homeSemi-Detached, 2-storey, Age 16–30 years
- Type: Semi-Detached
- Style: 2-storey
- Age: 16–30 years
- Living space: 1,100–1,500 sq ft
- Basement: Separate entrance, finished
InsideCeramic, Hardwood, Broadloom, Vinyl, Lower level, Central vacuum, in-law capability
- Flooring: Ceramic, Hardwood, Broadloom, Vinyl
- Laundry: Lower level
- Features: Central vacuum, in-law capability
- Rooms above ground: 6
- Rooms in the basement: 2
- Bedrooms: 3 + 1 in the basement
- Bathrooms: 3
- Kitchens: 1
- Family room: Yes
Outside and lotBrick, stone, Asphalt shingle, Poured concrete
- Exterior: Brick, stone
- Roof: Asphalt shingle
- Foundation: Poured concrete
- Size: 17.91 × 100 ft
- Shape: Rectangular
- Zoning: R(d1*786)
Parking2 Garage, Detached, Lane
- Spaces: 2 Garage
- Garage: Detached
- Driveway: Lane
Heating, water and powerForced air, gas, Central air, Municipal water
- Heating: Forced air, gas
- Cooling: Central air
- Water: Municipal water
- Sewer: Municipal sewer
Costs and taxesTaxes $4,599 a year, HST included in the price, Hot water tank
- Taxes, 2024: $4,599 a year
- HST: HST included in the price
- Rental items: Hot water tank
Included in the saleFridge, stove, built-in dishwasher, microwave, washer, dryer, central vac, all window coverings, all electric light fixtures, In cantina - brown shelf / mini fridge / mini freezer, freezer in basement
- Included: Fridge, stove, built-in dishwasher, microwave, washer, dryer, central vac, all window coverings, all electric light fixtures
- Not included: In cantina - brown shelf / mini fridge / mini freezer, freezer in basement
NearbyPark, place of worship, public transit, rec./commun.centre, school
- Close to: Park, place of worship, public transit, rec./commun.centre, school
Listing detailsW11982925, Sold, Feb 21, 2025
- MLS® number: W11982925
- Status: Sold
- Listed on: Feb 21, 2025
- Days on market: 18
- Updated: Mar 11, 2025
- Possession: Flexible
- Occupied by: Owner
- Listing brokerage: eXp Realty
About this home
18 Estoril Terrace, Toronto (Weston-Pellam Park), ON M6N 5E2
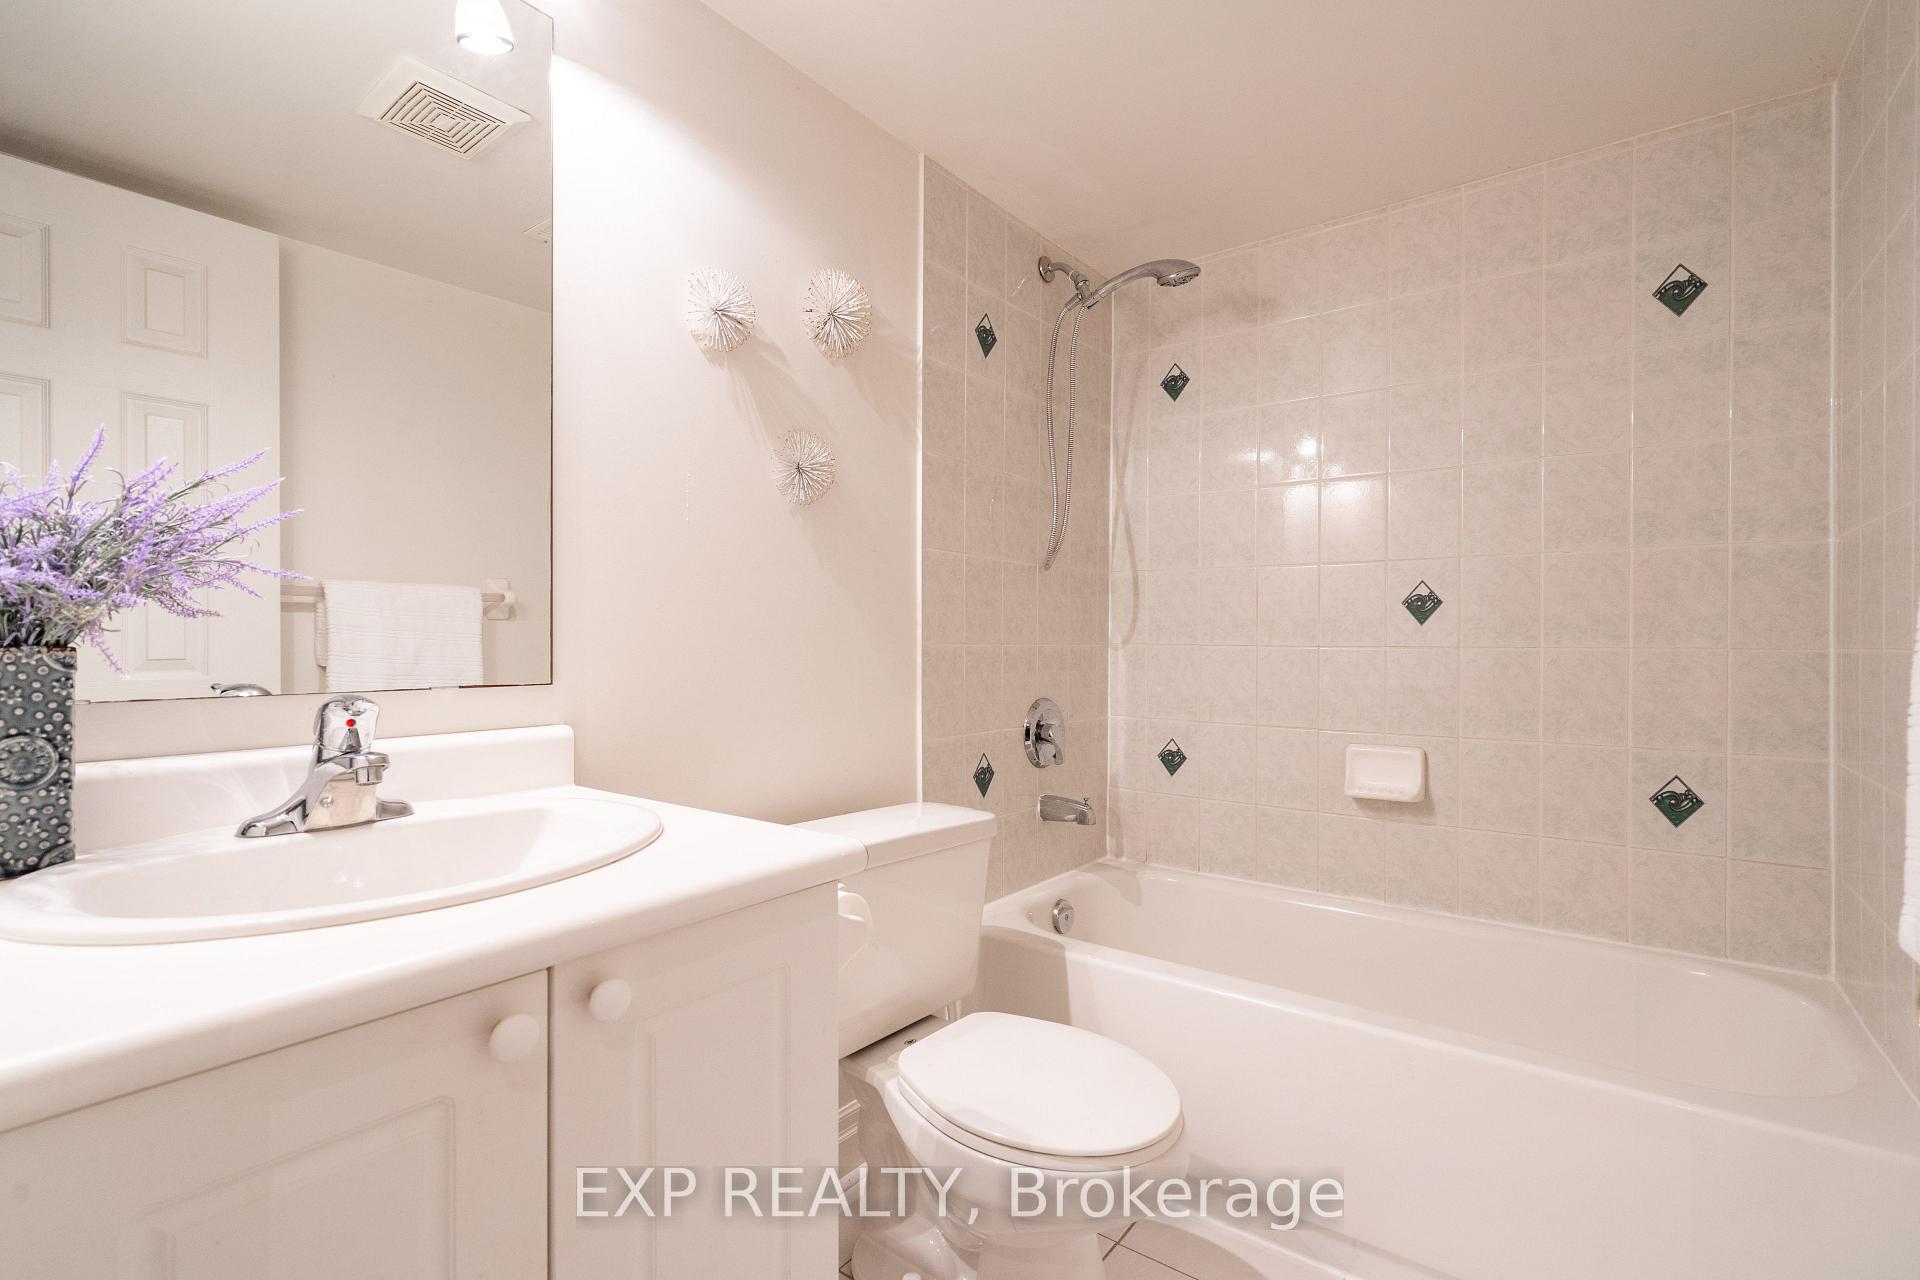
Welcome to 18 Estoril Terrace! This charming home is nestled in Toronto's hidden gem of Turnberry Gardens and is designed for comfort and convenience, making it perfect for families and entertainers alike. The main floor opens to a foyer with tile floor and closet, an open concept living room/dining room layout with elegant strip hardwood floors, and a convenient powder room. The family-sized kitchen is a chef's delight, featuring ample counter space and modern stainless steel appliances. The kitchen leads to a large covered deck and an interlocked backyard, ideal for hosting gatherings and enjoying outdoor living. You'll find a bright and airy space on the second floor thanks to a well-placed skylight. The large primary bedroom features wall-to-wall mirrored closets with built-in organizers, providing plenty of storage. Two additional spacious bedrooms and a 4-piece bathroom complete this level, offering comfortable living for the whole family. The basement, with its separate entrance, is perfect for an in-law suite or a basement apartment. It includes a living room, an additional bedroom, a 4-piece bathroom, and a rough-in for a kitchen, providing flexibility for various living arrangements. There's also a cantina for extra storage or a wine cellar. The property includes a detached double-car garage off the lane, with the potential for converting it into a laneway house, adding even more value and versatility to this already impressive home. This home is close to parks, all essential amenities, and just a short bus ride to the subway. This home offers a blend of comfort, convenience, and potential that is hard to beat. Don/t miss out on this incredible opportunity!
Ask about this home
A HOMEH agent will answer your questions about this home.
Around this home
Daily convenience, out of 100, from the distances below
Schools nearby
School rating, out of 10.
Helpful calculators
Your HOMEH agent

"I would see it this week."