

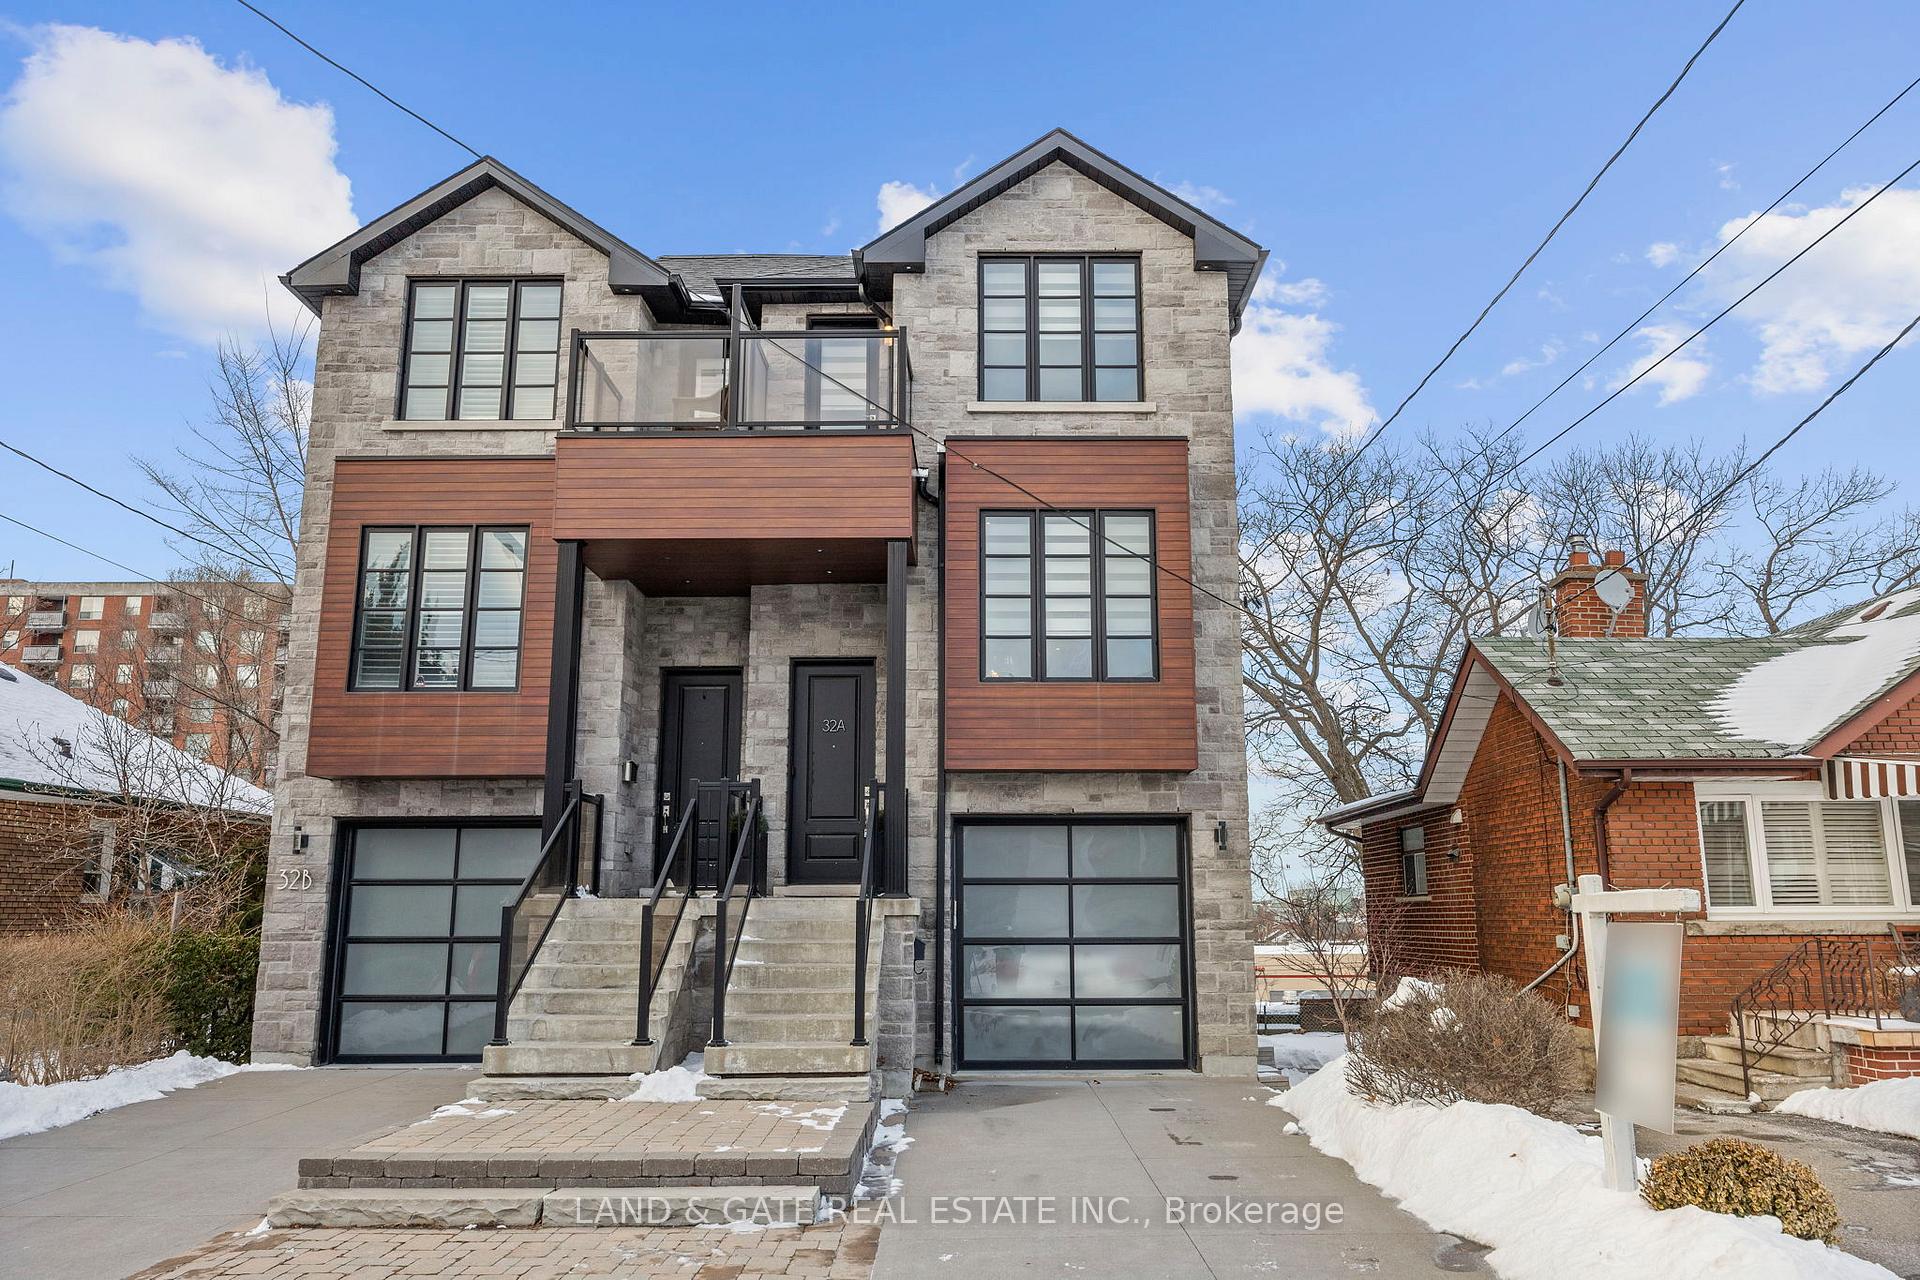
32A Venn Crescent
32A Venn Crescent
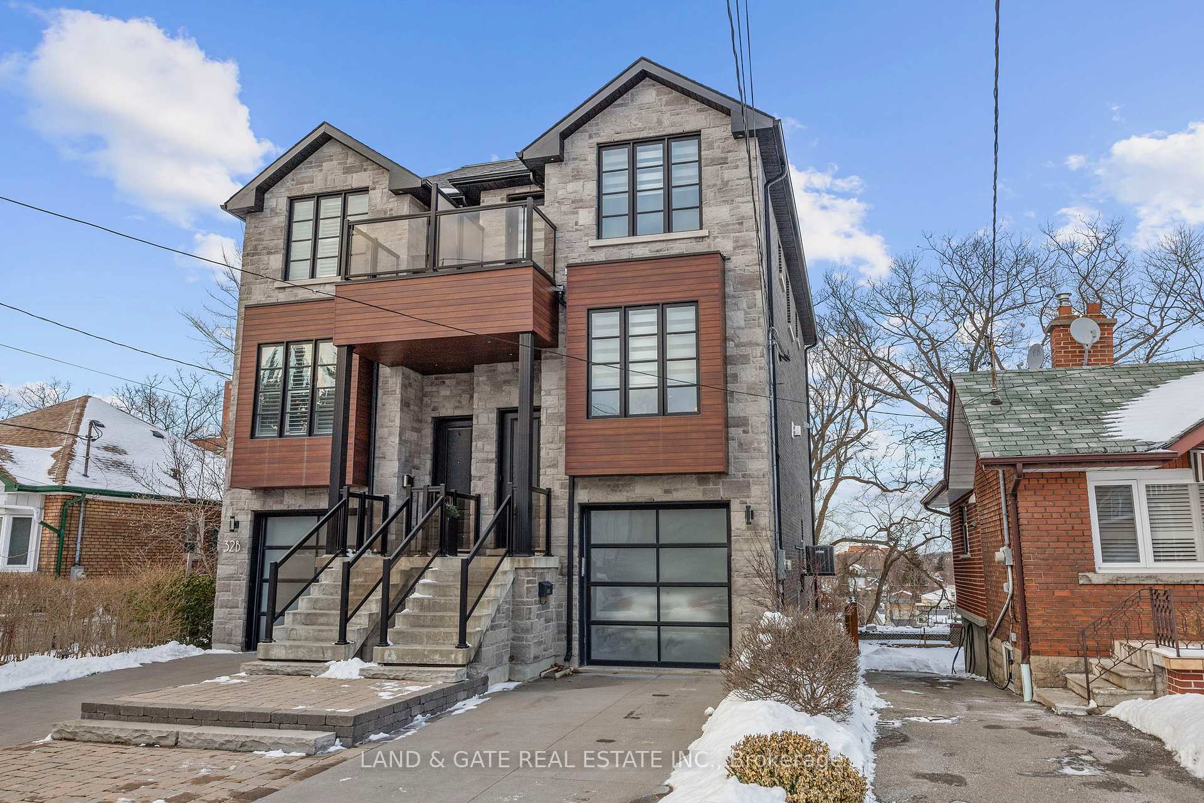
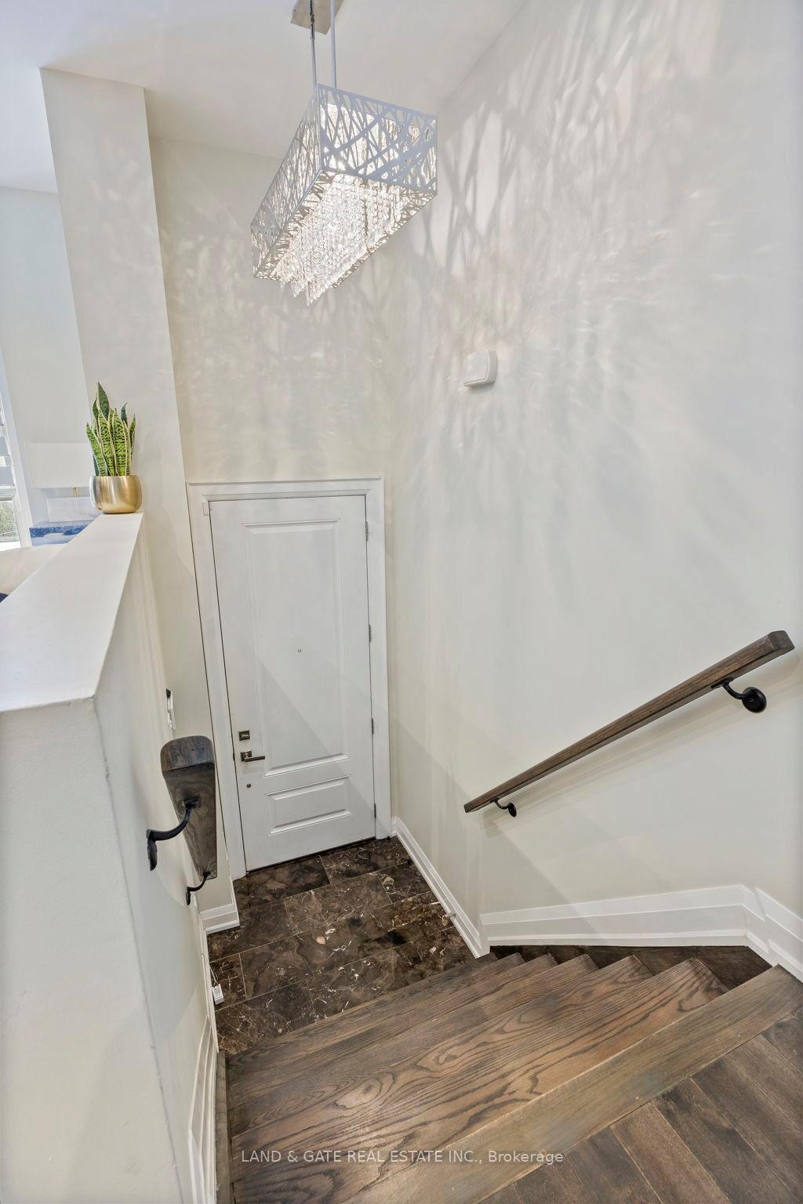
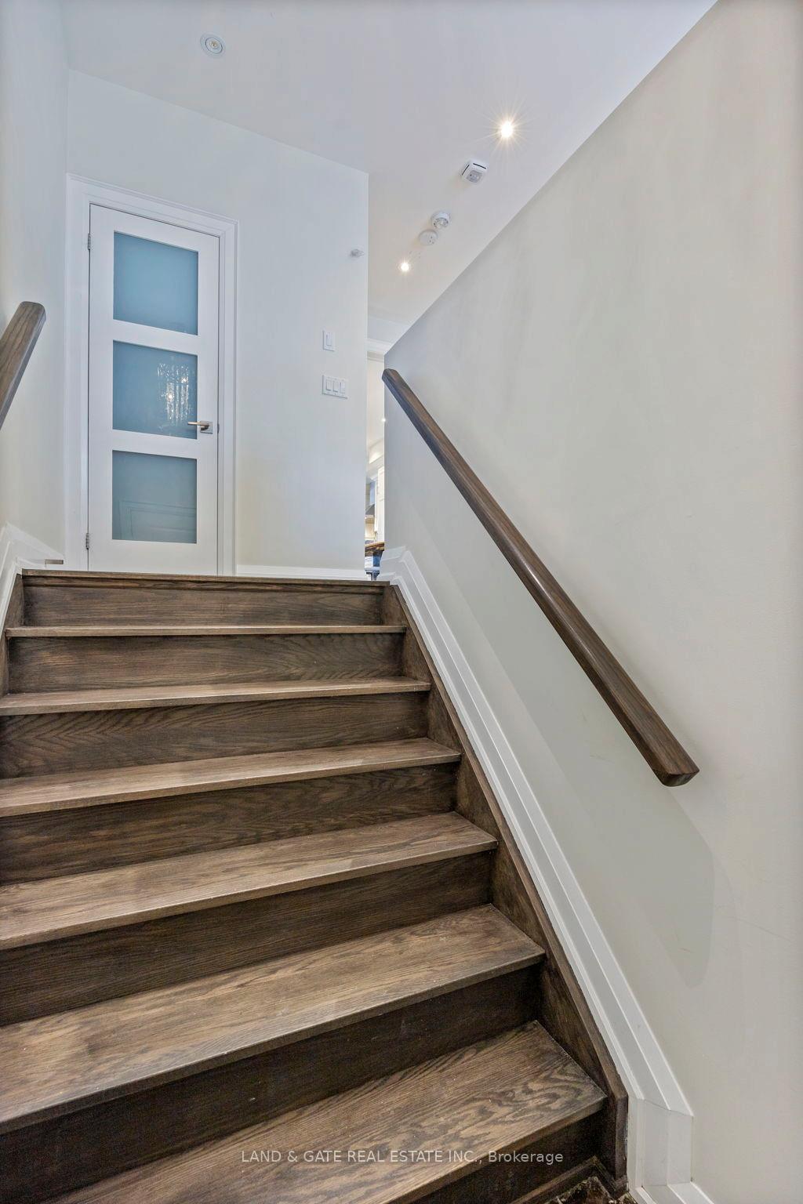
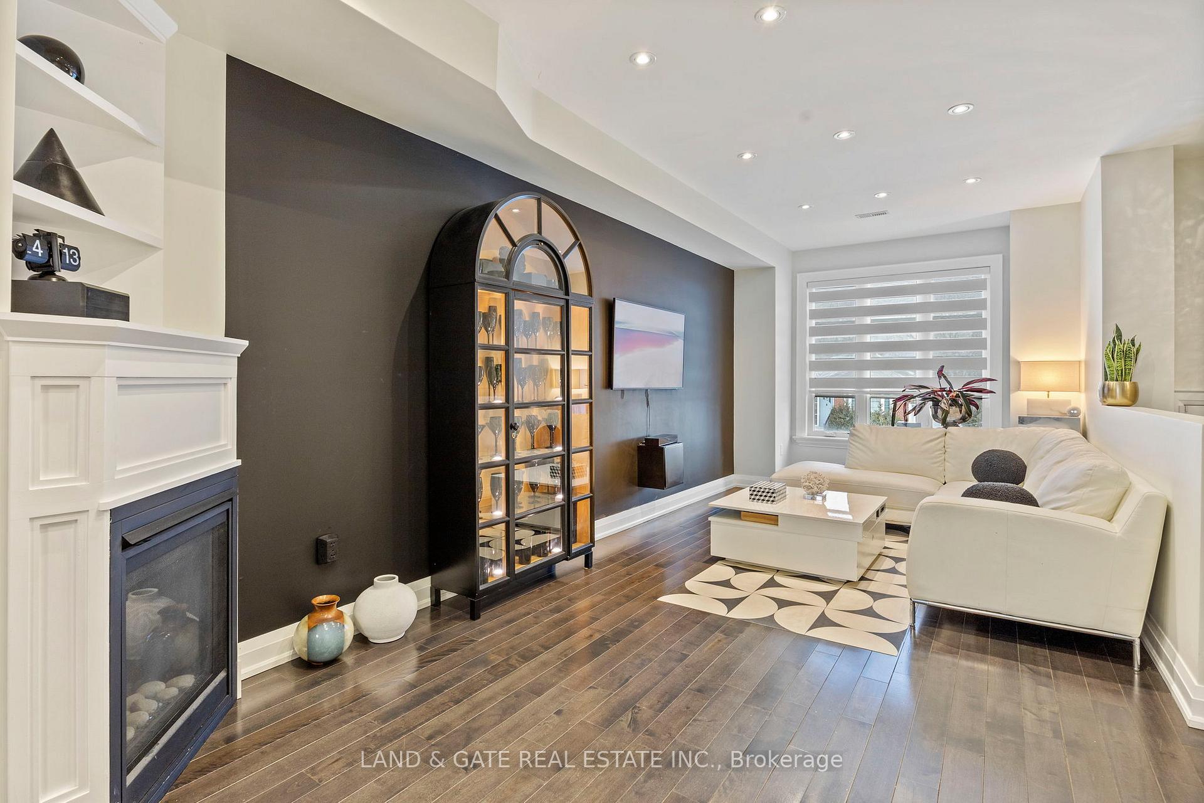 See all 48 photos
Property history
Facts and features
- BasementWalk-out
- Water, sewerMunicipal
- HeatingForced air
- CoolingCentral air
- Second kitchen
- Separate entrance
- Hardwood floors
- Fireplace
- Central air
The homeSemi-Detached, 3-storey, Finished with walk-out, separate entrance
- Type: Semi-Detached
- Style: 3-storey
- Basement: Finished with walk-out, separate entrance
InsideFireplace Yes, natural gas, Hardwood, Water heater owned, in-law capability
- Fireplace: Yes, natural gas
- Flooring: Hardwood
- Features: Water heater owned, in-law capability
- Rooms above ground: 7
- Rooms in the basement: 1
- Bedrooms: 4
- Bathrooms: 4
- Kitchens: 2
Outside and lotBrick, stone, Asphalt shingle, Poured concrete
- Exterior: Brick, stone
- Roof: Asphalt shingle
- Foundation: Poured concrete
- Size: 21 × 79.9 ft
Parking2 Garage, Built-in
- Spaces: 2 Garage
- Garage: Built-in
Heating, water and powerForced air, gas, Central air, Municipal water
- Heating: Forced air, gas
- Cooling: Central air
- Water: Municipal water
- Sewer: Municipal sewer
Costs and taxesTaxes $5,777 a year, HST included in the price
- Taxes, 2024: $5,777 a year
- HST: HST included in the price
Included in the saleSs fridge, ss wall oven (convection), ss built-in dishwasher, ss microwave, gas 5-burner cooktop, ss vent hood. washer, dryer. gdo and remote. hot water tank. lower level ss fridge, ss stove, ss built-in dishwasher, ss built-in microwave, wall unit in upstairs bedroom
- Included: Ss fridge, ss wall oven (convection), ss built-in dishwasher, ss microwave, gas 5-burner cooktop, ss vent hood. washer, dryer. gdo and remote. hot water tank. lower level ss fridge, ss stove, ss built-in dishwasher, ss built-in microwave, wall unit in upstairs bedroom
Listing detailsW11979237, Sold, Feb 19, 2025
- MLS® number: W11979237
- Status: Sold
- Listed on: Feb 19, 2025
- Days on market: 28
- Updated: Mar 19, 2025
- Possession: Flexible
- Occupied by: Owner
- Listing brokerage: LAND & GATE REAL ESTATE INC.
About this home
32A Venn Crescent, Toronto (Keelesdale-Eglinton West), ON M6M 1S4
Welcome to this beautifully designed, custom built home that seamlessly combines elegance with functionality. Situated in a vibrant neighbourhood, this modern masterpiece offers an open concept layout that is great for both family living and entertaining. The heart of the home is the open concept kitchen, featuring soaring high ceilings, sleek pot lights and luxurious quartz countertops. With expansive hardwood floors throughout and striking oak staircases, the home exudes warmth and sophistication. The main floor also offers a walk-out to a balcony with gas BBQ hookup. Upstairs the primary is tranquil retreat with a vaulted ceiling, offering a spacious and airy feel. Its private ensuite is a perfect escape with plenty of natural light. The lower level of the home provides exceptional versatility, offering a fully finished space that could easily be converted into an in-law suite, office, or entertainment area. It boasts a separate walk-out entrance, a full kitchen, and laundry, making it perfect for multi-generational living or additional rental income.
Ask about this home
A HOMEH agent will answer your questions about this home.
Around this home
Daily convenience, out of 100, from the distances below
Schools nearby
School rating, out of 10.
Helpful calculators
Your HOMEH agent

"I would see it this week."