

78 Branstone Road
78 Branstone Road
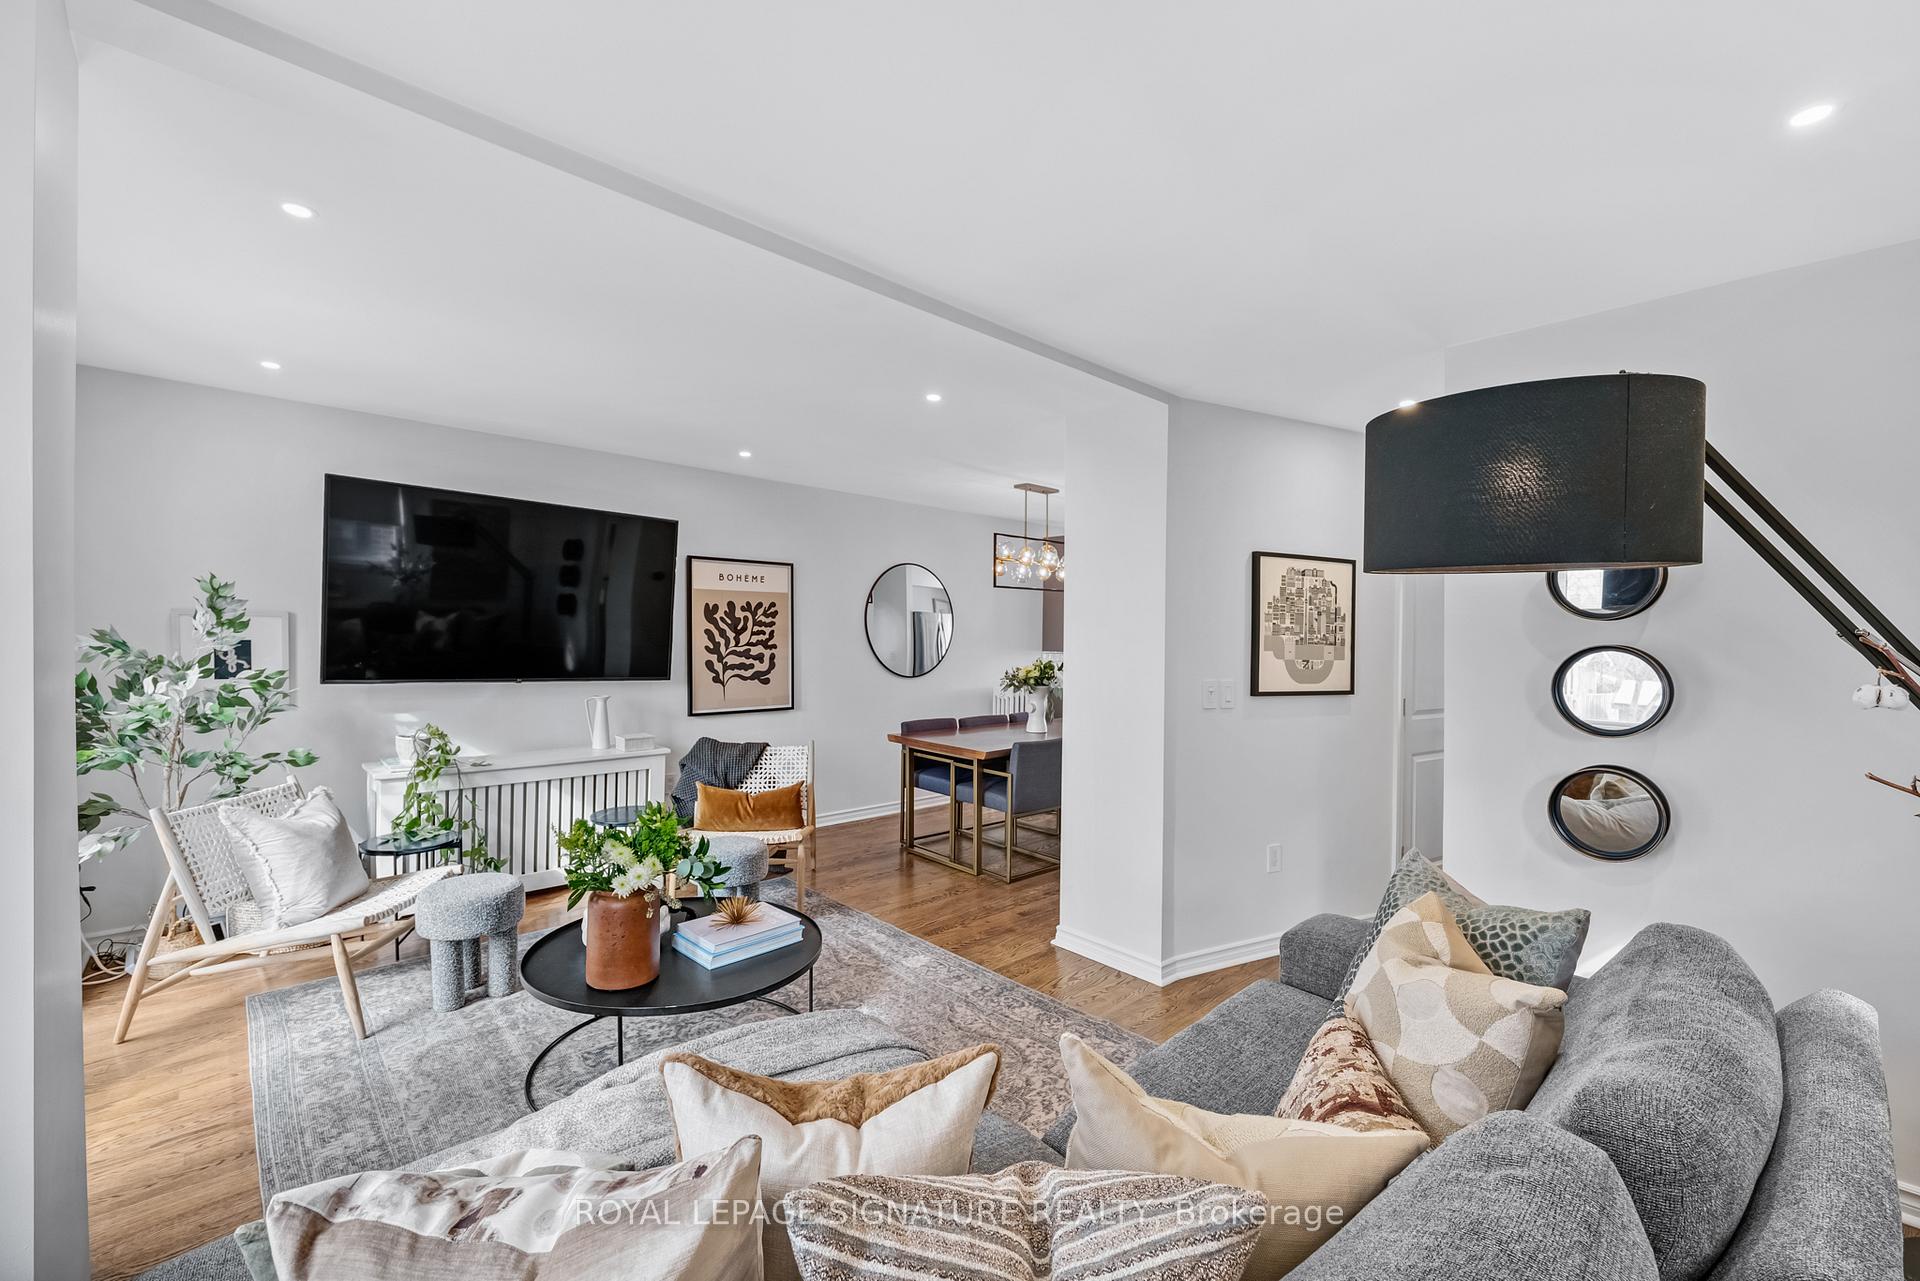 See all 45 photos
Property history
Facts and features
- BasementFinished
- Water, sewerMunicipal
- HeatingRadiant
- CoolingWall unit(s)
- Separate entrance
The homeDetached, 2-storey, Finished, separate entrance
- Type: Detached
- Style: 2-storey
- Basement: Finished, separate entrance
InsideBroadloom, Floor drain, Rooms above ground 6
- Flooring: Broadloom
- Features: Floor drain
- Rooms above ground: 6
- Rooms in the basement: 2
- Bedrooms: 3
- Bathrooms: 3
- Kitchens: 1
Outside and lotBrick, Asphalt shingle, Concrete block
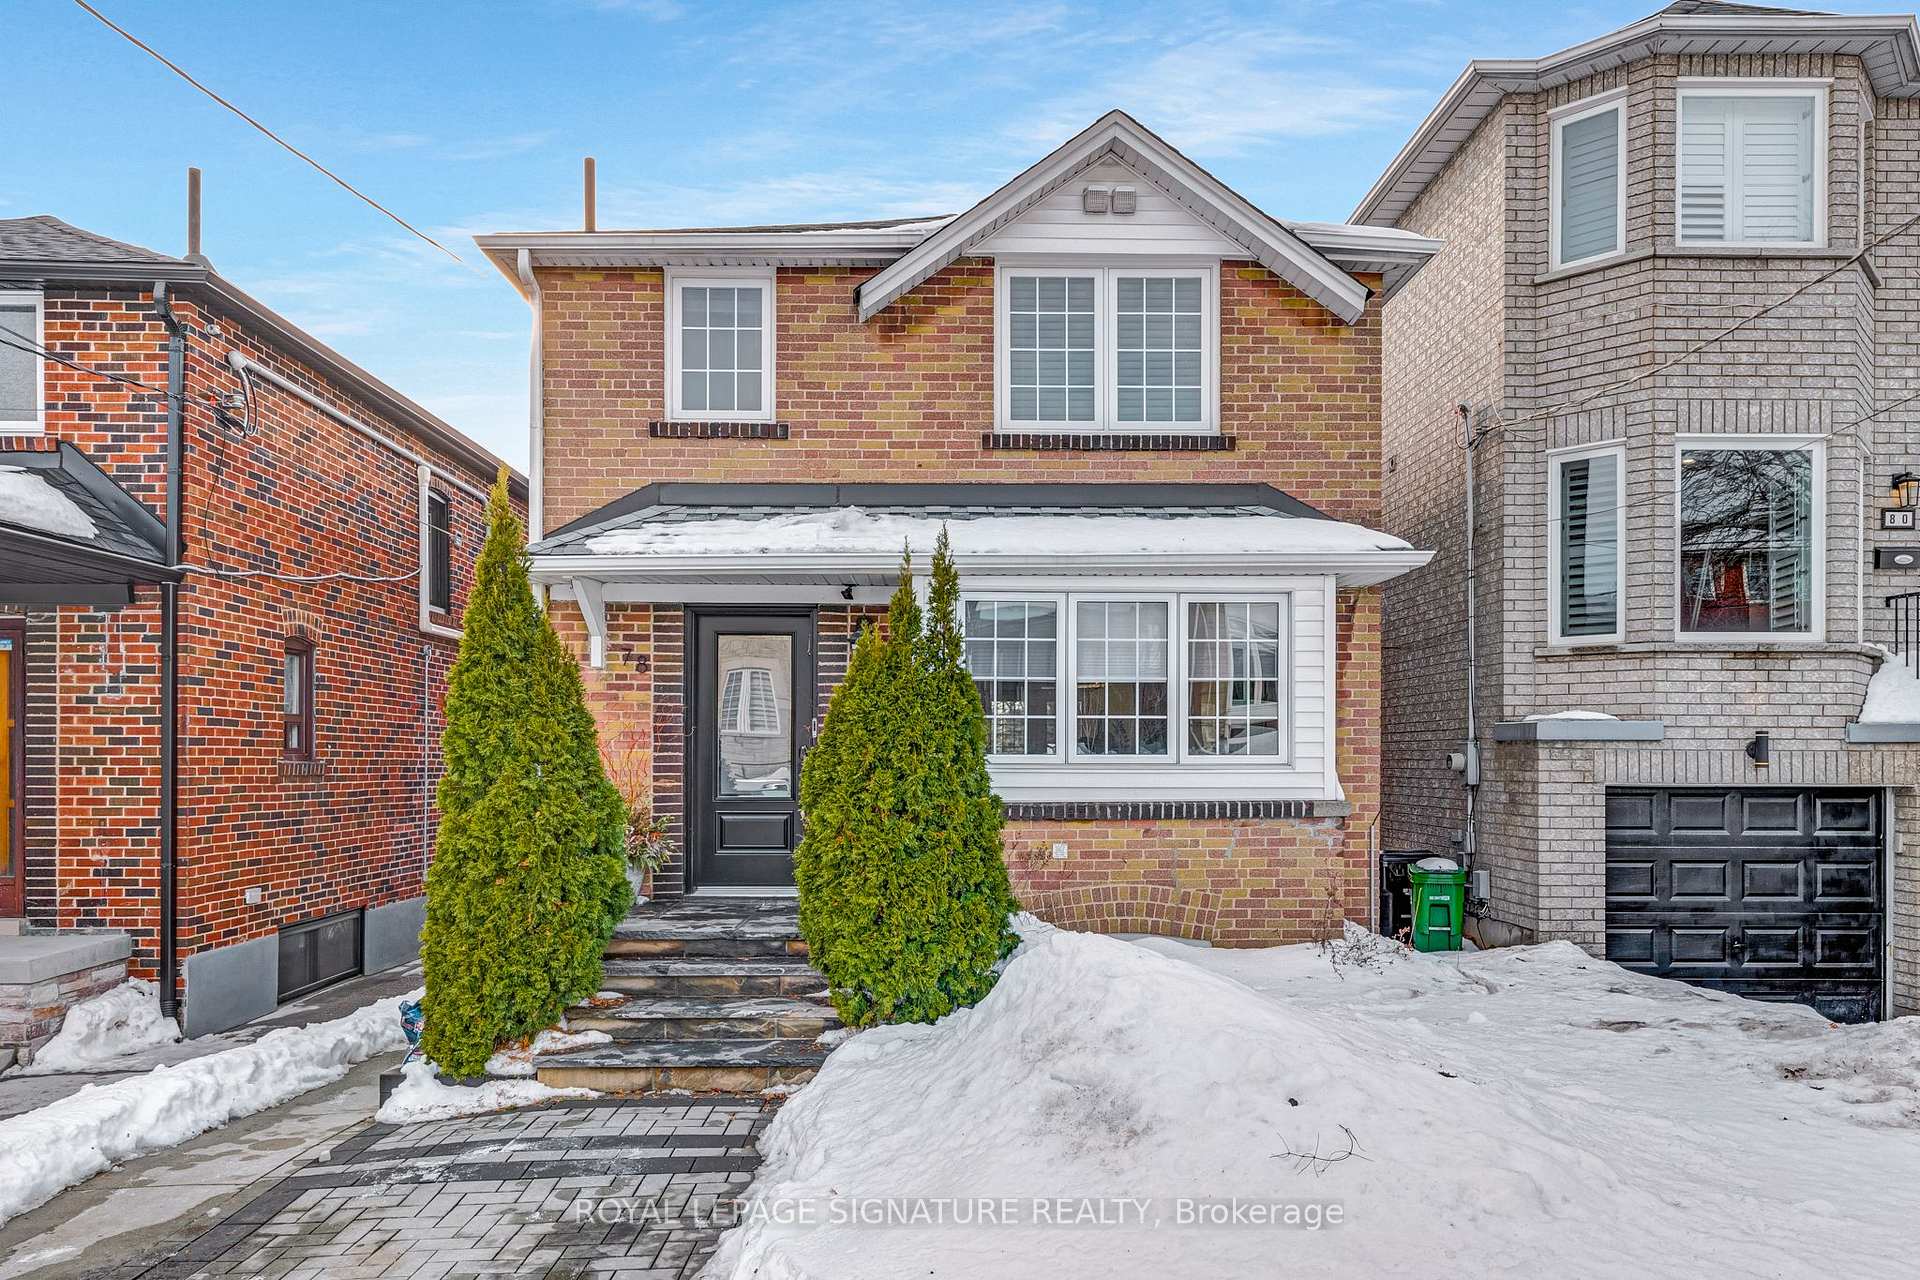
- Exterior: Brick
- Roof: Asphalt shingle
- Foundation: Concrete block
- Size: 25 × 128.25 ft
Parking1 Parking, Front yard parking
- Spaces: 1 Parking
- Driveway: Front yard parking
Heating, water and powerRadiant, gas, Wall unit(s), Municipal water
- Heating: Radiant, gas
- Cooling: Wall unit(s)
- Water: Municipal water
- Sewer: Municipal sewer
Costs and taxesTaxes $4,964 a year, HST included in the price, As per schedule b
- Taxes, 2024: $4,964 a year
- HST: HST included in the price
- Rental items: As per schedule b
Included in the saleAs per schedule b, As per schedule b
- Included: As per schedule b
- Not included: As per schedule b
NearbyPark, public transit, school, fenced yard
- Close to: Park, public transit, school, fenced yard
Listing detailsW11987790, Sold, Feb 25, 2025
- MLS® number: W11987790
- Status: Sold
- Listed on: Feb 25, 2025
- Days on market: 23
- Updated: Mar 20, 2025
- Possession: Other
- Occupied by: Owner
- Listing brokerage: ROYAL LEPAGE SIGNATURE REALTY
About this home
78 Branstone Road, Toronto (Caledonia-Fairbank), ON M6E 4E4
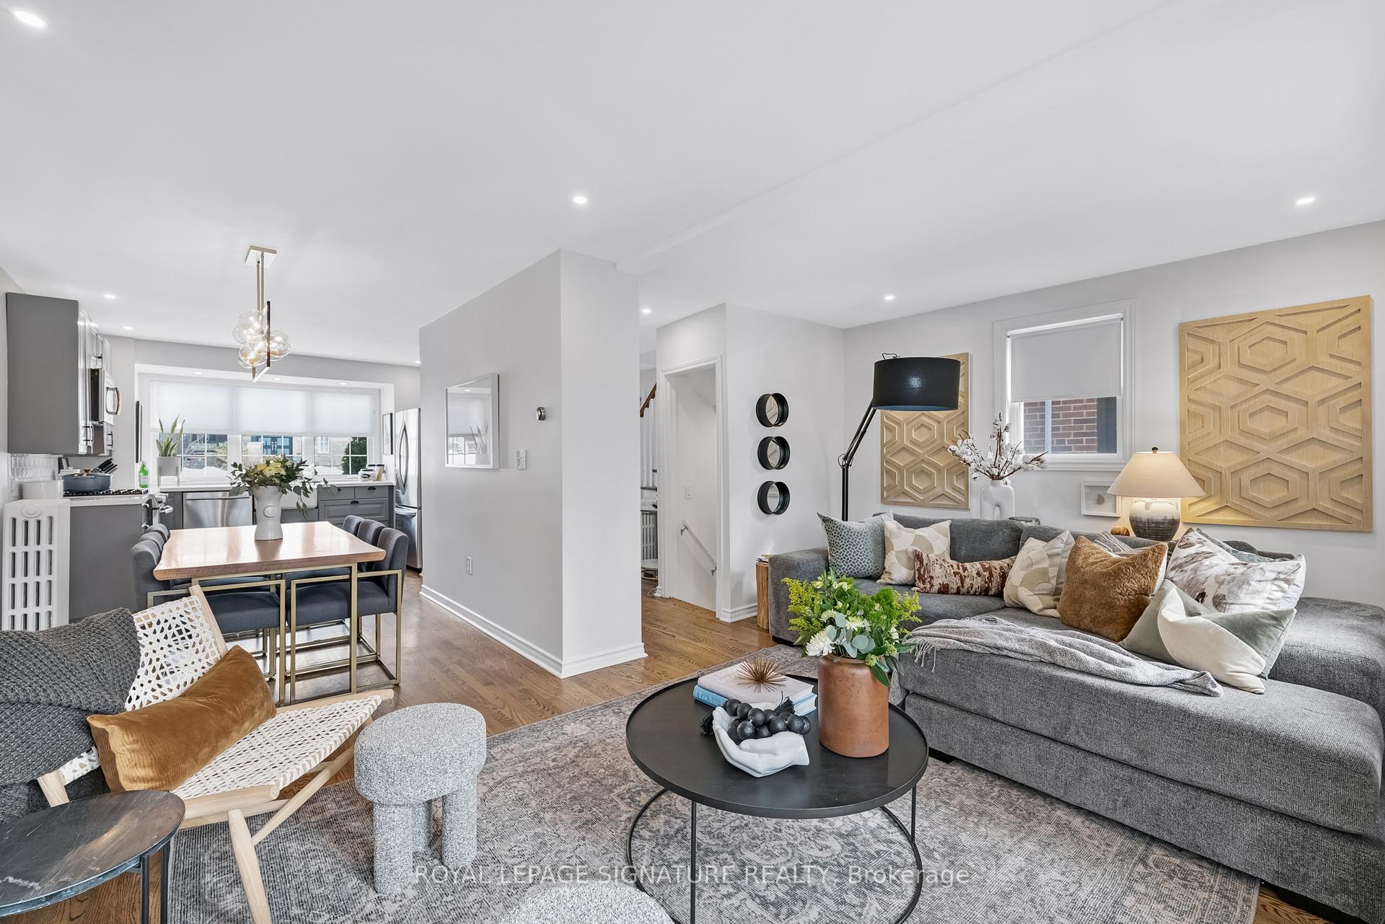
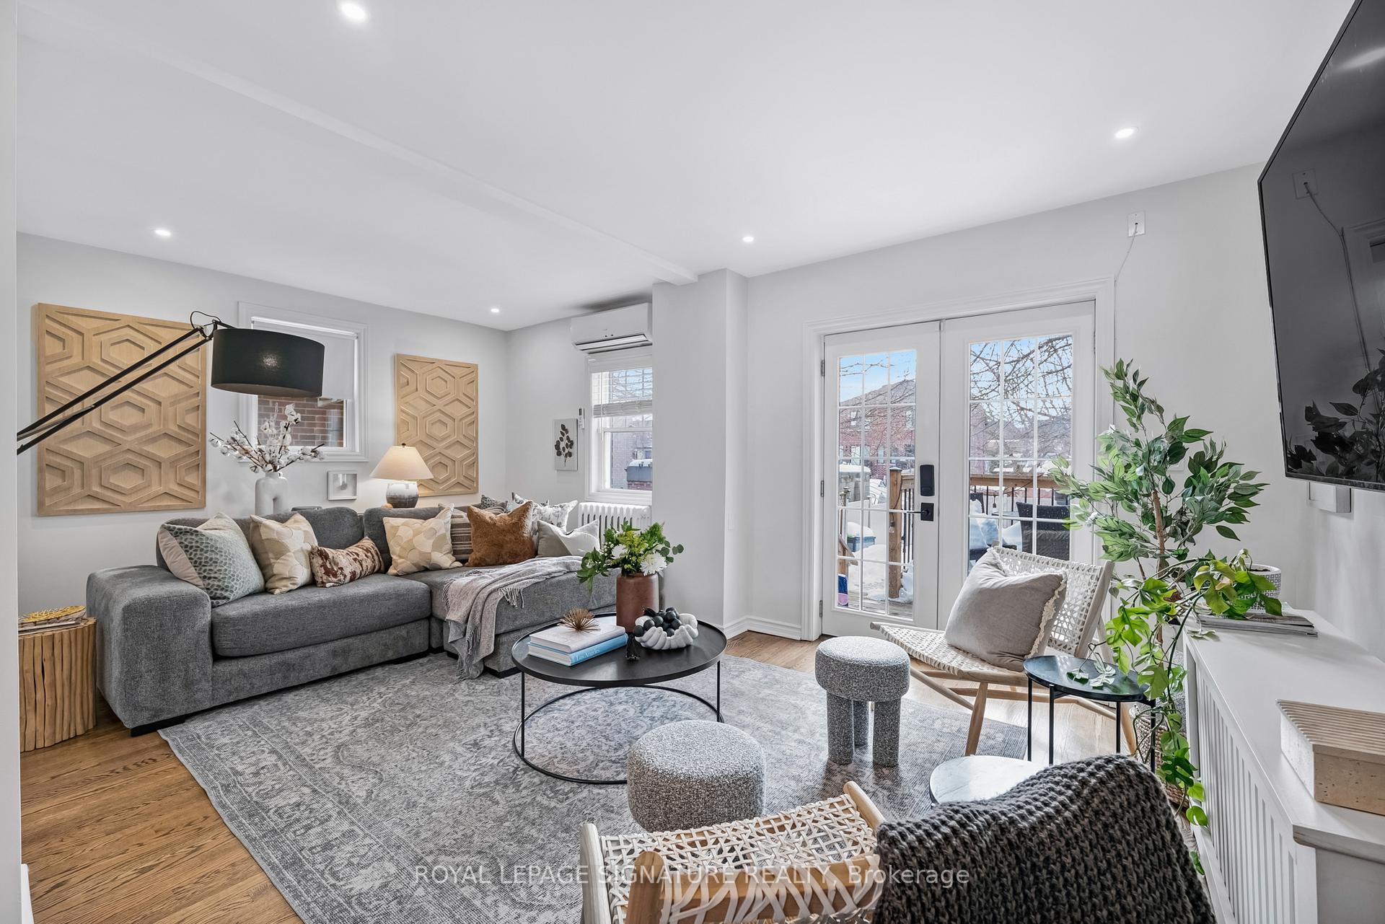
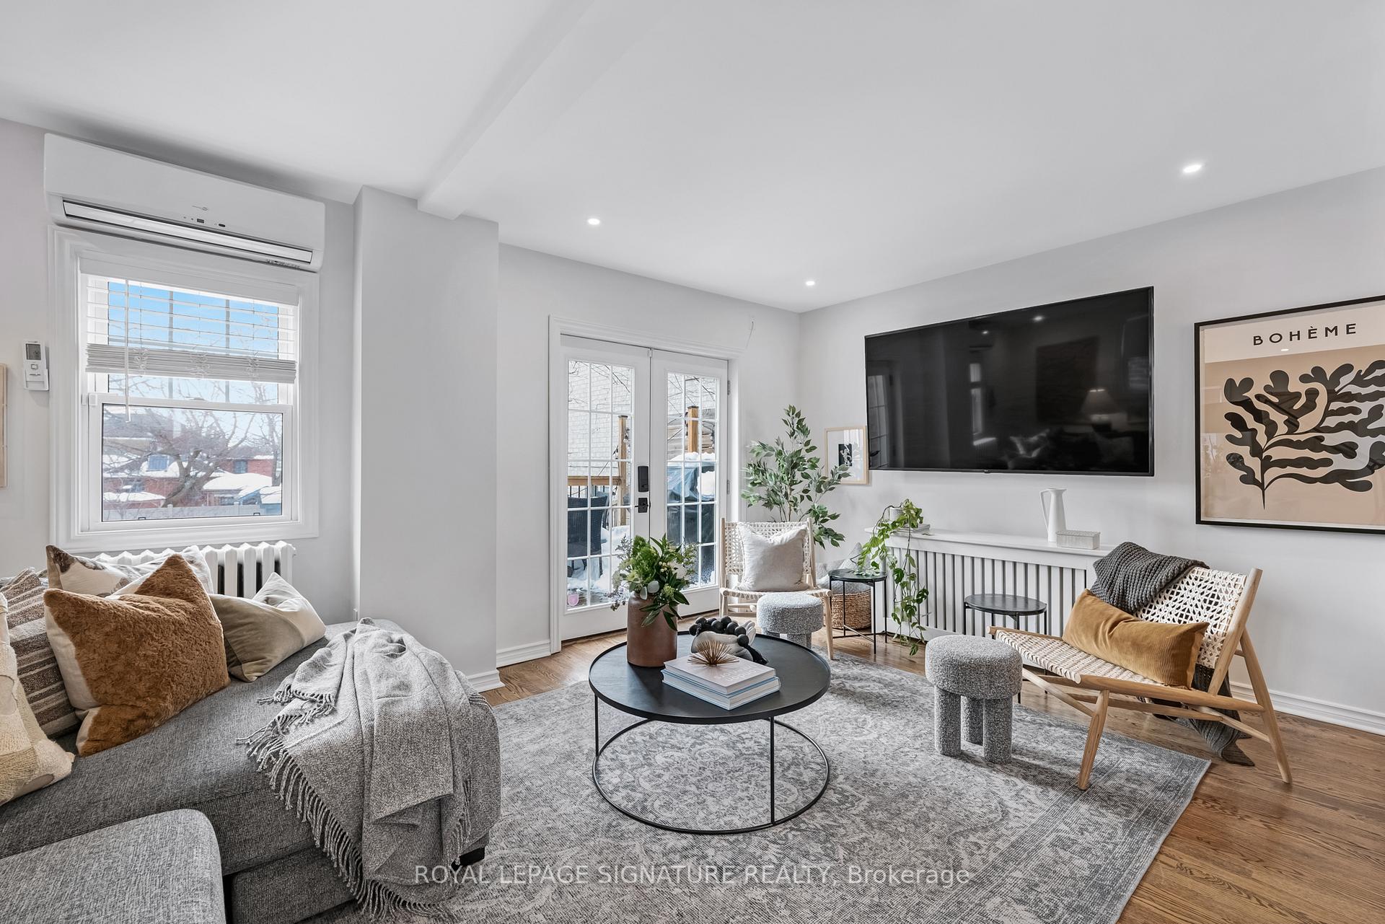
Come home to Branstone! Set on a low-traffic, family friendly street, this flawlessly renovated detached abode is exactly what you've been waiting for. Charming from the outside and warm and inviting the moment you step inside with an attention to detail in every update. A main floor that dreams are made of, flowing from the kitchen through to the rear walk-out and into the idyllic backyard, all in a perfect open-concept layout (hello main floor powder room!). The rare features continue upstairs with 3 bedrooms, all with ample closet space, 2 full washrooms (yes, a primary ensuite!) and optional second floor laundry. The multi-purpose lower level with separate entrance offers room for the kids to play, home theatre and home office plus spacious laundry area & great storage. Enjoy hours of fun in the sunny west-facing, professionally landscaped backyard with deck (BBQ gas line), interlocking patio, grassy play space and storage shed. Over $100,000 spent in updates over the past 5 years (see complete list), including the painstaking (but so worth it) process of creating a legal front parking pad with the City. Located in the heart of Caledonia-Fairbank, you're literally steps to everything: transit (& future Eglinton LRT & Caledonia GO), local schools, walking trails, playground/splashpad, groceries, shops on St. Clair, Castlefield home decor district and Allen Expressway.
Ask about this home
A HOMEH agent will answer your questions about this home.
Around this home
Daily convenience, out of 100, from the distances below
Schools nearby
School rating, out of 10.
Helpful calculators
Your HOMEH agent

"I would see it this week."