

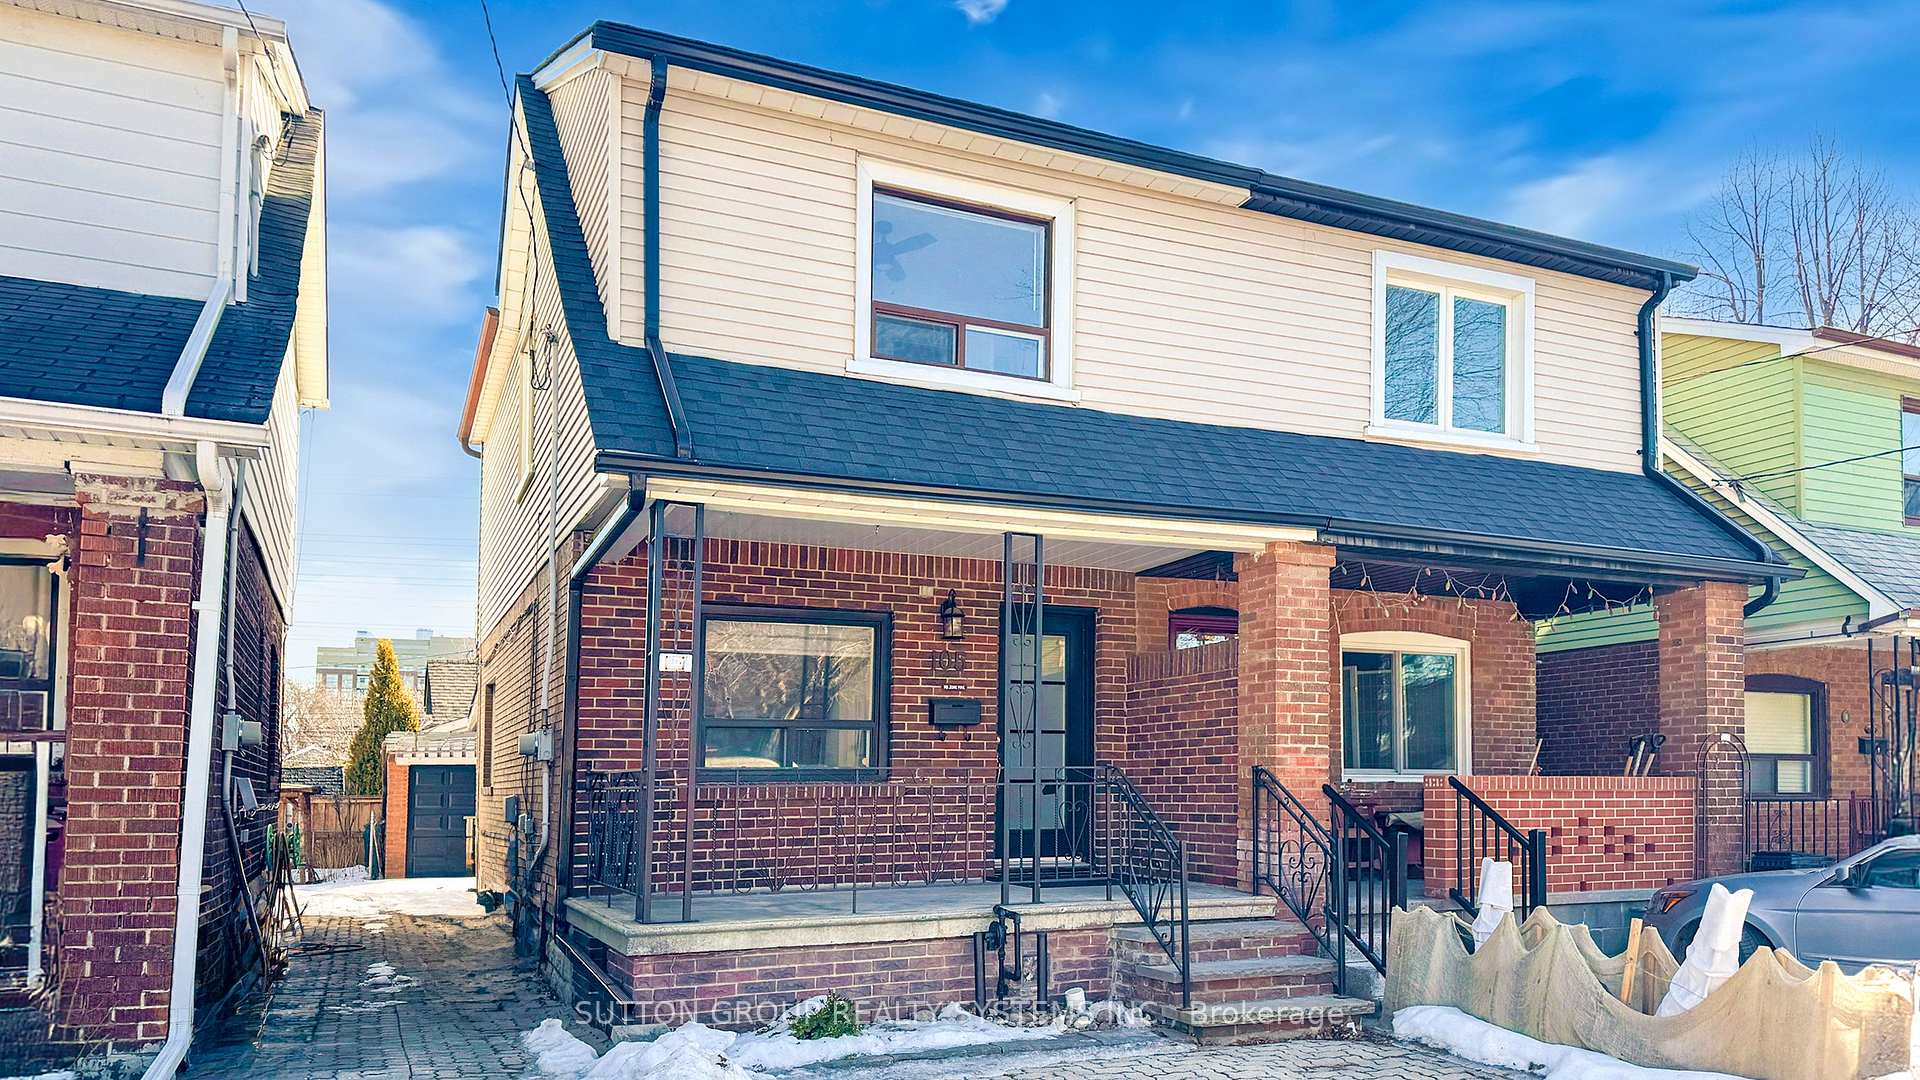
105 Rockwell Avenue
105 Rockwell Avenue
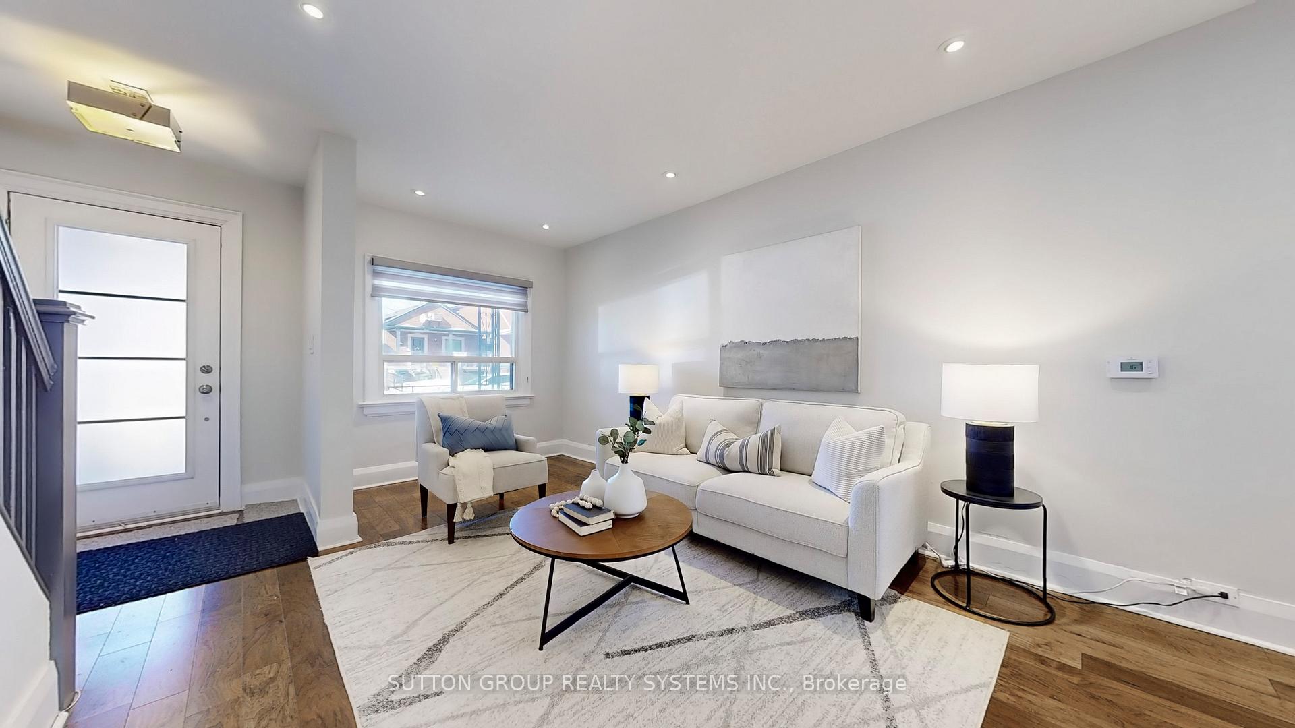
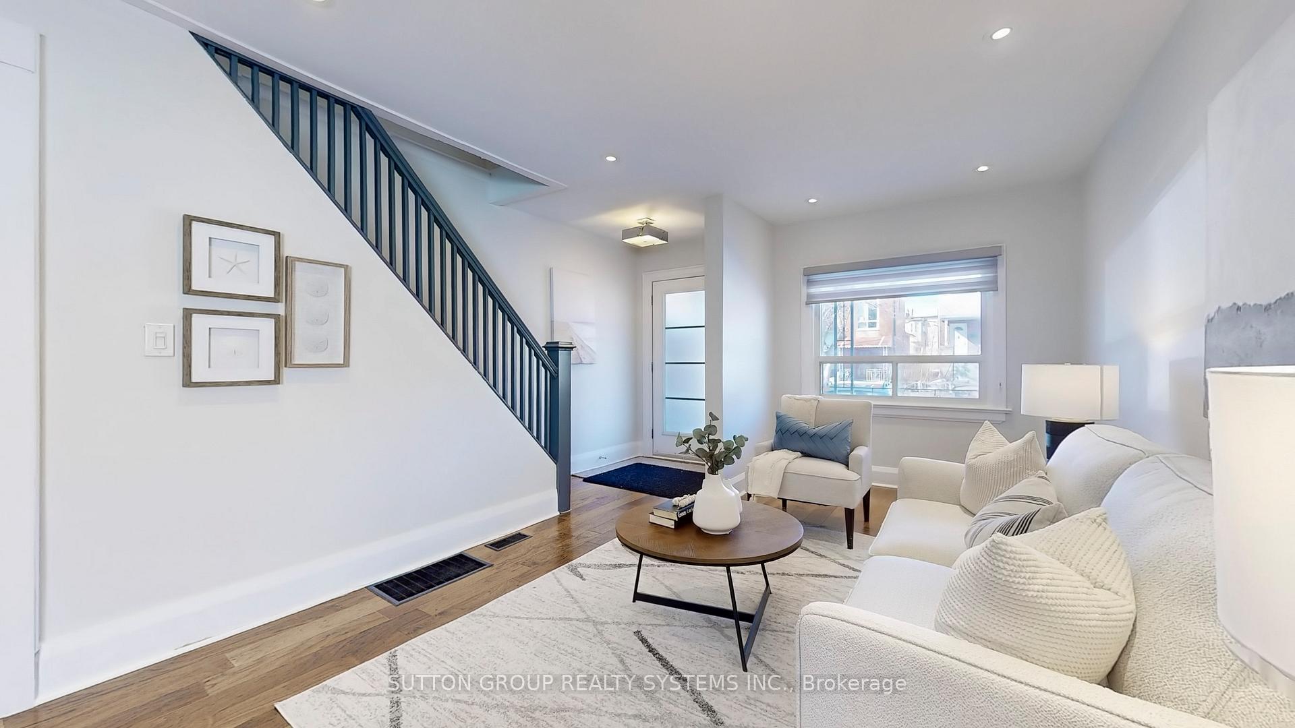
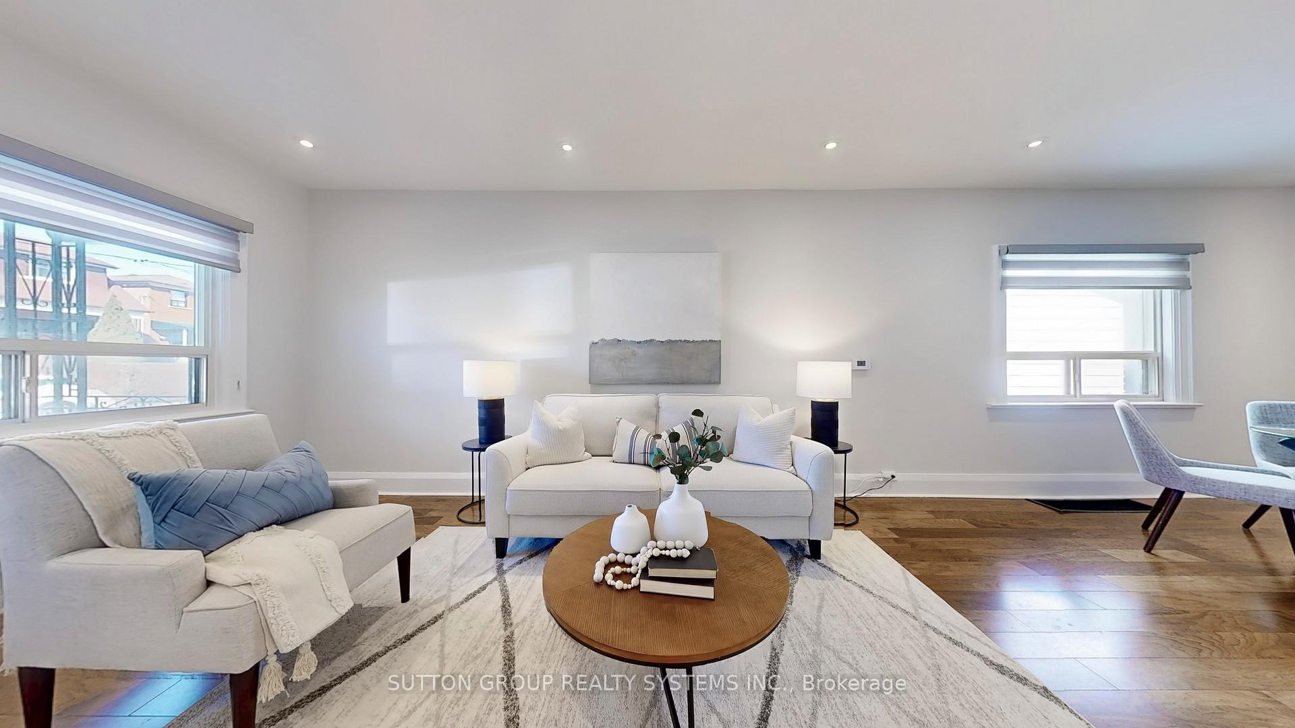
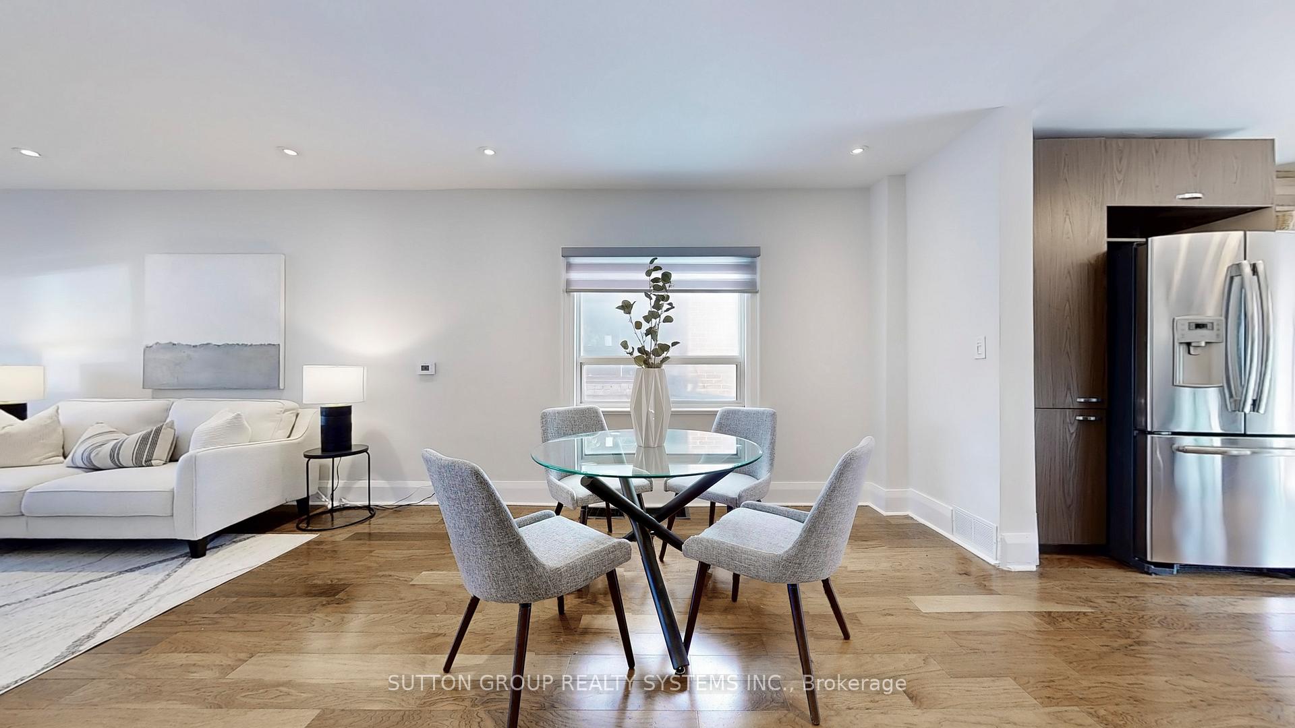 See all 20 photos
Property history
Facts and features
- BasementFinished
- Water, sewerMunicipal
- HeatingForced air
- CoolingCentral air
- Separate entrance
- Hardwood floors
- Central air
The homeSemi-Detached, 2-storey, 1,100–1,500 sq ft
- Type: Semi-Detached
- Style: 2-storey
- Living space: 1,100–1,500 sq ft
- Basement: Finished, separate entrance
InsideHardwood, Ceramic, Parquet, Vinyl, Other, Rooms above ground 6
- Flooring: Hardwood, Ceramic, Parquet, Vinyl
- Features: Other
- Rooms above ground: 6
- Rooms in the basement: 3
- Bedrooms: 3 + 1 in the basement
- Bathrooms: 2
- Kitchens: 1
Outside and lotBrick, vinyl siding, Other, Brick
- Exterior: Brick, vinyl siding
- Roof: Other
- Foundation: Brick
- Size: 18 × 82 ft
- Zoning: Residential
Parking1 Garage, Detached, Mutual
- Spaces: 1 Garage
- Garage: Detached
- Driveway: Mutual
Heating, water and powerForced air, gas, Central air, Municipal water
- Heating: Forced air, gas
- Cooling: Central air
- Water: Municipal water
- Sewer: Municipal sewer
Costs and taxesTaxes $3,169 a year, HST included in the price, Hot water tank
- Taxes, 2024: $3,169 a year
- HST: HST included in the price
- Rental items: Hot water tank
Included in the saleStainless steel fridge, stainless steel gas stove, stainless steel built-in dishwasher, washer, dryer, gas furnace & equipment, central air conditioning & equipment, all electric light fixtures, all window coverings
- Included: Stainless steel fridge, stainless steel gas stove, stainless steel built-in dishwasher, washer, dryer, gas furnace & equipment, central air conditioning & equipment, all electric light fixtures, all window coverings
NearbyPublic transit
- Close to: Public transit
Listing detailsW12009542, Sold, Mar 10, 2025
- MLS® number: W12009542
- Status: Sold
- Listed on: Mar 10, 2025
- Days on market: 10
- Updated: Mar 20, 2025
- Possession: 30-59 days
- Occupied by: Vacant
- Listing brokerage: SUTTON GROUP REALTY SYSTEMS INC.
About this home
105 Rockwell Avenue, Toronto (Weston-Pellam Park), ON M6N 1N9
Fantastic Renovated All Brick Home, Ready For You To Move-In & Enjoy, Three Bedrooms, Two Bathrooms, All Bedrooms With Closets, Finished Basement With Bathroom, Laundry, Luxury Vinyl & Separate Rear Entrance, Newer Kitchen With Quartz Counter Tops & Walk Out To Porch & Backyard, Pot Lights, Hardwood Floors, Ceiling Fans, Circuit Breakers, New Garage Roof, The House Is Close To Stockyards, Ttc, Schools, Shopping, Earlscourt Park and The Vibrant Corso Italia, Family-Friendly Neighborhood Perfect For Any Generation! Make this House Your Home and Embark on an Exciting Journey of Homeownership Today. A Must See! *** Please View 3D Matterport by Clicking on Virtual Tour ***
Ask about this home
A HOMEH agent will answer your questions about this home.
Around this home
Daily convenience, out of 100, from the distances below
Schools nearby
School rating, out of 10.
Helpful calculators
Your HOMEH agent

"I would see it this week."