

101 Ashburnham Road
101 Ashburnham Road
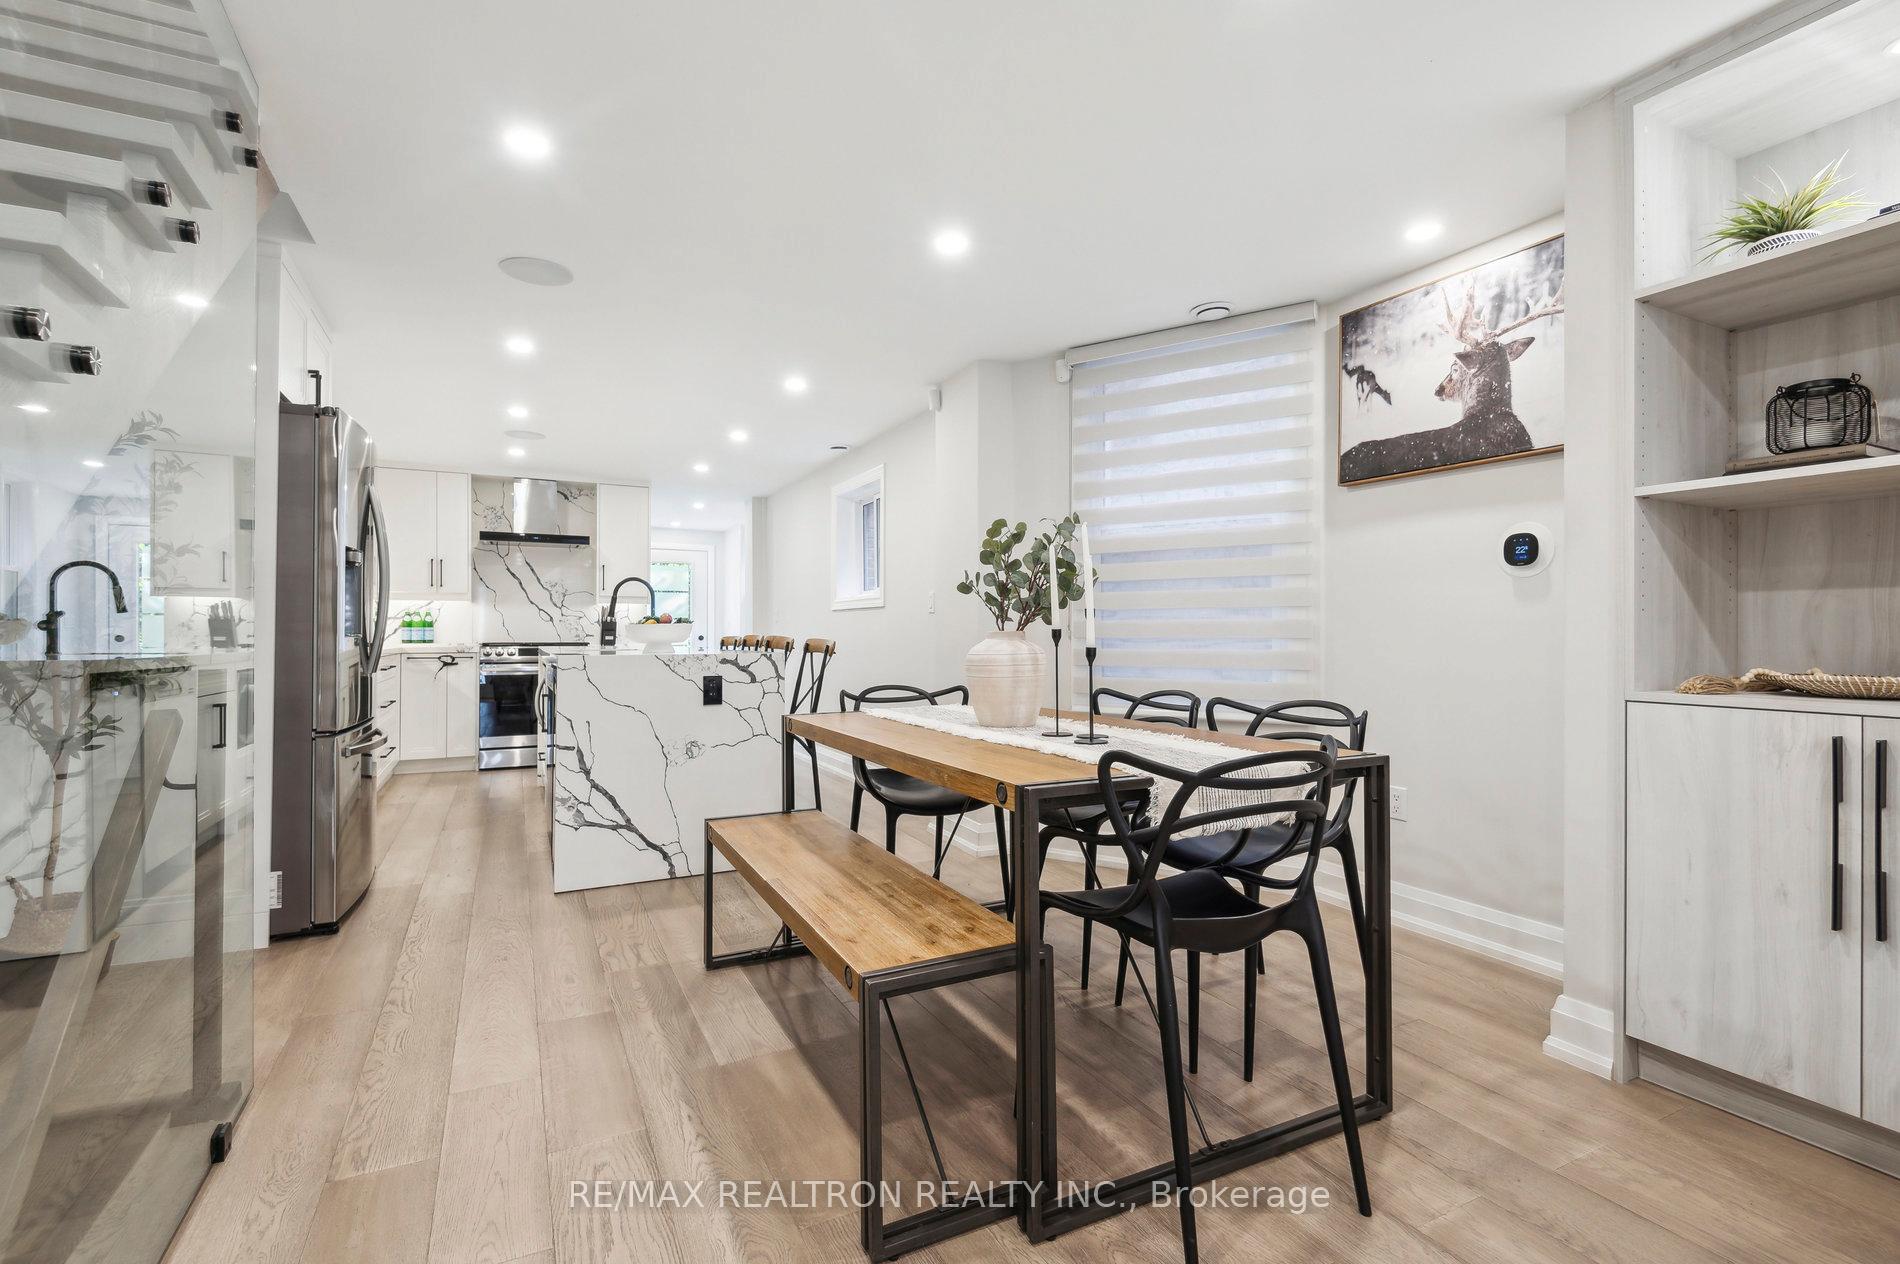 See all 41 photos
Property history
Facts and features
- BasementApartment
- Water, sewerMunicipal
- HeatingForced air
- CoolingCentral air
- Second kitchen
- Walk-out basement
- Hardwood floors
- Fireplace
- Central air
The homeSemi-Detached, 3-storey, Apartment, finished with walk-out
- Type: Semi-Detached
- Style: 3-storey
- Basement: Apartment, finished with walk-out
InsideFireplace Yes, Hardwood, Ceramic, Built-in oven, carpet free, floor drain, central vacuum, bar fridge, guest accommodations, in-law capability, in-law suite, intercom, on demand water heater, storage, upgraded insulation, water heater
- Fireplace: Yes
- Flooring: Hardwood, Ceramic
- Features: Built-in oven, carpet free, floor drain, central vacuum, bar fridge, guest accommodations, in-law capability, in-law suite, intercom, on demand water heater, storage, upgraded insulation, water heater
- Security: Alarm system, carbon monoxide detectors, security system, smoke detector
- Rooms above ground: 10
- Bedrooms: 4 + 1 in the basement
- Bathrooms: 5
- Kitchens: 2
- Family room: Yes
Outside and lotBrick, stucco (plaster), Shingles, Poured concrete
- Exterior: Brick, stucco (plaster)
- Roof: Shingles
- Foundation: Poured concrete
- Features: Deck, landscaped, patio, porch, recreational area, lighting, privacy
- Size: 15.96 × 140 ft
Heating, water and powerForced air, gas, Central air, Municipal water
- Heating: Forced air, gas
- Cooling: Central air
- Water: Municipal water
- Sewer: Municipal sewer
Costs and taxesTaxes $5,125 a year, HST included in the price, Hwt & ac
- Taxes, 2024: $5,125 a year
- HST: HST included in the price
- Rental items: Hwt & ac
Included in the sale2 fridges, gas oven, microwave, electric stove, microwave hood range, 2 dishwasher, 2 set washer & dryer, smart home features! 3 security cameras (front, back and side) centra vacuum, all elf, window coverings
- Included: 2 fridges, gas oven, microwave, electric stove, microwave hood range, 2 dishwasher, 2 set washer & dryer, smart home features! 3 security cameras (front, back and side) centra vacuum, all elf, window coverings
NearbyFenced yard, public transit, park, school, rec./commun.centre, library
- Close to: Fenced yard, public transit, park, school, rec./commun.centre, library
Listing detailsW12010819, Sold, Mar 10, 2025
- MLS® number: W12010819
- Status: Sold
- Listed on: Mar 10, 2025
- Days on market: 14
- Updated: Mar 24, 2025
- Possession: Flexible
- Occupied by: Owner
- Listing brokerage: RE/MAX REALTRON REALTY INC.
About this home
101 Ashburnham Road, Toronto (Corso Italia-Davenport), ON M6H 2K6
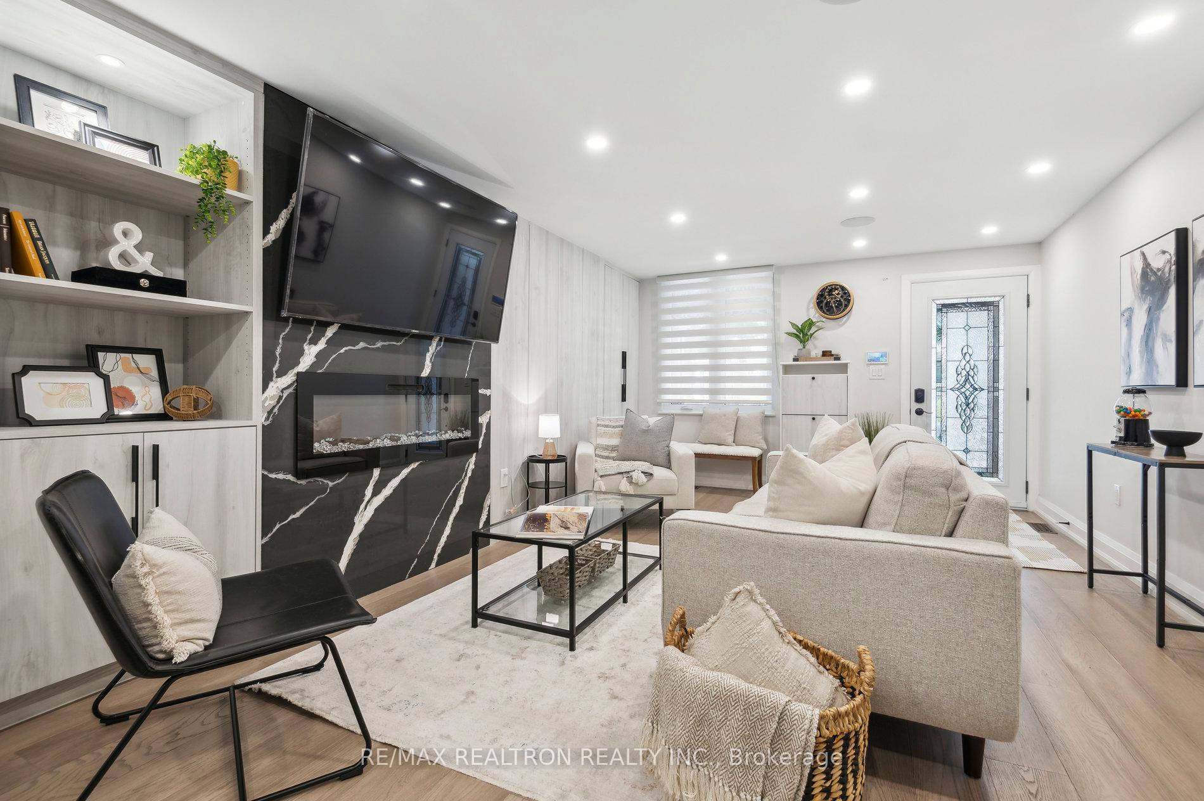
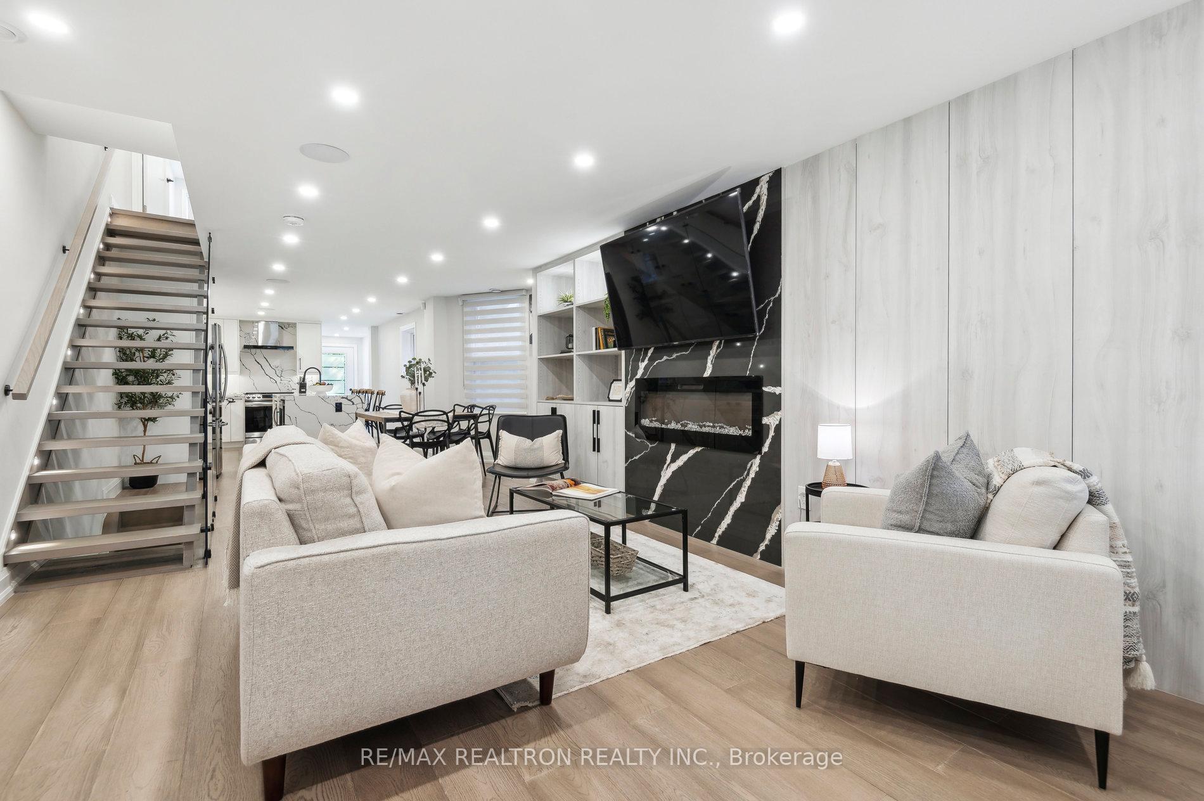
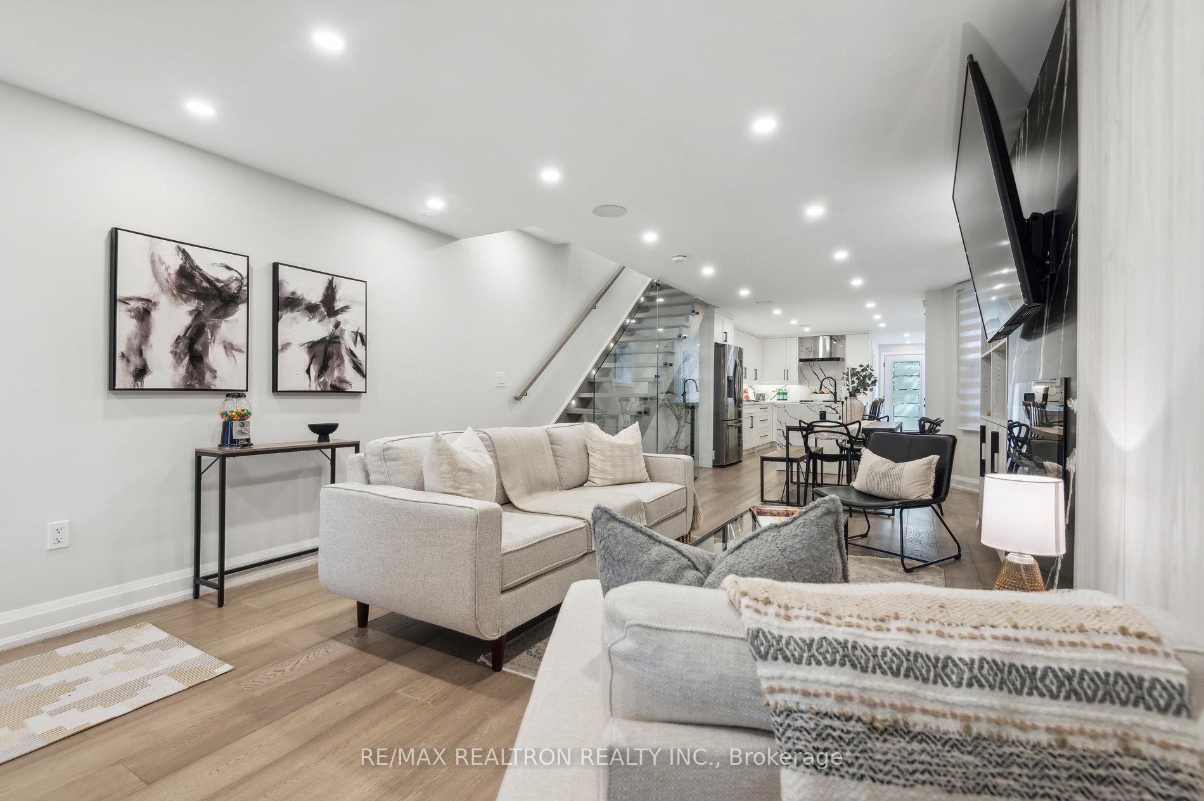
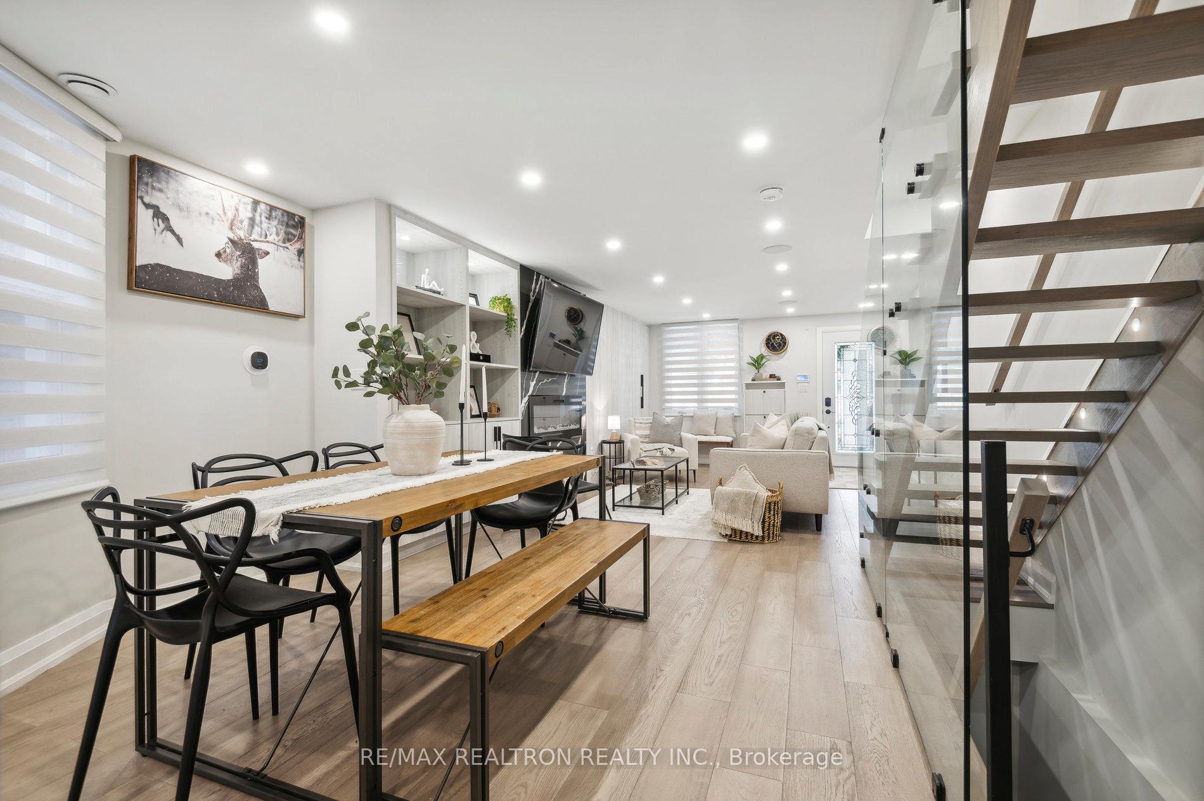
Prepare To Be Impressed! This Stunning Smart Home Has Been Completely Renovated From Top To Bottom, Boasting Luxurious European Finishes Throughout. 3 Levels Of Thoughtfully Designed Living Space, And Separate Basement Apartment. Step Into A Bright And Open Layout. Sleek Glass Staircase And Open-Concept Living Areas Create A Modern And Inviting Atmosphere. Clean And Timeless Design Features European Oak-Inspired Engineered Hardwood. Generous Pot Lights Throughout Cast A Warm Glow On Every Corner Of Your New Home! Main Floor Centres Around A Striking Custom Marble Fireplace. Entertainers Kitchen Is Nothing Short Of A Showstopper, With A Bold Black And White Quartz Backsplash, Matching Countertops, And A Waterfall Island With Seating For Casual Dining Or Entertaining. High-End Stainless Steel Appliances, Including Gas Stove, Smart Fridge, Wine Cooler, And Under Cabinet Microwave Make This Kitchen As Functional As It Is Stylish! Easy Meal Prep With Double Sinks. Custom Cabinetry Offers Ample Storage, Perfect For All Your Culinary Needs! Outside, Enjoy A Peaceful Escape With A Serene Backyard, Surrounded By Mature Trees That Provide Natural Privacy. Upstairs, You'll Find A Spacious Master Bedroom With A Private Ensuite, Offering A Tranquil Retreat And Two Additional Bedrooms. Third Floor Flex Space Can Be Fourth Bedroom, Home Office, or Rec Room. The Fully Finished Basement Adds An Additional Opportunity Featuring A Separate One Bedroom One Bathroom Apartment With Private Entrance. This Fully Contained Unit Features A Modern Kitchen With Stainless Steel Appliances, And Private Ensuite Laundry. **EXTRAS** The Best of Corso Italia Neighbourhood On Quiet Family Friendly Street! Walk to Restaurants, Charming Boutique Shops and Earlscourt Park. Excellent Transit Options Make Commuting a Breeze.
Ask about this home
A HOMEH agent will answer your questions about this home.
Around this home
Daily convenience, out of 100, from the distances below
Schools nearby
School rating, out of 10.
Helpful calculators
Your HOMEH agent

"I would see it this week."