

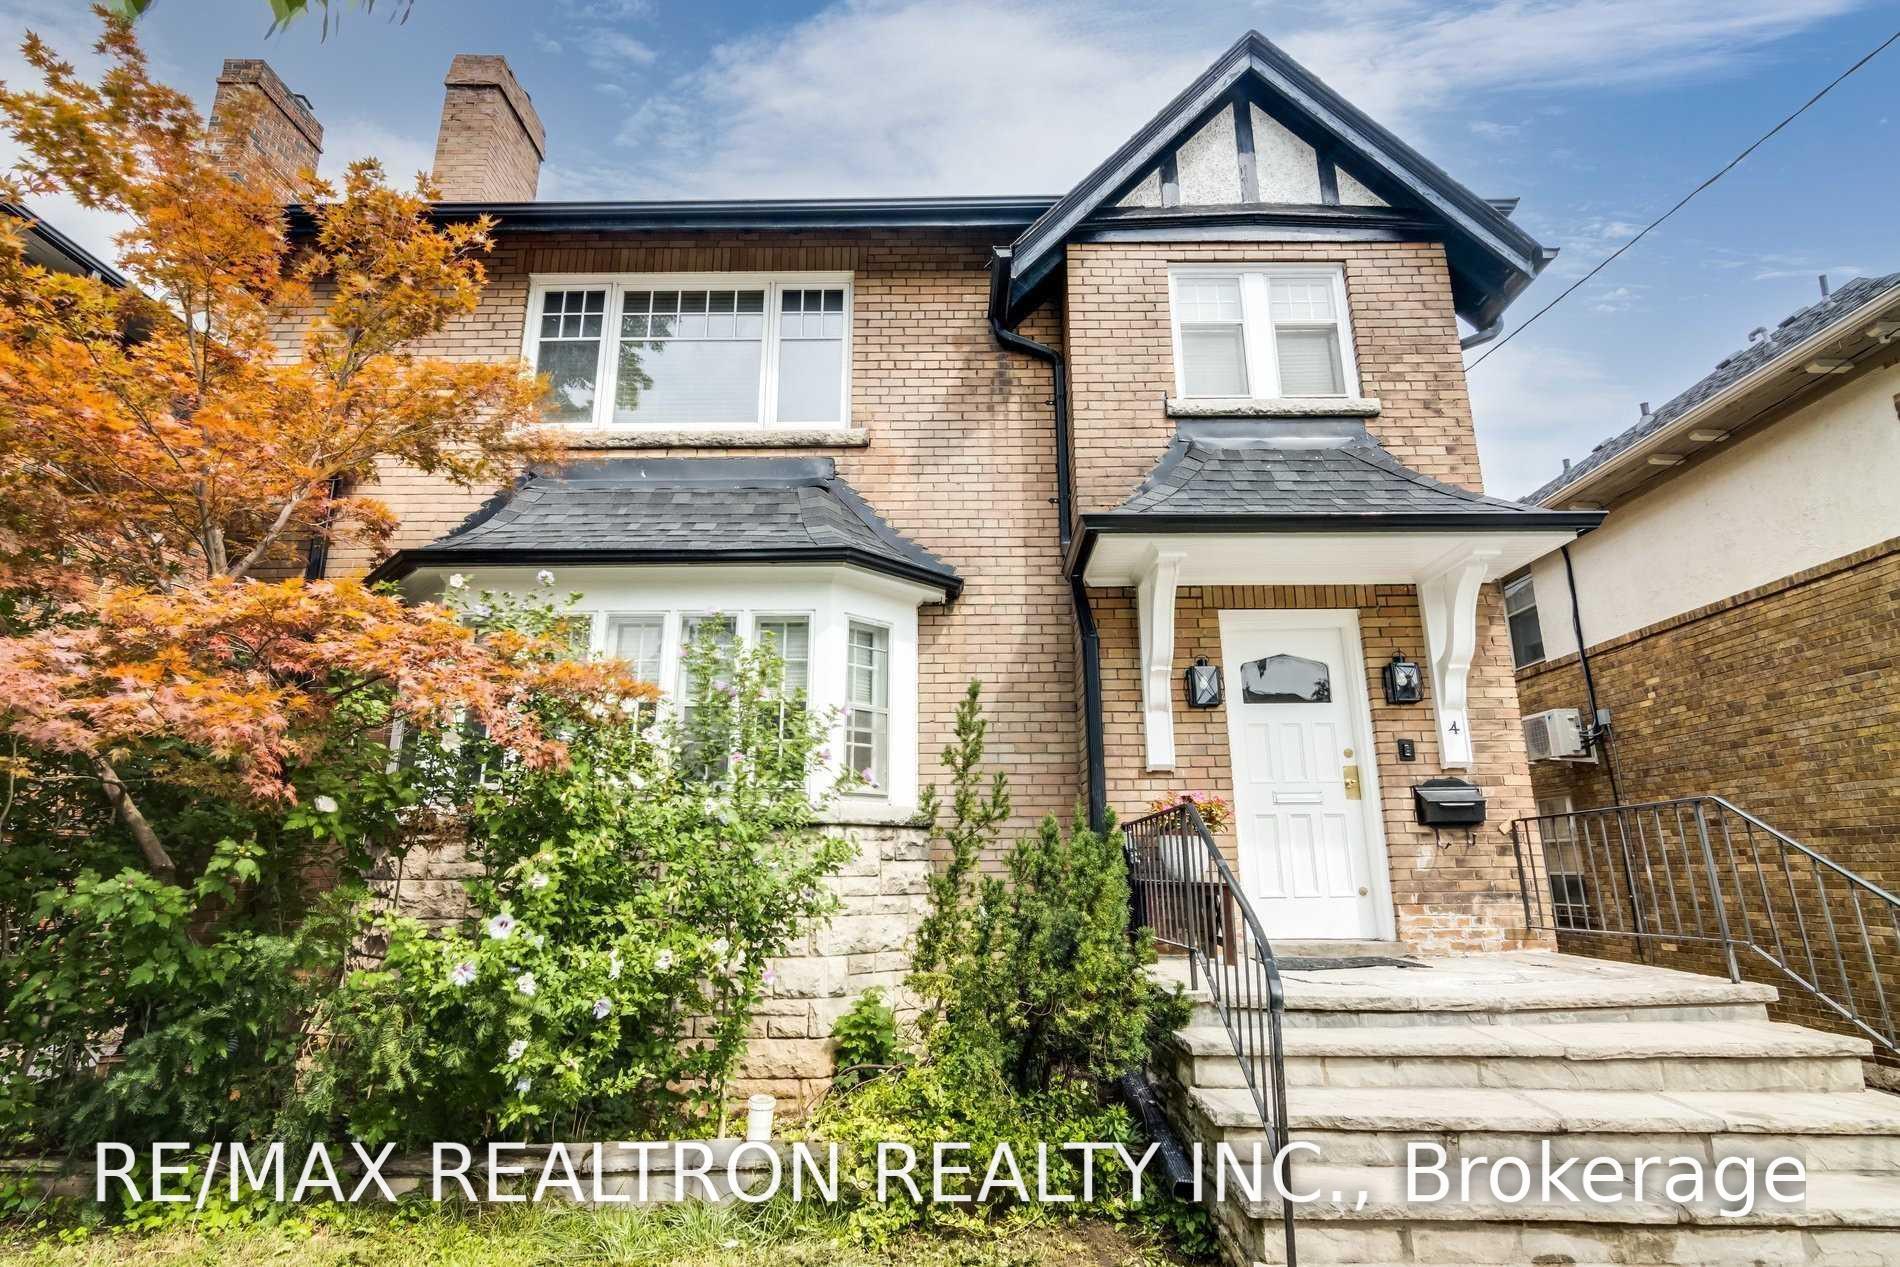
Upper, 4 Hillholm Road
Multiplex For Rent
1/34Upper, 4 Hillholm Road
Multiplex For Rent
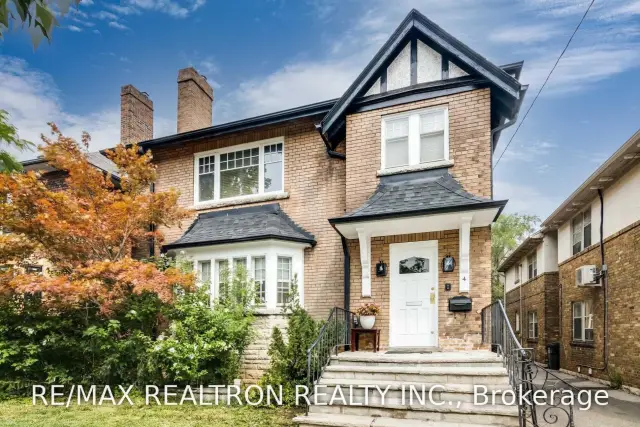
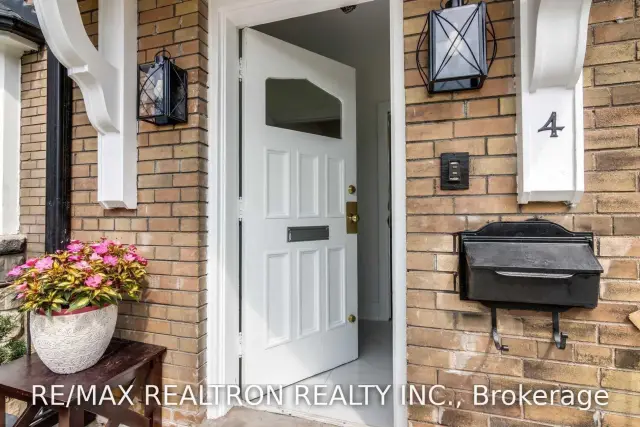
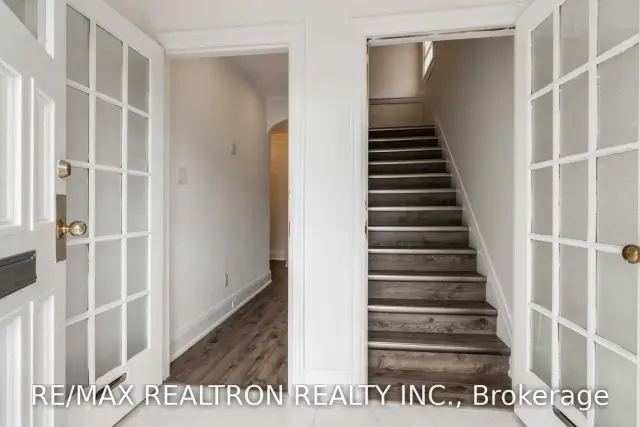
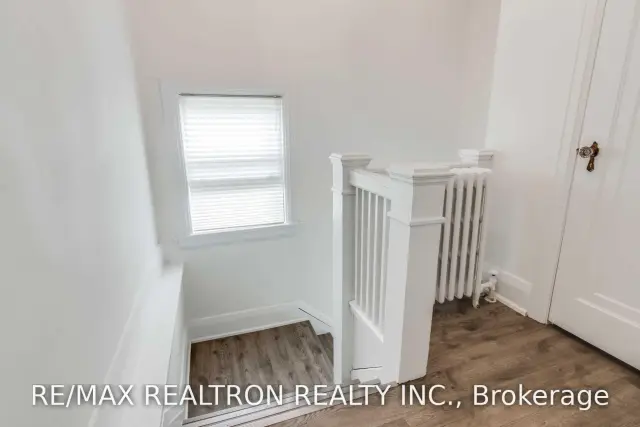 See all 34 photos
3+1 Bedrooms
2 Bathrooms
1 Parking
1.1K–1.5K sq.ft
2nd Floor
From Dec 1
Facts and features
- BasementFinished
- Lease term12 months
- FurnishedUnfurnished
- LaundryEnsuite
What stands out
- Fireplace
- Central air
The homeMultiplex, 2-storey, 1,100–1,500 sq ft
- TypeMultiplex
- Style2-storey
- Living space1,100–1,500 sq ft
- BasementFinished
InsideFireplace Yes, Ensuite, lower level, Carpet free
- FireplaceYes
- LaundryEnsuite, lower level
- FeaturesCarpet free
- Rooms above ground6
- Bedrooms3 + 1 in the basement
- Bathrooms2
- Kitchens1
Outside and lotBrick, Shingles, Concrete
- ExteriorBrick
- RoofShingles
- FoundationConcrete
Parking1 Parking, Detached, Mutual
- Spaces1 Parking
- GarageDetached
- DrivewayMutual
Heating, water and powerWater, gas, Central air, Municipal water
- HeatingWater, gas
- CoolingCentral air
- WaterMunicipal water
- SewerMunicipal sewer
- Natural gasAvailable
- HydroAvailable
- CableAvailable
- TelephoneAvailable
Rent and termsRent $3,850 a month, 2nd floor, Unfurnished
- Rent$3,850 a month
- Space for rent2nd floor
- FurnishedUnfurnished
- Lease12 months
- Rent includesParking, snow removal
- DepositRequired
- Credit checkRequired
- Employment letterRequired
- Rental applicationRequired
- ReferencesRequired
IncludedFridge, newer s/s stove, newer s/s dishwasher, newer countertop, newer sink and faucet, hood fan, washer, dryer, existing window coverings, pot lights throughout, newer flooring, newer vanities, newer faucets.
- IncludedFridge, newer s/s stove, newer s/s dishwasher, newer countertop, newer sink and faucet, hood fan, washer, dryer, existing window coverings, pot lights throughout, newer flooring, newer vanities, newer faucets.
NearbyPark, public transit, school
- Close toPark, public transit, school
Listing detailsC14188032, For Rent, Nov 16, 2026
- MLS® numberC14188032
- StatusFor Rent
- Listed onNov 16, 2026
- Days on market4
- UpdatedNov 17, 2026
- Possession2026-12-01 / 30-59 days
- Occupied byTenant
- Listing brokerageRE/MAX REALTRON REALTY INC.
About this home
Upper, 4 Hillholm Road, Toronto (Forest Hill South), ON M5P 1M2
Carpet FreeParkPublic TransitSchool
Situated On One Of Toronto's most exclusive streets and surrounded by multi-million-dollar homes* Close To Schools* Walking distance to the park* Spacious 3 Bedrooms Plus Den. * Upper-floor apartment * Perfect for Extended Family* Close to all amenities * Separate Laundry & Storage * Long lease OK, min. 1 Yr. * Walking Distance To Upper Canada College*Tenant Will Pay 40% Of Utilities
Read more
Book a viewing
Fri20Nov
Sat21Nov
Sun22Nov
Mon23Nov
Tue24Nov
Wed25Nov
Thu26Nov
Pick A Time
Around this home
Avenue Rd /Chaplin
Errands
Transit
Parks
Schools
Daily convenience, out of 100, from the distances below
ParkForest Hill Road Park · 9 within 1 km2 min walk106 m
GroceryCircle K3 min walk165 m
SchoolForest Hill Junior and Senior Public School11 min walk650 m
Train stationDavisville12 min walk723 m
PharmacyI.D.A.13 min walk771 m
Cafés & foodTim Hortons · 15 within 1 km3 min walk160 m
Gym & rec centreWilliam P. Wilder '40 Arena & Sports Complex10 min walk630 m
WalkDriveStraight-line distance, open map data
Grocery0.2 km
Park0.1 km
Coffee0.2 km
Dining0.8 km
Gym0.8 km
Davisville0.7 km
Schools nearby
School rating, out of 10.
Forest Hill Junior and Senior Public Schoolelementary · Public · 0.7 km
7.3/10Good
Upper Canada Collegeelementary · Private · 0.7 km
—
Oriole Park Junior Public Schoolelementary · Public · 0.7 km
—
Contact agent
Helpful calculators
Rent vs buy
Affordability
Mortgage
Down payment
Stress test
CMHC insurance

Your HOMEH agent
NimaHOMEH agent · Toronto
"I would see it this week."
Ask Nima