

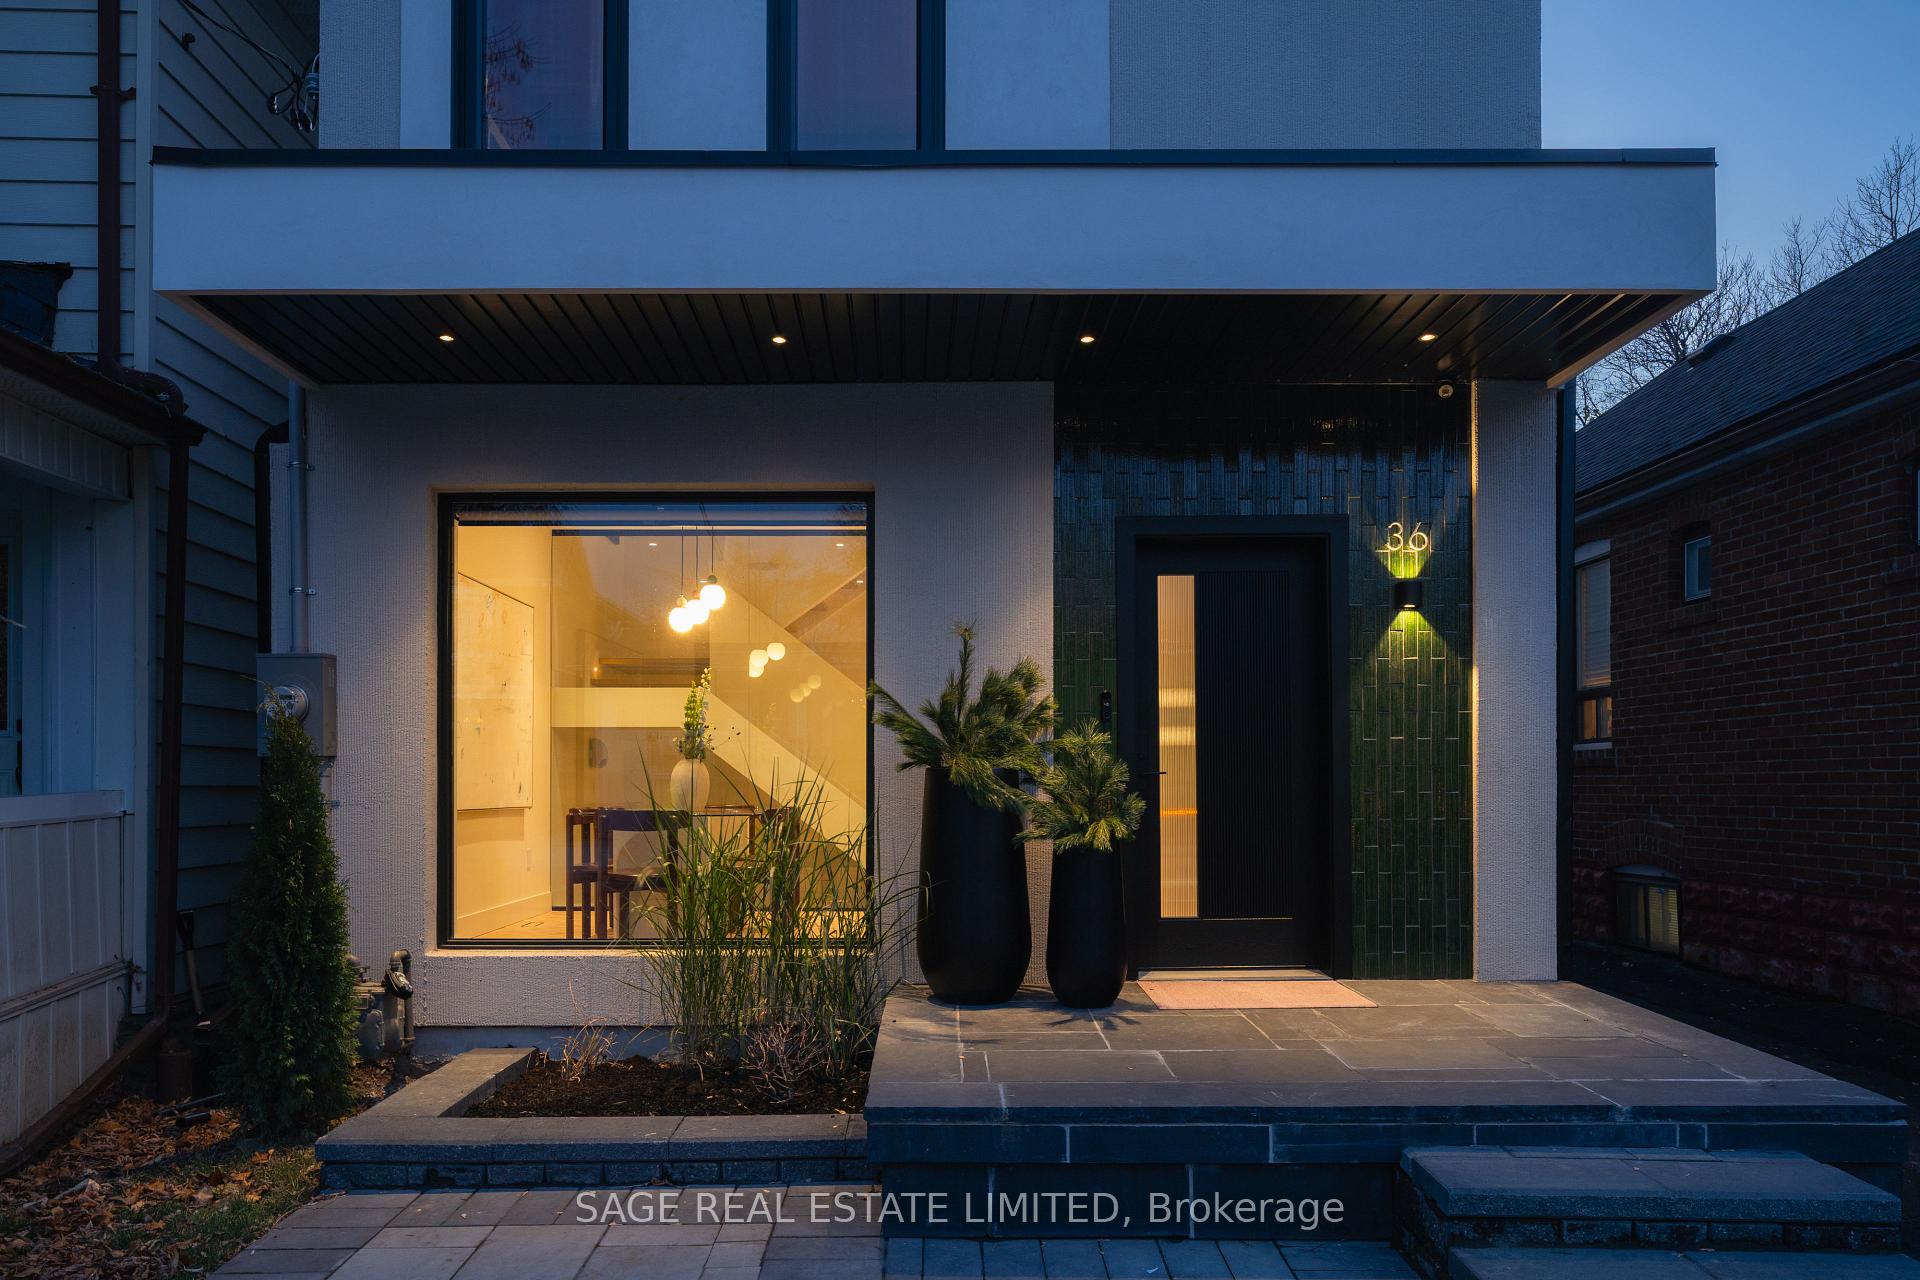
36 Rockvale Avenue
36 Rockvale Avenue
 See all 44 photos
Facts and features
- BasementFinished
- Age of home100+
- Price per sq ft~$1,279
- Water, sewerMunicipal
- Hardwood floors
- Fireplace
- Central air
The homeDetached, 3-storey, 100+
- TypeDetached
- Style3-storey
- Age100+
- Living space1,500–2,000 sq ft
- BasementFull, finished
InsideFireplace Yes, living room, natural gas, Hardwood, Tile, Vinyl, Window floor to ceiling, Upper level
- FireplaceYes, living room, natural gas
- FlooringHardwood, Tile, Vinyl, Window floor to ceiling
- LaundryUpper level
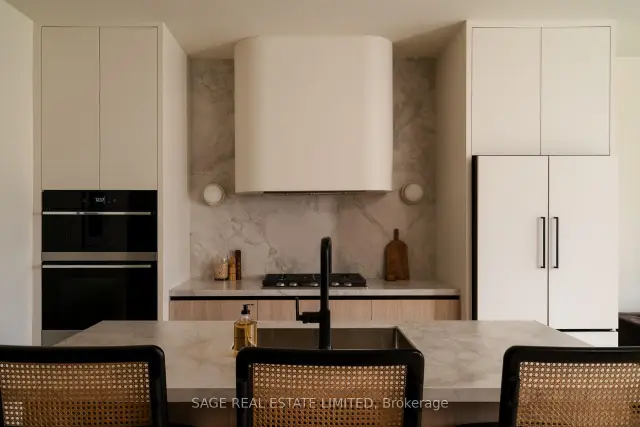
- FeaturesBar fridge, built-in oven, countertop range, carpet free, erv/hrv, floor drain, sump pump, storage
- SecurityCarbon monoxide detectors, smoke detector
- Rooms above ground7
- Rooms in the basement2
- Bedrooms4 + 1 in the basement
- Bathrooms5
- Kitchens1
Outside and lotStucco (plaster), Membrane, Block
- ExteriorStucco (plaster)
- RoofMembrane
- FoundationBlock
- Other structuresFence - partial
- Size25 × 99 ft
Parking1 Parking, Mutual
- Spaces1 Parking
- DrivewayMutual
Heating, water and powerForced air, electric, Central air, Municipal water
- HeatingForced air, electric
- CoolingCentral air
- WaterMunicipal water
- SewerMunicipal sewer
Costs and taxesTaxes $4,120 a year, HST No HST, Furnace
- Taxes, 2026$4,120 a year
- HSTNo HST
- Rental itemsFurnace
Included in the saleKitchenaid fridge, gas cooktop, and integrated dishwasher. whirlpool built-in oven, built-in microwave and washer dryer. danby wine coolers in kitchen and basement. all light fixtures, built-ins and automatic blinds., N/a
- IncludedKitchenaid fridge, gas cooktop, and integrated dishwasher. whirlpool built-in oven, built-in microwave and washer dryer. danby wine coolers in kitchen and basement. all light fixtures, built-ins and automatic blinds.
- Not includedN/a
NearbyPublic transit, school, electric car charger, fenced yard, park
- Close toPublic transit, school, electric car charger, fenced yard, park
Listing detailsC14187552, For Sale, Nov 17, 2026
- MLS® numberC14187552
- StatusFor Sale
- Listed onNov 17, 2026
- Days on market3
- UpdatedNov 17, 2026
- PossessionFlexible
- Occupied byVacant
- Listing brokerageSAGE REAL ESTATE LIMITED
About this home
36 Rockvale Avenue, Toronto (Oakwood Village), ON M6E 3A9
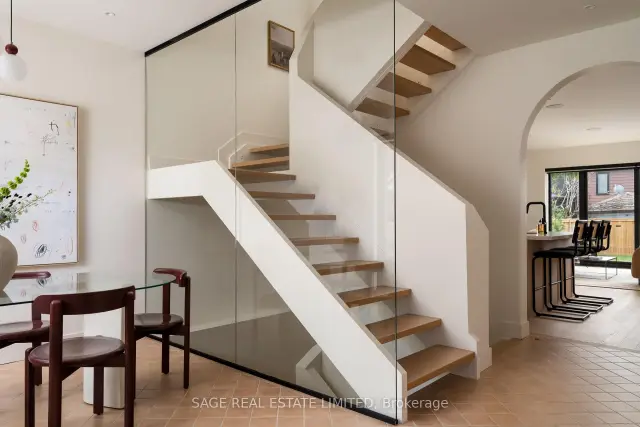
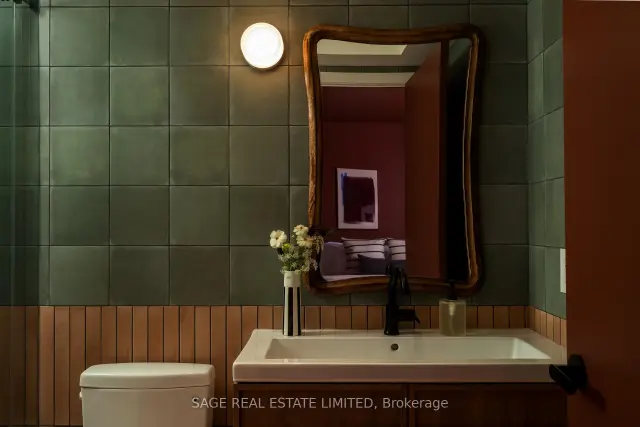
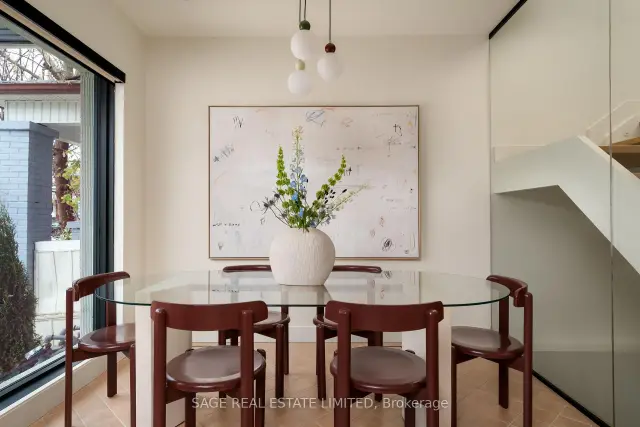
Rock Solid. Dead Sexy. Completely renovated from top to bottom, 36 Rockvale is giving serious style, thoughtful design and all the bells and whistles you didn't know you needed (but you absolutely do). Step inside to a full 9 feet of ceiling height, built-in closets and a powder room exactly where it needs to be. A beautifully considered kitchen featuring porcelain countertops and backsplash, premium appliances and a touch-sensitive faucet. The kitchen and living/family room sit side by side, creating a space that feels both grand and amazingly cozy. Sunday football, chili on the stove, and nobody missing a thing (or a play). Motorized blinds in the dining room, built-in Bluetooth-enabled speakers and carefully selected luxury finishes make it abundantly clear: this place is as smart as it is good looking. Second floor also a total masterpiece with a junior primary suite (complete with an ensuite and walk-in closet), two more bedrooms (these two also with beautiful built-in closets!), a family bathroom and a separate laundry room. The third level primary retreat brings two terraces, a walk-in closet, and an ensuite with heated floors, designer fixtures and a towel warmer. What you'll find throughout the home: brand-new aluminum windows, a high-efficiency hybrid heating system, integrated security cameras and smart upgrades that deliver comfort, convenience and peace of mind. There's even a gas BBQ hookup, EV charging rough-in and additional laundry rough-in downstairs. Future-proofed? You bet it is. Oakwood Village / slam dunk location. Morning bagels at Primrose, delicious espresso and scones at Oakwood Espresso, fresh pasta from Famiglia Baldassarre, weekends wandering Cedarvale Park and Saturday mornings at Wychwood Barns Farmers' Market. This is a very special pocket of Toronto. Come and get it!
Book a viewing
Around this home
Daily convenience, out of 100, from the distances below
Schools nearby
School rating, out of 10.
Helpful calculators

Your HOMEH agent
"Priced 2% over the Hestimate. I would see it this week."