

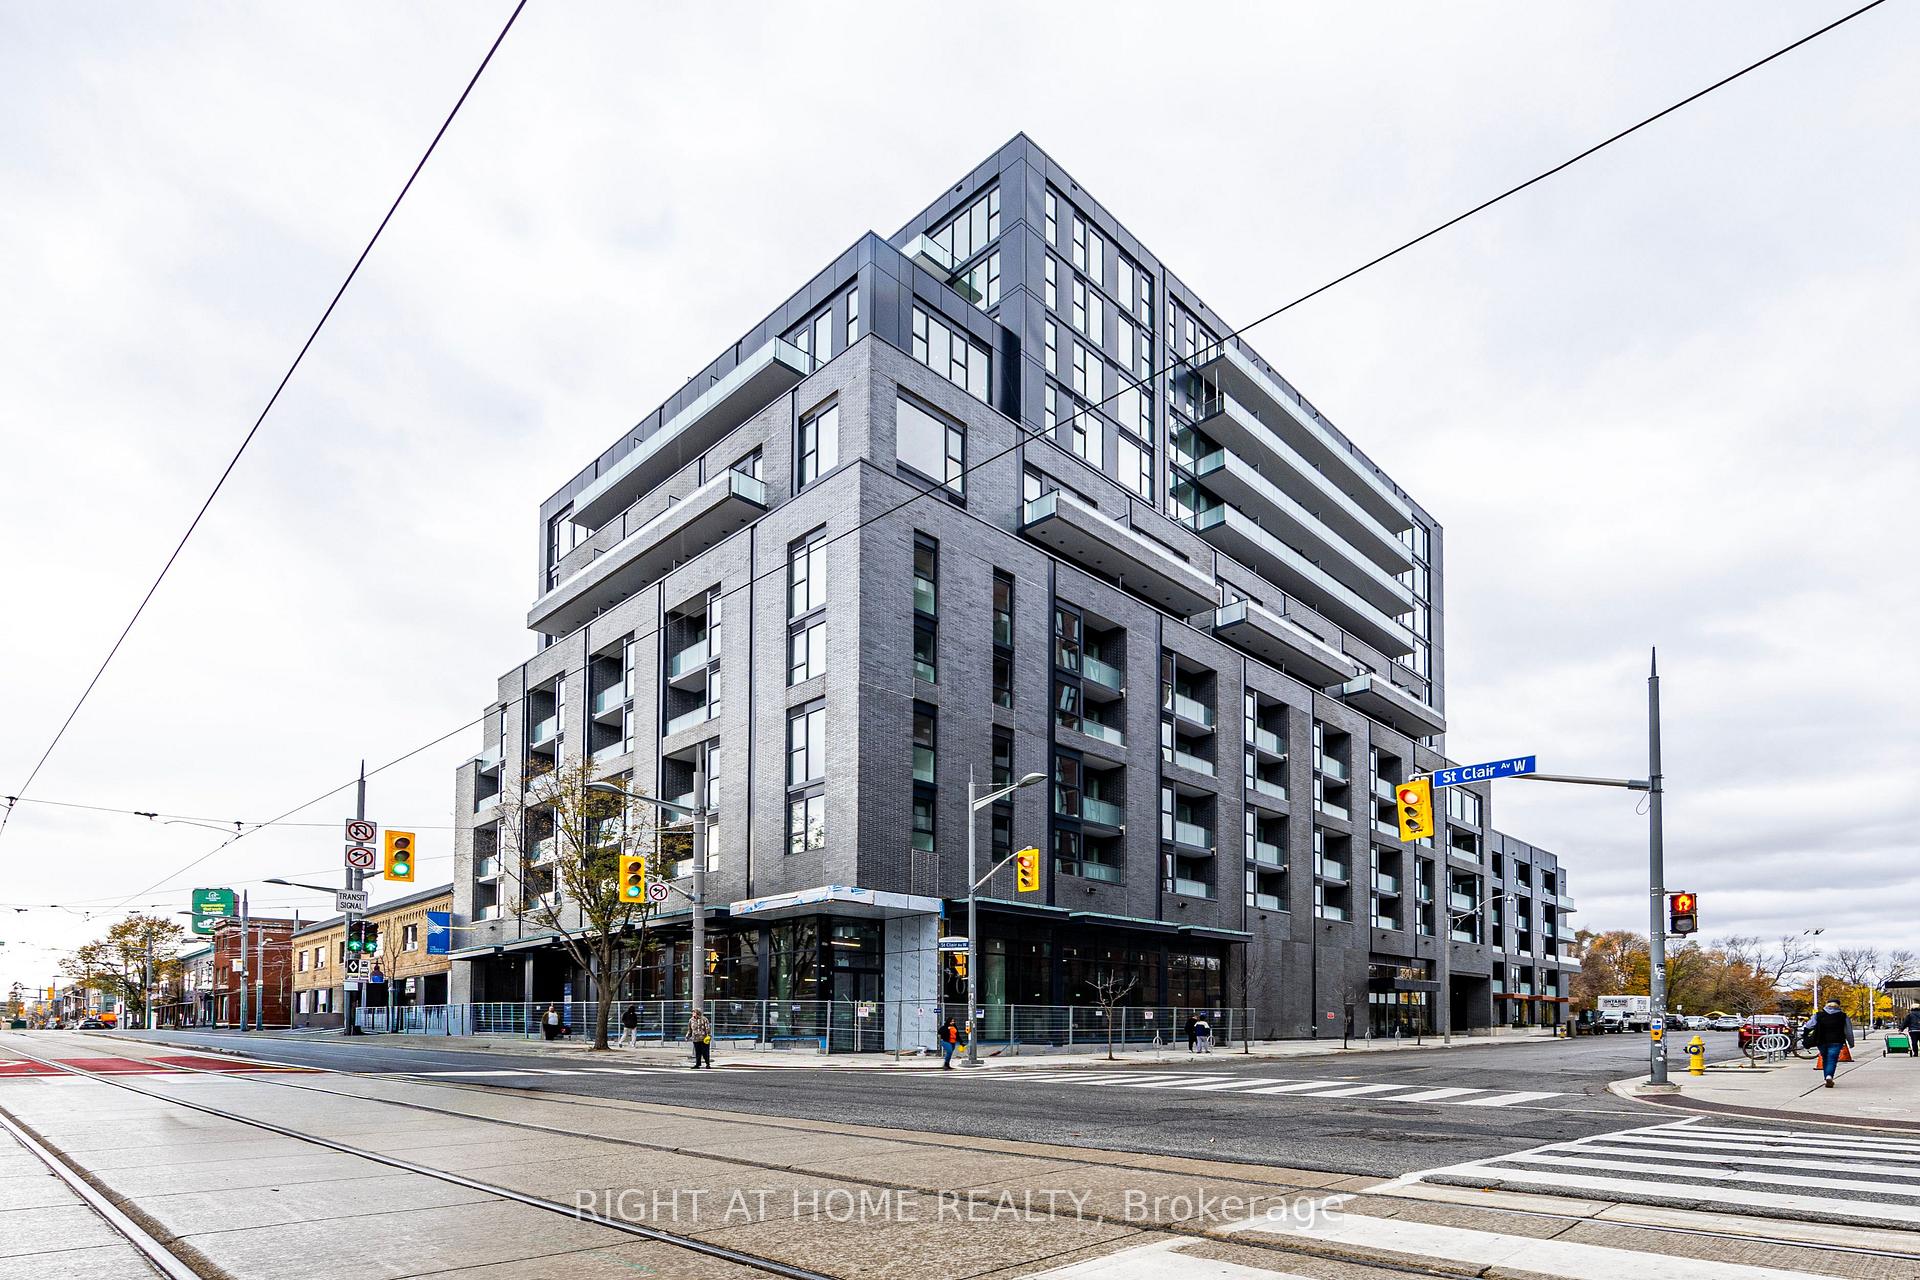
Unit 211, 180 Alberta Avenue W
Unit 211, 180 Alberta Avenue W
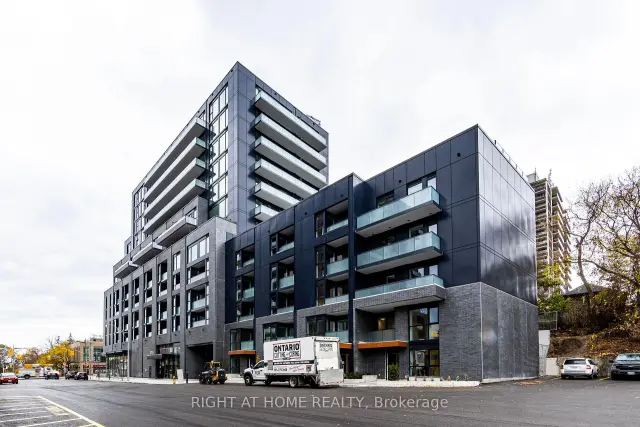
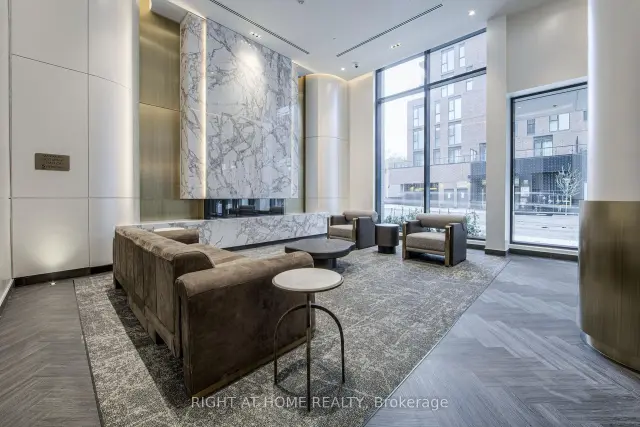
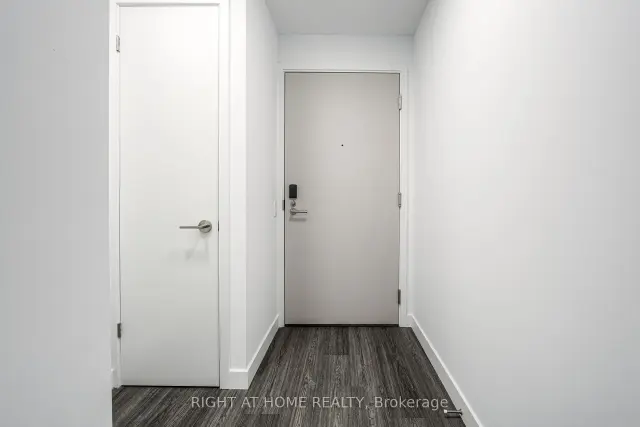 See all 28 photos
Facts and features
- ExposureEast
- LaundryEnsuite, in-suite
- LockerNone
- BalconyEnclosed
- Central air
- Concierge
- Exercise room
- Gym
- Party room/meeting room
- Rooftop deck/garden
The homeCommon Element Condo, Apartment, New
- Type: Common Element Condo
- Style: Apartment
- Age: New
- Living space: 500–599 sq ft
- Basement: None
- Exposure: East
- View: Clear
- Waterfront: None
InsideEnsuite, in-suite laundry, main level, Built-in oven, carpet free, separate hydro meter, Concierge/security, smoke detector
- Laundry: Ensuite, in-suite laundry, main level
- Features: Built-in oven, carpet free, separate hydro meter
- Security: Concierge/security, smoke detector
- Rooms above ground: 4
- Bedrooms: 1
- Bathrooms: 1
- Kitchens: 1
OutsideConcrete, Enclosed, Elevator
- Exterior: Concrete
- Balcony: Enclosed
- Accessibility: Elevator
Parking and lockerParking type None, Locker None
- Parking type: None
- Locker: None
Building908 St.Clair W, Condo corporation 0, Concierge, exercise room, gym, party room/meeting room, rooftop deck/garden
- Name: 908 St.Clair W
- Condo corporation: 0
- Amenities: Concierge, exercise room, gym, party room/meeting room, rooftop deck/garden
- Pets: Not allowed
Heating, water and powerForced air, gas, Central air
- Heating: Forced air, gas
- Cooling: Central air
Rent and termsRent $2,000 a month, Entire property, Unfurnished
- Rent: $2,000 a month
- Space for rent: Entire property
- Furnished: Unfurnished
- Lease: 12 months
- Rent includes: Building insurance, common elements, high speed internet
IncludedBuilt-in stainless steel appliances (fridge, stove, dishwasher, washer & dryer). party room with social lounge, private dining room, rooftop terrace with doggie station, and a landscaped fifth-floor terrace with bbqs and a fire pit.ideally located directly across from no frills and the lcboequipped with smart thermostat controllable from phone, Tenant responsible for all utilities on the premises. the unit has been virtually staged.
- Included: Built-in stainless steel appliances (fridge, stove, dishwasher, washer & dryer). party room with social lounge, private dining room, rooftop terrace with doggie station, and a landscaped fifth-floor terrace with bbqs and a fire pit.ideally located directly across from no frills and the lcboequipped with smart thermostat controllable from phone
- Not included: Tenant responsible for all utilities on the premises. the unit has been virtually staged.
NearbyPublic transit
- Close to: Public transit
Listing detailsC14186486, For Rent, Nov 16, 2026
- MLS® number: C14186486
- Status: For Rent
- Listed on: Nov 16, 2026
- Days on market: 5
- Updated: Nov 17, 2026
- Possession: 2026-11-20 / Immediate
- Occupied by: Vacant
- Listing brokerage: RIGHT AT HOME REALTY
About this home
Unit 211, 180 Alberta Avenue W, Toronto (Oakwood Village), ON M6C 1C6
Brand New & Never Lived In - St. Clair West Village!Be the first to call this beautiful, brand-new 1-bedroom condo home! Offering 541 sq. ft. of thoughtfully designed living space, this modern suite features an open-concept layout, contemporary kitchen with stainless steel appliances, quartz countertops, built-in dishwasher, stylish backsplash, and ensuite laundry.The bright living area features a recessed ceiling and walkout to a private balcony, perfect for enjoying your morning coffee or relaxing outdoors.Enjoy fantastic building amenities, including a fully equipped gym, resident lounge, and outdoor terrace with BBQs.Located in the heart of vibrant St. Clair West Village, surrounded by trendy cafés, restaurants, boutique shops, and fitness studios. Convenient access to the 512 St. Clair streetcar provides an easy connection to St. Clair West and Cedarvale subway stations and downtown Toronto.Experience modern living in one of Toronto's most vibrant neighbourhoods!
Book a viewing
Know more about 908 St.Clair W
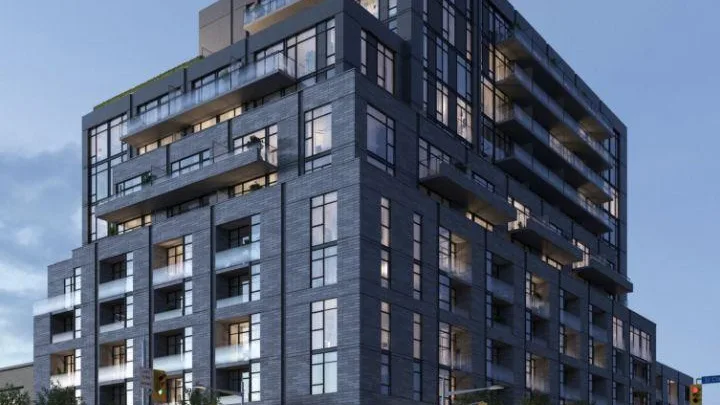
Condo building · 180 Alberta Avenue W
908 St.Clair W is a condo. Right now 26 for rent are on the market here.
No similar units for rent in 908 St.Clair W right now.
Around this home
Daily convenience, out of 100, from the distances below
Schools nearby
School rating, out of 10.
Helpful calculators

Your HOMEH agent
"I would see it this week."