

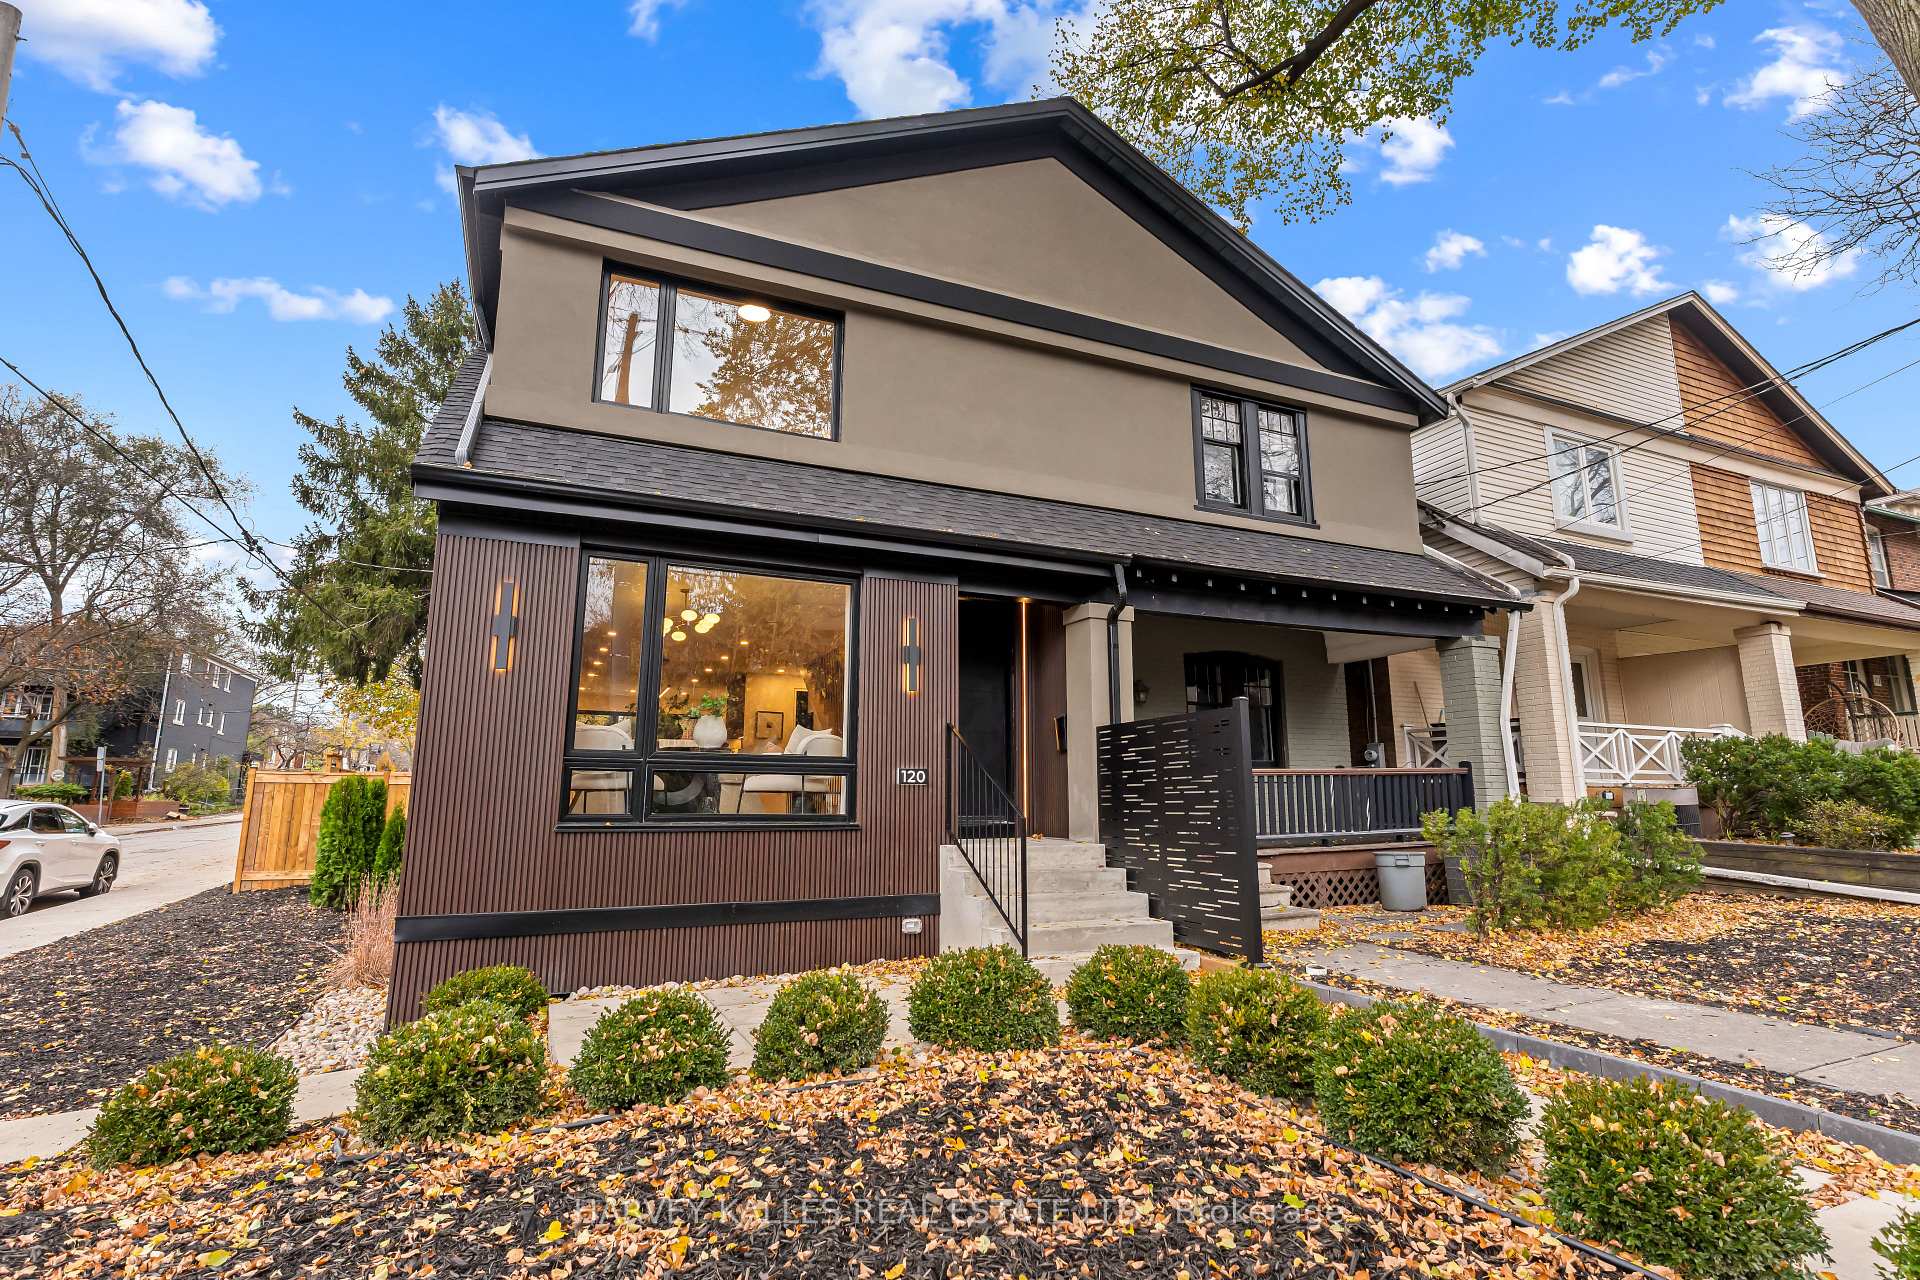
120 Castlefield Avenue
120 Castlefield Avenue
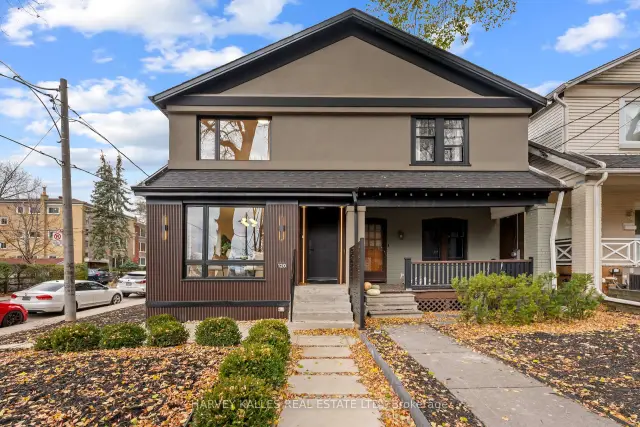
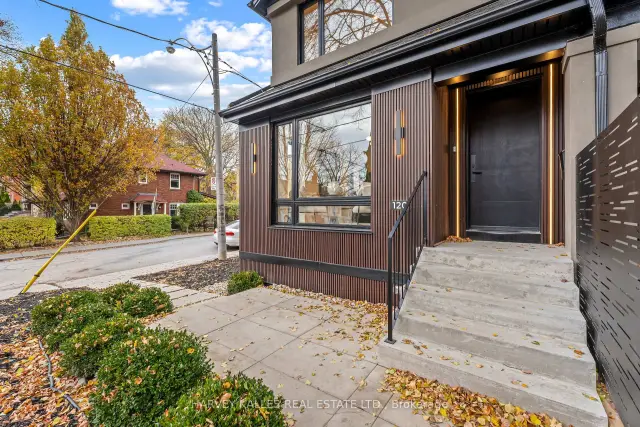
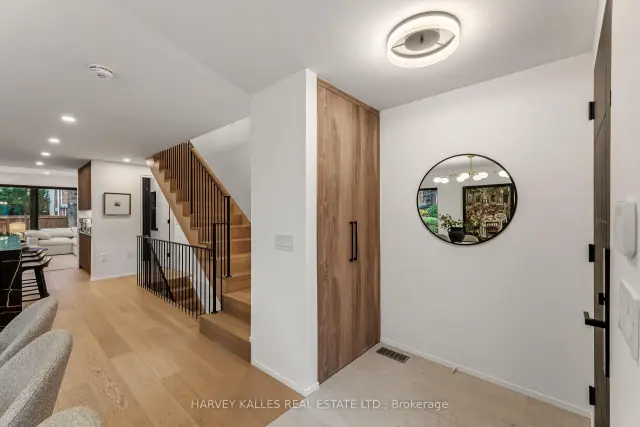
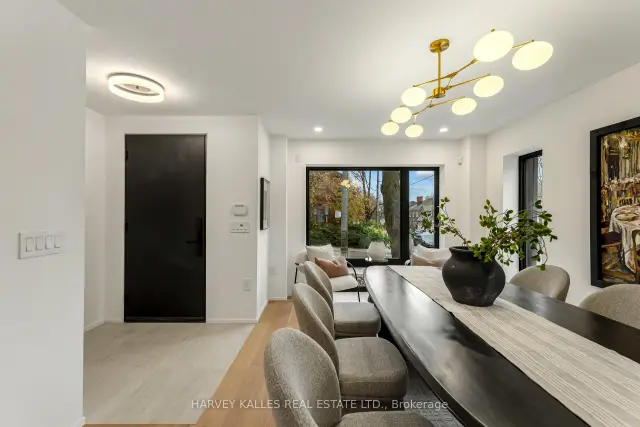 See all 50 photos
Facts and features
- BasementFinished
- Price per sq ft~$1,254
- Water, sewerMunicipal
- HeatingForced air
- Hardwood floors
- Fireplace
- Central air
The homeSemi-Detached, 2-storey, 1,500–2,000 sq ft
- Type: Semi-Detached
- Style: 2-storey
- Living space: 1,500–2,000 sq ft
- Basement: Finished
InsideFireplace Yes, Vinyl, Hardwood, Lower level
- Fireplace: Yes
- Flooring: Vinyl, Hardwood
- Laundry: Lower level
- Features: Bar fridge, built-in oven, central vacuum, sump pump, upgraded insulation
- Rooms above ground: 7
- Rooms in the basement: 2
- Bedrooms: 3 + 1 in the basement
- Bathrooms: 4
- Kitchens: 1
- Family room: Yes
Outside and lotStucco (plaster), other, Asphalt shingle, Unknown
- Exterior: Stucco (plaster), other
- Roof: Asphalt shingle
- Foundation: Unknown
- Features: Porch, deck, landscaped, landscape lighting
- Size: 18.08 × 97.83 ft
Parking2 Parking, Lane
- Spaces: 2 Parking
- Driveway: Lane
Heating, water and powerForced air, gas, Central air, Municipal water
- Heating: Forced air, gas
- Cooling: Central air
- Water: Municipal water
- Sewer: Municipal sewer
Costs and taxesTaxes $5,954 a year, HST included in the price, Rental items None.
- Taxes, 2026: $5,954 a year
- HST: HST included in the price
- Rental items: None.
Included in the saleBuilt-in panelled bosch fridge/freezer, bosch cooktop, truarctic overhead ventilation fan, built-in bosch microwave, built-in bosch oven, built-in panelled bosch dishwasher, built-in truarctic beverage fridge, electrolux washer and dryer, all existing electric light fixtures, all existing window coverings, central vacuum system and related equipment, ring doorbells, security system., All artwork (certain pieces available for purchase).
- Included: Built-in panelled bosch fridge/freezer, bosch cooktop, truarctic overhead ventilation fan, built-in bosch microwave, built-in bosch oven, built-in panelled bosch dishwasher, built-in truarctic beverage fridge, electrolux washer and dryer, all existing electric light fixtures, all existing window coverings, central vacuum system and related equipment, ring doorbells, security system.
- Not included: All artwork (certain pieces available for purchase).
NearbyFenced yard, park, public transit, school, place of worship, library
- Close to: Fenced yard, park, public transit, school, place of worship, library
Listing detailsC14185462, For Sale, Nov 16, 2026
- MLS® number: C14185462
- Status: For Sale
- Listed on: Nov 16, 2026
- Days on market: 5
- Updated: Nov 18, 2026
- Possession: Other
- Occupied by: Owner
- Listing brokerage: HARVEY KALLES REAL ESTATE LTD.
About this home
120 Castlefield Avenue, Toronto (Yonge-Eglinton), ON M4R 1G4
Welcome To This Exceptional, Fully Renovated And Thoughtfully Expanded Home In The Vibrant Yonge & Eglinton Neighbourhood! This Stunning 3+1 Bedroom, 4 Bathroom Semi-Detached Home Combines Clean Contemporary Design With Outstanding Functionality, Ideal For Young Families, Upsizers, And Downsizers Alike. Wide-Plank White Oak Floors, Custom Millwork, Designer Lighting, And Refined Finishes Elevate Every Square Inch. The Sleek Chef's Kitchen Features An Impressive 10-Foot Waterfall Quartz Island, Premium Built-In Bosch Appliances, Custom Cabinetry And A Dedicated Coffee Bar. An Inviting Family Room With An Impressive Electric Fireplace And 12-Foot-Wide Glass Doors Opens To A Beautifully Landscaped, Fully Fenced Backyard, Creating Effortless Indoor-Outdoor Living. Upstairs, Three Well-Appointed Bedrooms Include A Serene Primary Retreat With Custom Closets And A Spa-Inspired 7-Piece Ensuite Featuring A Freestanding Soaker Tub And Spacious Glass Shower. Skylights Fill The Upper Level With Natural Light, While The Beautifully Finished Lower Level Offers Generous Ceiling Heights, A Spacious Recreation Room, Fourth Bedroom, Full Bathroom And Laundry. Extensive Upgrades Include A Brand-New Heating And Cooling System, An Owned Tankless Hot Water Heater, 200-Amp Electrical Service And Central Vacuum. What's More? Rare 2-Car Side-By-Side Parking Spots With Rear Laneway Access, So You'll Never Have To Shuffle The Cars Again! Situated On A Desirable Corner Lot, In The Sought-After Allenby School Catchment And Just Steps To Shops, Restaurants, Parks And Transit. All The Appeal Of A Brand-New Home, With The Character, Charm And Community That Make Midtown Living So Special. Relax, You're Finally Home.
Book a viewing
Around this home
Daily convenience, out of 100, from the distances below
Schools nearby
School rating, out of 10.
Helpful calculators

Your HOMEH agent
"Priced 2% over the Hestimate. I would see it this week."