

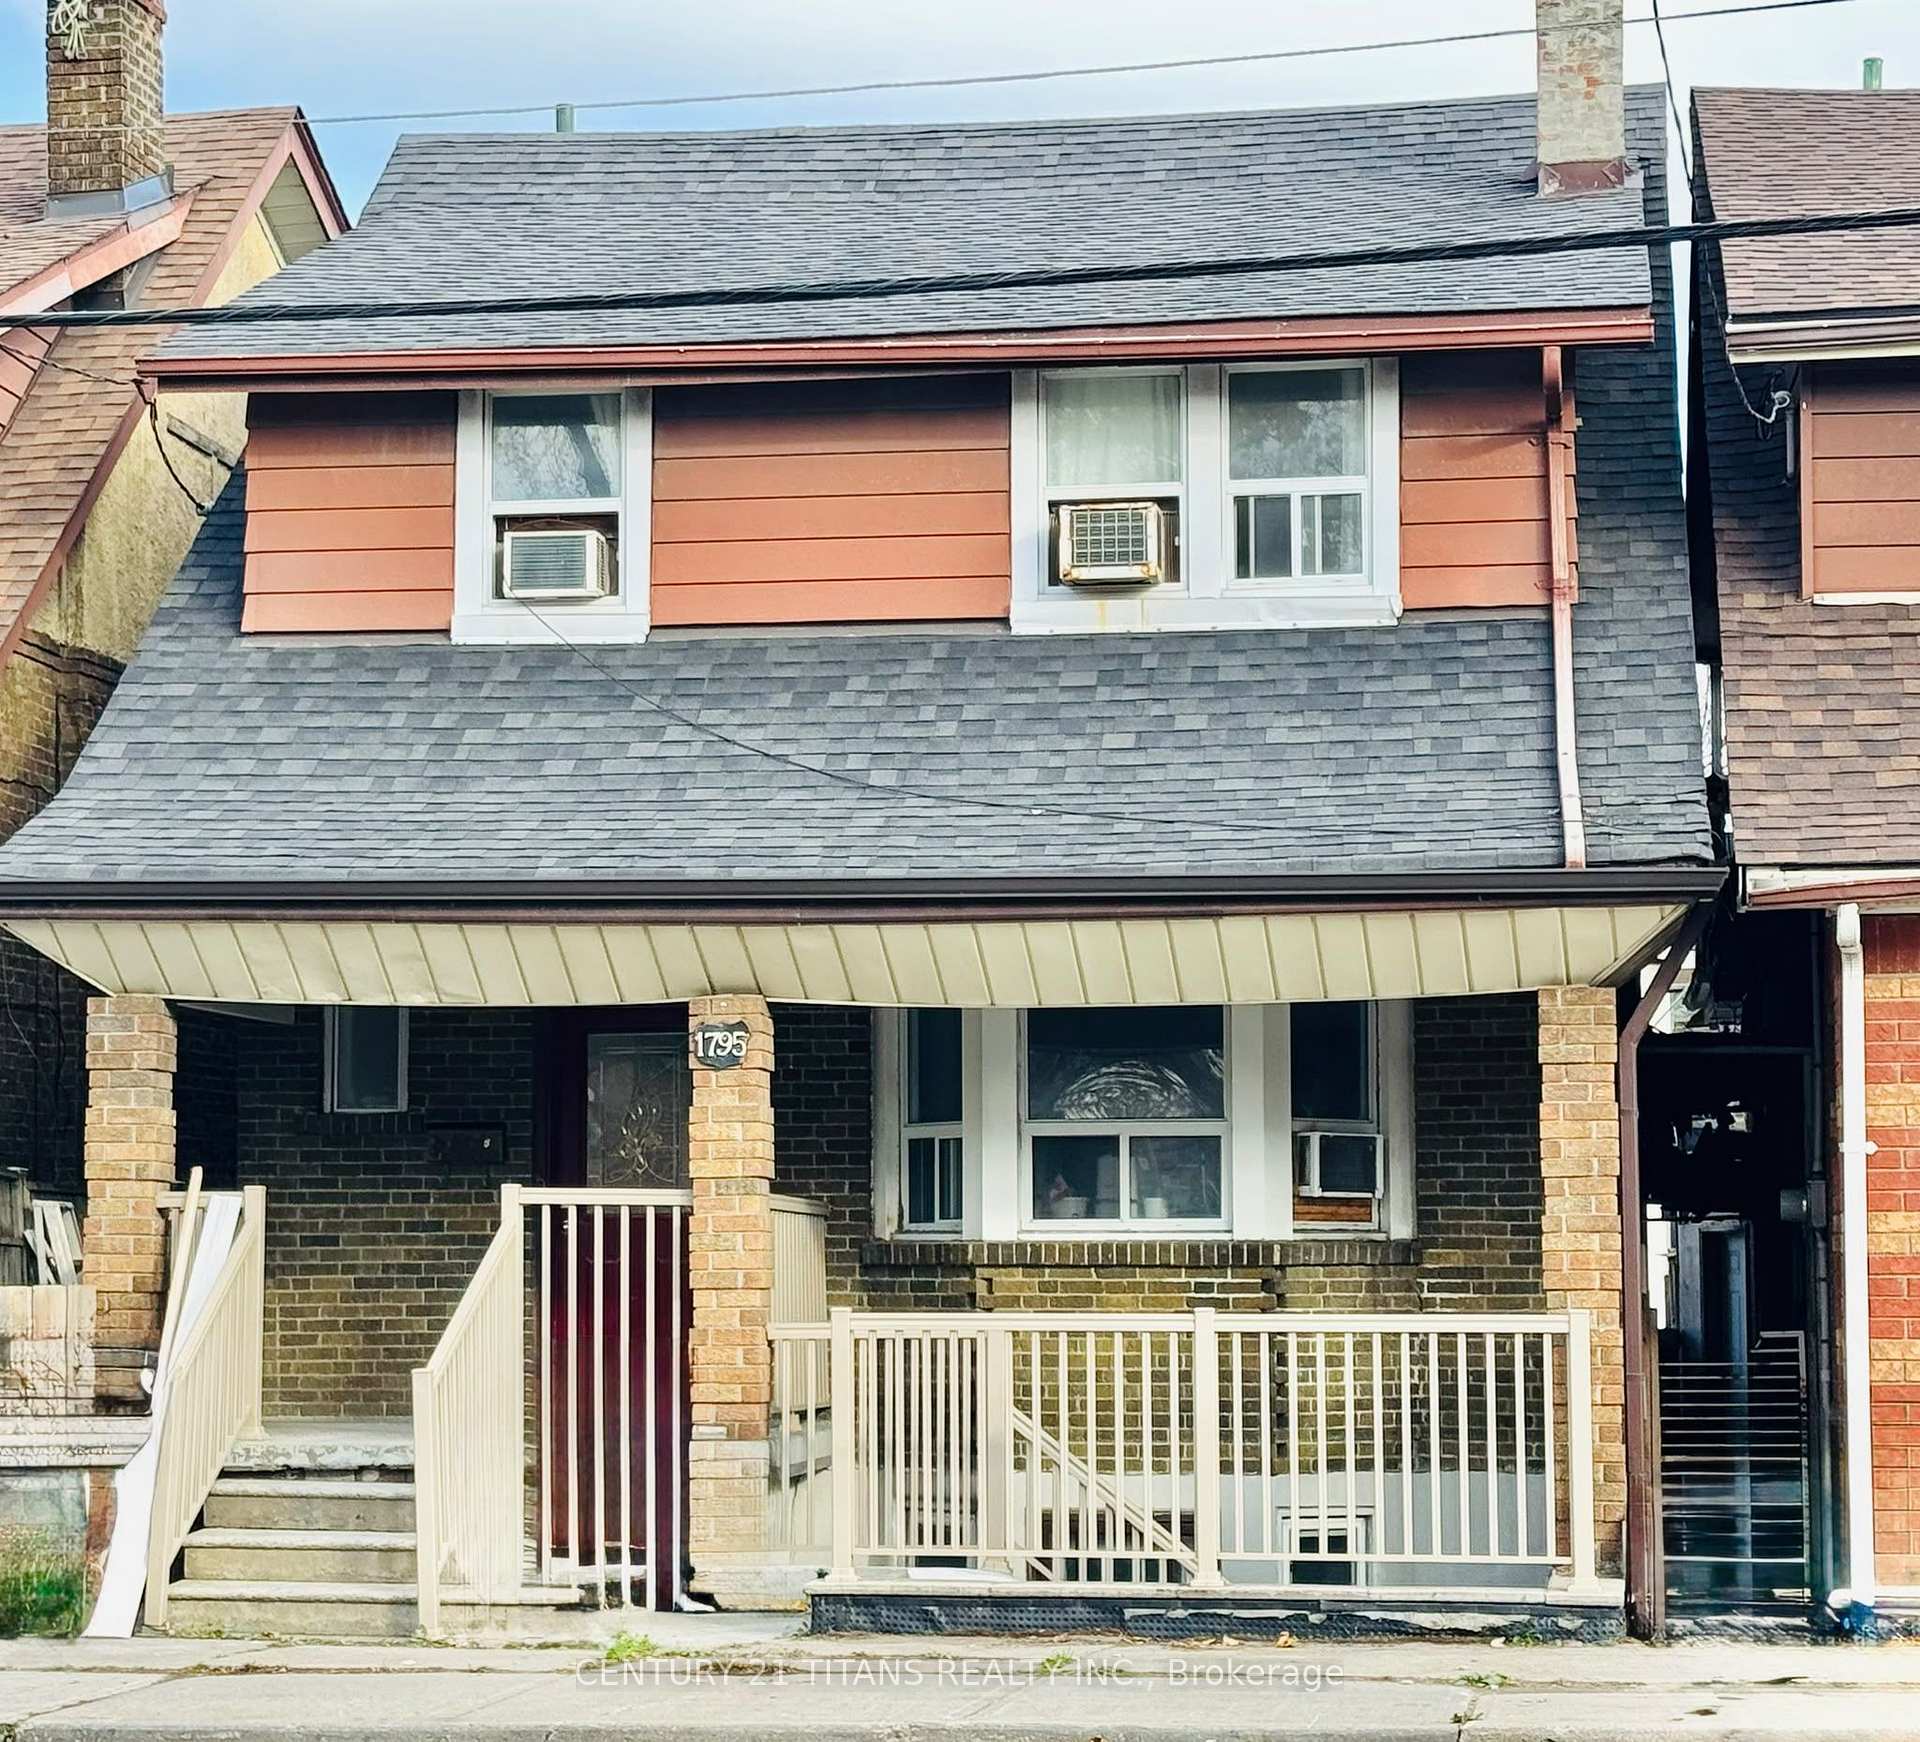
1795 Dufferin Street
1795 Dufferin Street
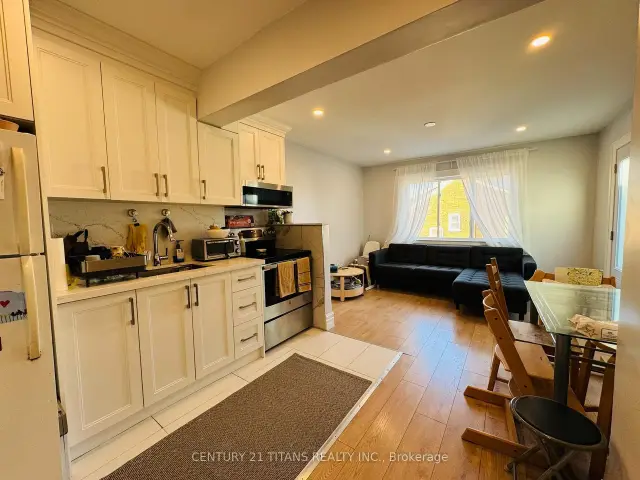 See all 26 photos
Facts and features
- BasementApartment
- Price per sq ft~$726
- Water, sewerMunicipal
- HeatingRadiant
- 3 kitchens
- Walk-out basement
- Fireplace
The homeDetached, 2-storey, 1,500–2,000 sq ft
- Type: Detached
- Style: 2-storey
- Living space: 1,500–2,000 sq ft
- Basement: Finished with walk-out, apartment
InsideFireplace Yes, Ceramic, Rooms above ground 9
- Fireplace: Yes
- Flooring: Ceramic
- Rooms above ground: 9
- Bedrooms: 7 + 1 in the basement
- Bathrooms: 3
- Kitchens: 3
Outside and lotBrick, Shingles, Foundation Not applicable
- Exterior: Brick
- Roof: Shingles
- Foundation: Not applicable
- Size: 25 × 95 ft
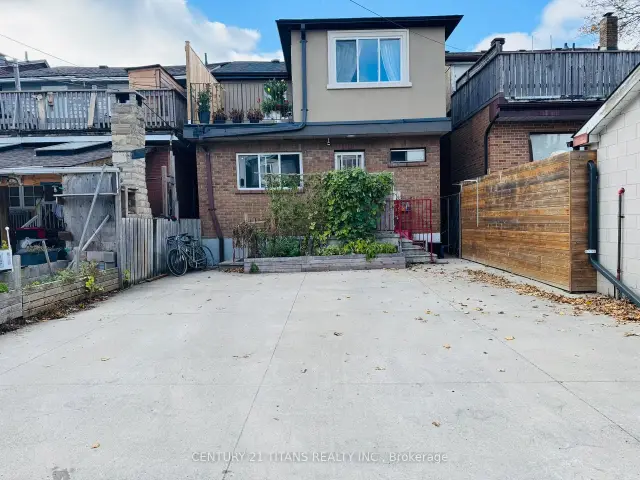
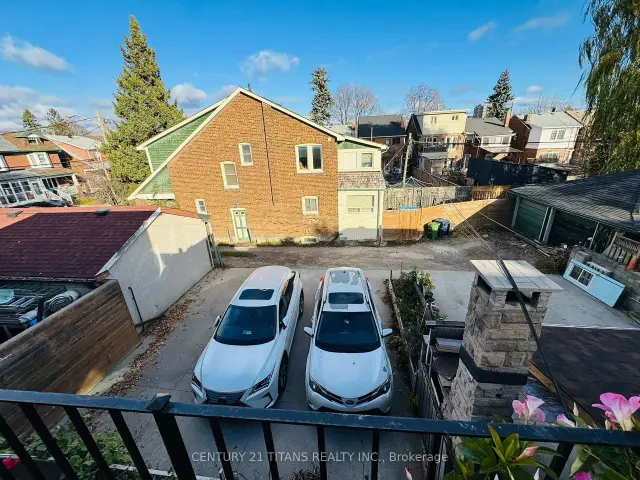
Parking3 Parking, Lane
- Spaces: 3 Parking
- Driveway: Lane
Heating, water and powerRadiant, gas, Window unit(s), Municipal water
- Heating: Radiant, gas
- Cooling: Window unit(s)
- Water: Municipal water
- Sewer: Municipal sewer
Costs and taxesTaxes $4,696 a year, HST included in the price, Rental items None
- Taxes, 2026: $4,696 a year
- HST: HST included in the price
- Rental items: None
Included in the sale3 white fridges, 3 stoves, 2 window unit a/c, fireplace "as is", all light fixtures, coin-operated washer and dryer, hot water tank (owned), Portable a/c unit in one of the bedrooms in main floor
- Included: 3 white fridges, 3 stoves, 2 window unit a/c, fireplace "as is", all light fixtures, coin-operated washer and dryer, hot water tank (owned)
- Not included: Portable a/c unit in one of the bedrooms in main floor
Listing detailsC14186262, For Sale, Nov 16, 2026
- MLS® number: C14186262
- Status: For Sale
- Listed on: Nov 16, 2026
- Days on market: 4
- Updated: Nov 17, 2026
- Possession: Flexible
- Occupied by: Owner+tenant
- Listing brokerage: CENTURY 21 TITANS REALTY INC.
About this home
1795 Dufferin Street, Toronto (Oakwood Village), ON M6E 3N9
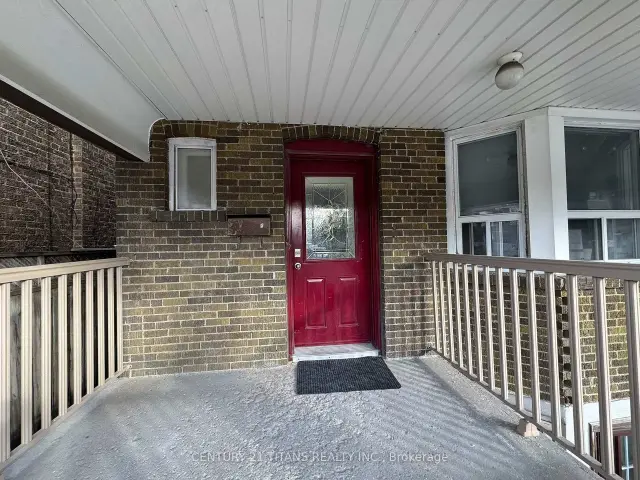
TRIPLEX ON PRIME LOCATION! Welcome to 1795 Dufferin St. - This fully Detached Triplex features three self-contained apartments, each in excellent condition with separate entrances, kitchens (all renovated 2025), 4-piece bathrooms and spacious bedrooms. Conveniently located just minutes to vibrant shops, restaurants, and everyday amenities. Excellent transit access including access to Fairbank Station (Eglinton Crosstown LRT) less than 5 blocks away and to St.Clairs West Streetcars stops just one block away. This property included at rear a spacious 3 car parking pad. Excellent opportunity for investors or Live-in & earn rental income. UNIT 1 (2nd Floor): Features Living (W/O to deck), Kitchen, Bathroom & 3 Bedrooms. UNIT 2 (Main Floor): Features Living, Kitchen, Bathroom & 2 Bedrooms. UNIT 3 (Basement): Features Living, Kitchen, Bathroom & 2 Bedrooms. Plus on-premises coin-operated laundry for added convenience & added income for owner. Don't miss out on this fantastic opportunity to own a versatile income-producing property in an excellent location!
Book a viewing
Around this home
Daily convenience, out of 100, from the distances below
Schools nearby
School rating, out of 10.
Helpful calculators
Your HOMEH agent

"Priced 2% over the Hestimate. I would see it this week."