

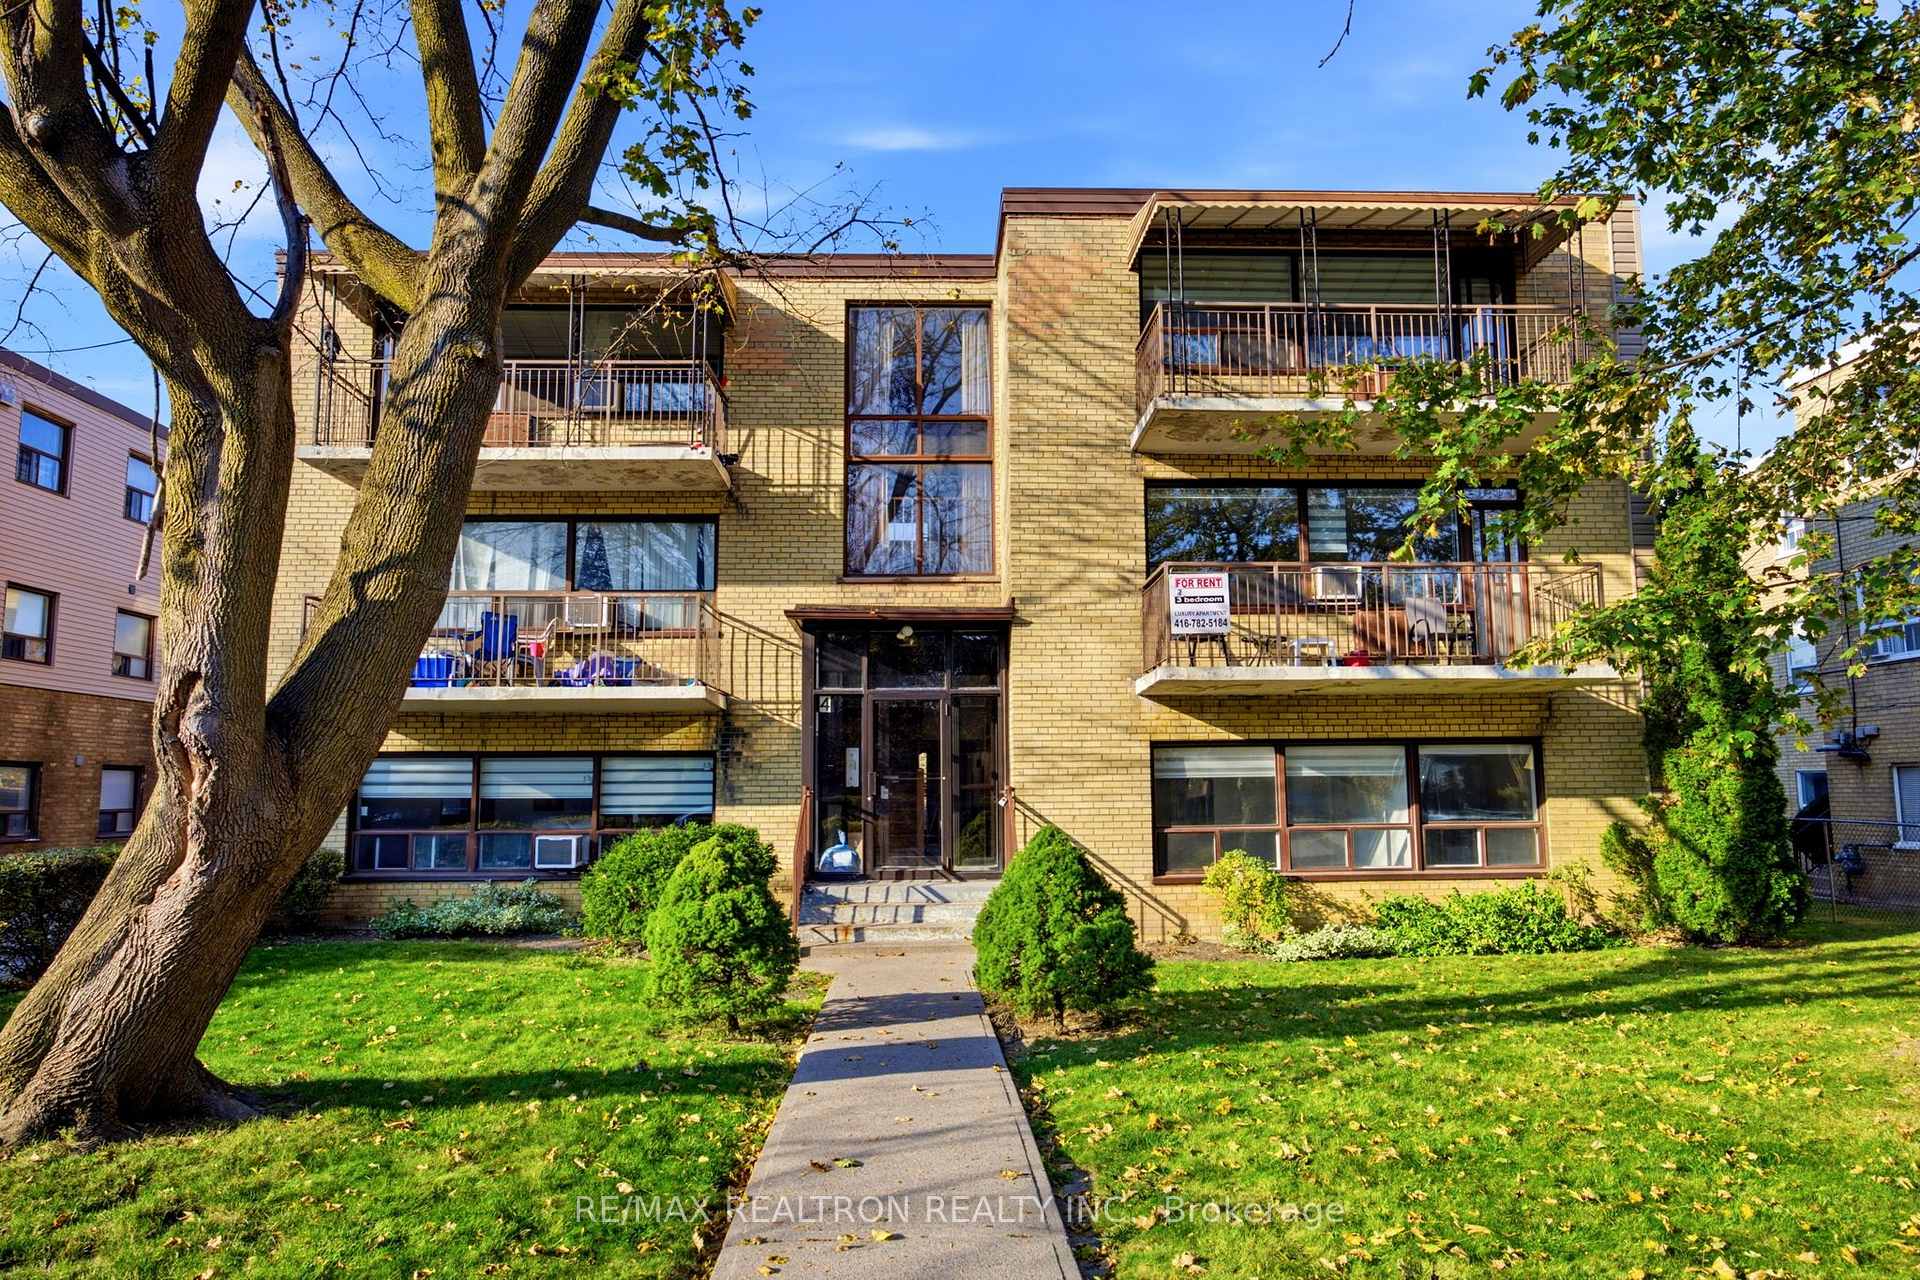
Unit 1, 4 Meadowbrook Road
Multiplex For Rent
1/8Unit 1, 4 Meadowbrook Road
Multiplex For Rent
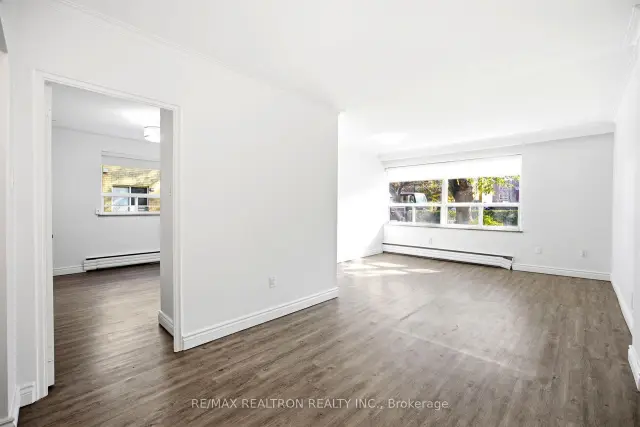
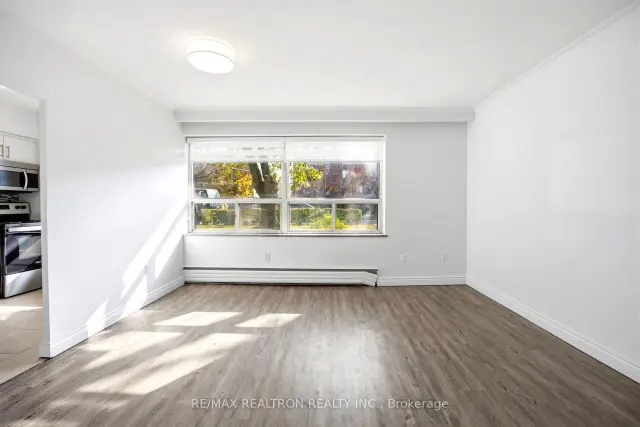
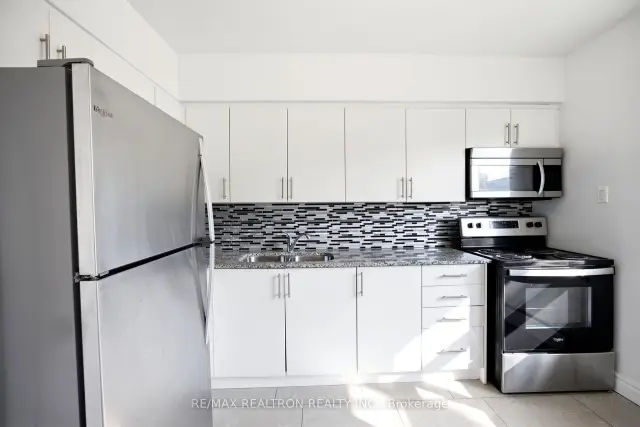
 See all 8 photos
2 Bedrooms
1 Bathroom
1 Parking
<700 sq.ft
Other
From Dec 1
Facts and features
- BasementNone
- Lease term12 months
- FurnishedUnfurnished
- LaundryIn building
The homeMultiplex, Other, Under 700 sq ft
- TypeMultiplex
- StyleOther
- Living spaceUnder 700 sq ft
- BasementNone
InsideParquet, In building, Rooms above ground 5
- FlooringParquet
- LaundryIn building
- Rooms above ground5
- Bedrooms2
- Bathrooms1
- Kitchens1
Outside and lotBrick, Asphalt rolled, Unknown
- ExteriorBrick
- RoofAsphalt rolled
- FoundationUnknown
Parking1 Parking, Detached
- Spaces1 Parking
- GarageDetached
Heating, water and powerBaseboard, gas, Municipal water, Municipal sewer
- HeatingBaseboard, gas
- WaterMunicipal water
- SewerMunicipal sewer
Rent and termsRent $2,400 a month, Other, Unfurnished
- Rent$2,400 a month
- Space for rentOther
- FurnishedUnfurnished
- Lease12 months
- Rent includesBuilding maintenance, heat, water
- Employment letterRequired
- Rental applicationRequired
Listing detailsC14134270, For Rent, Oct 29, 2026
- MLS® numberC14134270
- StatusFor Rent
- Listed onOct 29, 2026
- Days on market22
- UpdatedOct 30, 2026
- Possession2026-12-01 / 1-29 days
- Occupied byVacant
- Listing brokerageRE/MAX REALTRON REALTY INC.
About this home
Unit 1, 4 Meadowbrook Road, Toronto (Englemount-Lawrence), ON M6B 2S4
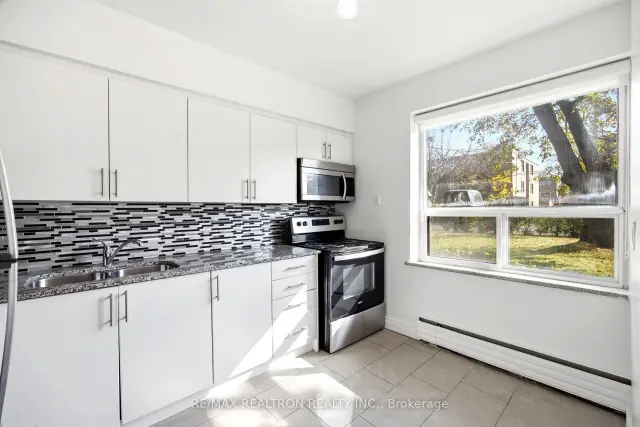
Bright and Spacious Renovated Unit! 2 Bedrooms! Updated Kitchen and Bathroom! Gleaming Parquet Floors! Balcony! Close to Subway Station! Prime Location!
Read more
Book a viewing
Fri20Nov
Sat21Nov
Sun22Nov
Mon23Nov
Tue24Nov
Wed25Nov
Thu26Nov
Pick A Time
Around this home
Bathurst/Lawrence
Errands
Transit
Parks
Schools
Daily convenience, out of 100, from the distances below
ParkDell Park · 7 within 1 km7 min walk402 m
GrocerySuper Stop12 min walk714 m
SchoolGlen Park Public School5 min walk280 m
Train stationLawrence West7 min walk454 m
PharmacyShoppers Drug Mart10 min walk629 m
Cafés & foodTim Hortons · 15 within 1 km12 min walk717 m
Gym & rec centreLawrence Heights Community Centre7 min walk458 m
LibraryToronto Public Library - Barbara Frum13 min walk782 m
WalkDriveStraight-line distance, open map data
Grocery0.7 km
Park0.4 km
Coffee0.7 km
Dining0.7 km
Gym0.8 km
Lawrence West0.5 km
Schools nearby
School rating, out of 10.
Glen Park Public Schoolelementary · Public · 0.3 km
5.6/10
John Polanyi Collegiate Institutesecondary · Public · 0.3 km
4.4/10
TDSB Secondary Credit Night Schoolsecondary · Public · 0.3 km
—
Contact agent
Helpful calculators
Rent vs buy
Affordability
Mortgage
Down payment
Stress test
CMHC insurance

Your HOMEH agent
NimaHOMEH agent · Toronto
"I would see it this week."
Ask Nima