
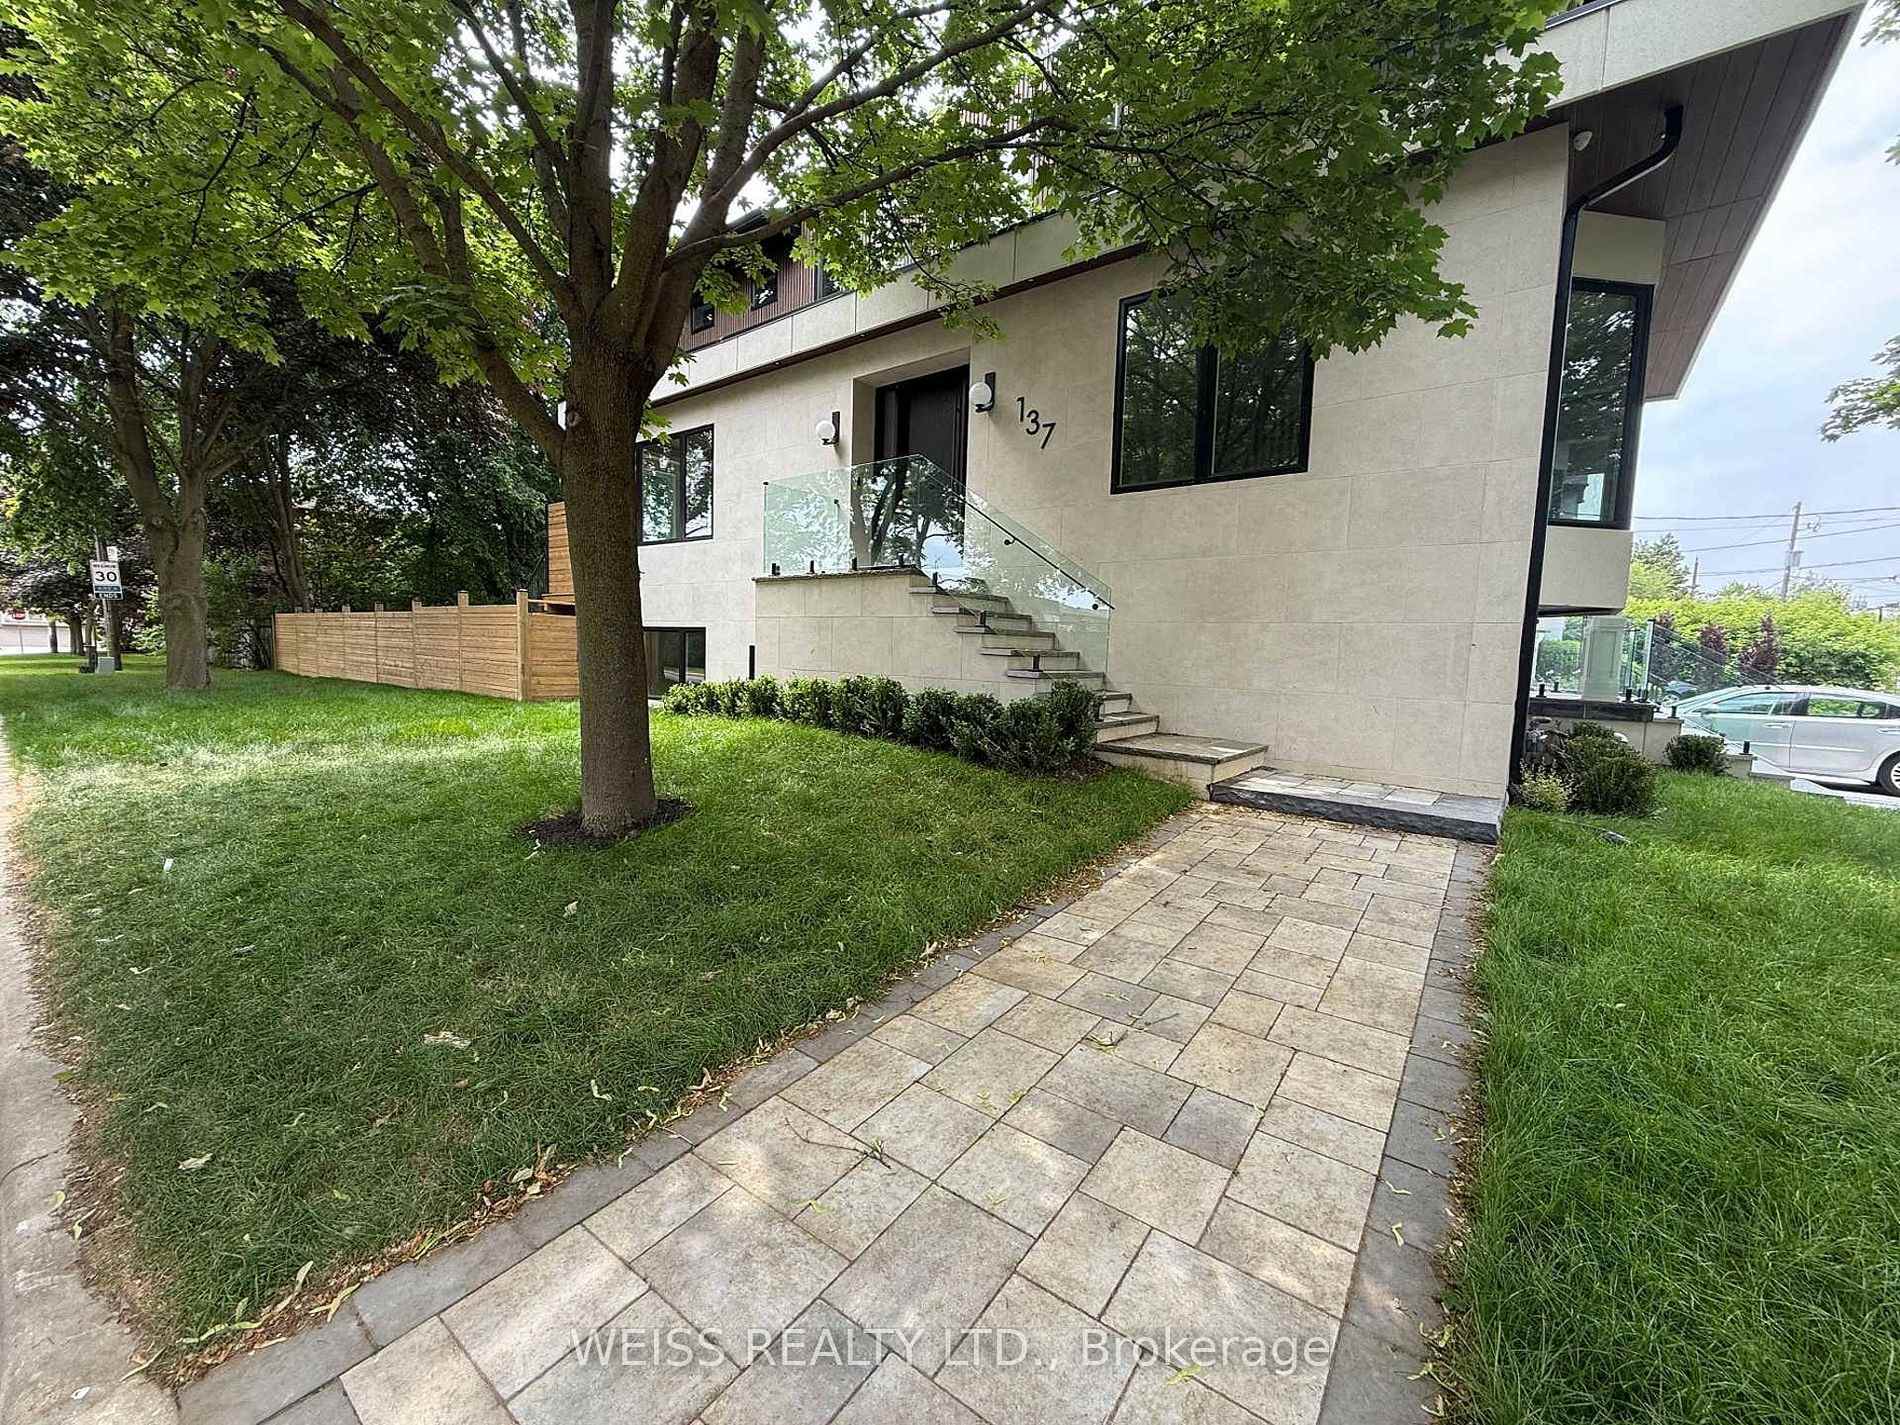
137 Bannockburn Avenue
Toronto (Bedford Park-Nortown), ON M5M 2N4
- 4+2Bedrooms
- 7Bathrooms
- 1Garage
- 3500–5000Sq Ft
- $8,491Tax
- 46×130 ftLot Size
 Estimated Value:$3,903,900See Free Estimate Report

Sale & Price History for 137 Bannockburn Avenue, Toronto, Bedford Park-Nortown
| Start Date | End Date | Price | Event | MLS# |
|---|---|---|---|---|
| No listing history available | ||||
Real estate boards require you to or to see the full details of this property.
*Sold prices and complete sale & price history are regulated data. Under the Trust in Real Estate Services Act, 2002 (TRESA) and the rules of the Real Estate Council of Ontario (RECO), and pursuant to the Multiple Listing Service® rules of the Canadian Real Estate Association (CREA) and the Toronto Regional Real Estate Board (TRREB), this information may be shown only to registered users who have agreed to the applicable terms of use (a Virtual Office Website, or "VOW," arrangement). HOMEH Inc., Brokerage therefore provides it to signed-in members only. Creating an account is free and takes under a minute.
About 137 Bannockburn Avenue, Toronto, Bedford Park-Nortown
Summarized Description
- Custom features throughout the home enhance luxury living.
- Finished basement with nanny suite and fitness room.
- Heated snow melt system for exterior stairs.
- Extraordinary fenced backyard suitable for a pool.
- High-end appliances and spacious chef's kitchen.
- Smart home technology with integrated security.
- Generous bedrooms, each with ensuite bathrooms.
- Desirable location within walking distance to amenities.
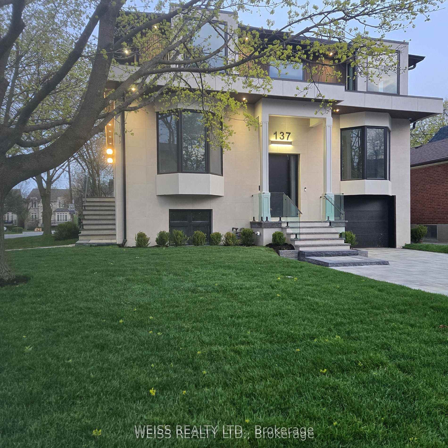
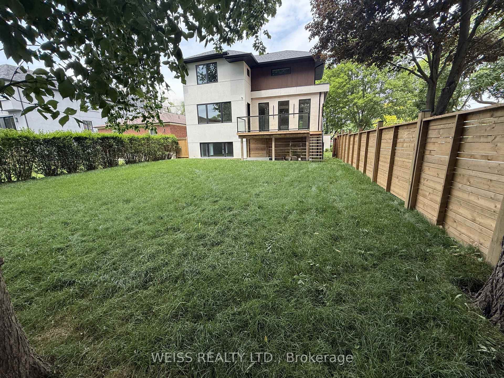
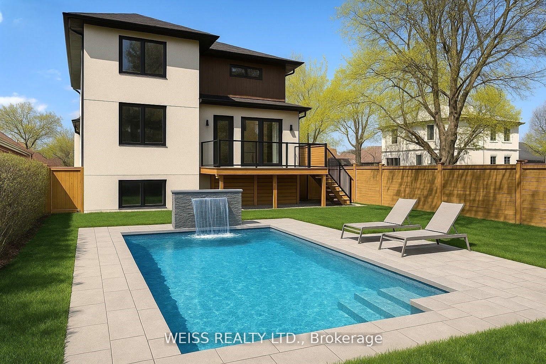
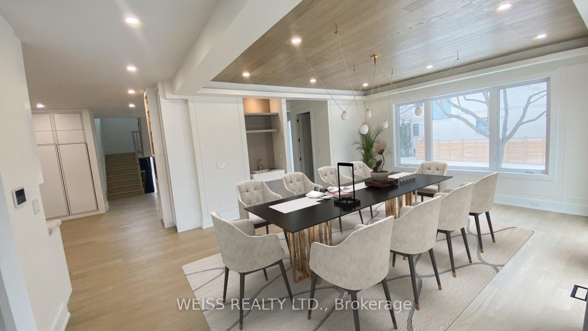
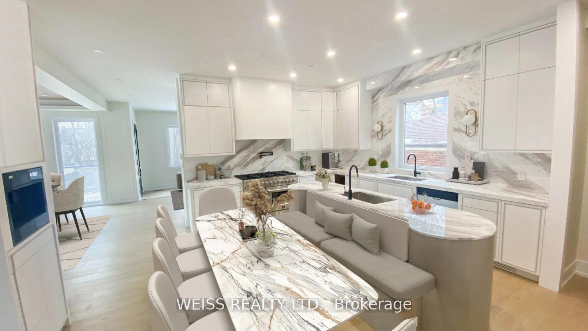
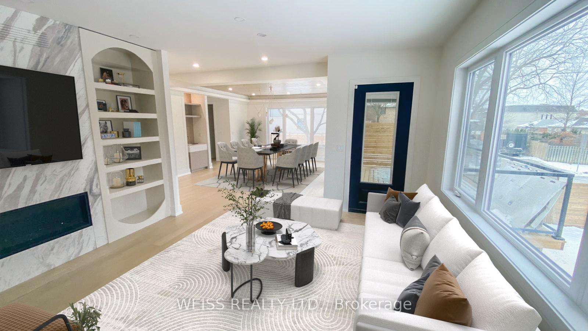
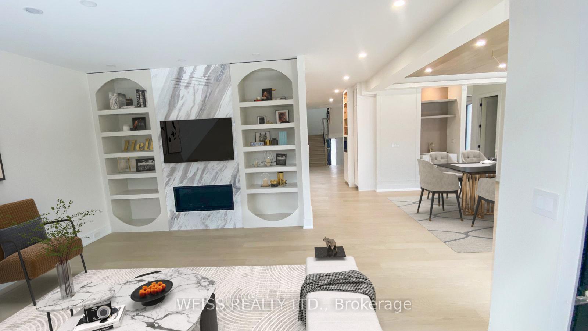
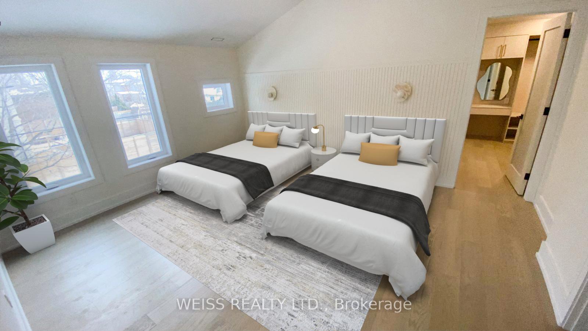
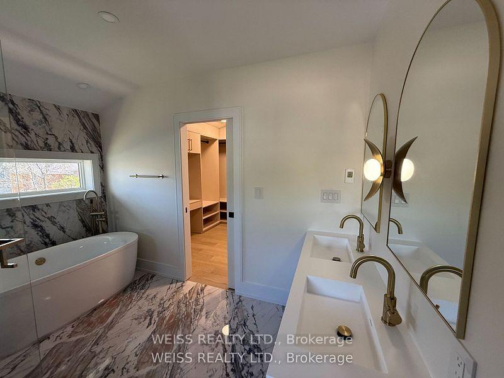
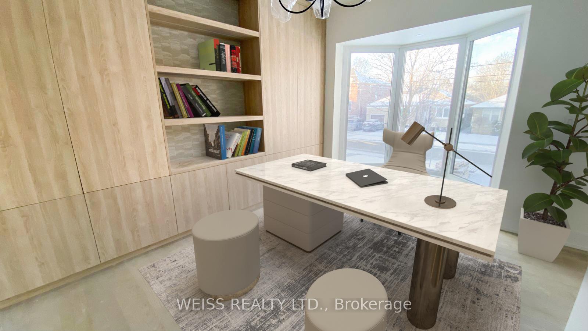
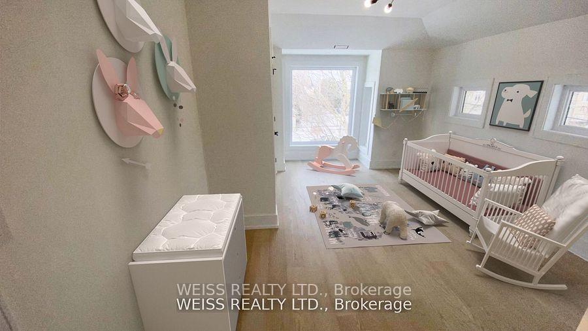
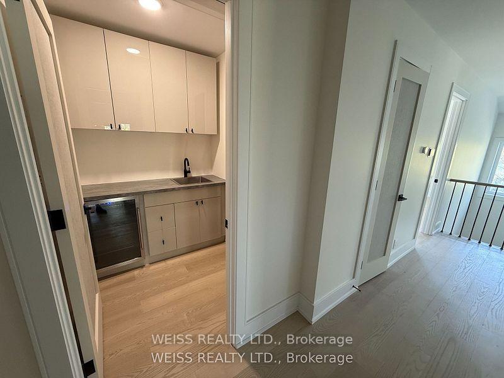
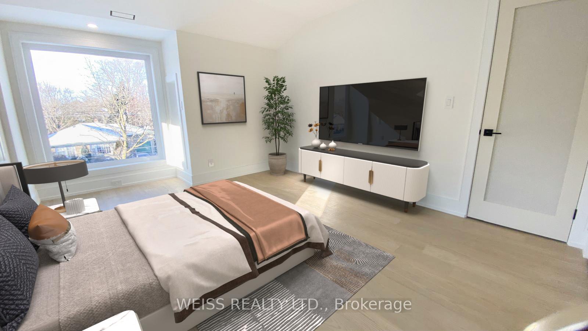
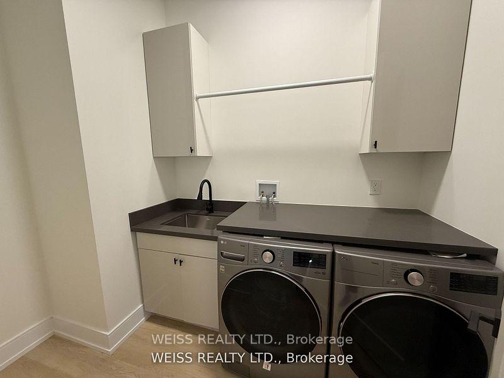
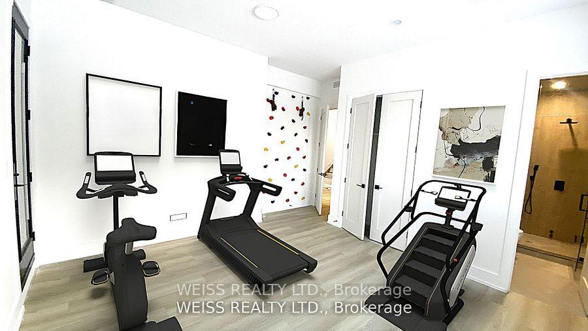
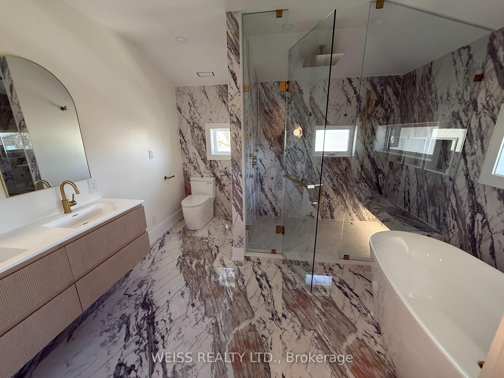
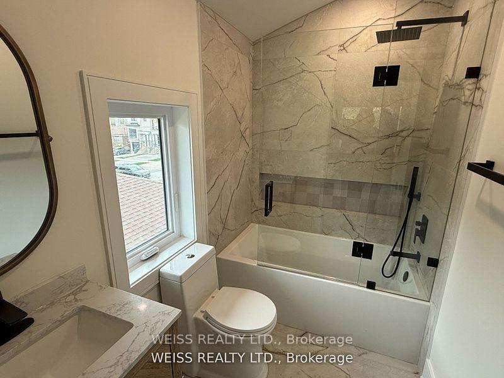
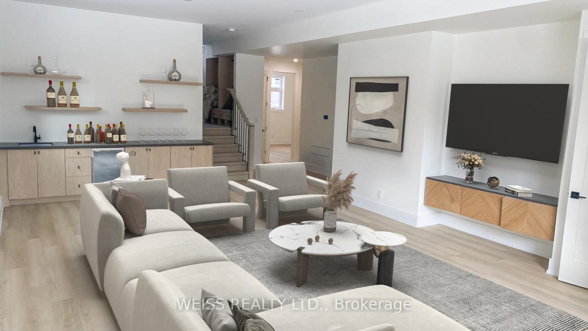
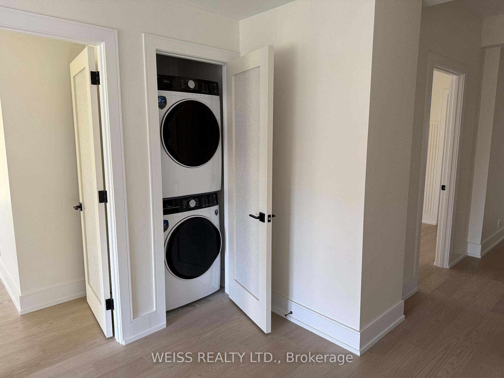
This Exquisit Home Exemplifies Elegant & Luxury Family Living,which cannot be rebuilt, at the present asking price. It is a large residence in a desirable location. Premium Finishes Beautifully-Executed Custom Features At Every Turn. Generous 4 +1 bedrooms, 7 bathrooms, finished basement with two separate walkouts. 4 Car Driveway & attached Garage. HEATED/snow melt system for both front and side exterior stairs, with automatic weather sensor. Extraordinary Fenced Backyard corner lot -AMENABLE TO BUILD A POOL-**see pool rendering ** Outstanding Principal Spaces Presenting Extra High Ceilings, beautiful-wide plank engineered hardwood Floors and decorated ceiling treatment. Family Room W/ Gas Fireplace, Built-In Bookshelves & Bay Windows. Beautiful Dining Room, Gracious Chefs Kitchen W/ Marble Countertops, High-End Appliances, 2 sinks stations. Central Island & Breakfast Area. Walk out to a large deck with natural gas BBQ connection. Rough-in for electric awning over deck. Family Room and basement with Walk-Outs To Backyard. Stylish Office Featuring Integrated Bookcases & Bay Window. Impeccably Conceived second floor with Wet Bar & built in bar fridge. Primary Suite with 6-Piece Ensuite Of Spa-Like Quality, heated floors; full size stacked washer and dryer. Wired wi-fi booster; Smart Home controlled Hub, Multiple wall mounted Alexa Screen for smart home control. Main floor smart WiFi switches, Nest Thermosts, Integrated security camera system with 6 cameras and NVR recorder, Sonos system with built in ceiling speakers. ALL BDRMS HAVE ENSUITE BATHS. Well-Appointed Basement at 10 ft+ High Ceilings, Vast Entertainment Room W/ Adjoining Recreation Area, Nanny Suite, two 4-Piece Bathroms & Fitness Room with rock climbing wall. Rooms are virtually staged. ALL Features detailed in Schedule below.PROP TAXES TO BE REASSESED Superb Location Short Walk To everything.... *** A VENDOR TAKE BACK FIRST MORTGAGE UP TO $2,000,000 IS AVAILABLE TO QAULIFIED BUYER AT REASONABLE RATE***.
Key Facts & Features
Property Costs
- Annual Property Tax Amount
- $8,491
- Land Transfer Tax Fee
- $155,890
- Basement Type
- Finished with Walk-Out, Full, Separate Entrance
Interior Features
- Laundry Level
- Upper Level
- Interior Extras
- Upgraded Insulation
- Security Features
- Alarm System, Monitored, Security System, Smoke Detector
- Fireplace/Stove
- Yes
- Elevator
- No
Exterior Features
- Exterior Extras
- Built-In-BBQ, Lawn Sprinkler System, Porch Enclosed, Landscaped, Landscape Lighting, Patio
- Pool
- None
- Property Features
- Fenced Yard, Place Of Worship, Public Transit, Library, School, Park
- Accessibility Features
- Multiple Entrances, Accessible Public Transit Nearby
Building
- Building Type
- Detached
- Building Style
- 2-Storey
- Approx Age
- New
Construction
- Exterior Finish
- Other
- Roof
- Asphalt Shingle
- Foundation Details
- Other
- Special Designation
- Unknown
Lot
- Lot Front
- 46.00 ft
- Lot Depth
- 130.00 ft
Inclusions
- Inclusions
- Detailed in the Feature Sheet attached; 2 furnaces and air cond. systems; 2 tankless water heaters, specialty garage flooring and a smart wall storage system
Parking & Garages
- Garage Type
- Built-In
- Garage Spaces
- 1
- Parking Spaces
- 4
- Total Garage And Parking Spaces
- 5
Heating & Cooling
- Heat Source
- Gas
- Heat Type
- Forced Air
- Air Conditioning
- Central Air
- Water
- Municipal
- Sewers
- Sewer
- Natural Gas
- Available
- Hydro
- Yes
- Cable
- Available
- Bedrooms
- 4 + 2
- Washrooms
- 7
- Kitchens
- 3
- Family / bonus room
- Yes
Room sizes
- Dining Room—2 Pc Bath
- Family Room—Main level, W/O To Sundeck
- Kitchen—Breakfast Bar, Family Size Kitchen, Pantry
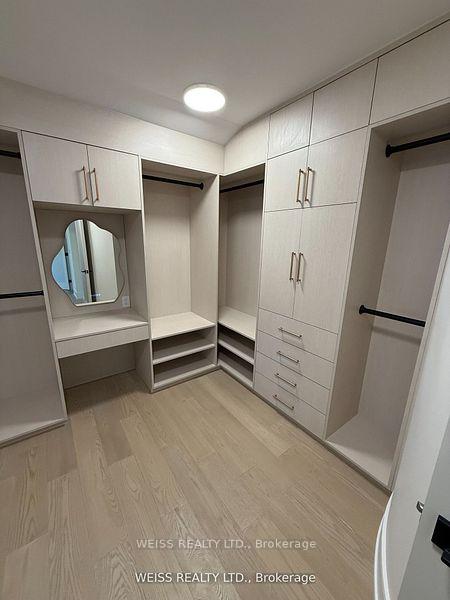
- Bedroom 3—Second level, Walk-In Closet(s)
- Play—Basement level, Walk-Out
- Bedroom 4—Second level, 4 Pc Ensuite
- Living Room—Main level, Bay Window, Combined w/Dining, Walk-In Closet(s)
- Exercise Room—Basement level, 3 Pc Bath
- Office—Main level, B/I Bookcase, Large Window
- Laundry—Basement level
- Bedroom—Basement level, 3 Pc Bath
- Primary Bedroom—Second level, 5 Pc Ensuite, Walk-In Closet(s)
- Utility Room—Second level
- Bedroom 2—Second level, 4 Pc Ensuite
Washrooms
- 5-piece, Second
- 4-piece, Second
- 3-piece, Basement
- 2-piece, Main
- Municipality
- Toronto
- Neighbourhood
- Bedford Park-Nortown
- Main cross streets
- Bathurst East , North of Lawrence/Bannockburn corner of Sunshine
- Directions
- going on Bathurst East ,North of Lawrence, turn left on Bannockburn, corner of Sunshine
- MLS® number
- C13712690
- Data source
- Toronto Regional Real Estate Board
- Listed on
- 2026-08-26
- Updated on
- 2026-09-09
- Days on market
- 54 days
- Possession type
- Flexible
- Co-op commission
- 2%
- Seller
- Listed by
- WEISS REALTY LTD.
Home Market Value
Current home valuation for 137 Bannockburn Avenue, Toronto, Bedford Park-Nortown, Toronto, ON. Listed for $3,549,000
HOMEH Estimate
$3,903,900
Estimated Sales Range
$2,342,340 - $5,465,460
HOMEH Estimate for 137 Bannockburn Avenue, Toronto, Bedford Park-Nortown
Calculated with a real agent's CMA method — 45+ years of experience, codified. Not an AI guess.
For the owner
Is this your home? Track its value.
Get this home's HOMEH Estimate by email once a month, with how many homes are for sale around you.
Mortgage Payment Calculator
Compare up to 4 down payment scenarios
20% required for homes $1.5M or more
$709,800
| Scenario 1 | Scenario 2 | Scenario 3 | Scenario 4 | |
|---|---|---|---|---|
−Down payment | % $ | % $ | % $ | % $ |
+CMHC insurance | $0 | $0 | $0 | $0 |
=Total mortgage | $2,839,200 | $2,661,750 | $2,484,300 | $2,306,850 |
Amortization | ||||
Mortgage rate | % | % | % | % |
| Payment frequency | ||||
=Mortgage payment | $13,862monthly | $12,996monthly | $12,130monthly | $11,263monthly |
Land Transfer Tax
$75,200
$80,690
$155,890
Around this home
Data provided by OpenStreetMap & Fraser Institute School Rankings
Ask HOMEH
New!Hi there!
👋Text or call (416) 301-9001
Recommended for you
Based on homes you've looked at.
No recommended properties found.
Nearby similar homes
No nearby properties found.
More real estate resources
Other homes nearby
Explore this area
Nearby neighbourhoods
No nearby listings available.