
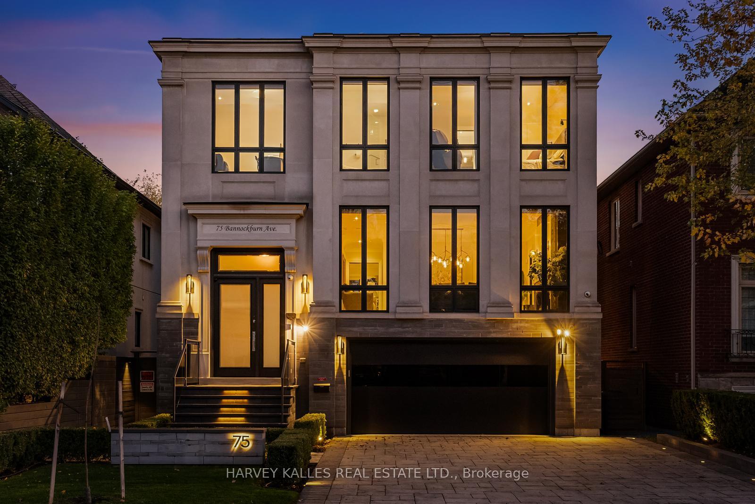
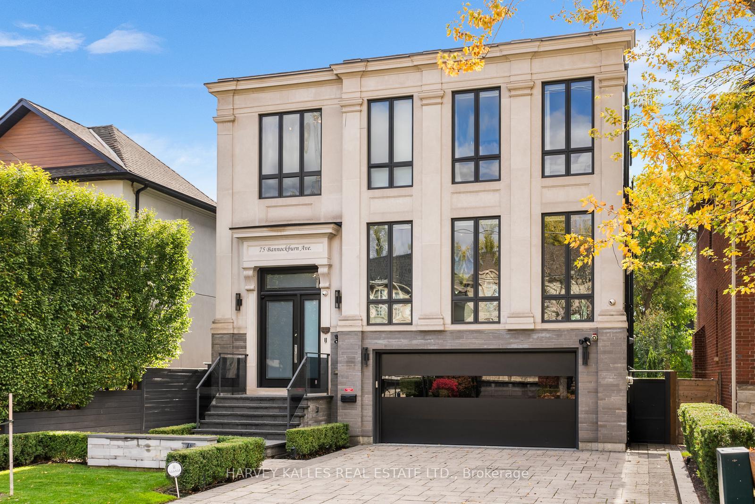
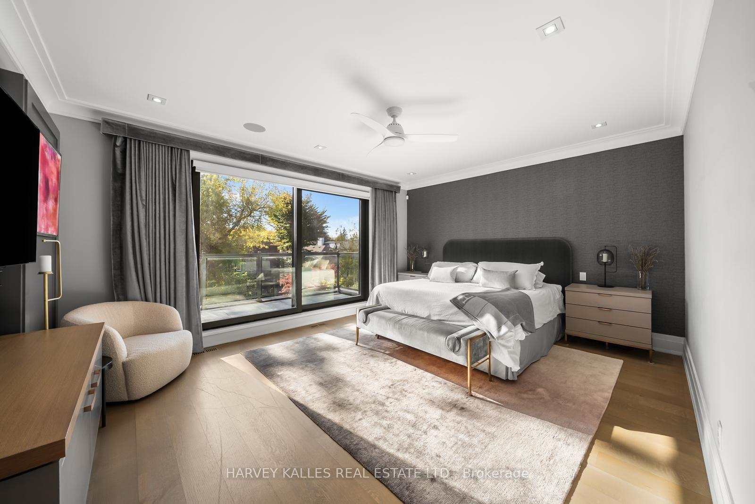
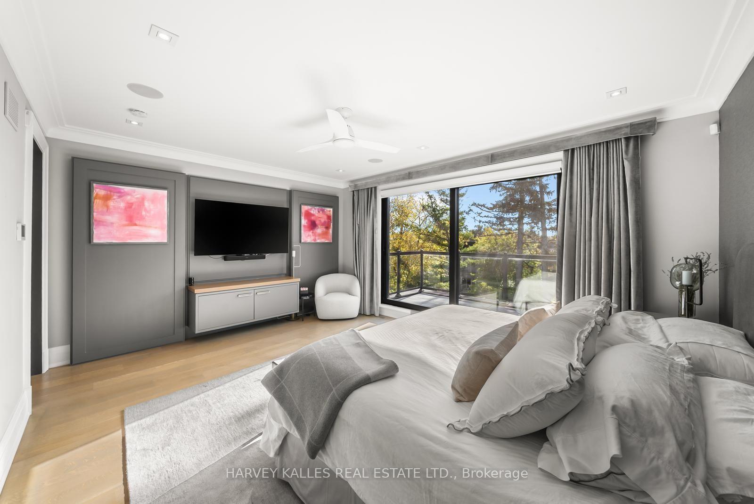
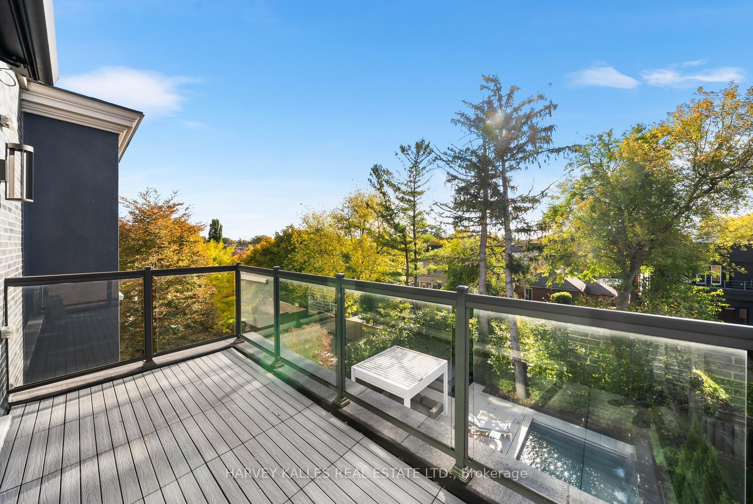
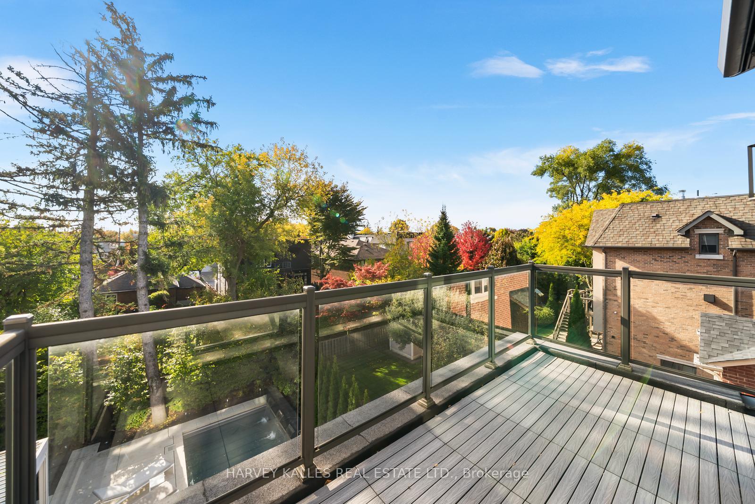
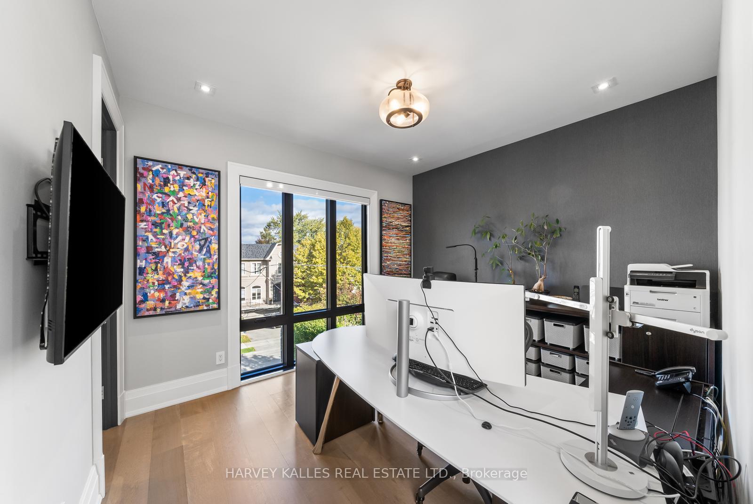
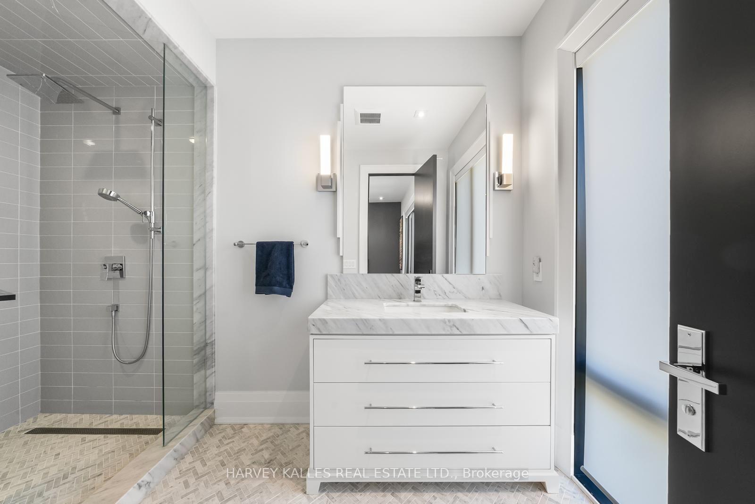
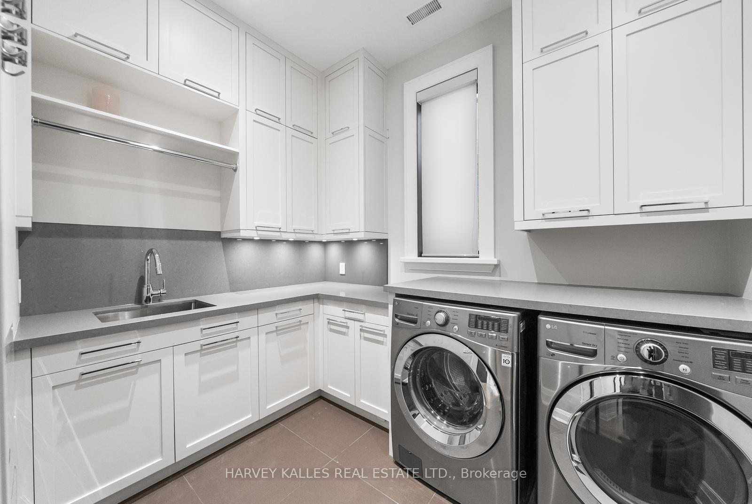
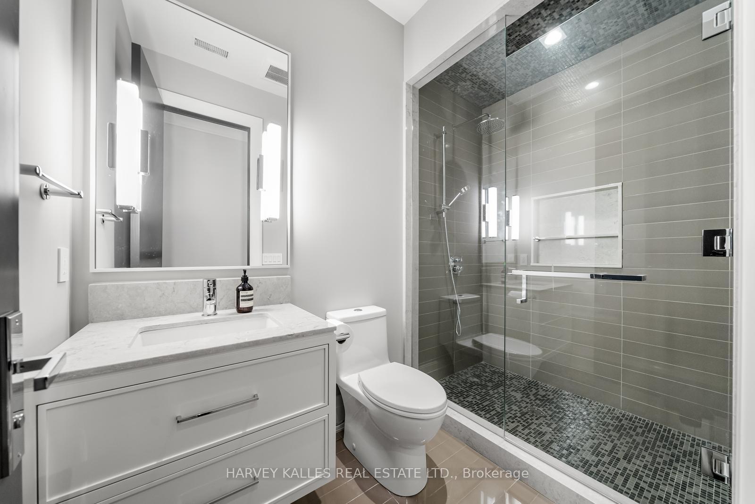
75 Bannockburn Avenue
Toronto (Bedford Park-Nortown), ON M5M 2M9
- 4+1Bedrooms
- 5Bathrooms
- 2Garage
- 3500–5000Sq Ft
- $18,995Tax
- 42×130 ftLot Size
 Estimated Value:$3,755,942See Free Estimate Report

Sale & Price History for 75 Bannockburn Avenue, Toronto, Bedford Park-Nortown
| Start Date | End Date | Price | Event | MLS# |
|---|---|---|---|---|
| No listing history available | ||||
Real estate boards require you to or to see the full details of this property.
*Sold prices and complete sale & price history are regulated data. Under the Trust in Real Estate Services Act, 2002 (TRESA) and the rules of the Real Estate Council of Ontario (RECO), and pursuant to the Multiple Listing Service® rules of the Canadian Real Estate Association (CREA) and the Toronto Regional Real Estate Board (TRREB), this information may be shown only to registered users who have agreed to the applicable terms of use (a Virtual Office Website, or "VOW," arrangement). HOMEH Inc., Brokerage therefore provides it to signed-in members only. Creating an account is free and takes under a minute.
About 75 Bannockburn Avenue, Toronto, Bedford Park-Nortown
Summarized Description
- Custom built masterpiece in Ledbury Park.
- Fully renovated with high-end finishes.
- South facing for abundant natural light.
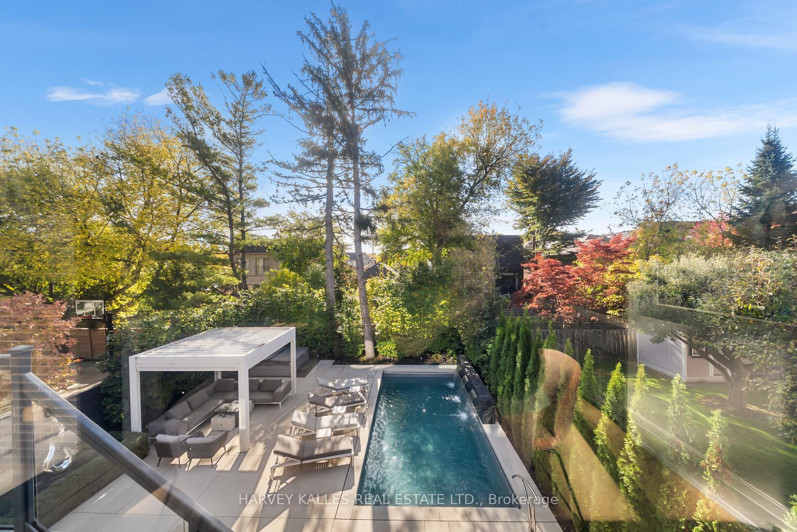
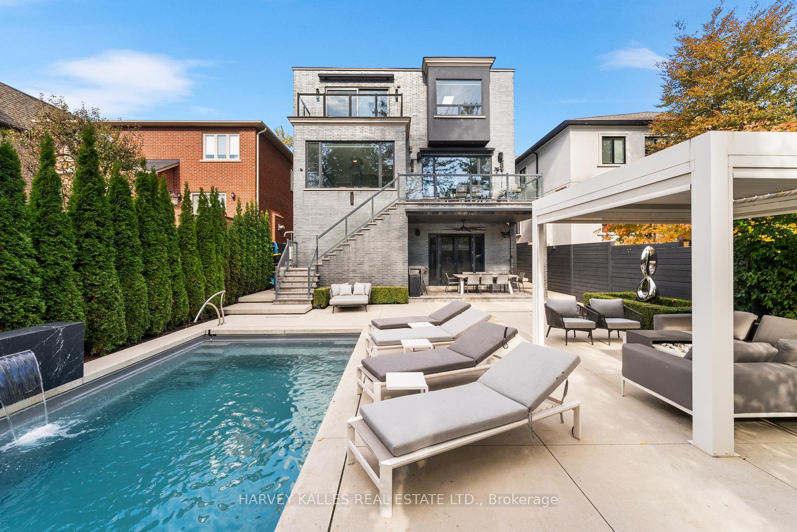
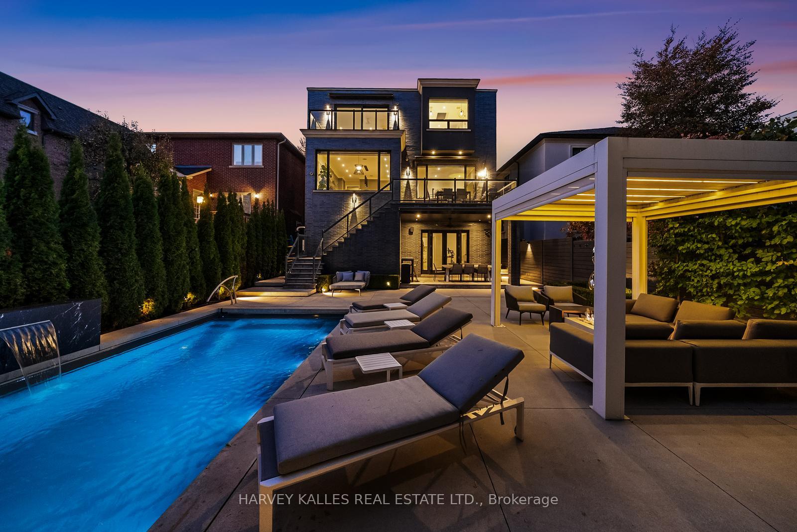
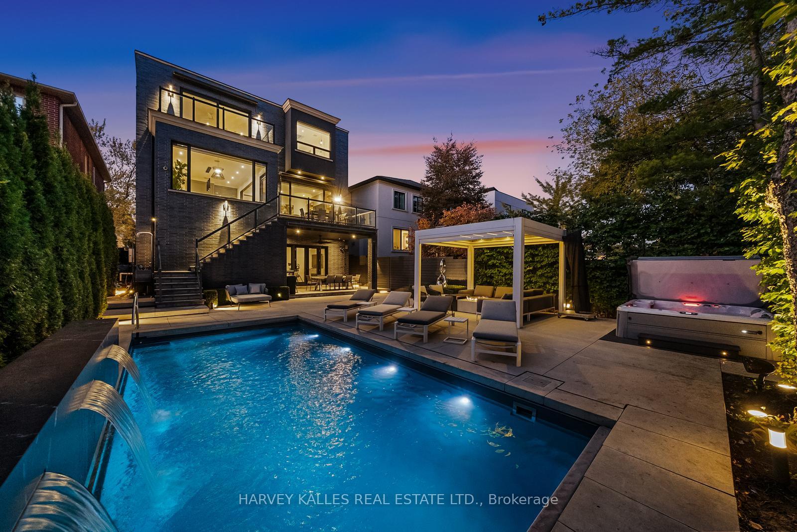
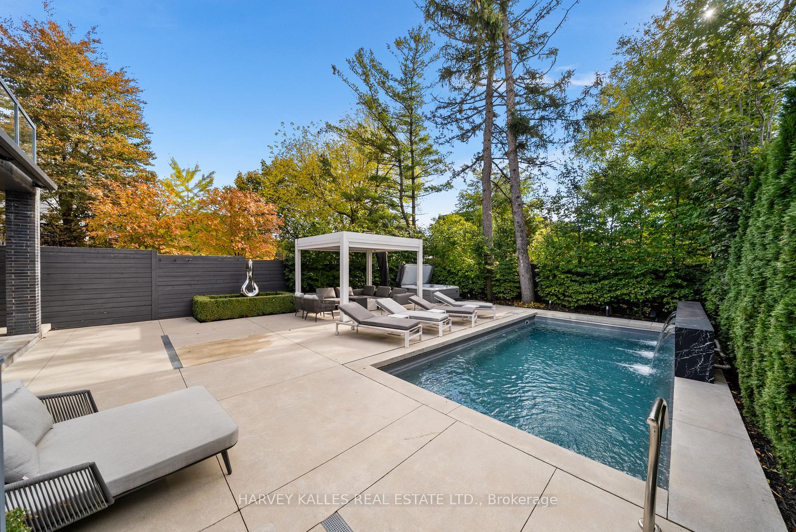
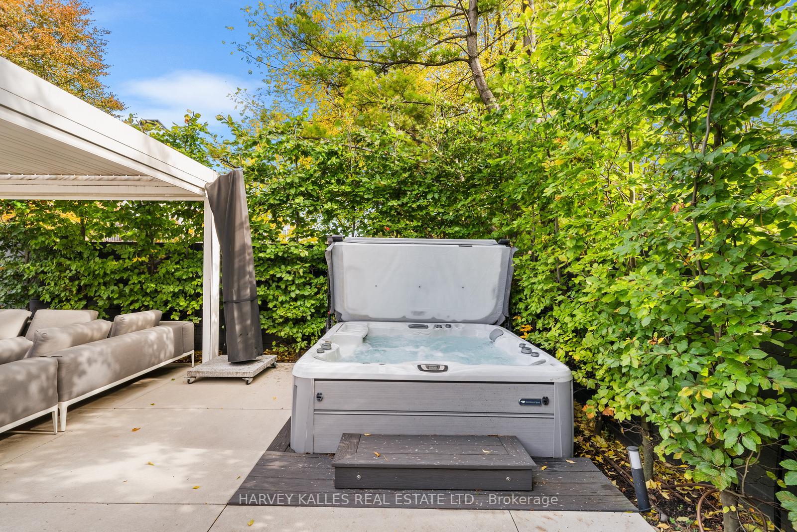
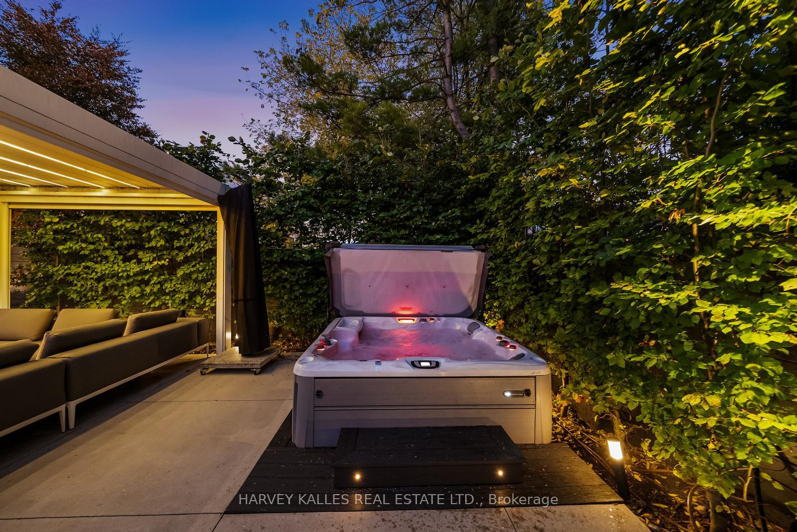
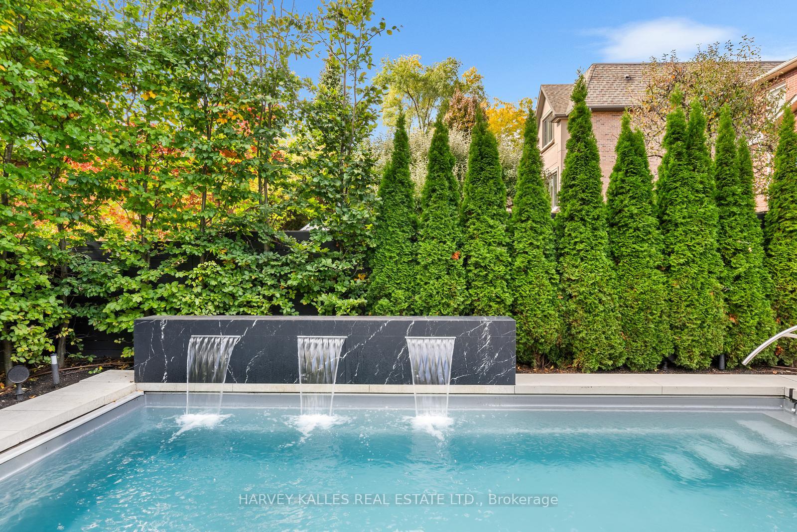
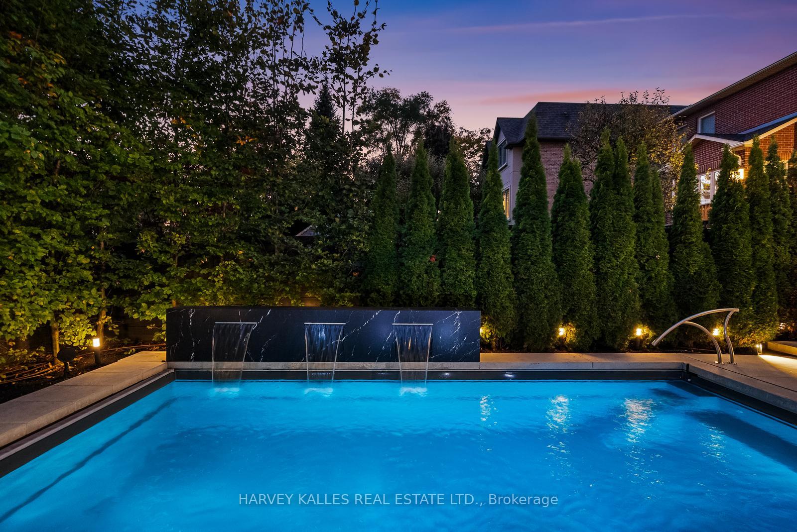
- Private resort-style backyard with pool.
- Control4 automation for smart home features.
- Heated floors throughout including garage.
- Close to cafes, restaurants, and boutiques.
- Turnkey home with exceptional privacy.
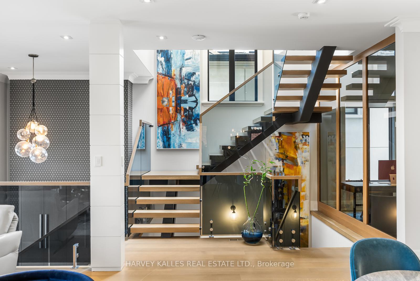
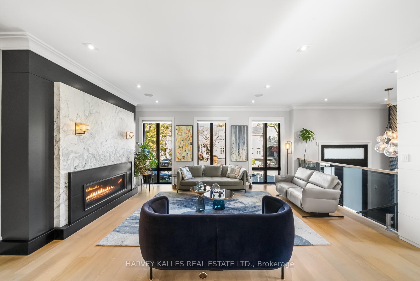
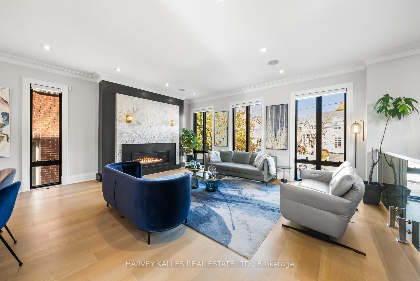
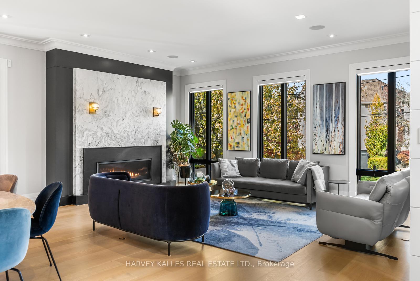
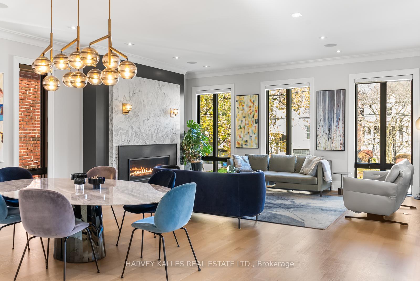
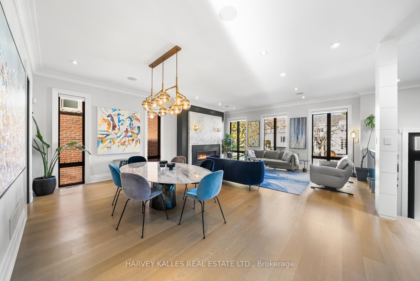
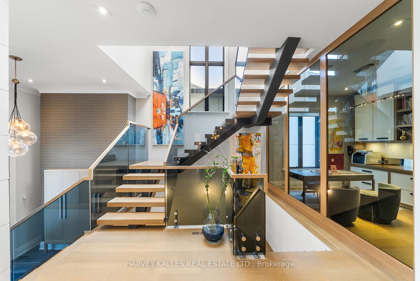
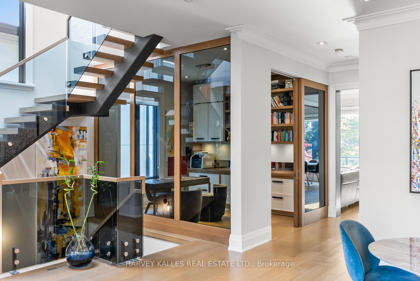
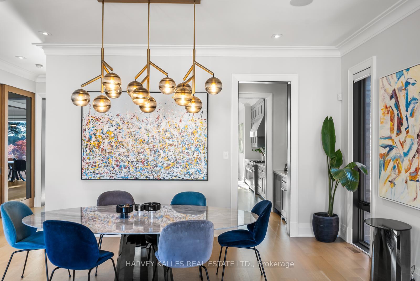
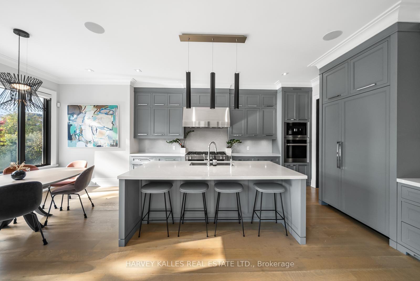
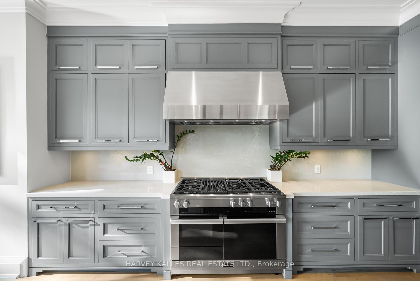
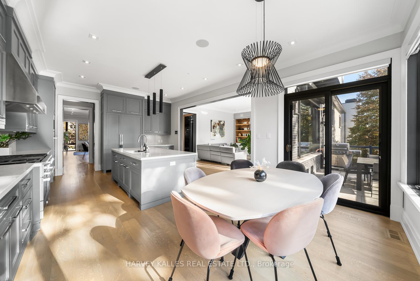
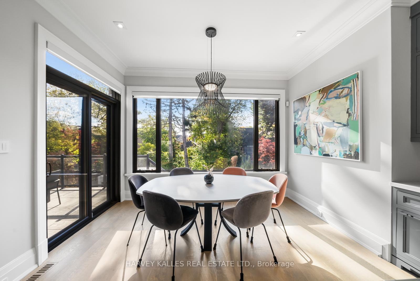
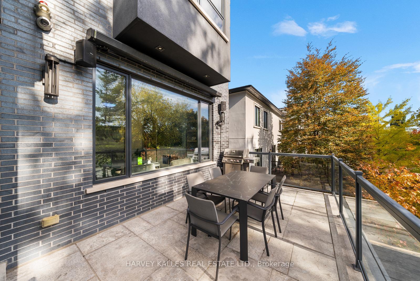
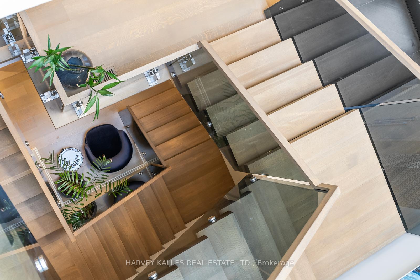
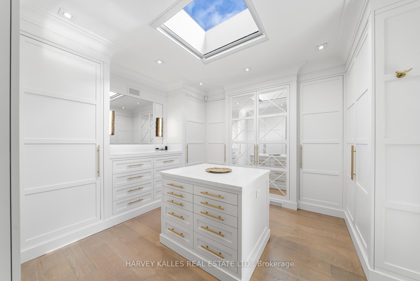
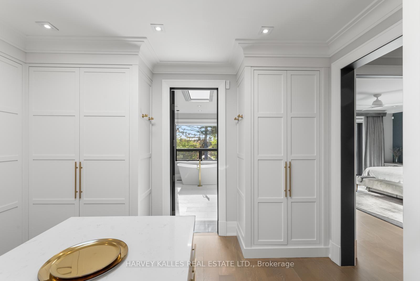
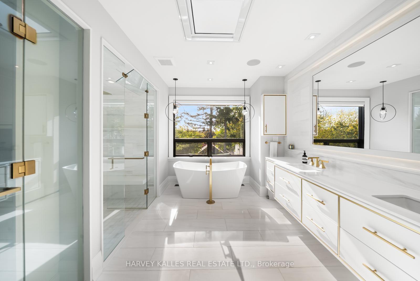
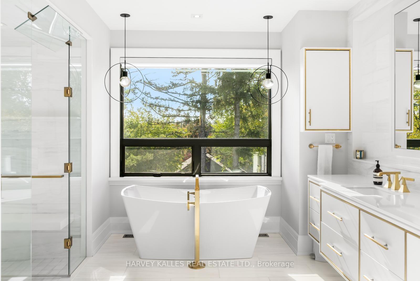
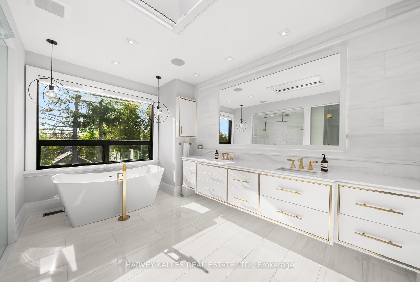
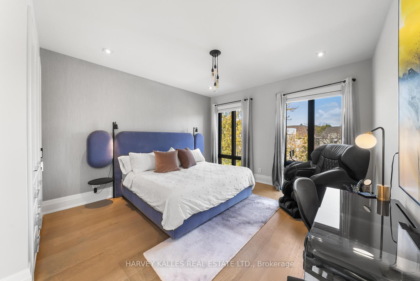
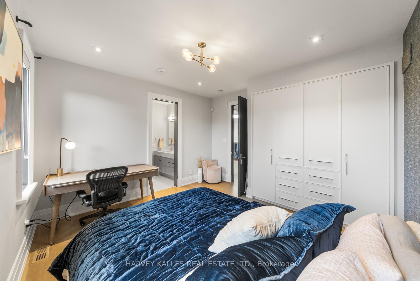
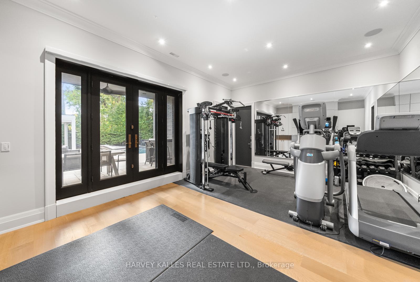
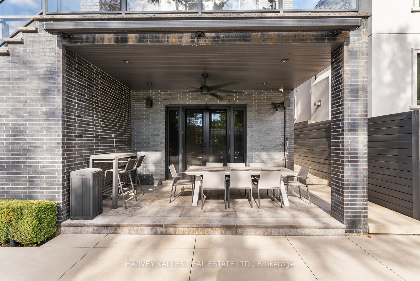
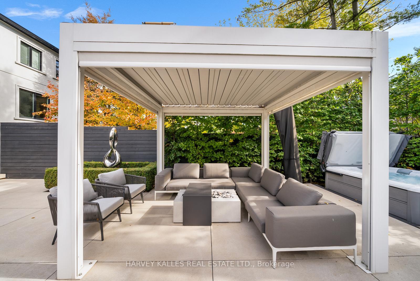
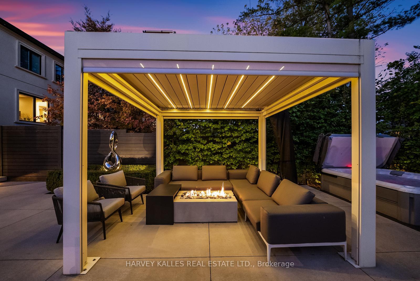
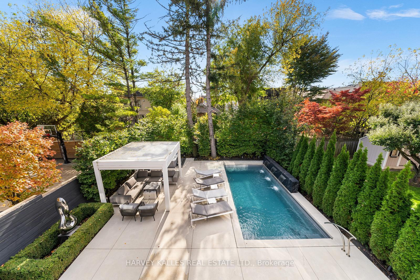
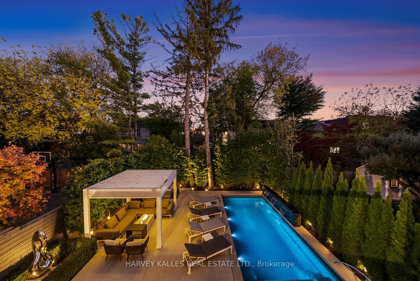
A south facing modern classic where architecture, natural materials, and comfort meet inperfect proportion. Set in one of Toronto's most sought after pockets, this Ledbury Park masterpiece was built by Oakland Custom Homes with architecture by Lauren Rose. Interiors by Wolfe Interior Design and landscape by Mark Pettes of MDP create a seamless flow from indoors to out. Every surface and system was selected without compromise.Ten foot ceilings on the main and eleven foot ceilings in the walk out lower level create volume and balance. Morning to evening light moves through open spaces that brings warmth and authenticity. The chef's kitchen features a complete Miele suite with built in coffee system, double ovens, two dishwashers, and a generous island that opens to the terrace and backyard. Control4 automation manages lighting, temperature, blinds, and sound from any device. Heated floors run throughout the home including the basement and the garage. The driveway and walkway feature a snow melt system for effortless winter comfort. Wellness is built in. Natural finishes in key living areas, abundant daylight from the south exposure, and a fully equipped gym on the lower level support daily routines with ease. The backyard is a private resort with a maintenance free saltwater pool, three waterfalls, an automated safety cover, a spa grade hot tub with SmartTub control, and a metal cabana with retractable roof, fire feature, and custom lighting. Mature trees create complete privacy and calm. Security is professional and discreet. Dual camera systems, reinforced entry upgrades provide quiet peace of mind. The home also features a 26 KW whole house generator and Kinetico water filtration systems. Three gas fireplaces and a heated epoxy garage that functions year round as a gym or workshop complete the picture. Avenue Road convenience includes short walks to cafes, restaurants, schools, wellness studios, medical clinics, and boutiques. A rare turnkey home.
Key Facts & Features
Property Costs
- Annual Property Tax Amount
- $18,995
- Land Transfer Tax Fee
- $242,230
- Basement Type
- Finished with Walk-Out
Interior Features
- Laundry Level
- Lower Level
- Interior Extras
- Auto Garage Door Remote, Built-In Oven, Carpet Free, Central Vacuum, Countertop Range, Generator - Full, Intercom, On Demand Water Heater, Separate Hydro Meter, Sump Pump, Water Heater Owned, Water Meter, Water Purifier, Water Softener, Water Treatment
- View
- Downtown, Garden, Panoramic, Pool, Trees/Woods
- Security Features
- Alarm System, Carbon Monoxide Detectors, Security System, Monitored, Heat Detector, Smoke Detector
- Fireplace/Stove
- Yes
- Fireplace Features
- Natural Gas
- Elevator
- No
Exterior Features
- Exterior Extras
- Awnings, Canopy, Controlled Entry, Deck, Hot Tub, Landscape Lighting, Landscaped, Lawn Sprinkler System, Patio, Porch
- Pool
- On Ground, Salt
- Property Features
- Fenced Yard, Level, Park, Place Of Worship, Public Transit, School
- Other Structures
- Fence - Full, Gazebo
Building
- Building Type
- Detached
- Building Style
- 2-Storey
- Approx Age
- 6-15
Construction
- Exterior Finish
- Brick, Stone
- Roof
- Shingles
- Foundation Details
- Concrete
- Special Designation
- Unknown
Lot
- Lot Front
- 42.06 ft
- Lot Depth
- 130.19 ft
- Lot Size
- 5468
- Lot Shape
- Rectangular
Inclusions
- Inclusions
- Miele 6 Burner Gas Range with Indoor BBQ, Miele Double Ovens, Miele Microwave, Miele Warming Drawer, 2 Miele Dishwashers, Miele Built In Coffee Machine, Miele Fridge with Freezer, Industrial Stainless Steel Hood, Wine Fridge, Garbage Disposal, Instant Hot Water, 2 Kinetico Reverse Osmosis Complete Systems, Kinetico Water Softner, Control4 automation, Metal Cabana with Retractable Roof, All Pool Equipment, 26KW Generac Generator, All Electric Light Fixtures, All Window Coverings, Security System, 2 Camera Systems. Extended commercial grade, indoor/outdoor wifi system. Backyard High End Paradigm Sound System, 3 Retractable Awnings, Weber Gas BBQ, Inlite Front Back And Side Outdoor Lighting System.
Parking & Garages
- Garage Type
- Built-In
- Garage Spaces
- 2
- Parking Spaces
- 4
- Total Garage And Parking Spaces
- 6
Heating & Cooling
- Heat Source
- Gas
- Heat Type
- Forced Air
- Air Conditioning
- Central Air
- Water
- Municipal
- Sewers
- Sewer
- Natural Gas
- Yes
- Hydro
- Yes
- Cable
- Yes
- Telephone
- Yes
- Bedrooms
- 4 + 1
- Washrooms
- 5
- Kitchens
- 1
- Family / bonus room
- Yes
Room sizes
- Bedroom 3—Second level
- Foyer—Main level
- Other—Basement level
- Cold Room/Cantina—Basement level
- Living Room—Main level
- Kitchen—Main level
- Primary Bedroom—Second level
- Family Room—Main level
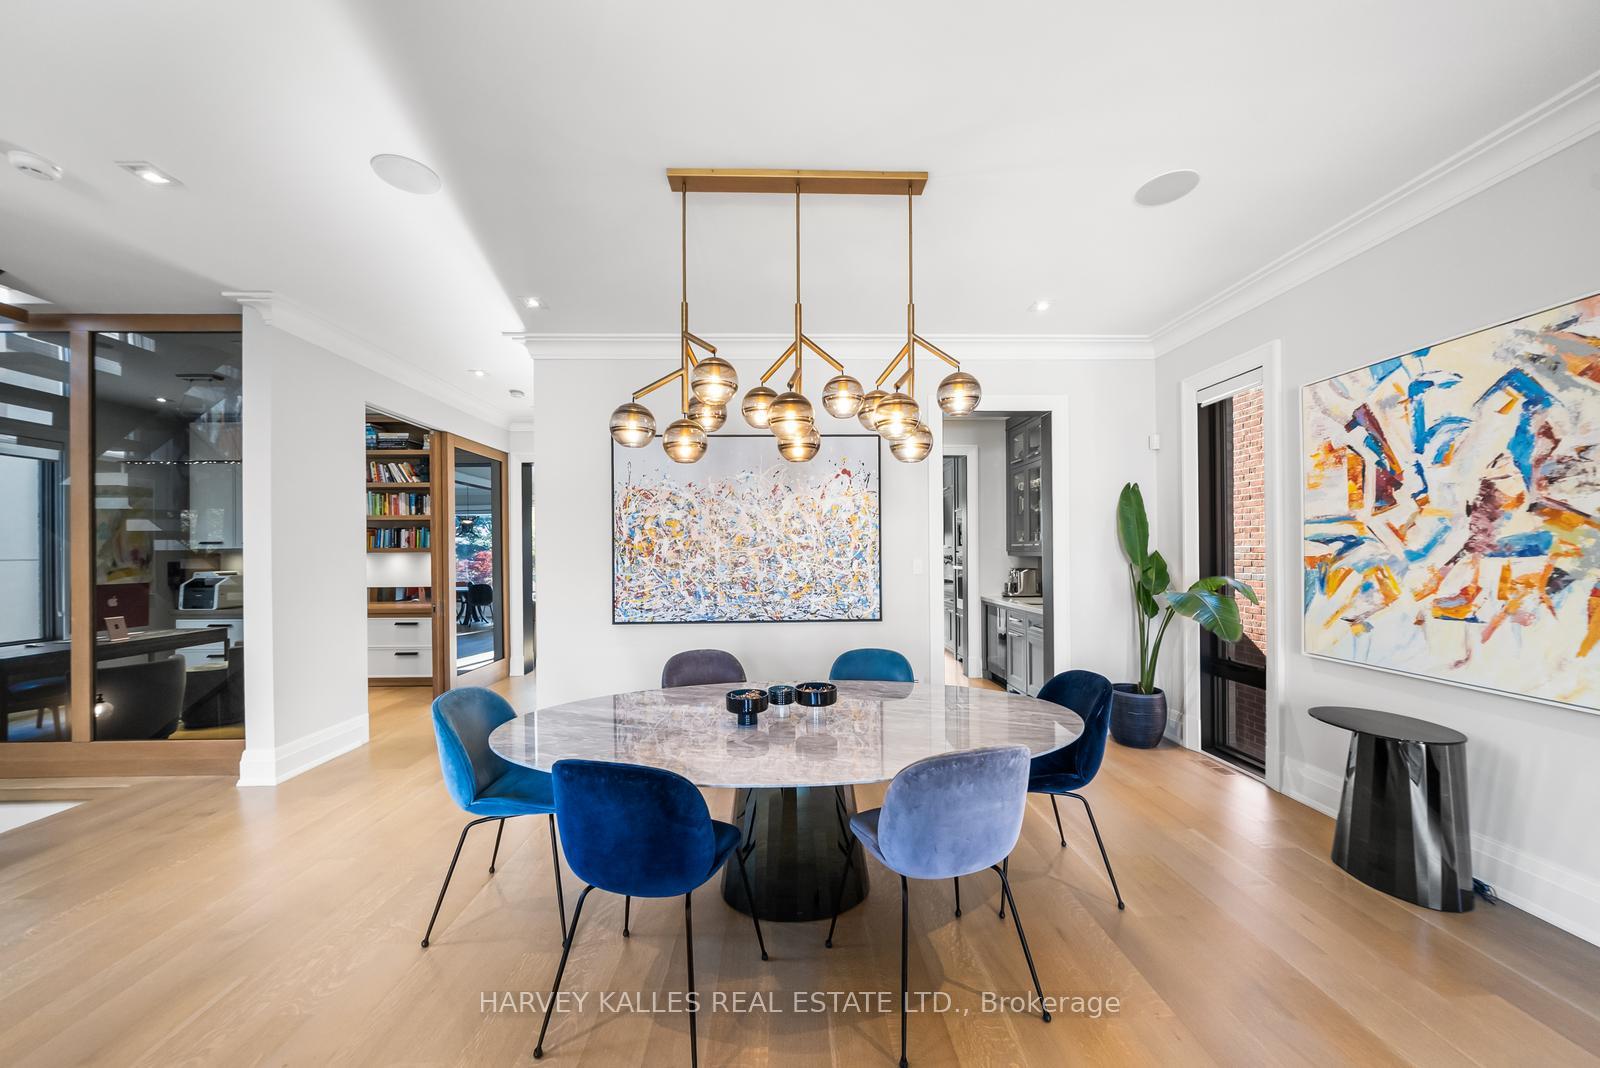
- Dining Room—Main level
- Exercise Room—Basement level
- Bedroom 4—Second level
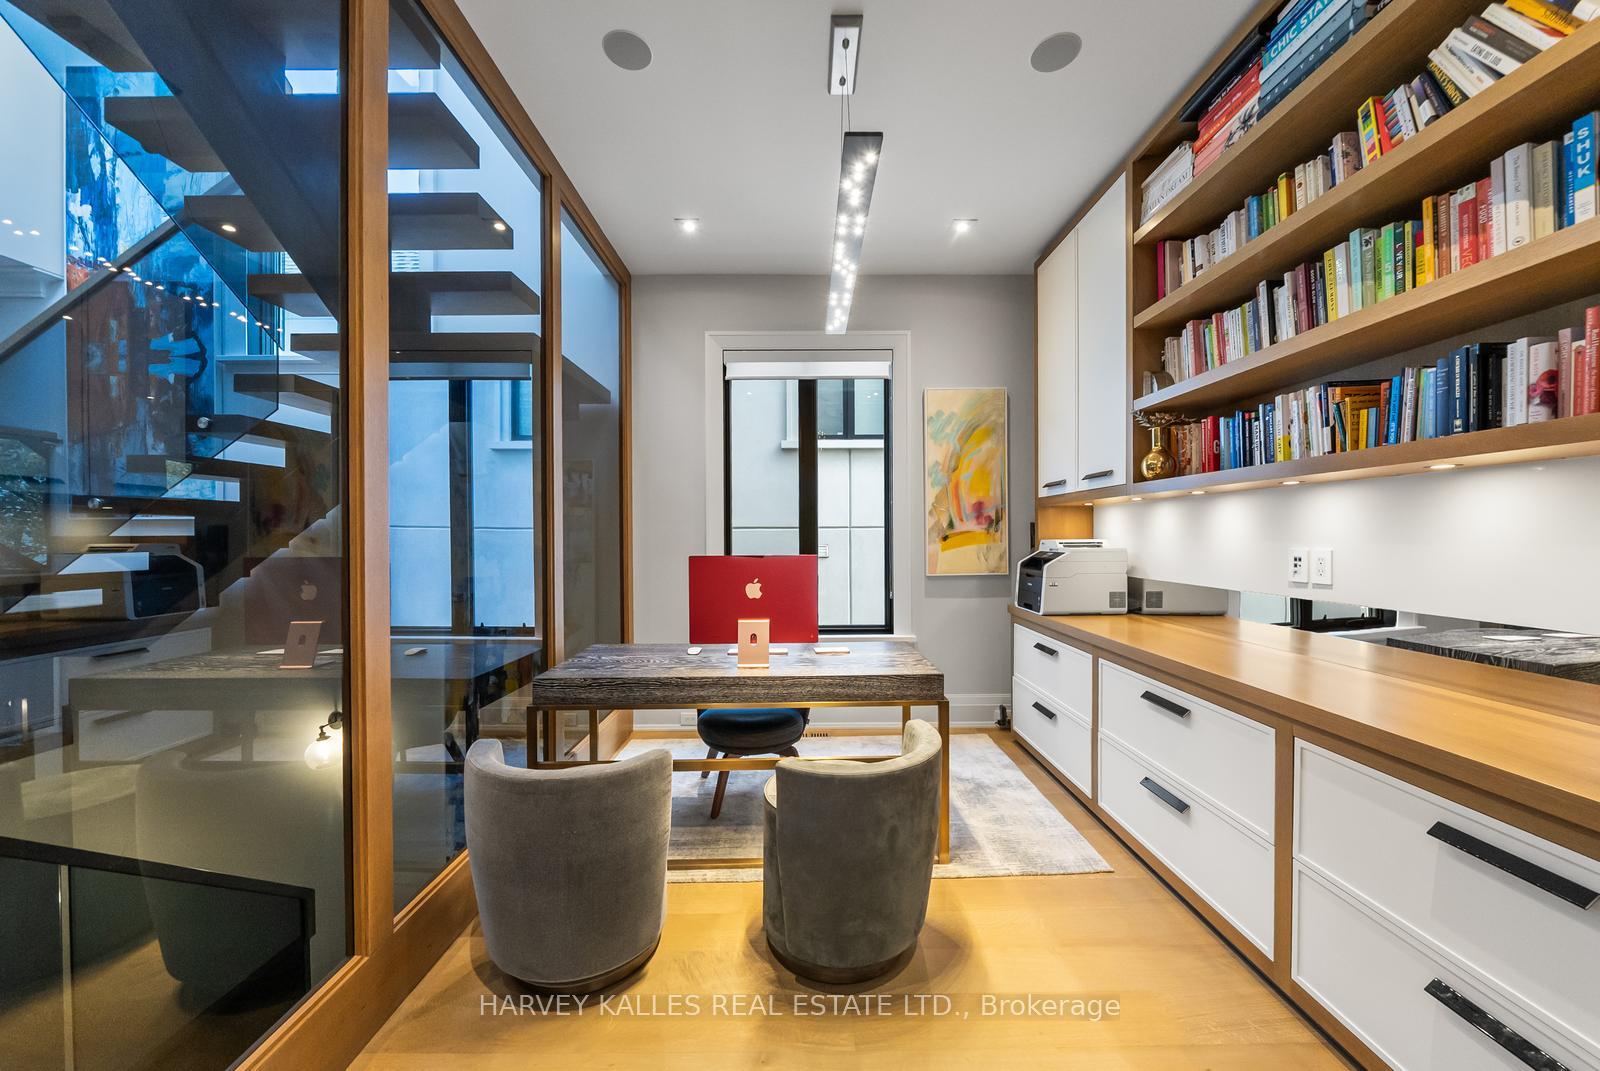
- Office—Main level
- Bedroom 2—Second level
- Recreation—Basement level
- Breakfast—Main level
- Bedroom 5—Basement level
Washrooms
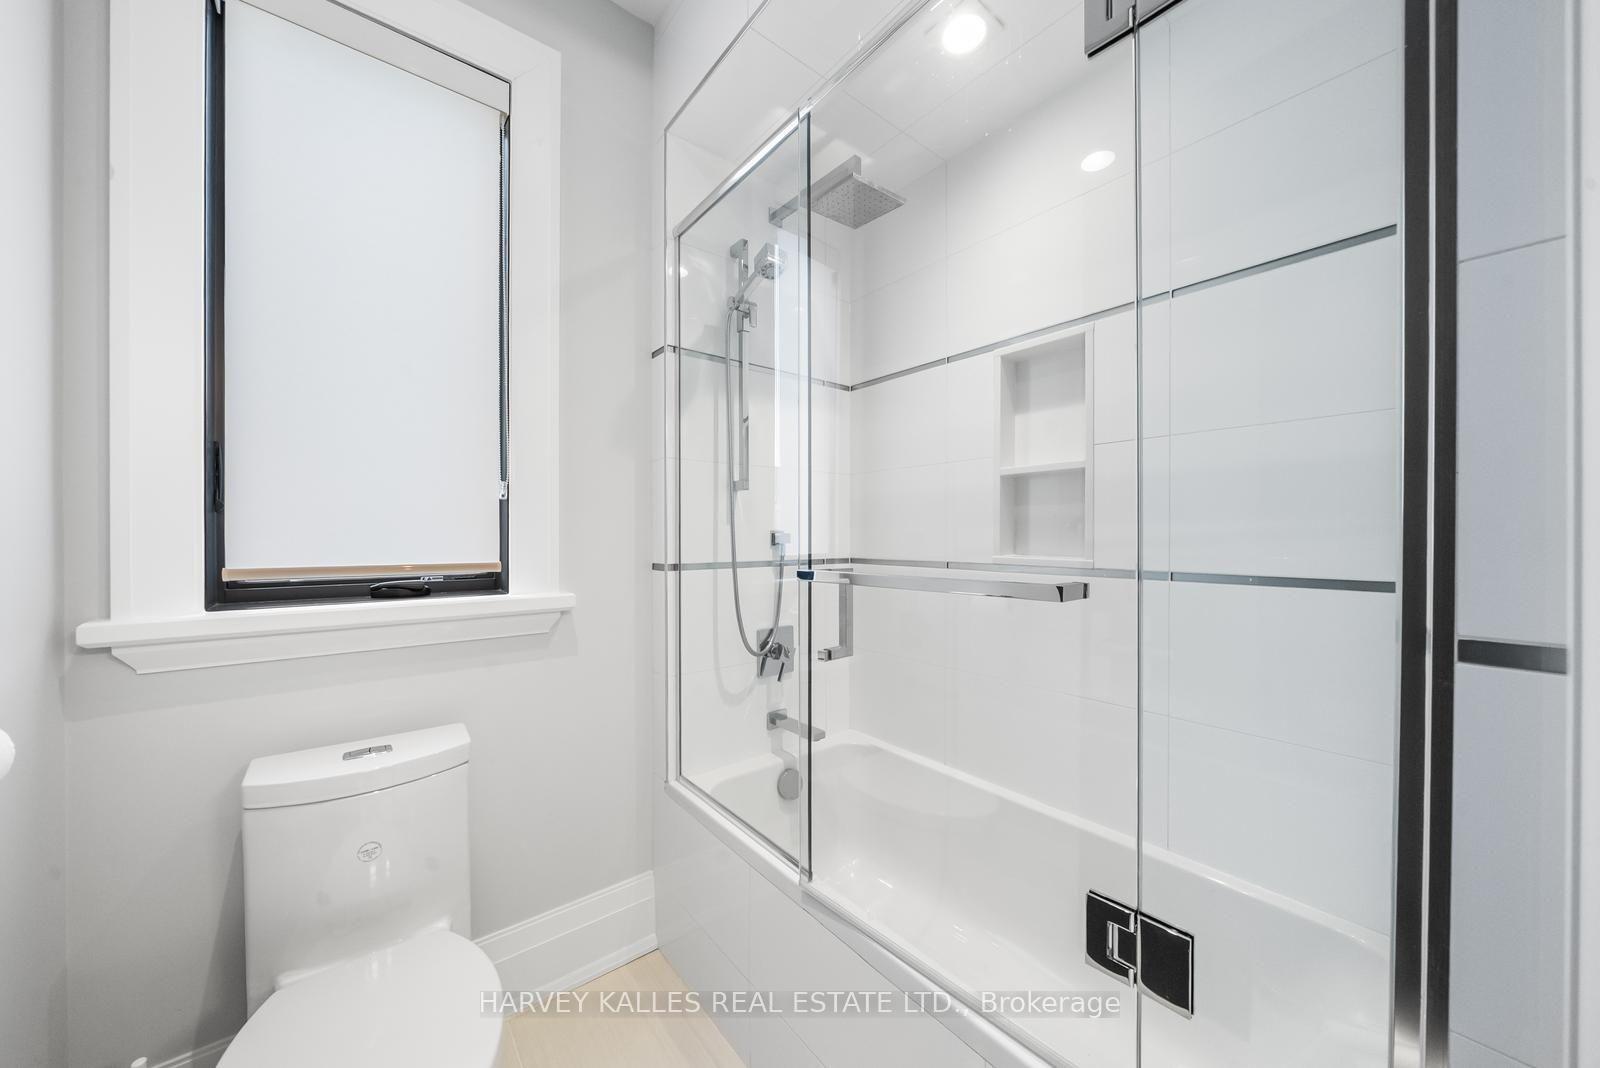
- 5-piece, Second
- 4-piece, Second
- 2-piece, Main
- 3-piece, Basement
- Municipality
- Toronto
- Neighbourhood
- Bedford Park-Nortown
- Main cross streets
- Avenue Road & Lawrence
- Zoning
- RD (f12;a370*1463)
- Directions
- Type 75 Bannockburn into WAZE
- Waterfront
- None
- MLS® number
- C13792464
- Data source
- Toronto Regional Real Estate Board
- Listed on
- 2026-09-16
- Updated on
- 2026-09-16
- Days on market
- 33 days
- Possession date
- 2026-11-01
- Possession type
- 60-89 days
- Co-op commission
- 3.0%
- Seller
- Listed by
- HARVEY KALLES REAL ESTATE LTD.
Home Market Value
Current home valuation for 75 Bannockburn Avenue, Toronto, Bedford Park-Nortown, Toronto, ON. Listed for $4,988,000
HOMEH Estimate
$3,755,942
Estimated Sales Range
$3,484,341 - $5,067,741
HOMEH Estimate for 75 Bannockburn Avenue, Toronto, Bedford Park-Nortown
Calculated with a real agent's CMA method — 45+ years of experience, codified. Not an AI guess.
For the owner
Is this your home? Track its value.
Get this home's HOMEH Estimate by email once a month, with how many homes are for sale around you.
Mortgage Payment Calculator
Compare up to 4 down payment scenarios
20% required for homes $1.5M or more
$997,600
| Scenario 1 | Scenario 2 | Scenario 3 | Scenario 4 | |
|---|---|---|---|---|
−Down payment | % $ | % $ | % $ | % $ |
+CMHC insurance | $0 | $0 | $0 | $0 |
=Total mortgage | $3,990,400 | $3,741,000 | $3,491,600 | $3,242,200 |
Amortization | ||||
Mortgage rate | % | % | % | % |
| Payment frequency | ||||
=Mortgage payment | $19,483monthly | $18,265monthly | $17,048monthly | $15,830monthly |
Land Transfer Tax
$111,175
$131,055
$242,230
Around this home
Data provided by OpenStreetMap & Fraser Institute School Rankings
Ask HOMEH
New!Hi there!
👋Text or call (416) 301-9001
Recommended for you
Based on homes you've looked at.
No recommended properties found.
Nearby similar homes
No nearby properties found.
More real estate resources
Other homes nearby
Explore this area
Nearby neighbourhoods
No nearby listings available.