
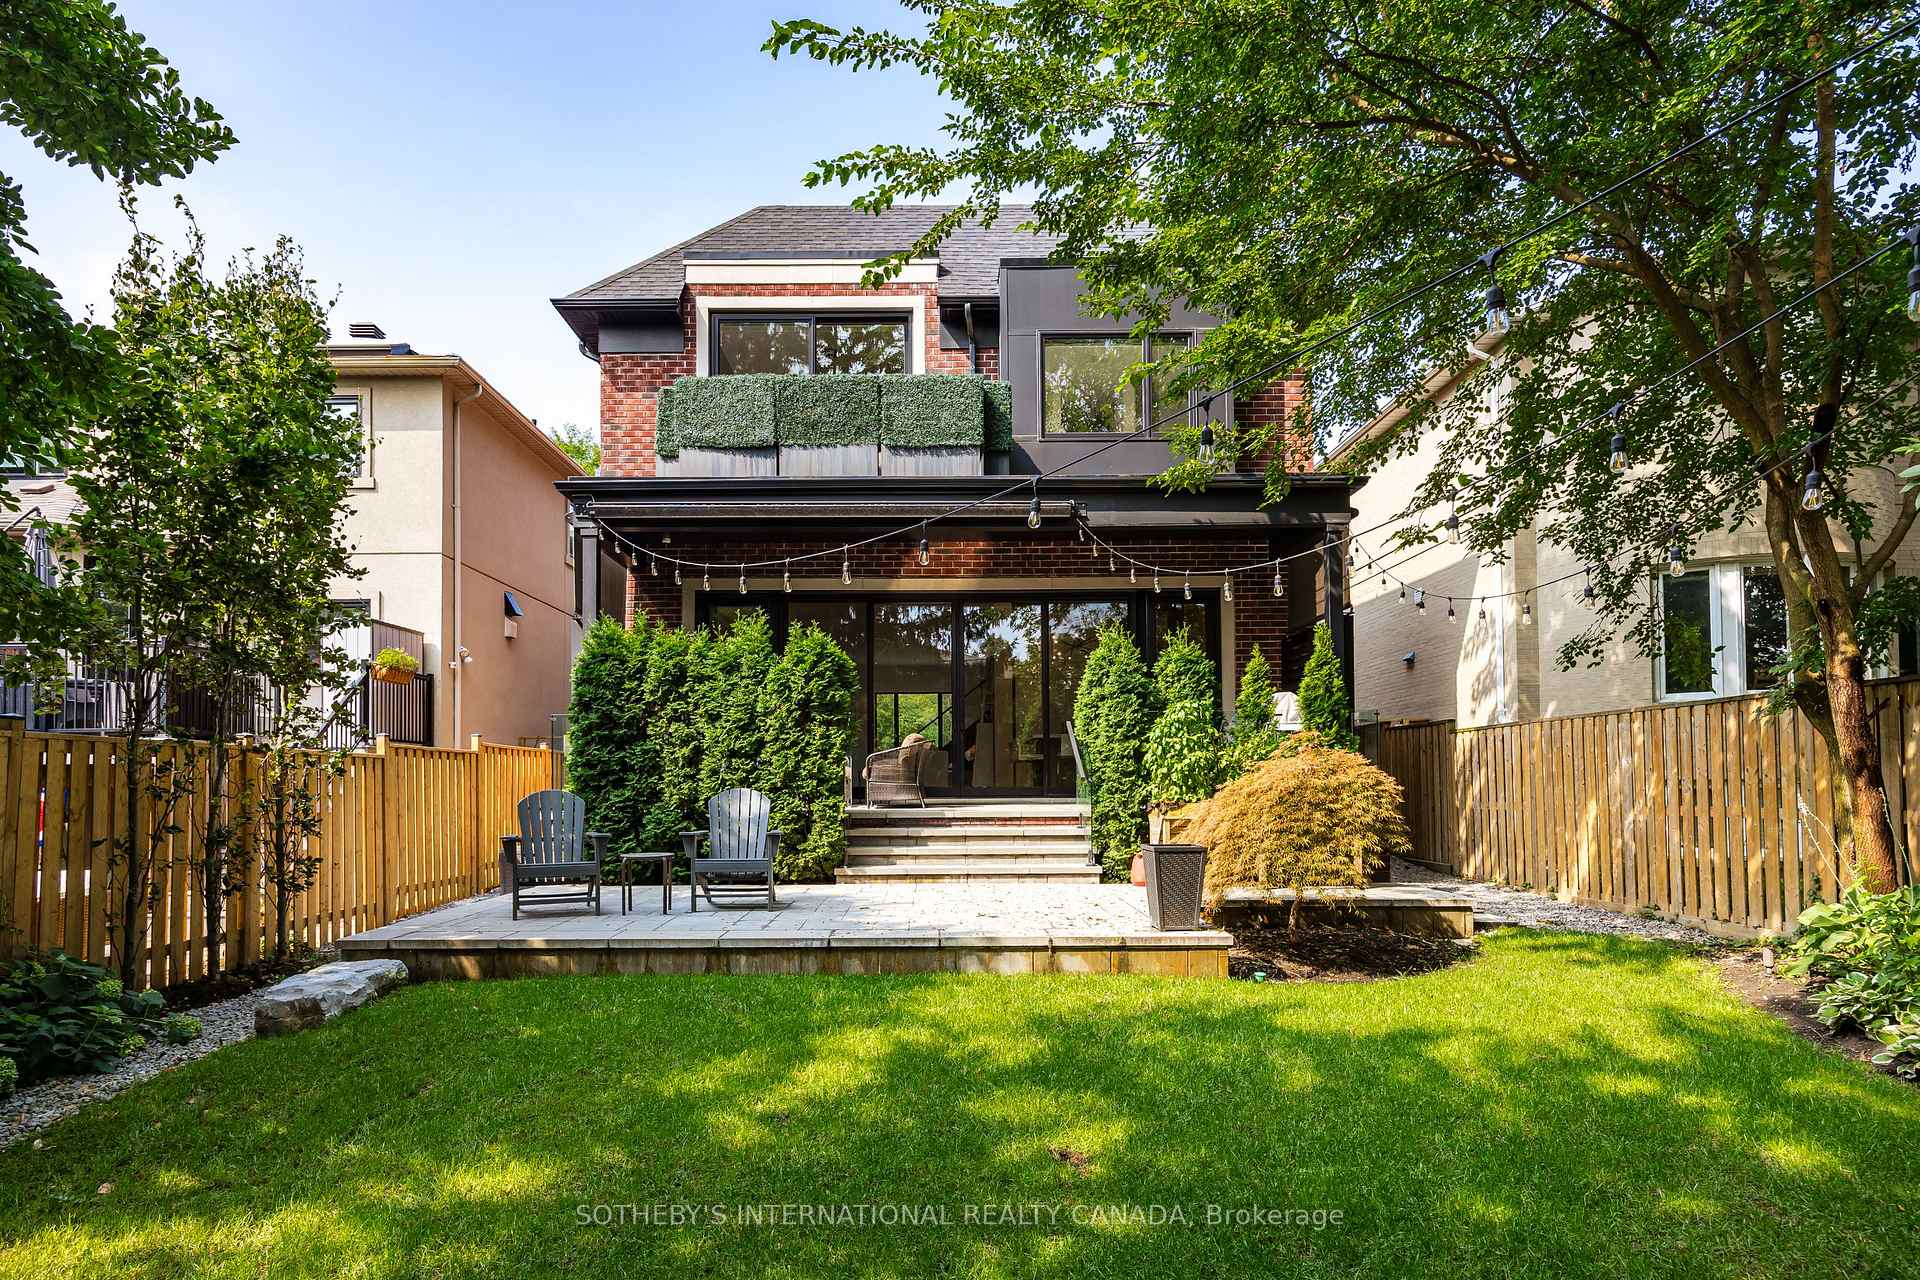
27 Bannockburn Avenue
Toronto (Bedford Park-Nortown), ON M5M 2M7
- 4+1Bedrooms
- 6Bathrooms
- 1Garage
- 3000–3500Sq Ft
- $15,269Tax
- 40×130 ftLot Size
 Estimated Value:$3,633,082See Free Estimate Report

Property not available for sale or for rent.
HOMEH One: full-service selling for a 1% listing fee. The buyer's agent commission is separate.
Free Home EvaluationHow Much Is My Home Worth?Homes for Sale NearbySale & Price History for 27 Bannockburn Avenue, Toronto, Bedford Park-Nortown
Real estate boards require you to or to see the full details of this property.
*Sold prices and complete sale & price history are regulated data. Under the Trust in Real Estate Services Act, 2002 (TRESA) and the rules of the Real Estate Council of Ontario (RECO), and pursuant to the Multiple Listing Service® rules of the Canadian Real Estate Association (CREA) and the Toronto Regional Real Estate Board (TRREB), this information may be shown only to registered users who have agreed to the applicable terms of use (a Virtual Office Website, or "VOW," arrangement). HOMEH Inc., Brokerage therefore provides it to signed-in members only. Creating an account is free and takes under a minute.
About 27 Bannockburn Avenue, Toronto, Bedford Park-Nortown
Summarized Description
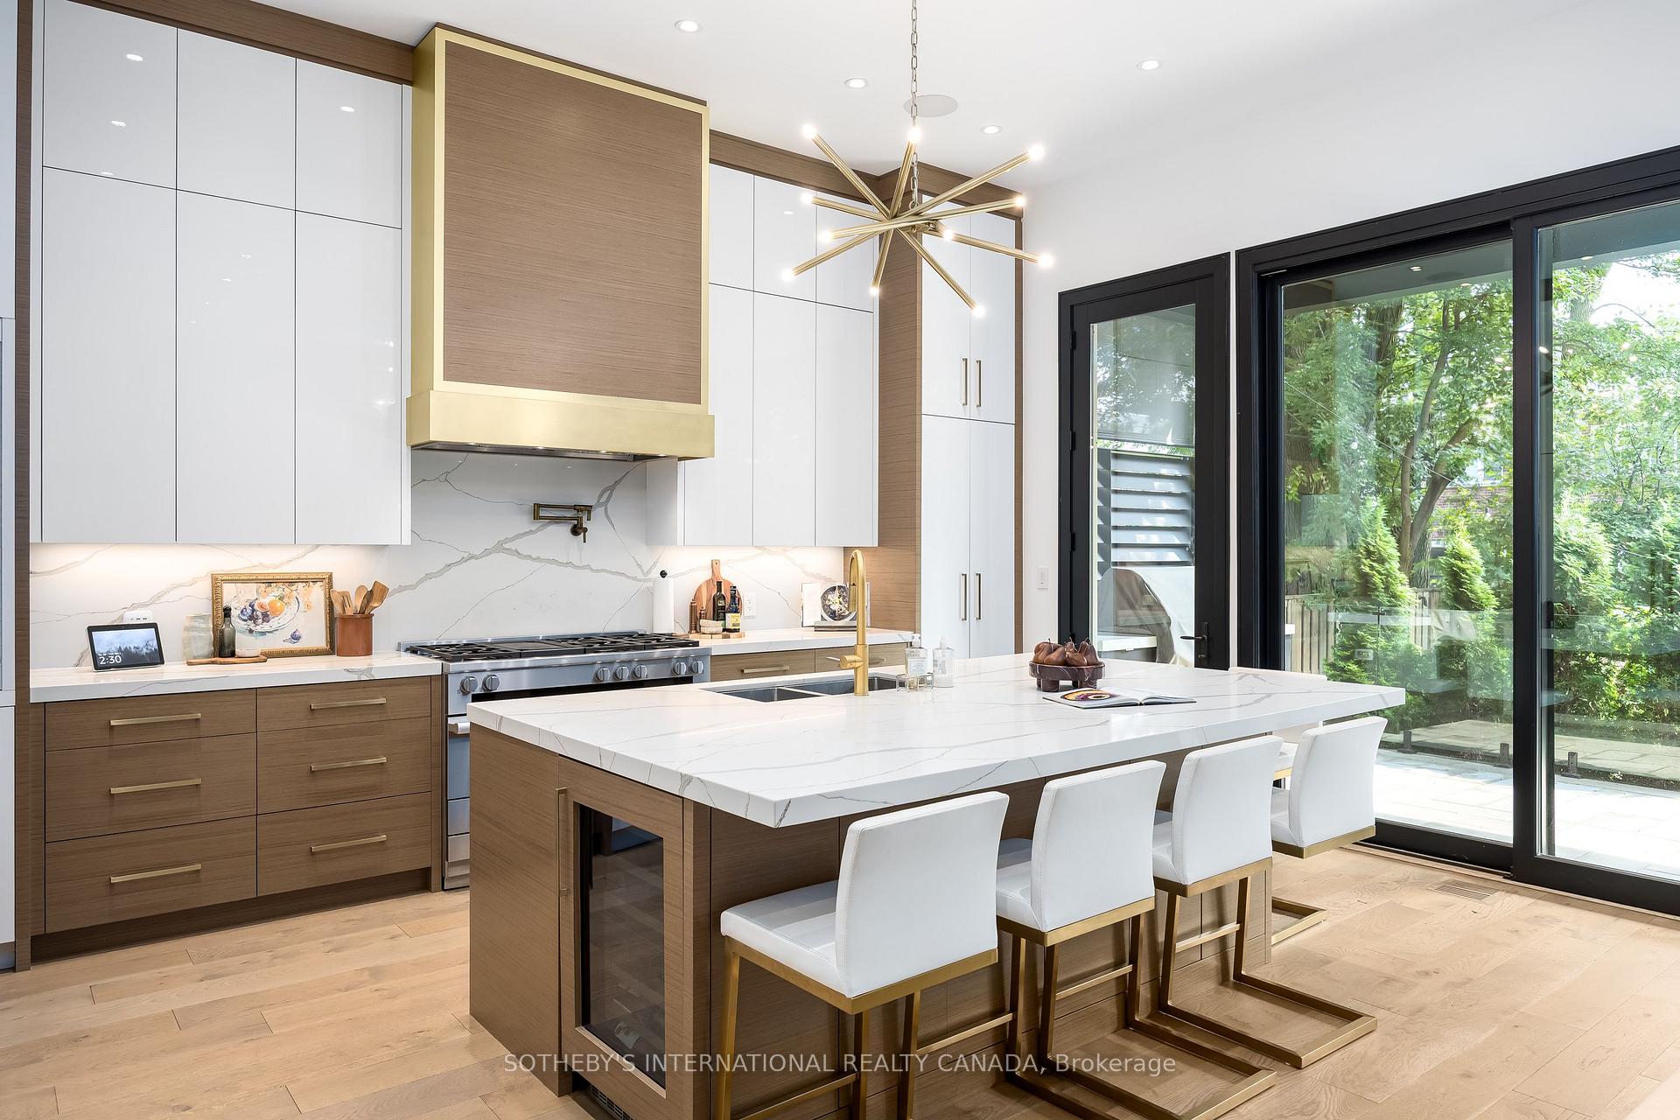
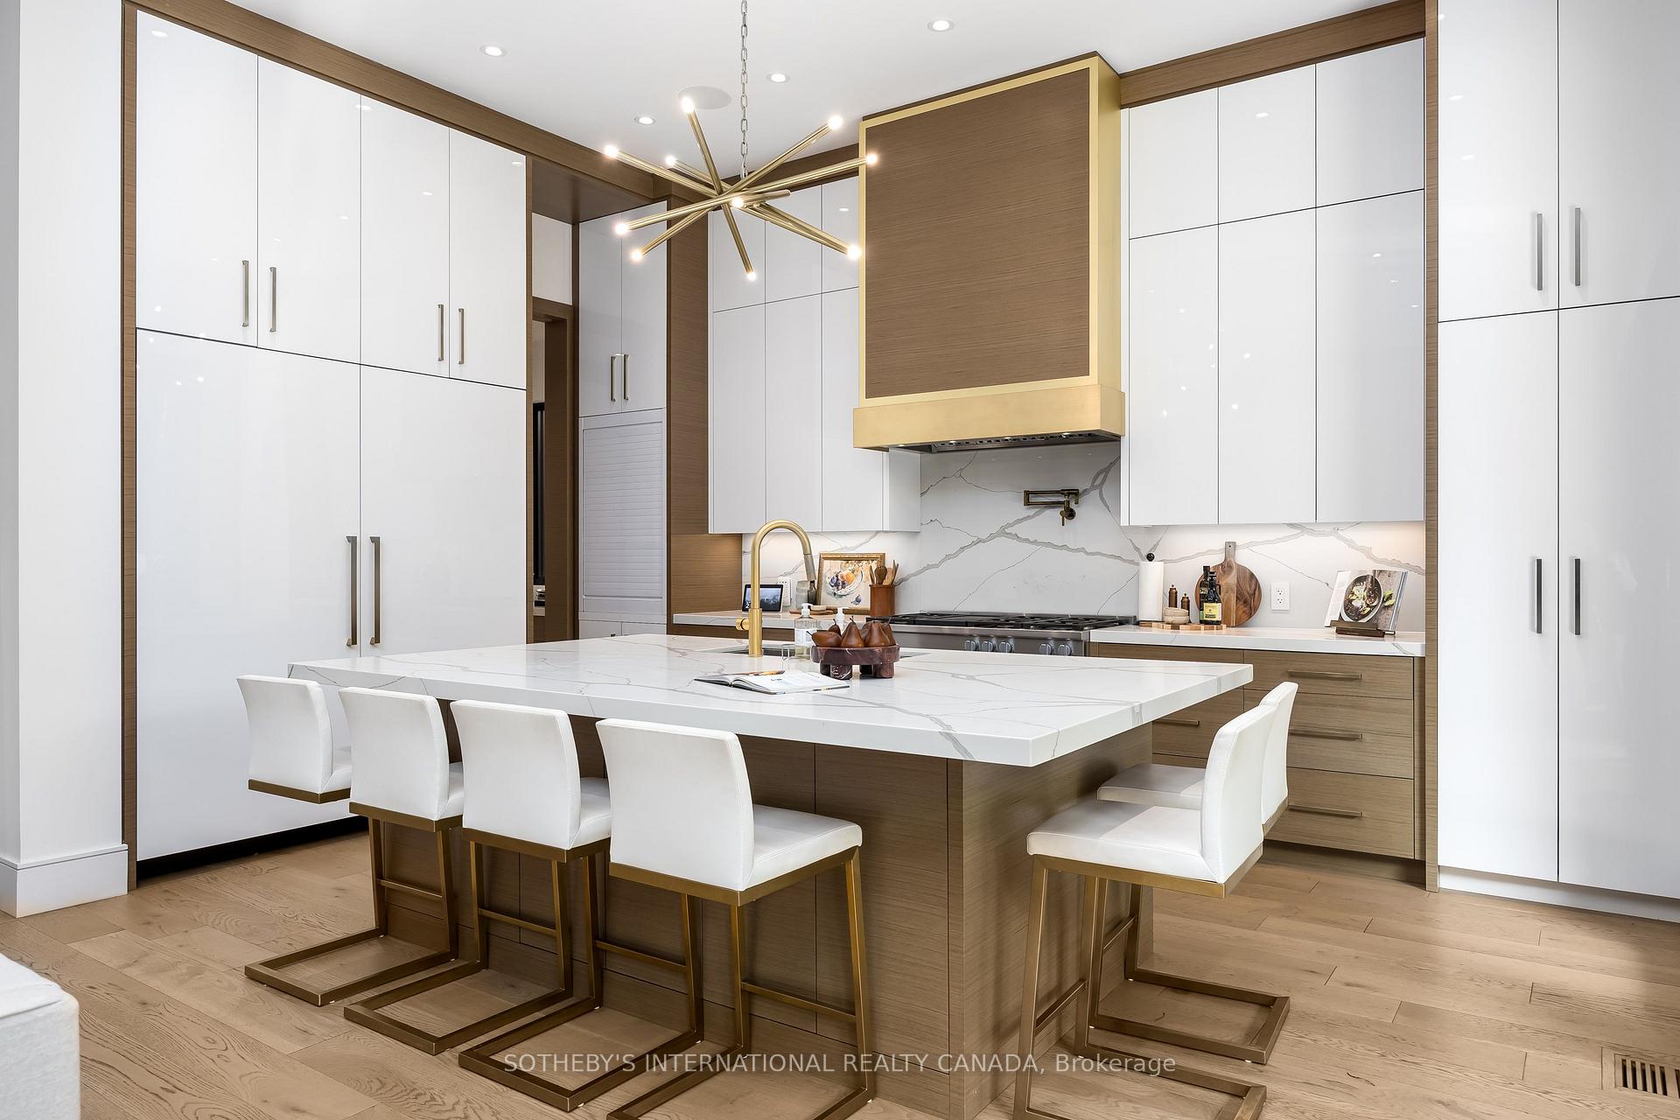
- Custom cabinetry and Miele appliances in kitchen.
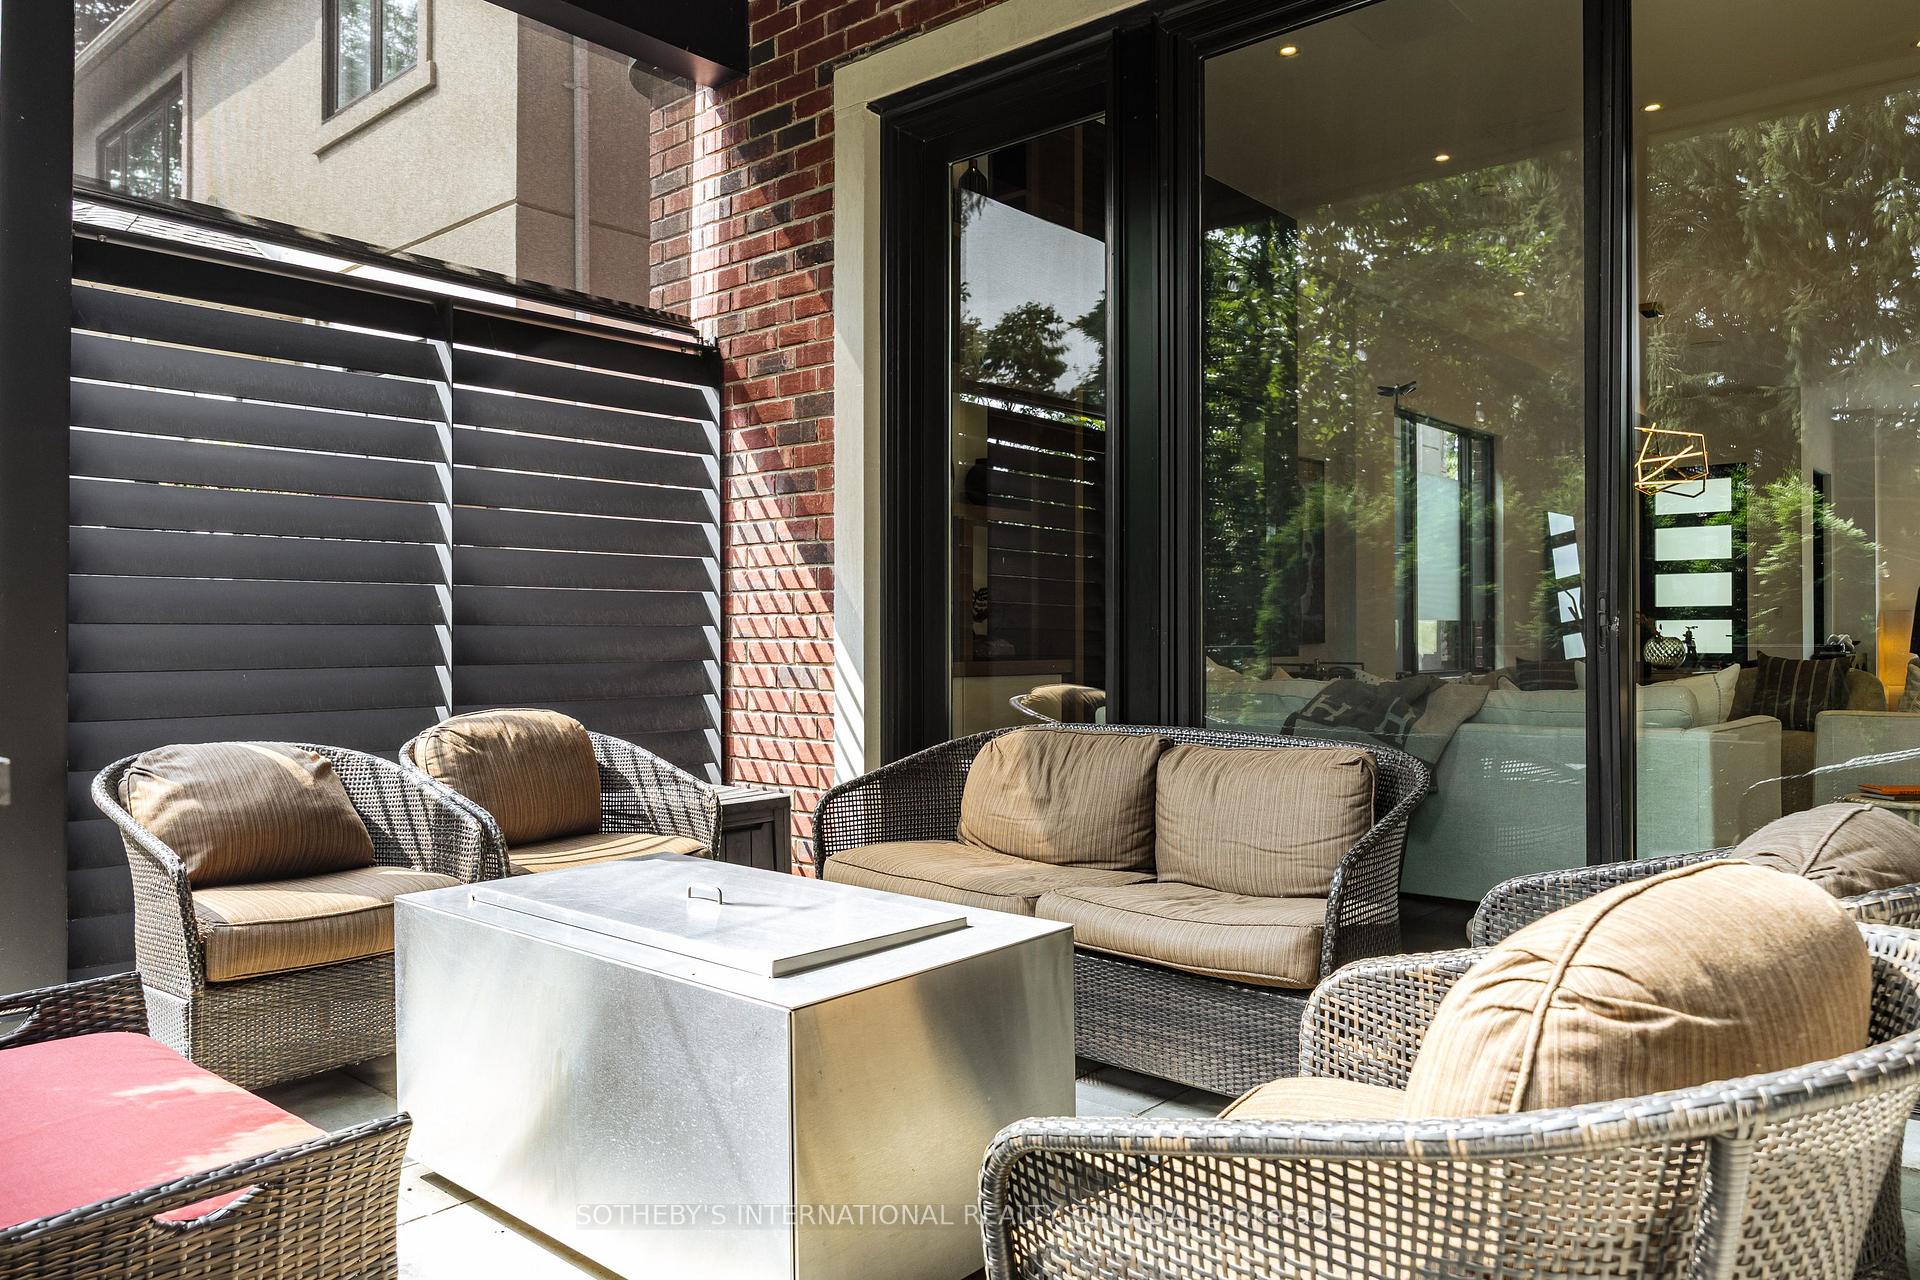
- Outdoor kitchen and terrace for entertaining.
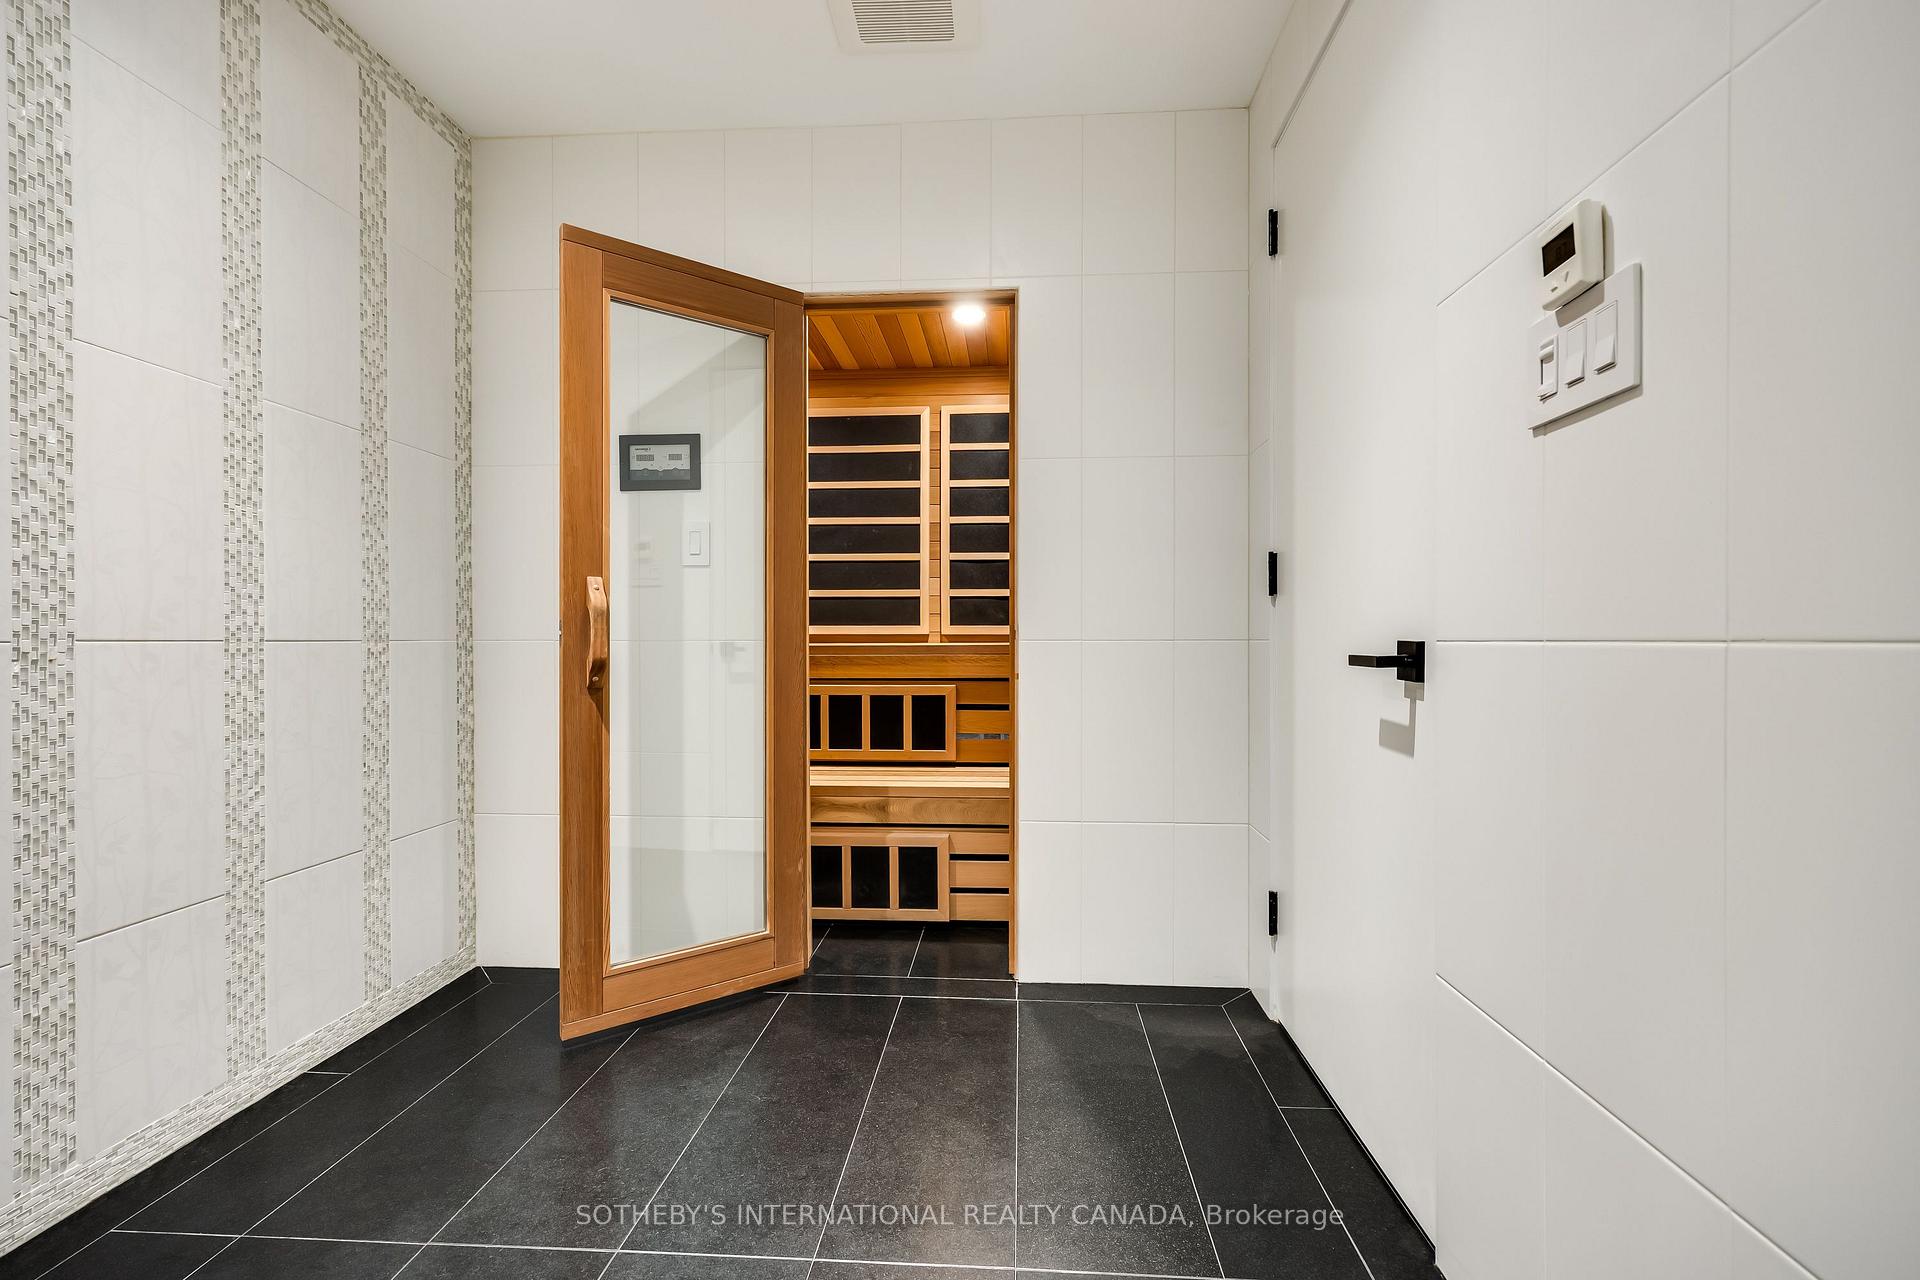
- Japanese spa with heated rock floors.
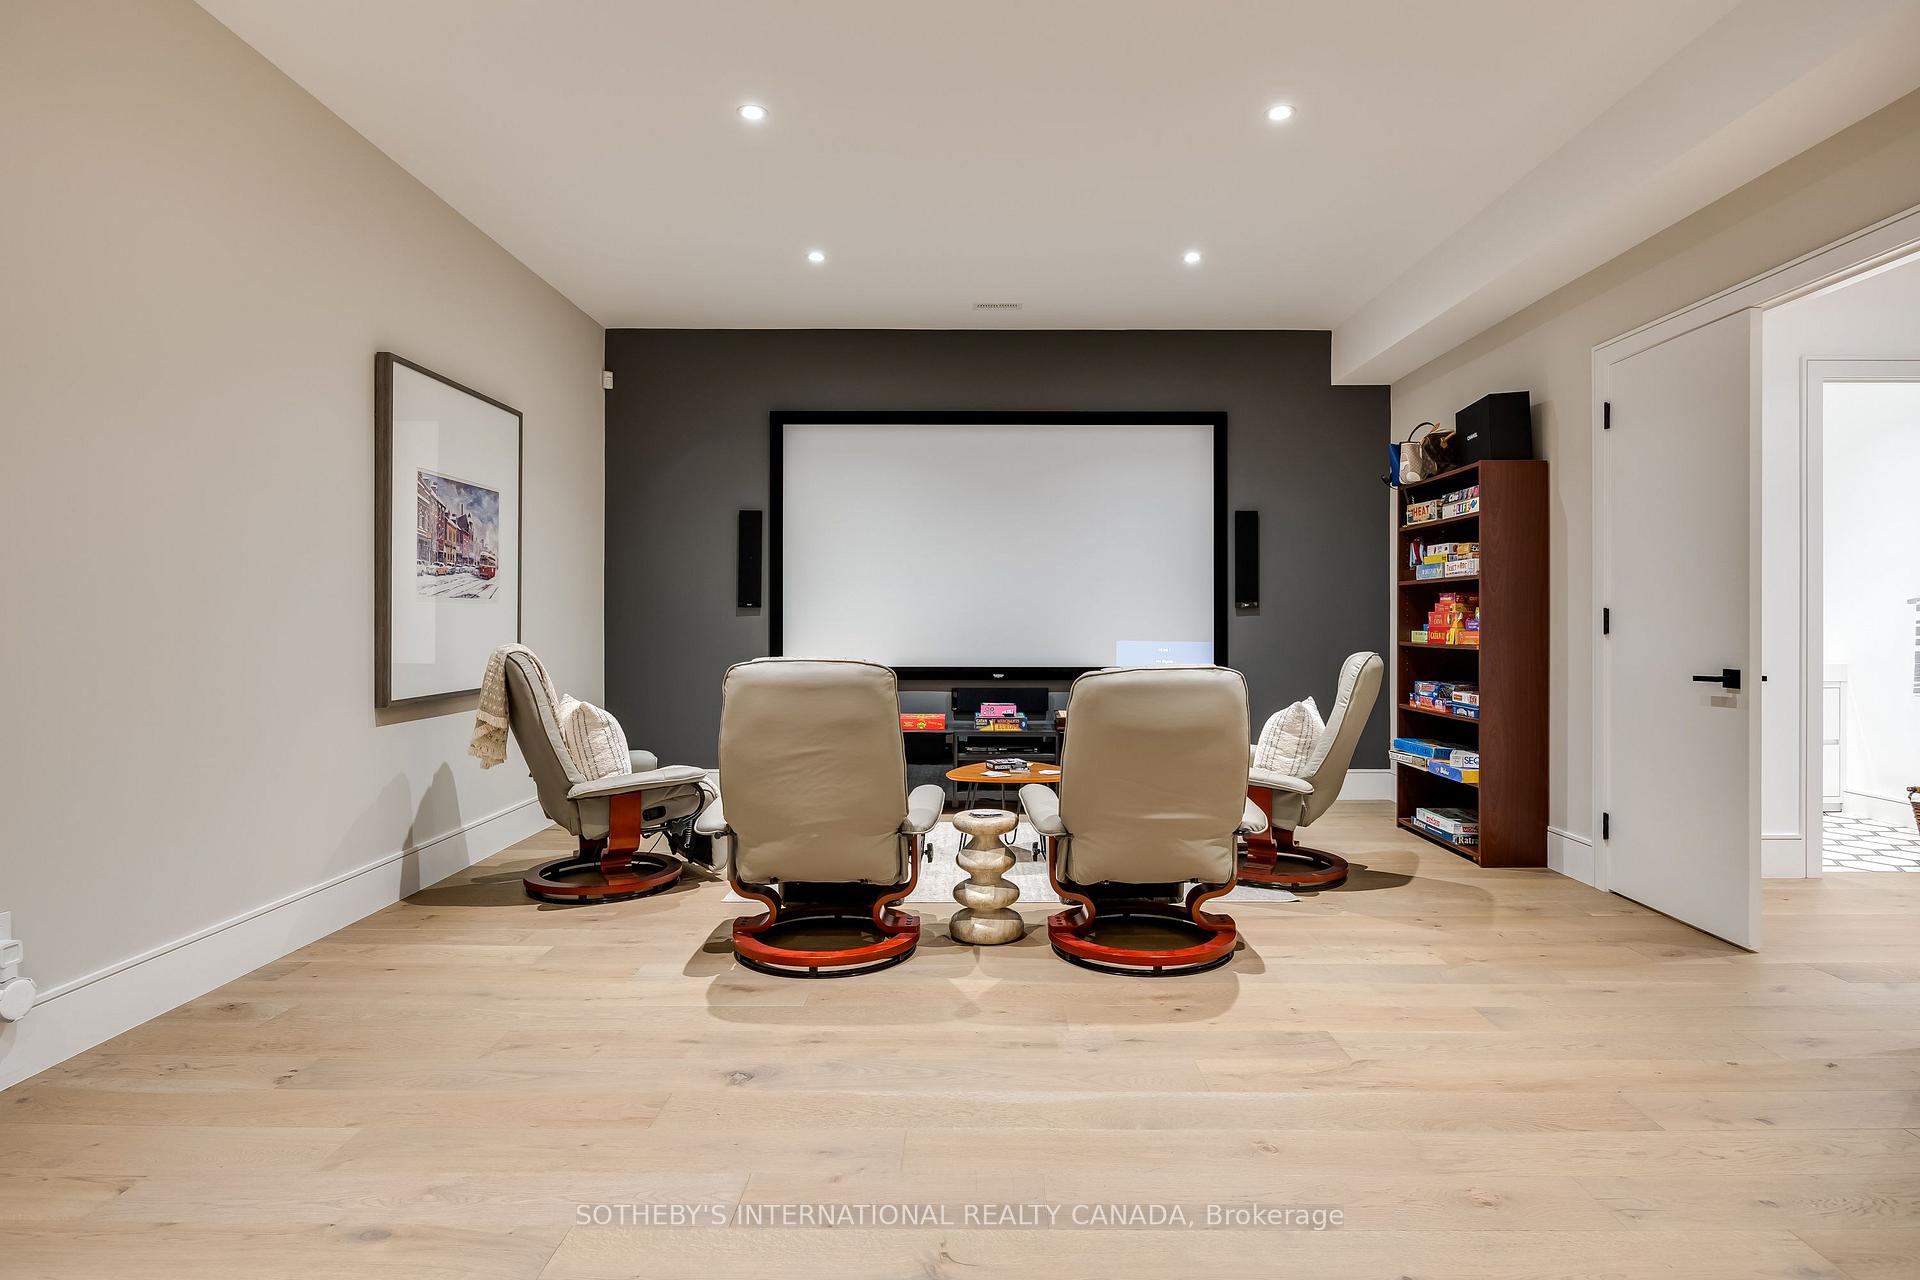
- Acoustically insulated media room for entertainment.
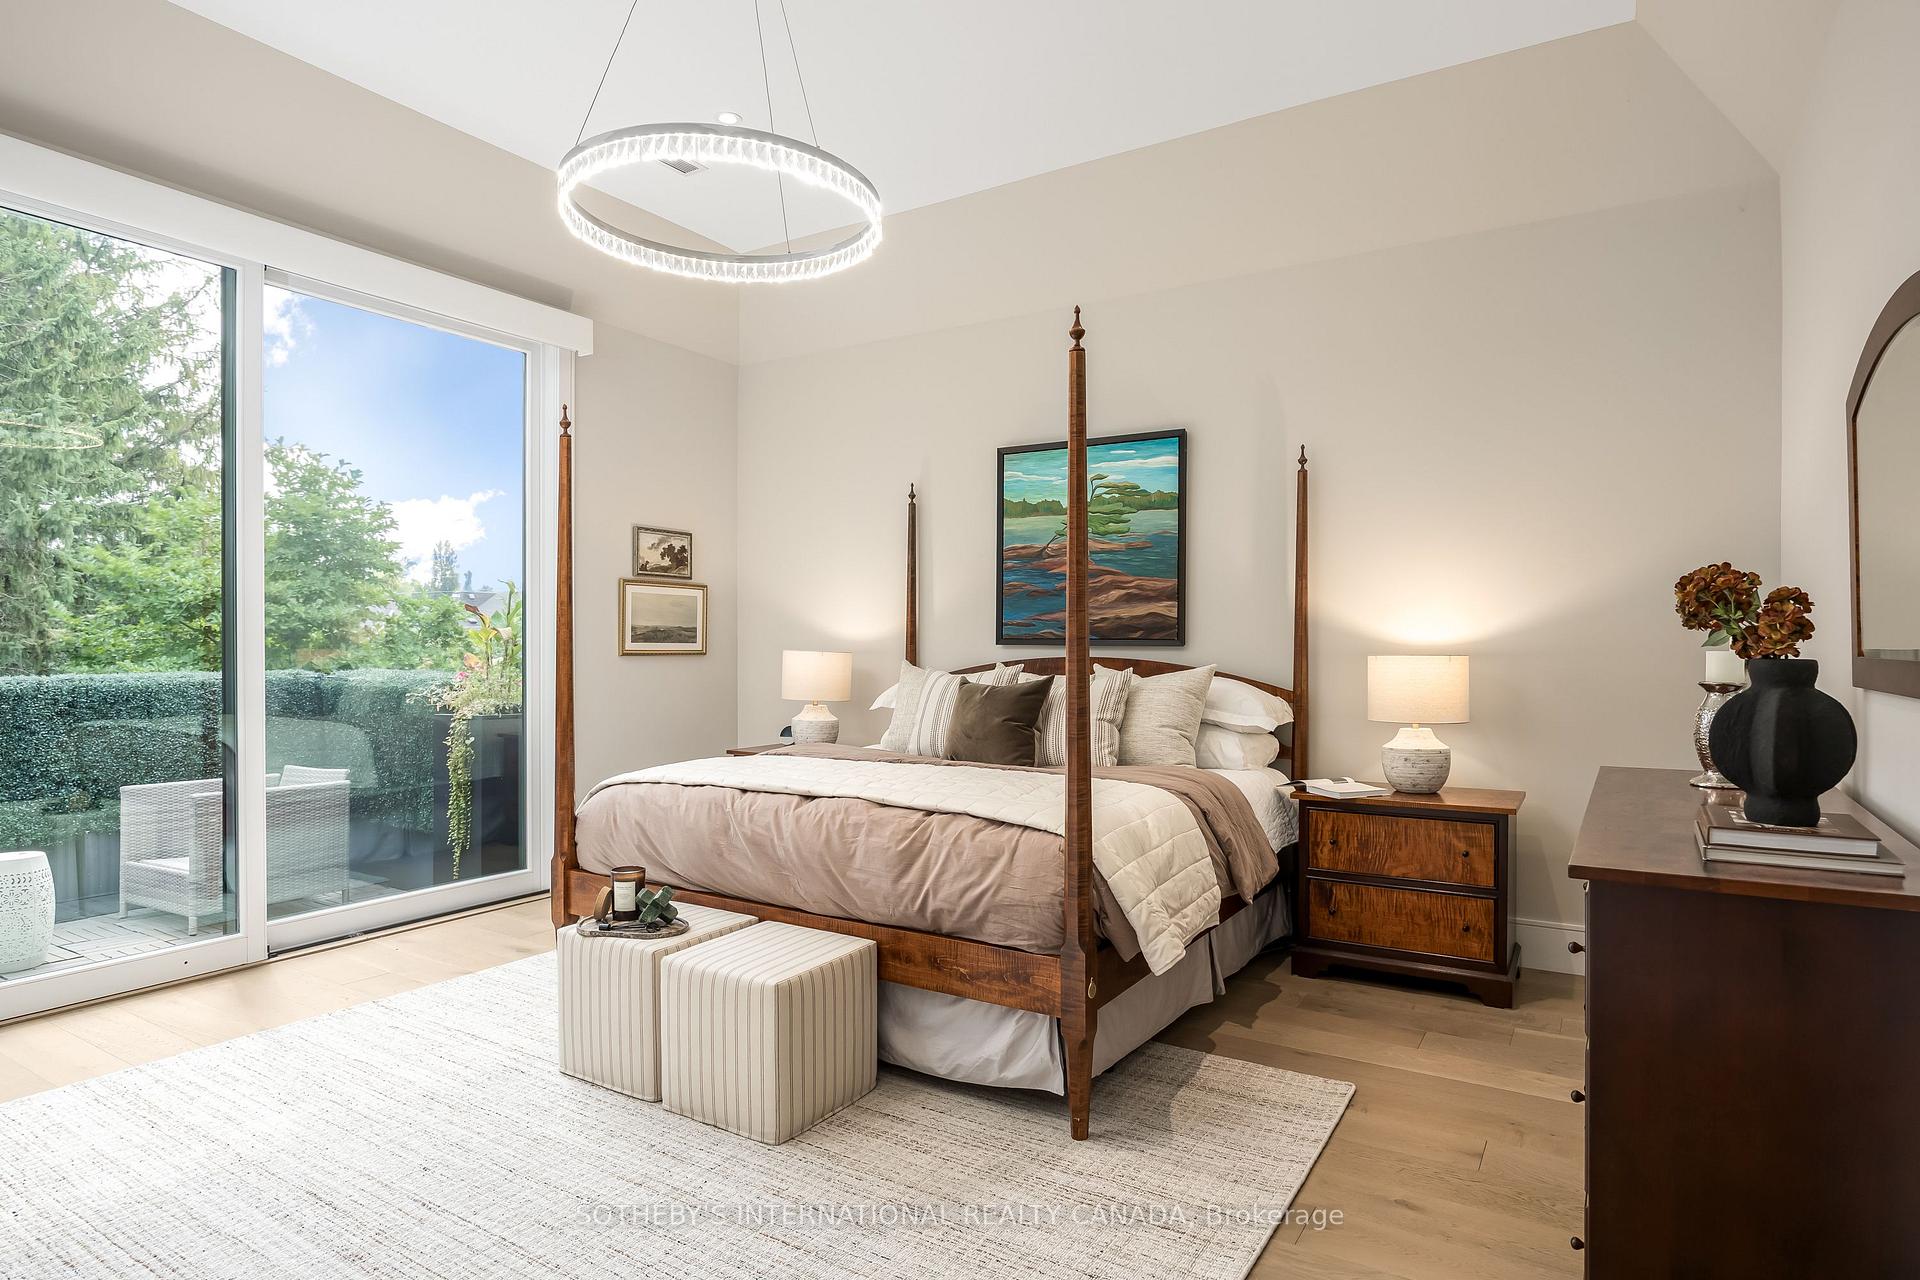
- Private balcony in primary suite.
- Meticulously designed with open-concept layout.
- Heated garage with dog-washing station.
- Five spacious bedrooms with luxurious bathrooms.
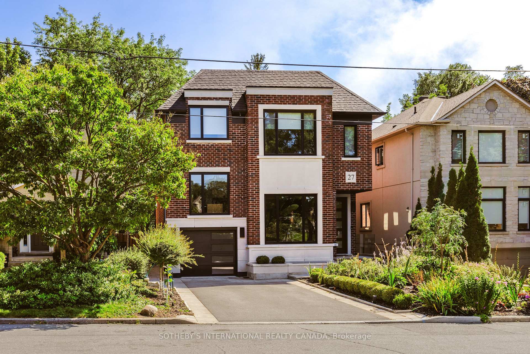
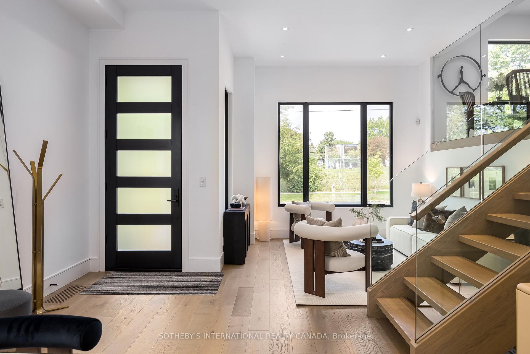
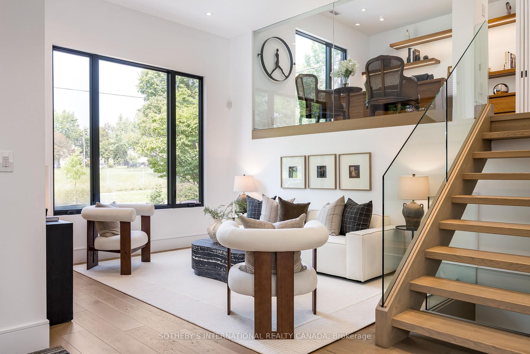
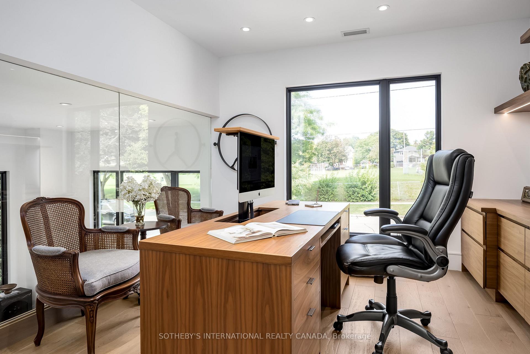
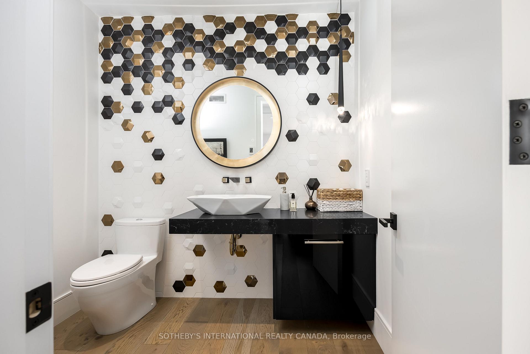
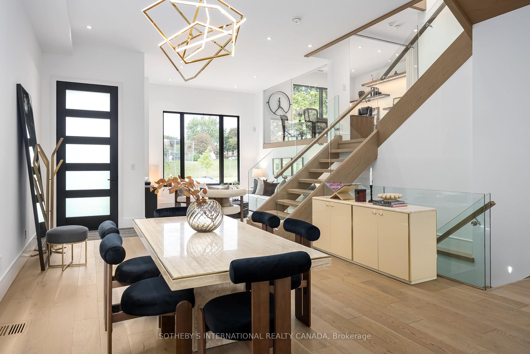
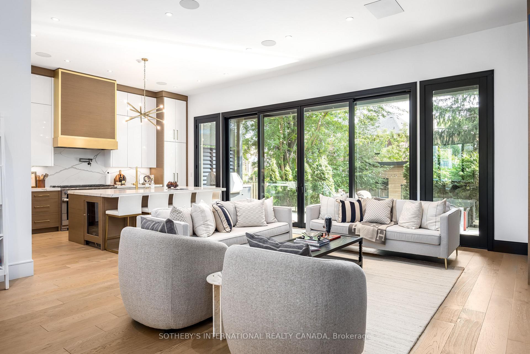
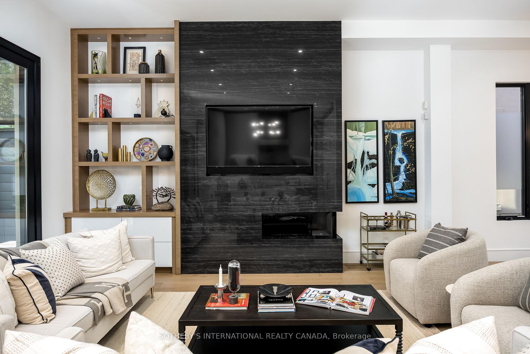
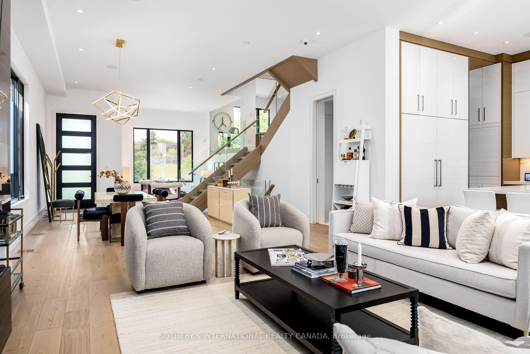
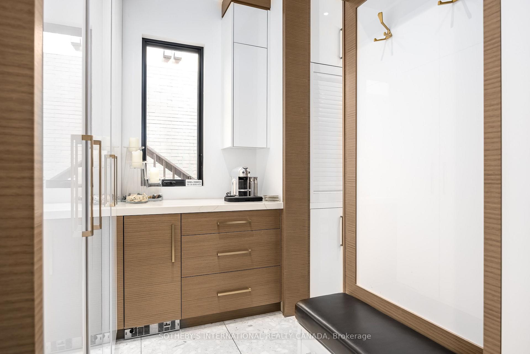
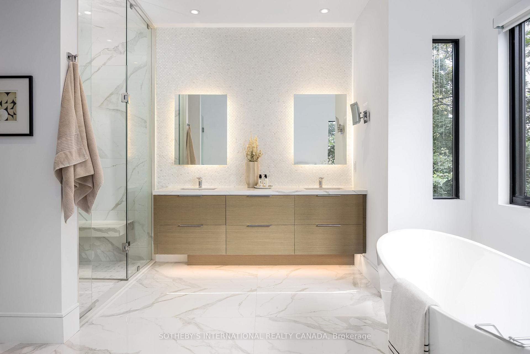
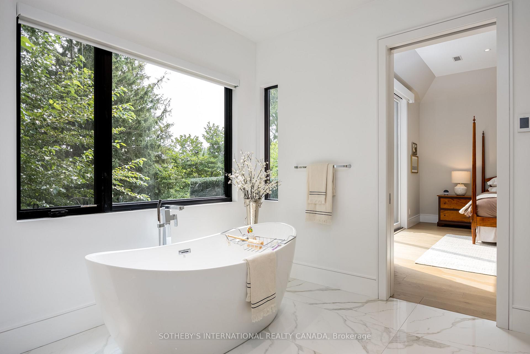
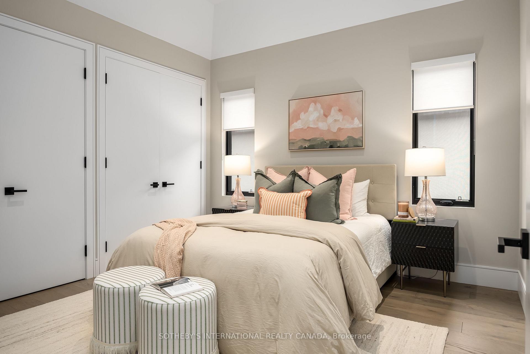
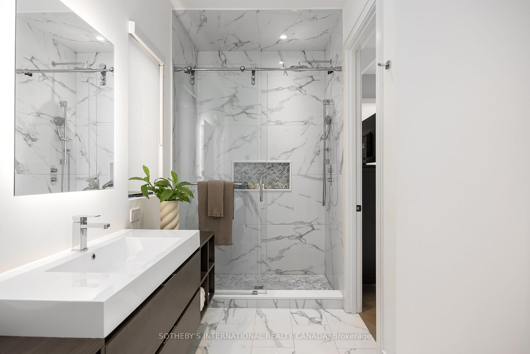
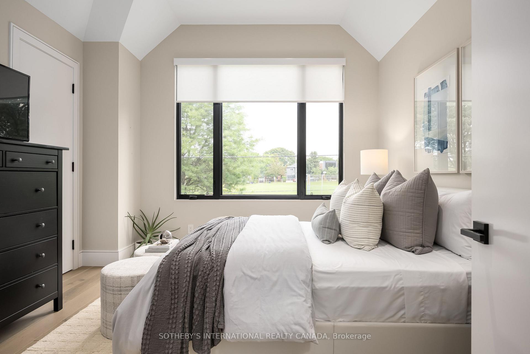
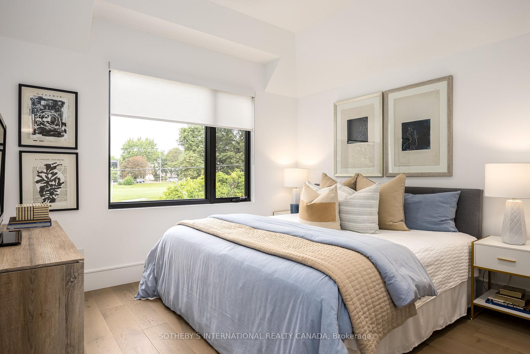
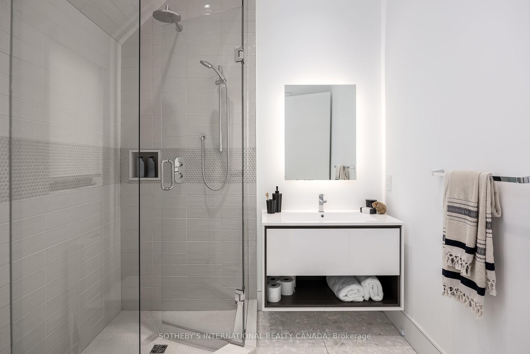
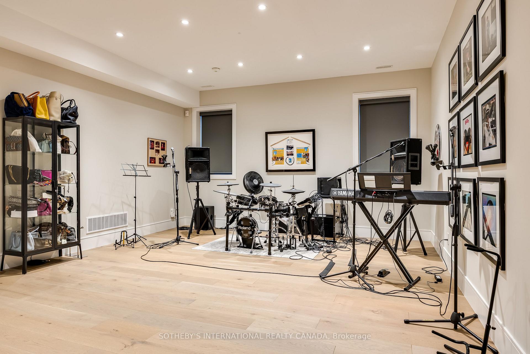
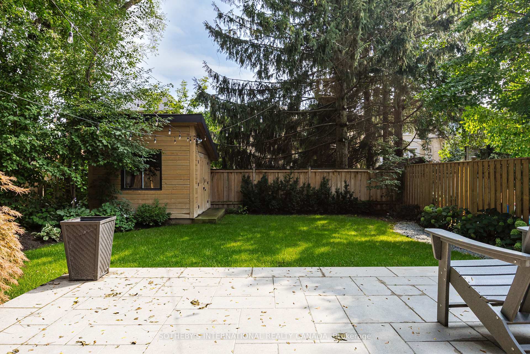
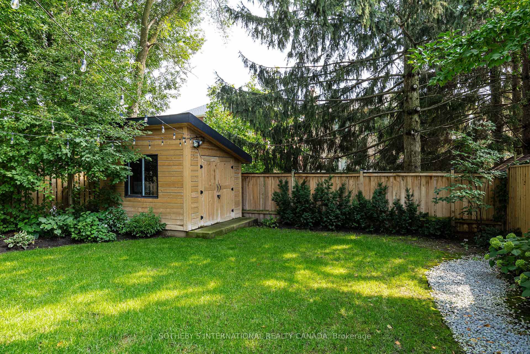
Contemporary design at its finest! Crafted through a collaboration between Bolt Developments and Peter Higgins Architect, this residence seamlessly marries chic urban super cool flair with north Toronto calm. Entering the main floor immediately impresses, revealing sweeping open-concept proportions, lofty eleven-foot ceilings, and soaring windows that flood the home with natural light. Over 4500 sqft of meticulously planned living space across every level. Transitioning from indoors to outdoors happens effortlessly. The main-floor family room features a wall of floor-to-ceiling glass doors that slide open completely to a sheltered terrace outfitted with an outdoor kitchen, looking across the spacious rear garden. Inside, the culinary kitchen stands as a magnificent focal point, showcasing a colossal centre island, custom Olympic cabinetry, integrated Miele appliances, and a dual-zone wine refrigerator. A short flight of steps leads up to a dedicated home workspace designed with utmost precision. This room overlooks the main living area through an enormous interior glass wall while offering views of serene green space outside. The top-level hosts four of the five bedrooms, along with exquisite, spa-inspired bathrooms. The primary suite serves as a serene private retreat, highlighting a private balcony overlooking the back lawn, an opulent ensuite bath, and an expansive dressing room. A dedicated upper laundry completes this floor, supplemented by additional rough-ins on the lower level for a 2nd laundry. Downstairs, the home shifts focus toward health and relaxation, featuring a traditional Japanese Ganbanyoku spa equipped with heated black silica rock floors, a custom cedar sauna, and a soothing steam shower. The acoustically insulated recreation and media room allows for immersive movie nights or musical practice without disturbing the rest of the household. The garage boasts heated epoxy floors, a dog-washing station & direct entry into the heated interior mudroom
Key Facts & Features
Property Costs
- Annual Property Tax Amount
- $15,269
- Land Transfer Tax Fee
- $200,650
Rental Items
- Rental Equipment
- NONE
- Basement Type
- Finished
Interior Features
- Laundry Level
- Upper Level
- Interior Extras
- Auto Garage Door Remote, Bar Fridge, Sauna, Carpet Free, Steam Room
- View
- Garden
- Security Features
- Alarm System
- Fireplace/Stove
- Yes
- Fireplace Features
- Natural Gas, Family Room
- Elevator
- No
Exterior Features
- Exterior Extras
- Awnings, Built-In-BBQ, Landscape Lighting, Lawn Sprinkler System, Porch
- Pool
- None
- Property Features
- Park, Public Transit, School, Place Of Worship
- Other Structures
- Garden Shed
Building
- Building Type
- Detached
- Building Style
- 2-Storey
- Approx Age
- 6-15
Construction
- Exterior Finish
- Brick
- Roof
- Asphalt Shingle
- Foundation Details
- Concrete Block
- Special Designation
- Unknown
Lot
- Lot Front
- 40.00 ft
- Lot Depth
- 130.00 ft
- Lot Shape
- Rectangular
Inclusions
- Inclusions
- See Schedule B
Exclusions
- Exclusions
- See Schedule B
Parking & Garages
- Garage Type
- Built-In
- Garage Spaces
- 1
- Parking Spaces
- 2
- Total Garage And Parking Spaces
- 3
Heating & Cooling
- Heat Source
- Gas
- Heat Type
- Forced Air
- Air Conditioning
- Central Air
- Water
- Municipal
- Sewers
- Sewer
- Bedrooms
- 4 + 1
- Washrooms
- 6
- Kitchens
- 1
- Family / bonus room
- Yes
Room sizes
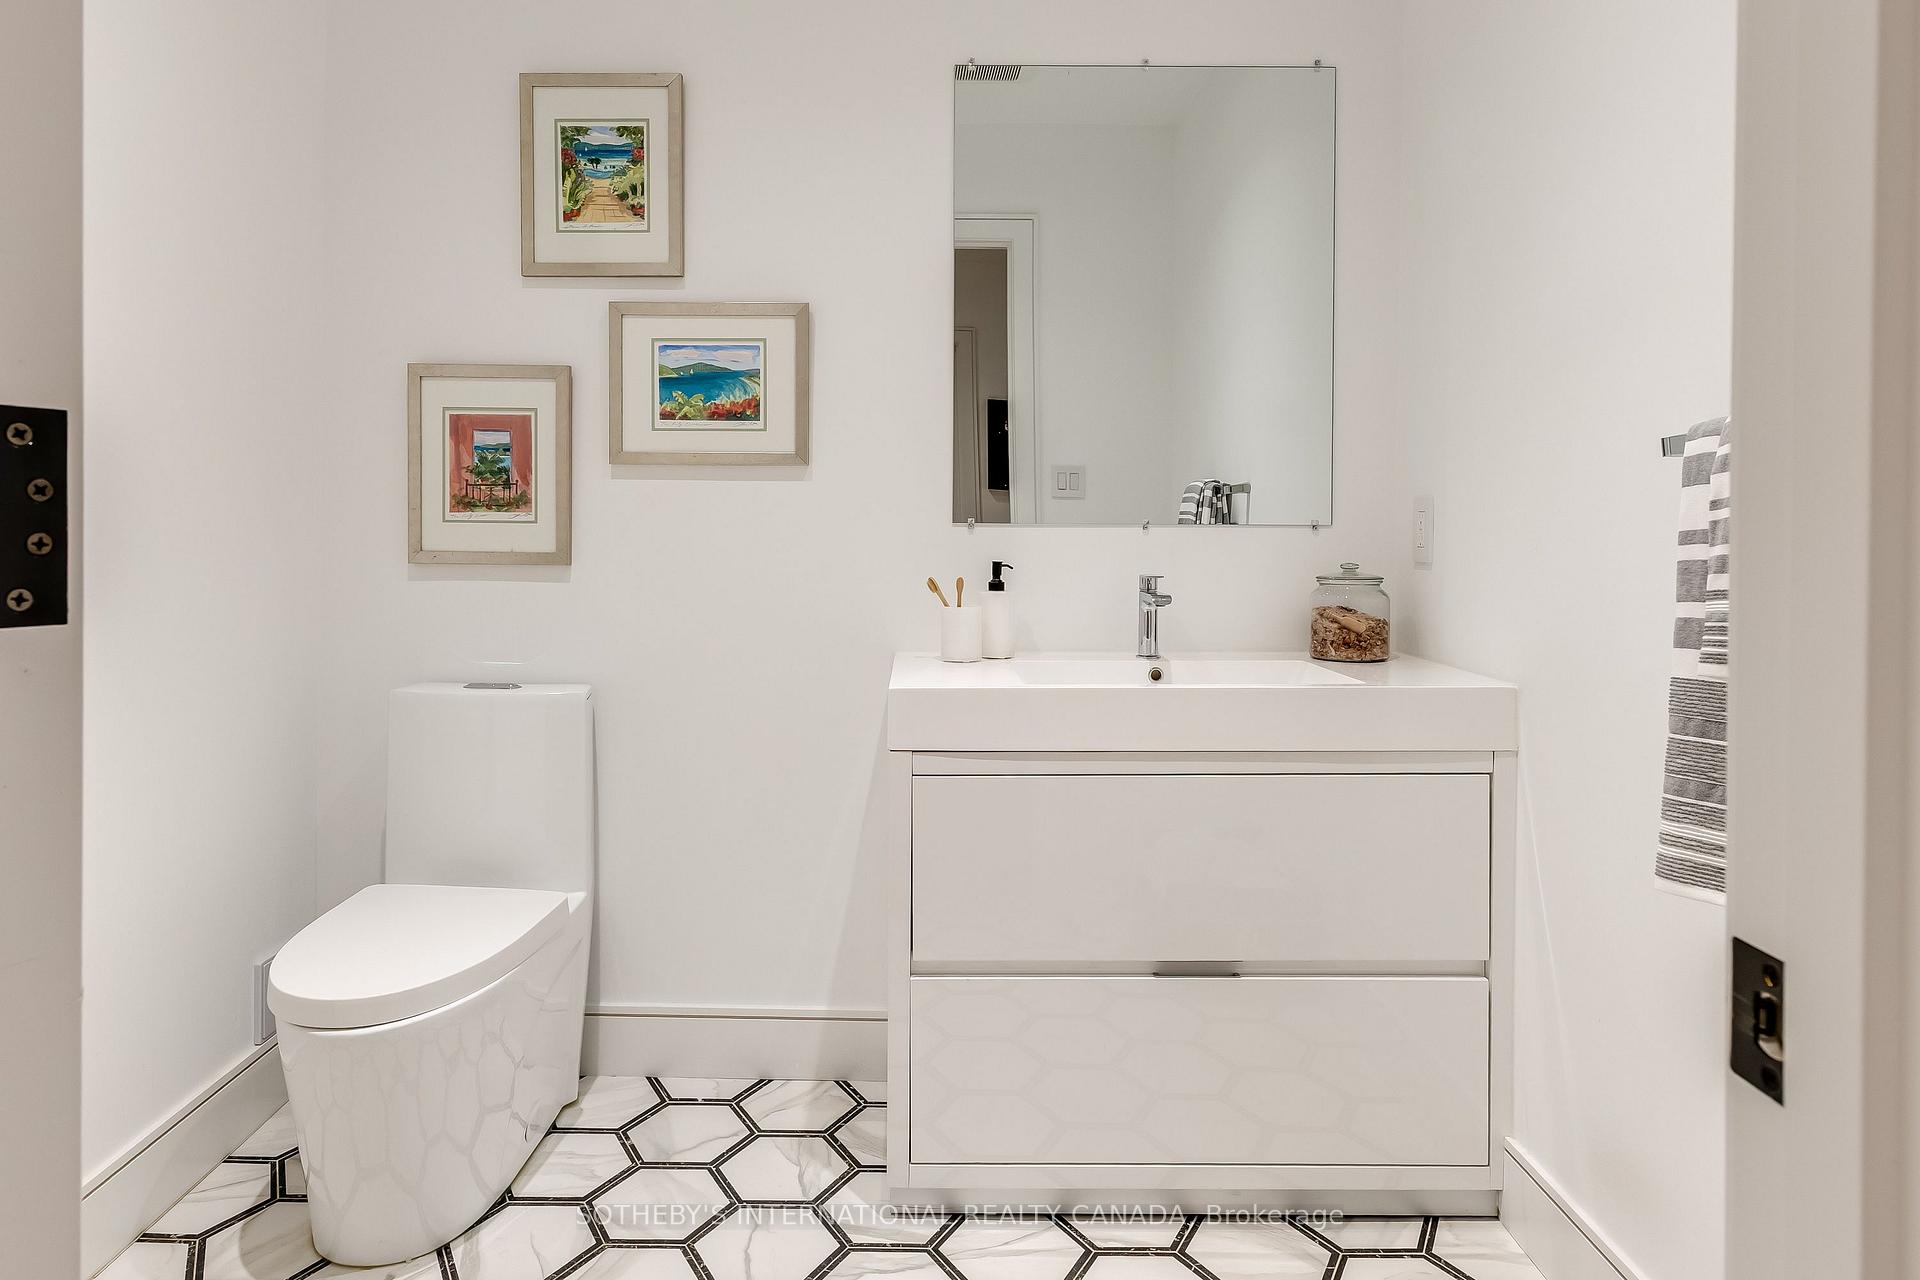
- Bathroom—Lower level, Sauna, Separate Shower, 2 Pc Bath
- Dining Room—Main level, Open Concept, Built-in Speakers, Recessed Lighting
- Living Room—Main level, Overlooks Frontyard, Hardwood Floor, Recessed Lighting
- Mud Room—Main level, Tile Floor, B/I Closet, Access To Garage
- Media Room—Lower level, Heated Floor, Built-in Speakers, 2 Pc Bath
- Kitchen—Main level, W/O To Deck, Centre Island, Quartz Counter
- Primary Bedroom—Second level, W/O To Balcony, Walk-In Closet(s), 5 Pc Ensuite
- Bedroom 2—Second level, Double Closet, Large Window, 3 Pc Ensuite
- Office—In Between level, Sliding Doors, B/I Desk, 2 Pc Bath
- Foyer—Main level, Hardwood Floor, Recessed Lighting, Open Concept
- Bedroom 3—Second level, Walk-In Closet(s), Large Window, Semi Ensuite
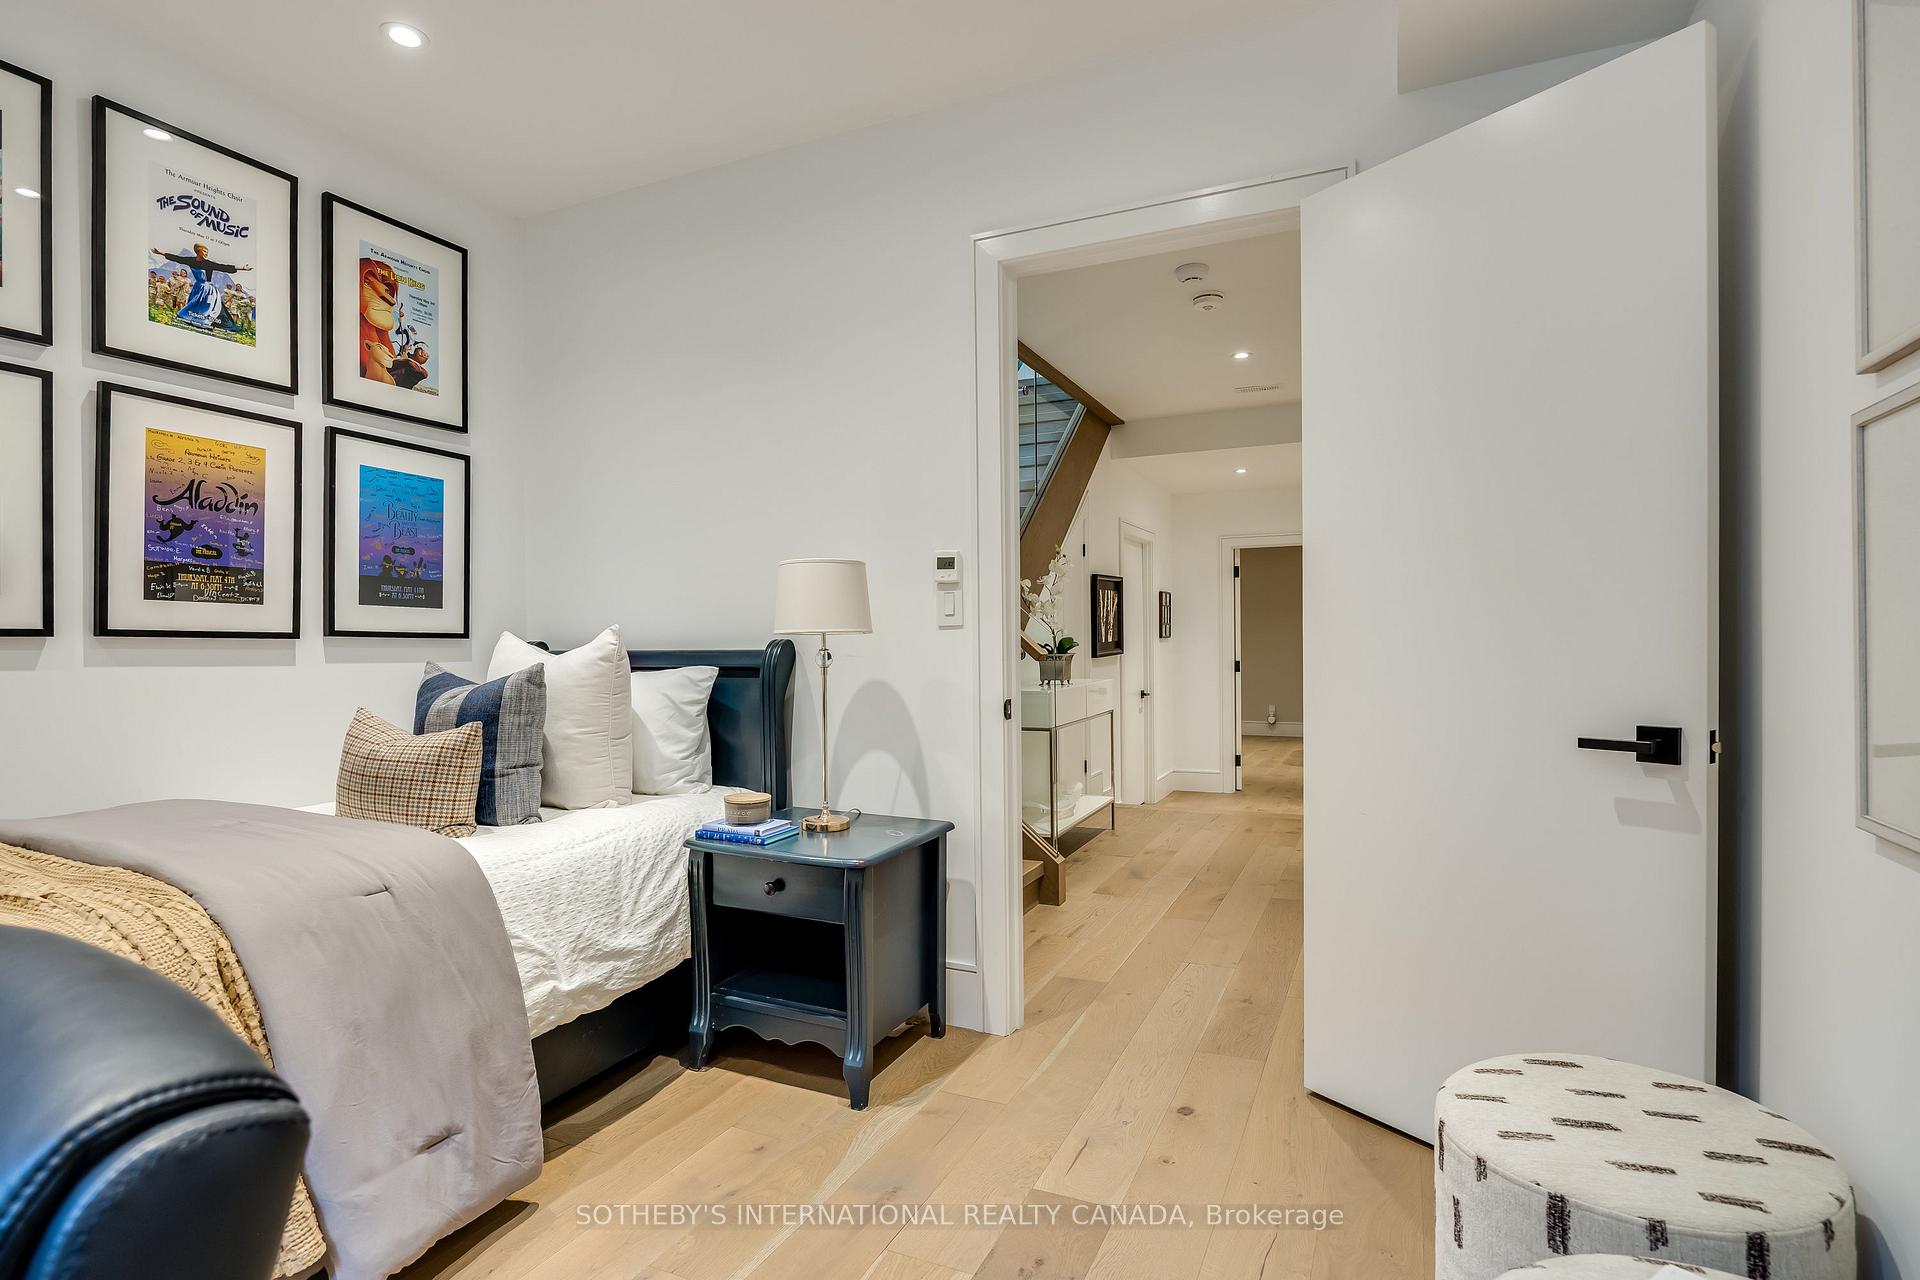
- Bedroom 5—Lower level, Walk-In Closet(s), Hardwood Floor, Recessed Lighting
- Bedroom 4—Second level, Double Closet, Hardwood Floor, Semi Ensuite
- Family Room—Main level, Gas Fireplace, Overlooks Backyard, Built-in Speakers
Washrooms
- 2-piece, Main
- 3-piece, Second
- 5-piece, Second
- 2-piece, Lower
- 1-piece, Lower
- Municipality
- Toronto
- Neighbourhood
- Bedford Park-Nortown
- Main cross streets
- Avenue Road, north of Lawrence
- Directions
- Just West of Avenue Rd
- MLS® number
- C13759810
- Data source
- Toronto Regional Real Estate Board
- Status change
- 2026-10-16
- Listed on
- 2026-09-09
- Days on market
- 37 days
- Possession type
- Flexible
- Co-op commission
- 2.5% + HST
- Seller
- Listed by
- SOTHEBY'S INTERNATIONAL REALTY CANADA
Home Market Value
Current home valuation for 27 Bannockburn Avenue, Toronto, Bedford Park-Nortown, Toronto, ON. Listed for $4,295,000
HOMEH Estimate
$3,633,082
Estimated Sales Range
$2,870,135 - $4,396,029
HOMEH Estimate for 27 Bannockburn Avenue, Toronto, Bedford Park-Nortown
Calculated with a real agent's CMA method — 45+ years of experience, codified. Not an AI guess.
For the owner
Is this your home? Track its value.
Get this home's HOMEH Estimate by email once a month, with how many homes are for sale around you.
Mortgage Payment Calculator
Compare up to 4 down payment scenarios
20% required for homes $1.5M or more
$859,000
| Scenario 1 | Scenario 2 | Scenario 3 | Scenario 4 | |
|---|---|---|---|---|
−Down payment | % $ | % $ | % $ | % $ |
+CMHC insurance | $0 | $0 | $0 | $0 |
=Total mortgage | $3,436,000 | $3,221,250 | $3,006,500 | $2,791,750 |
Amortization | ||||
Mortgage rate | % | % | % | % |
| Payment frequency | ||||
=Mortgage payment | $16,776monthly | $15,728monthly | $14,679monthly | $13,631monthly |
Land Transfer Tax
$93,850
$106,800
$200,650
Around this home
Data provided by OpenStreetMap & Fraser Institute School Rankings
Ask HOMEH
New!Hi there!
👋Text or call (416) 301-9001
Recommended for you
Based on homes you've looked at.
No recommended properties found.
Nearby similar homes
No nearby properties found.
More real estate resources
Other homes nearby
Explore this area
Nearby neighbourhoods
No nearby listings available.