
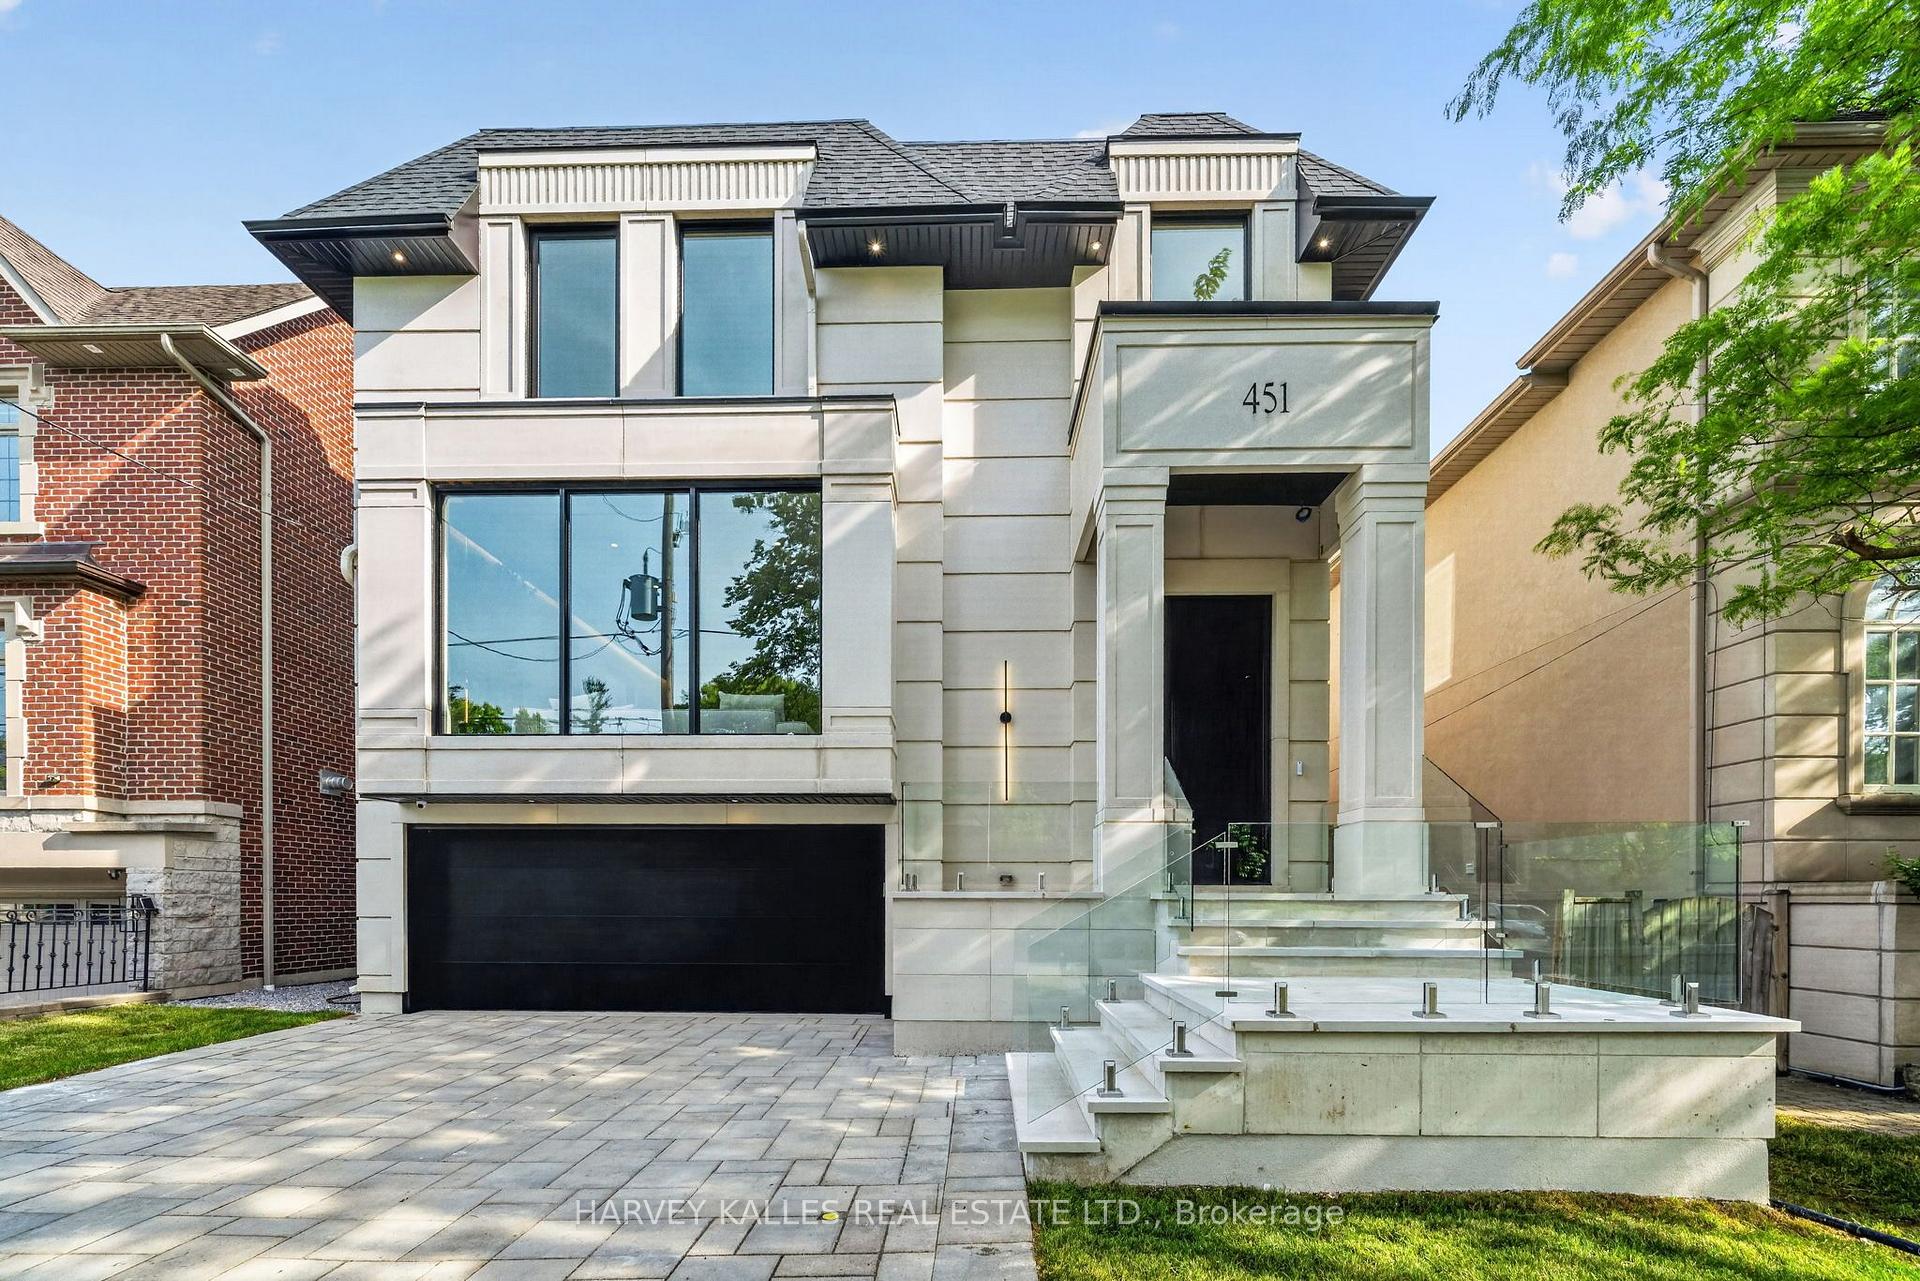
451 Cranbrooke Avenue
Toronto (Bedford Park-Nortown), ON M5M 1N6
- 4+1Bedrooms
- 6Bathrooms
- 2Garage
- 3000–3500Sq Ft
- $9,562Tax
- 40×120 ftLot Size
 Estimated Value:$4,082,865See Free Estimate Report

Sale & Price History for 451 Cranbrooke Avenue, Toronto, Bedford Park-Nortown
| Start Date | End Date | Price | Event | MLS# |
|---|---|---|---|---|
| No listing history available | ||||
Real estate boards require you to or to see the full details of this property.
*Sold prices and complete sale & price history are regulated data. Under the Trust in Real Estate Services Act, 2002 (TRESA) and the rules of the Real Estate Council of Ontario (RECO), and pursuant to the Multiple Listing Service® rules of the Canadian Real Estate Association (CREA) and the Toronto Regional Real Estate Board (TRREB), this information may be shown only to registered users who have agreed to the applicable terms of use (a Virtual Office Website, or "VOW," arrangement). HOMEH Inc., Brokerage therefore provides it to signed-in members only. Creating an account is free and takes under a minute.
About 451 Cranbrooke Avenue, Toronto, Bedford Park-Nortown
Summarized Description
- Brand-new custom-built luxury home in Bedford Park
- Approximately 4,500 sq. ft. of living space
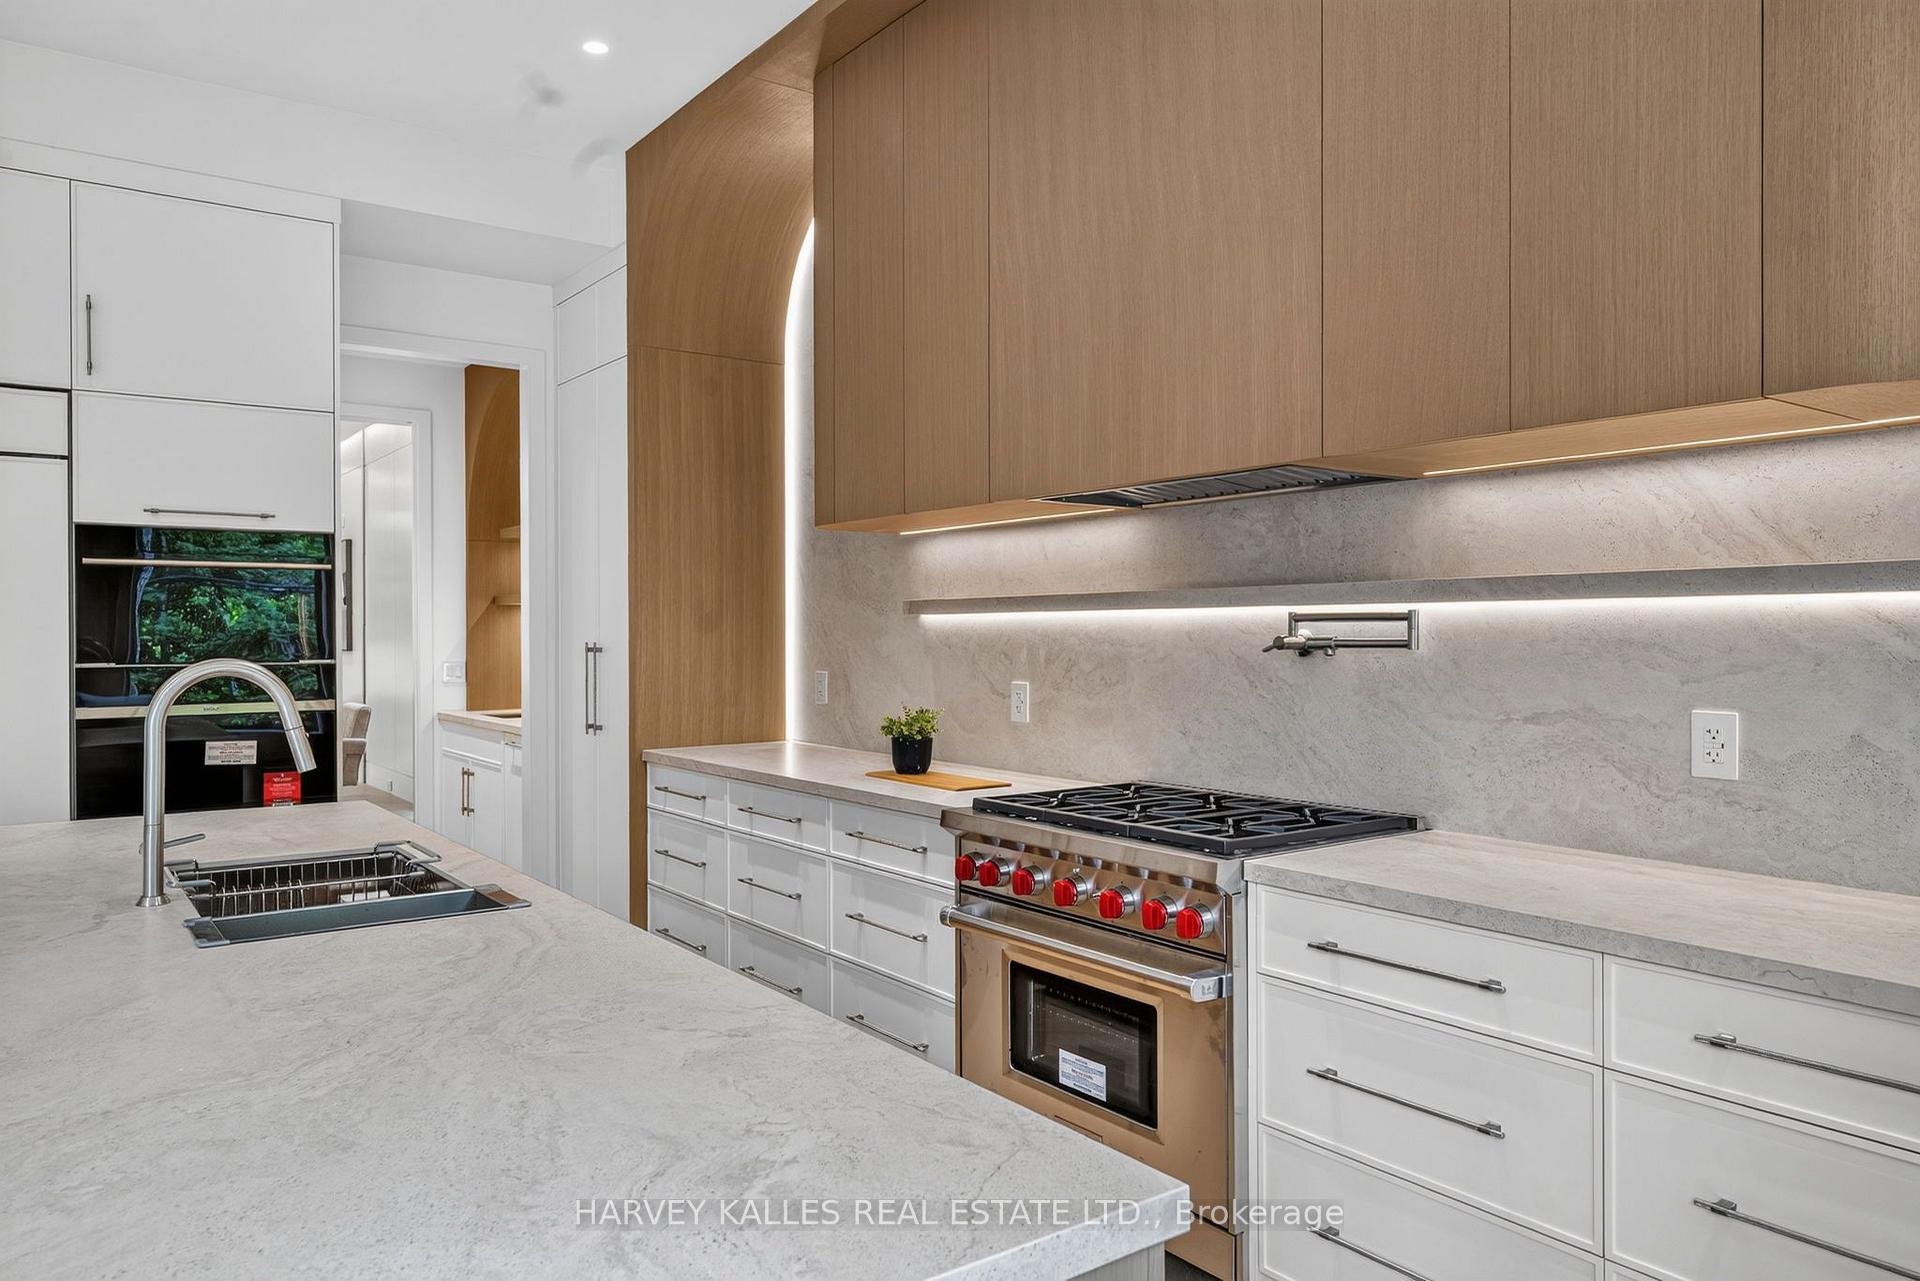
- Gourmet kitchen with premium appliances and pantry
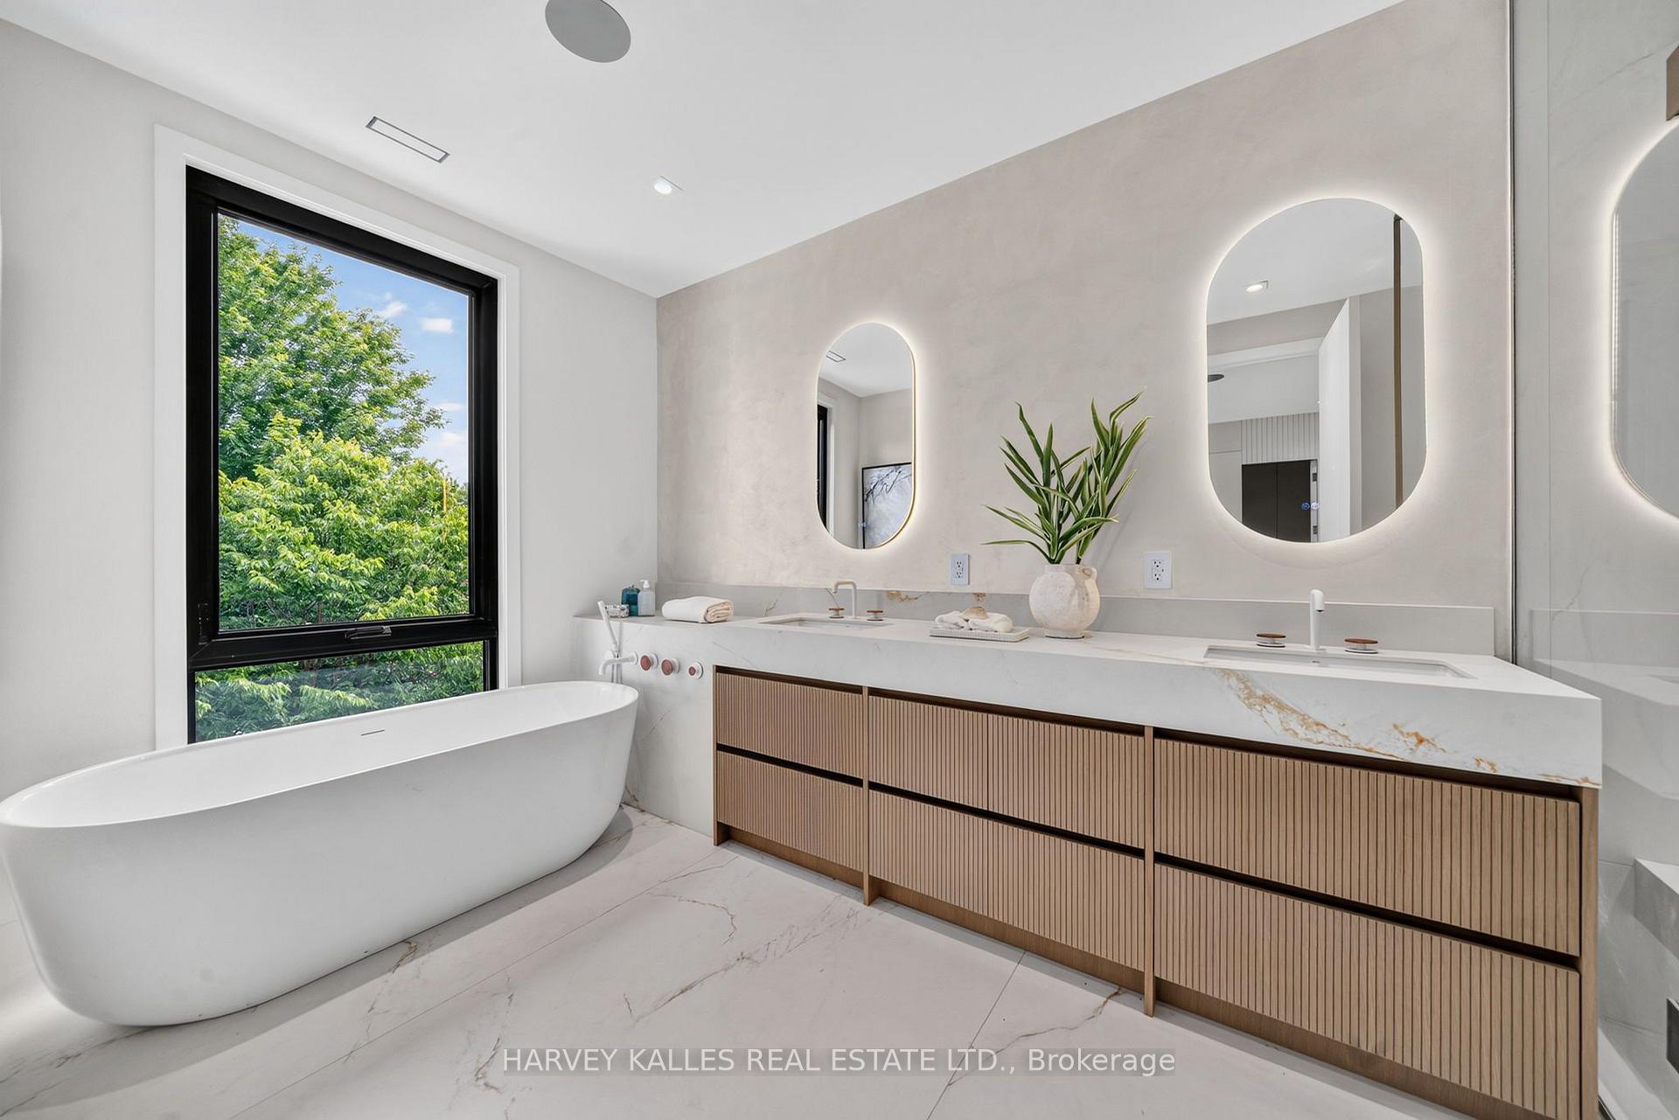
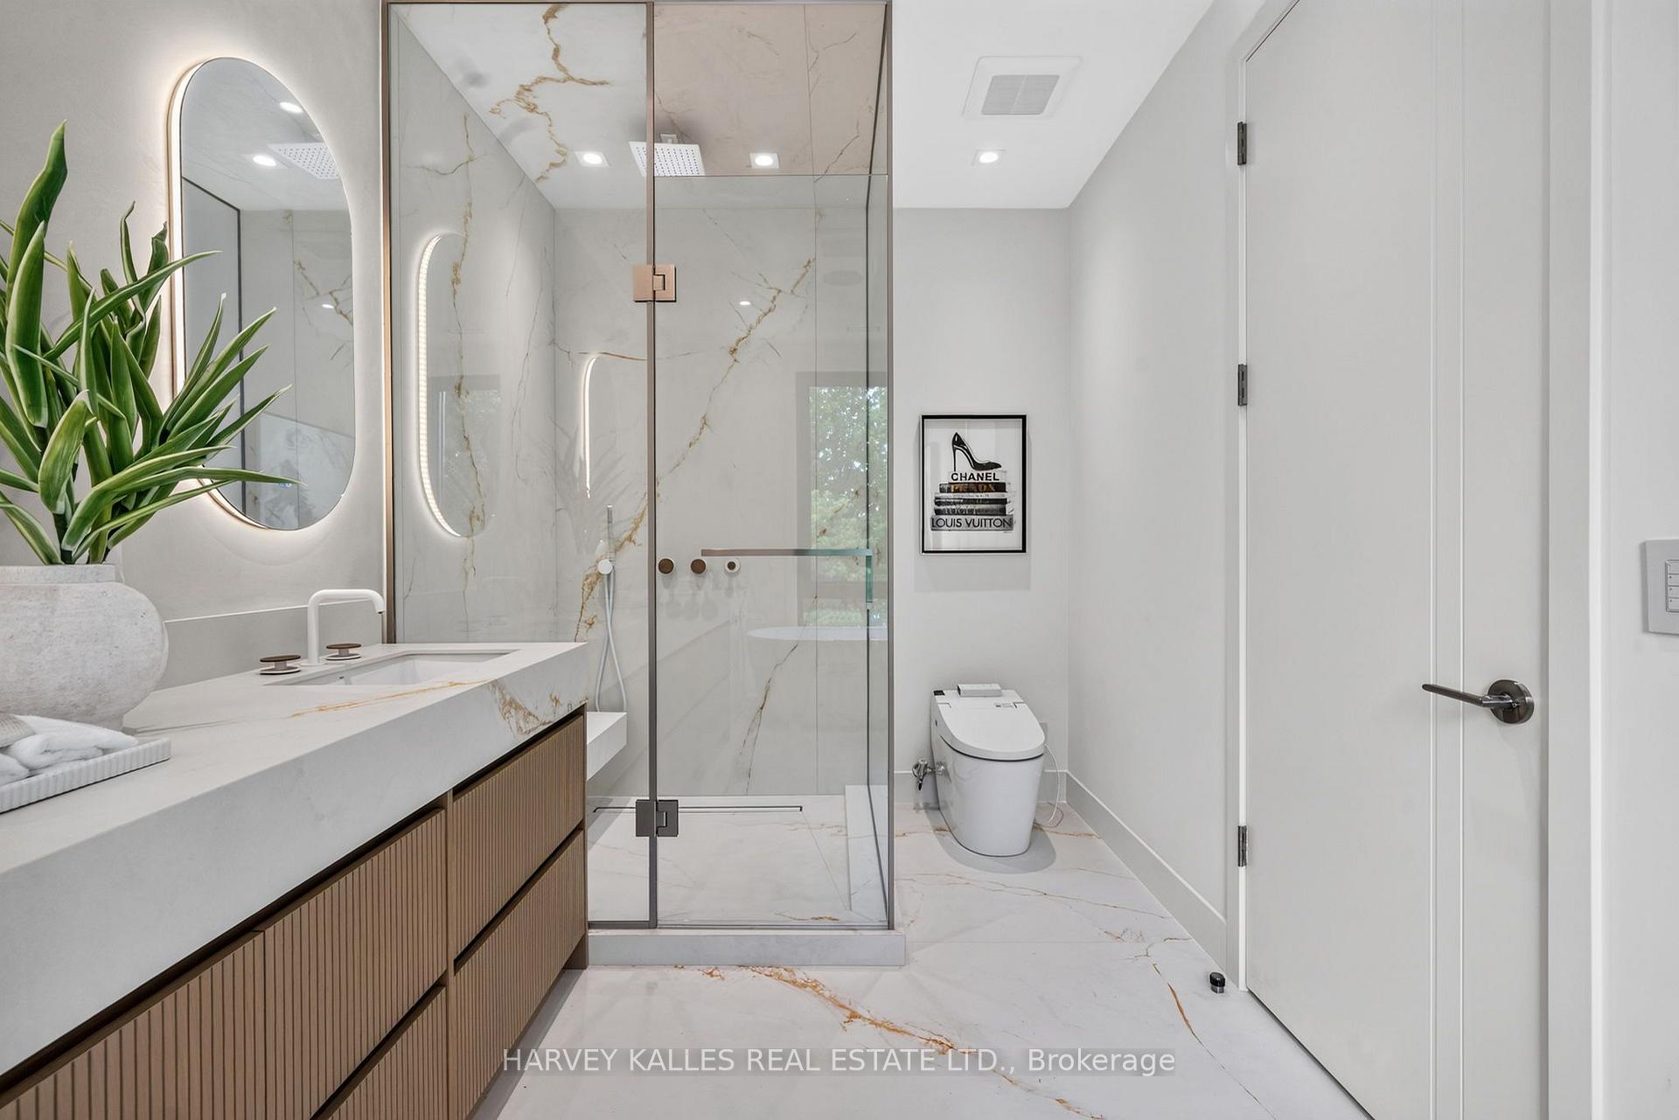
- Luxurious primary suite with spa-inspired ensuite
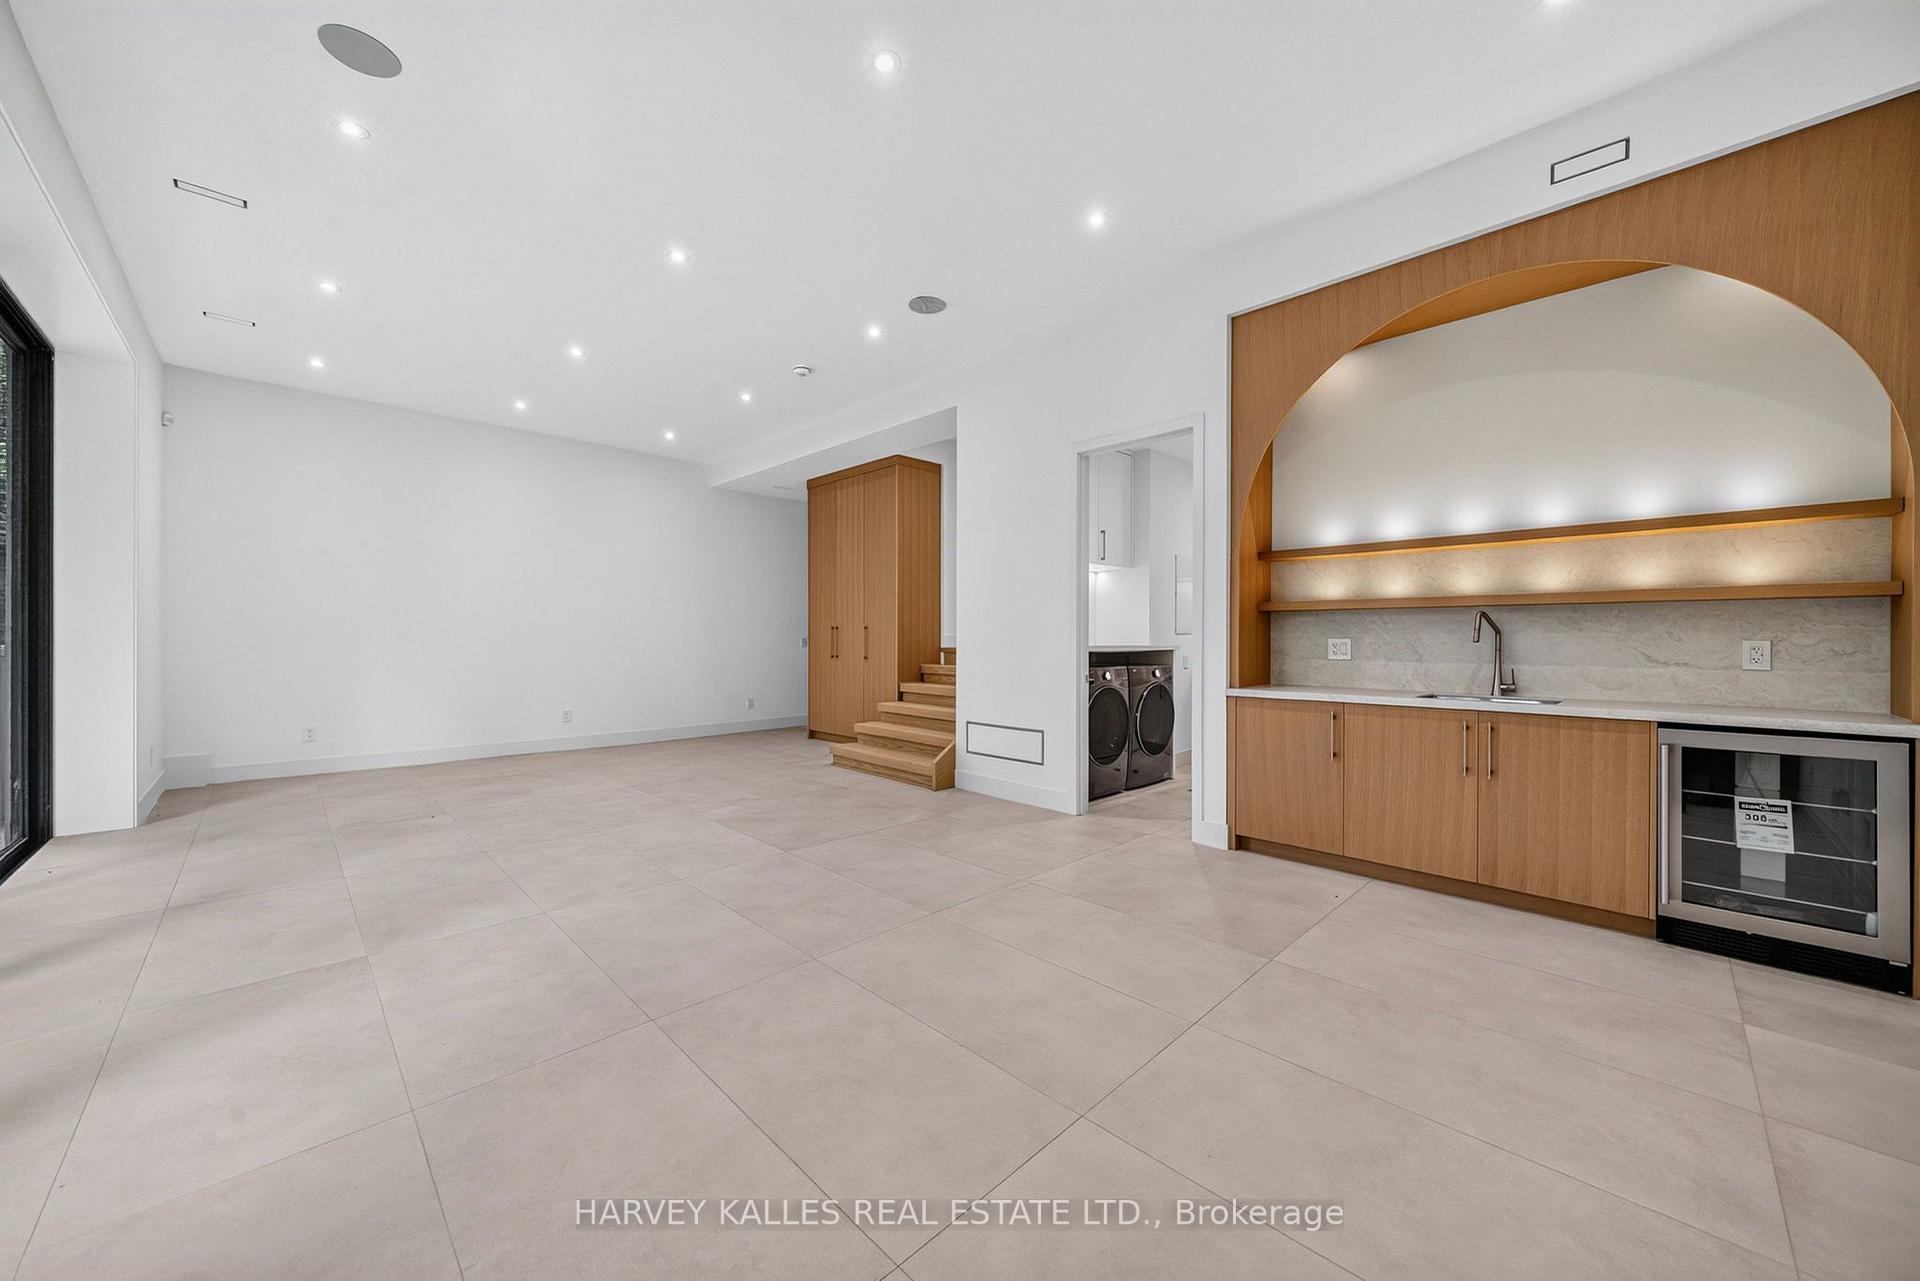
- Radiant heated floors in walkout lower level
- 10-foot ceilings on both main and second levels
- Snow-melt heated driveway for convenience
- Impeccable craftsmanship and designer finishes throughout
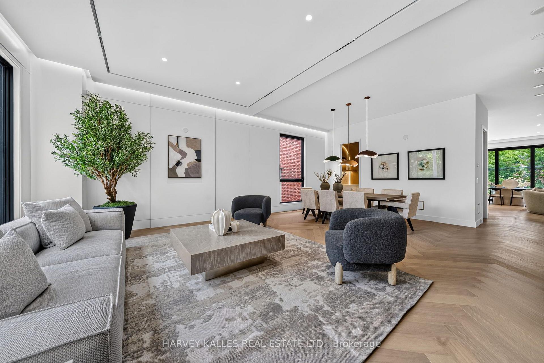
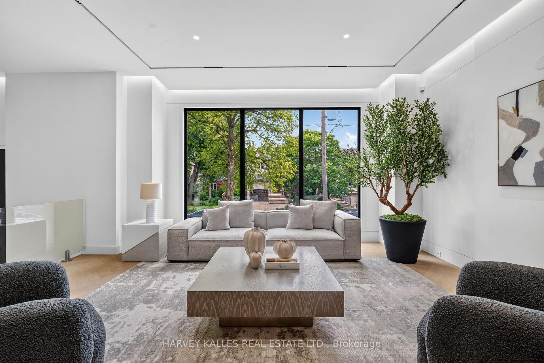
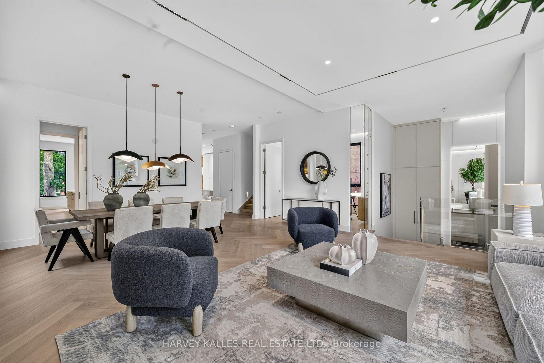
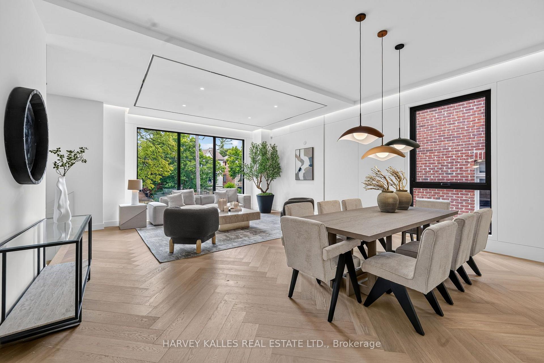
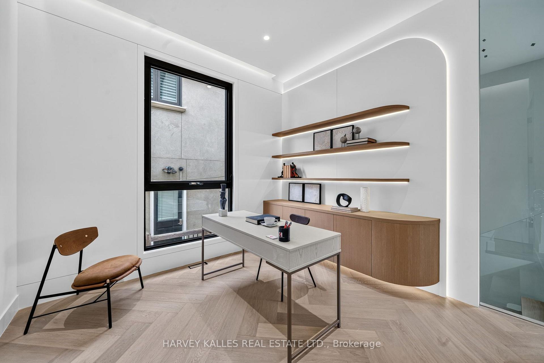
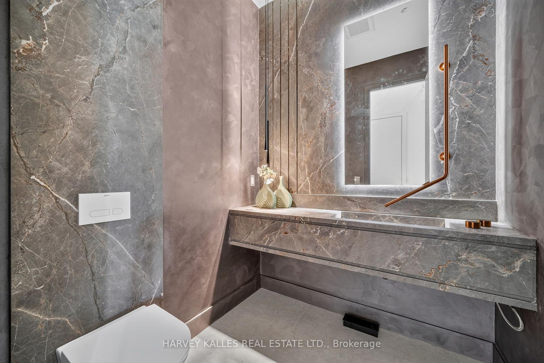
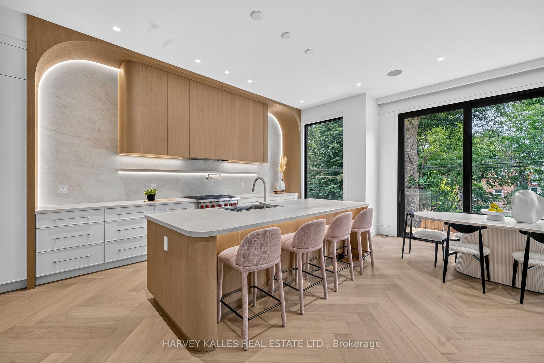
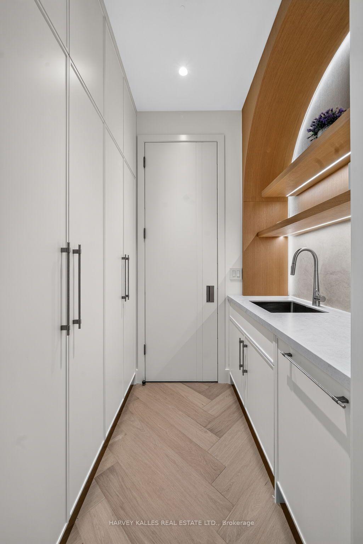
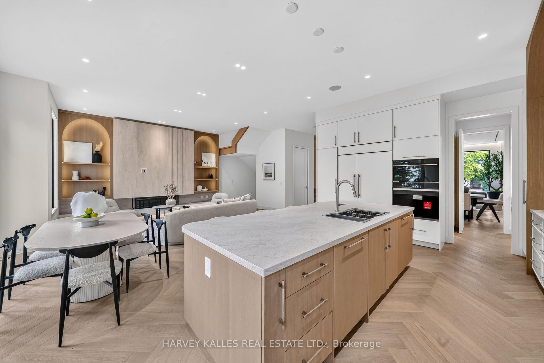
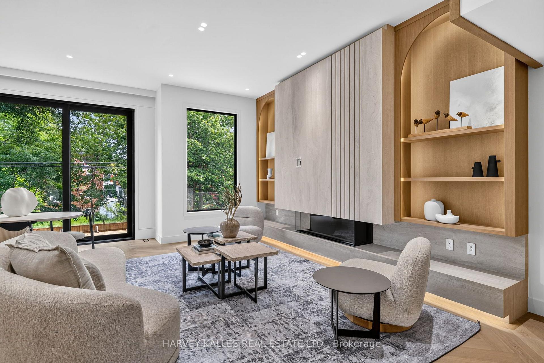
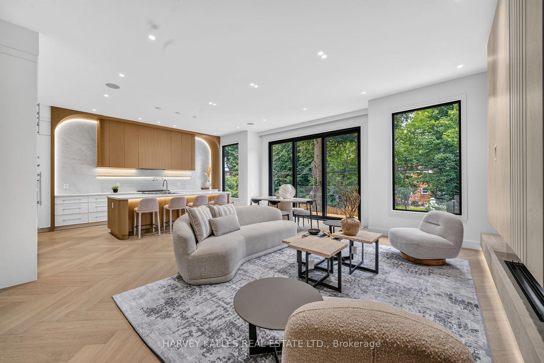
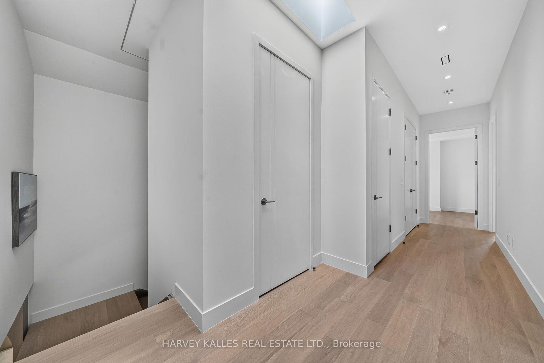
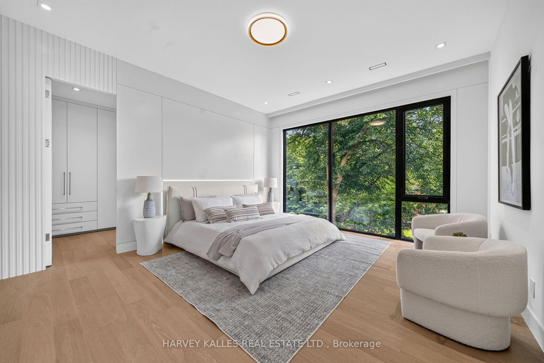
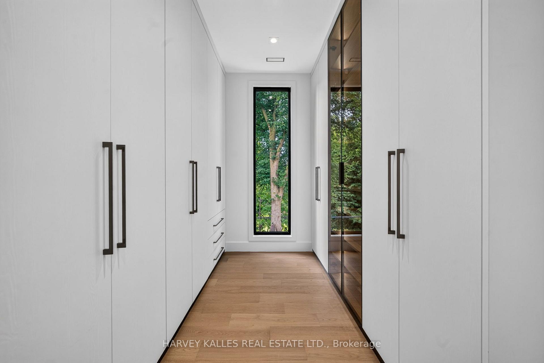
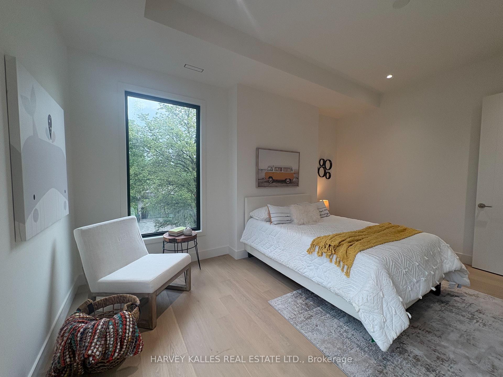
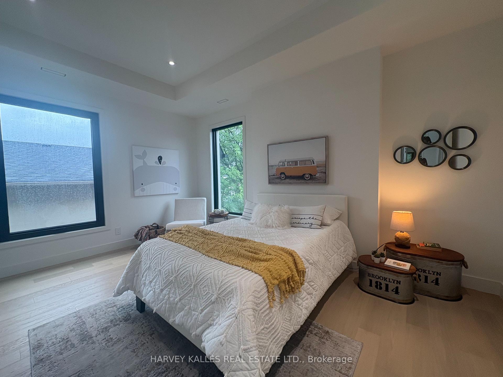
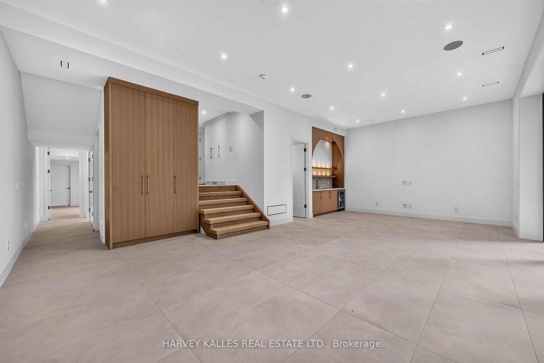
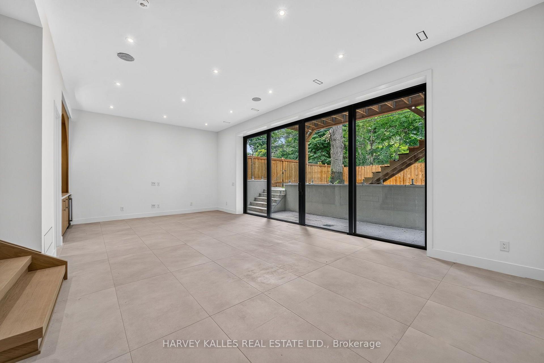
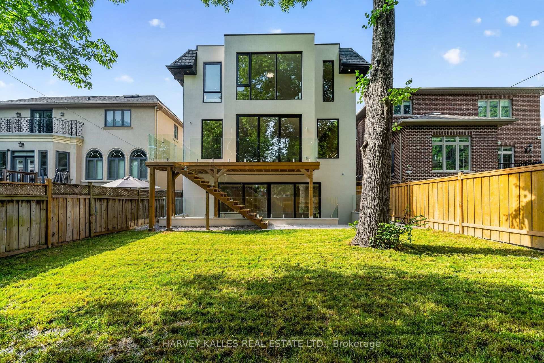
Brand-new custom-built luxury residence by Khales Corp., ideally situated on one of Bedford Park's most coveted streets with no through traffic. Offering approximately 4,500 sq. ft. of thoughtfully designed living space, this exceptional home showcases refined design, impeccable craftsmanship, and elegant designer finishes throughout. The main level features soaring 10-foot ceilings, herringbone hardwood floors, a private office, formal dining room, and an open-concept family room overlooking the backyard. The gourmet chef's kitchen is appointed with premium built-in appliances, custom cabinetry, an oversized island, and a fully equipped walk-in pantry with its own sink and dishwasher.The second level continues with 10-foot ceilings and offers four generously sized bedrooms, each with its own ensuite, including a luxurious primary retreat with floor-to-ceiling windows, a spacious walk-in closet, and a spa-inspired 7-piece ensuite. The bright walkout lower level features radiant heated floors, impressive 11'6" ceilings, dramatic floor-to-ceiling sliding doors, a large recreation room with golf simulator potential, a fifth bedroom, and abundant storage. Additional highlights include a snow-melt heated driveway, wiring for automated blinds throughout, and exceptional attention to detail at every turn. An outstanding opportunity to own a brand-new luxury home in one of Toronto's most sought-after neighbourhoods.
Key Facts & Features
Property Costs
- Annual Property Tax Amount
- $9,562
- Land Transfer Tax Fee
- $254,650
- Basement Type
- Finished with Walk-Out
Interior Features
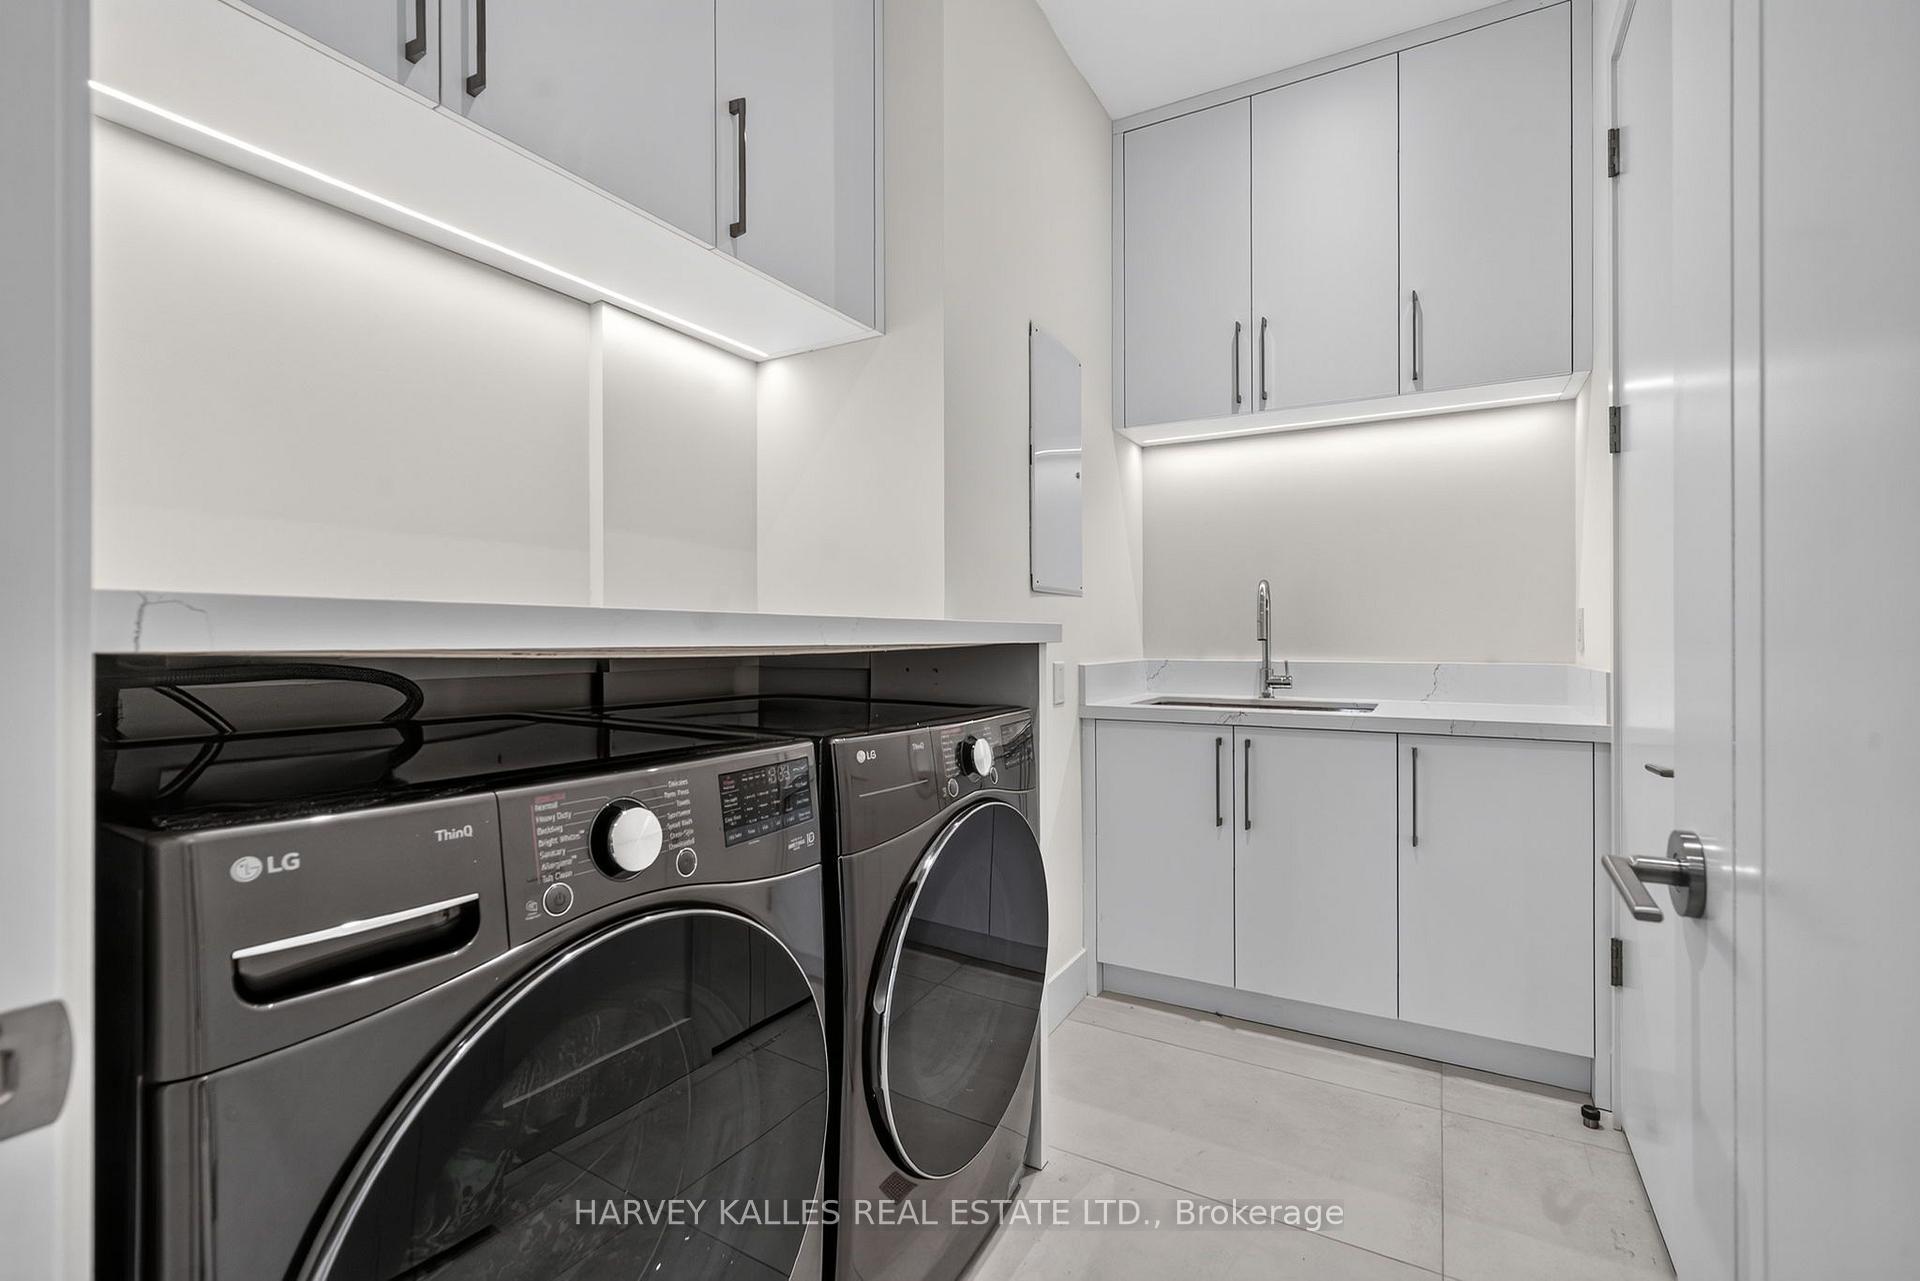
- Laundry Level
- Lower Level
- Interior Extras
- Auto Garage Door Remote, Carpet Free, Floor Drain, On Demand Water Heater, Sump Pump, Bar Fridge
- Security Features
- Alarm System, Carbon Monoxide Detectors, Smoke Detector
- Fireplace/Stove
- Yes
- Fireplace Features
- Family Room, Natural Gas
- Elevator
- Yes
Exterior Features
- Pool
- None
- Property Features
- Cul de Sac/Dead End, Park, Public Transit, School
Building
- Building Type
- Detached
- Building Style
- 2-Storey
- Approx Age
- New
Construction
- Exterior Finish
- Other
- Roof
- Asphalt Shingle
- Foundation Details
- Concrete
- Special Designation
- Unknown
Lot
- Lot Front
- 40.00 ft
- Lot Depth
- 120.00 ft
Inclusions
- Inclusions
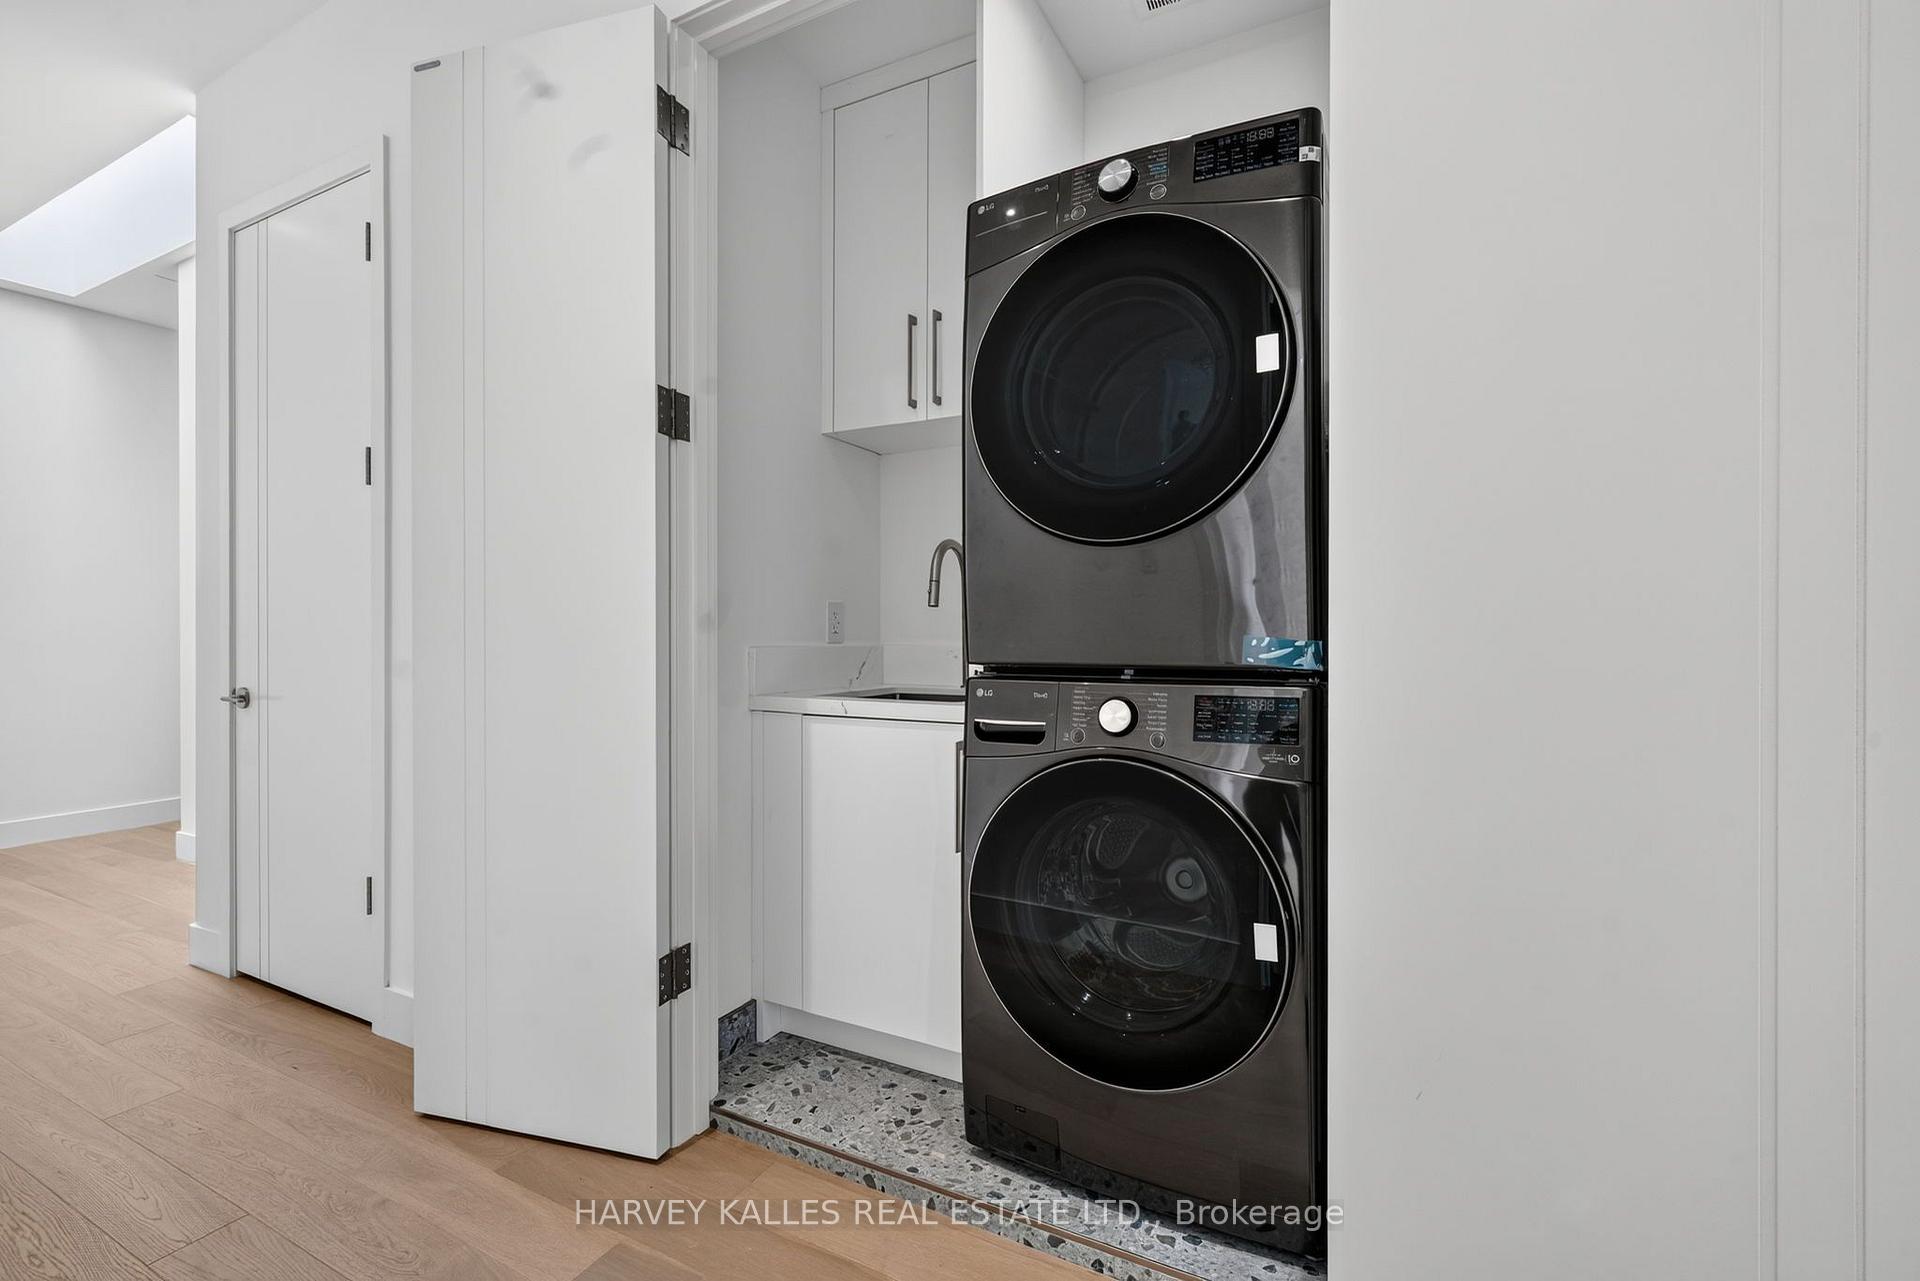
- Sub-Zero 36" panelled fridge/freezer, Bosch panelled dishwasher, Bosch built-in wall oven, Wolf 5-burner gas cooktop, stainless-steel exhaust fan, Wolf built-in microwave, LG washer & dryer, Bar Frigidaire fridge in lower level. all existing electric light fixtures, built-in entertainment unit in family room, Wet Bar in lower level recreation room, built-in speakers where applicable, central vacuum & related equipment, security camera system, Teledoor system, irrigation system, automatic garage door opener with remotes & digital pad, gas line in back yard for bbq, central air conditioning equipment, GeneralAire humidifier, heat recovery unit, alarm system and all other permanent fixtures now attached to the property and belonging to the seller.
Exclusions
- Exclusions
- none
Parking & Garages
- Garage Type
- Built-In
- Garage Spaces
- 2
- Parking Spaces
- 3
- Total Garage And Parking Spaces
- 5
Heating & Cooling
- Heat Source
- Gas
- Heat Type
- Forced Air
- Air Conditioning
- Central Air
- Water
- Municipal
- Sewers
- Sewer
- Natural Gas
- Yes
- Hydro
- Yes
- Cable
- Available
- Telephone
- Available
- Bedrooms
- 4 + 1
- Washrooms
- 6
- Kitchens
- 1
- Family / bonus room
- Yes
Room sizes
- Bedroom 4—Second level, 4 Pc Ensuite, Hardwood Floor, Picture Window
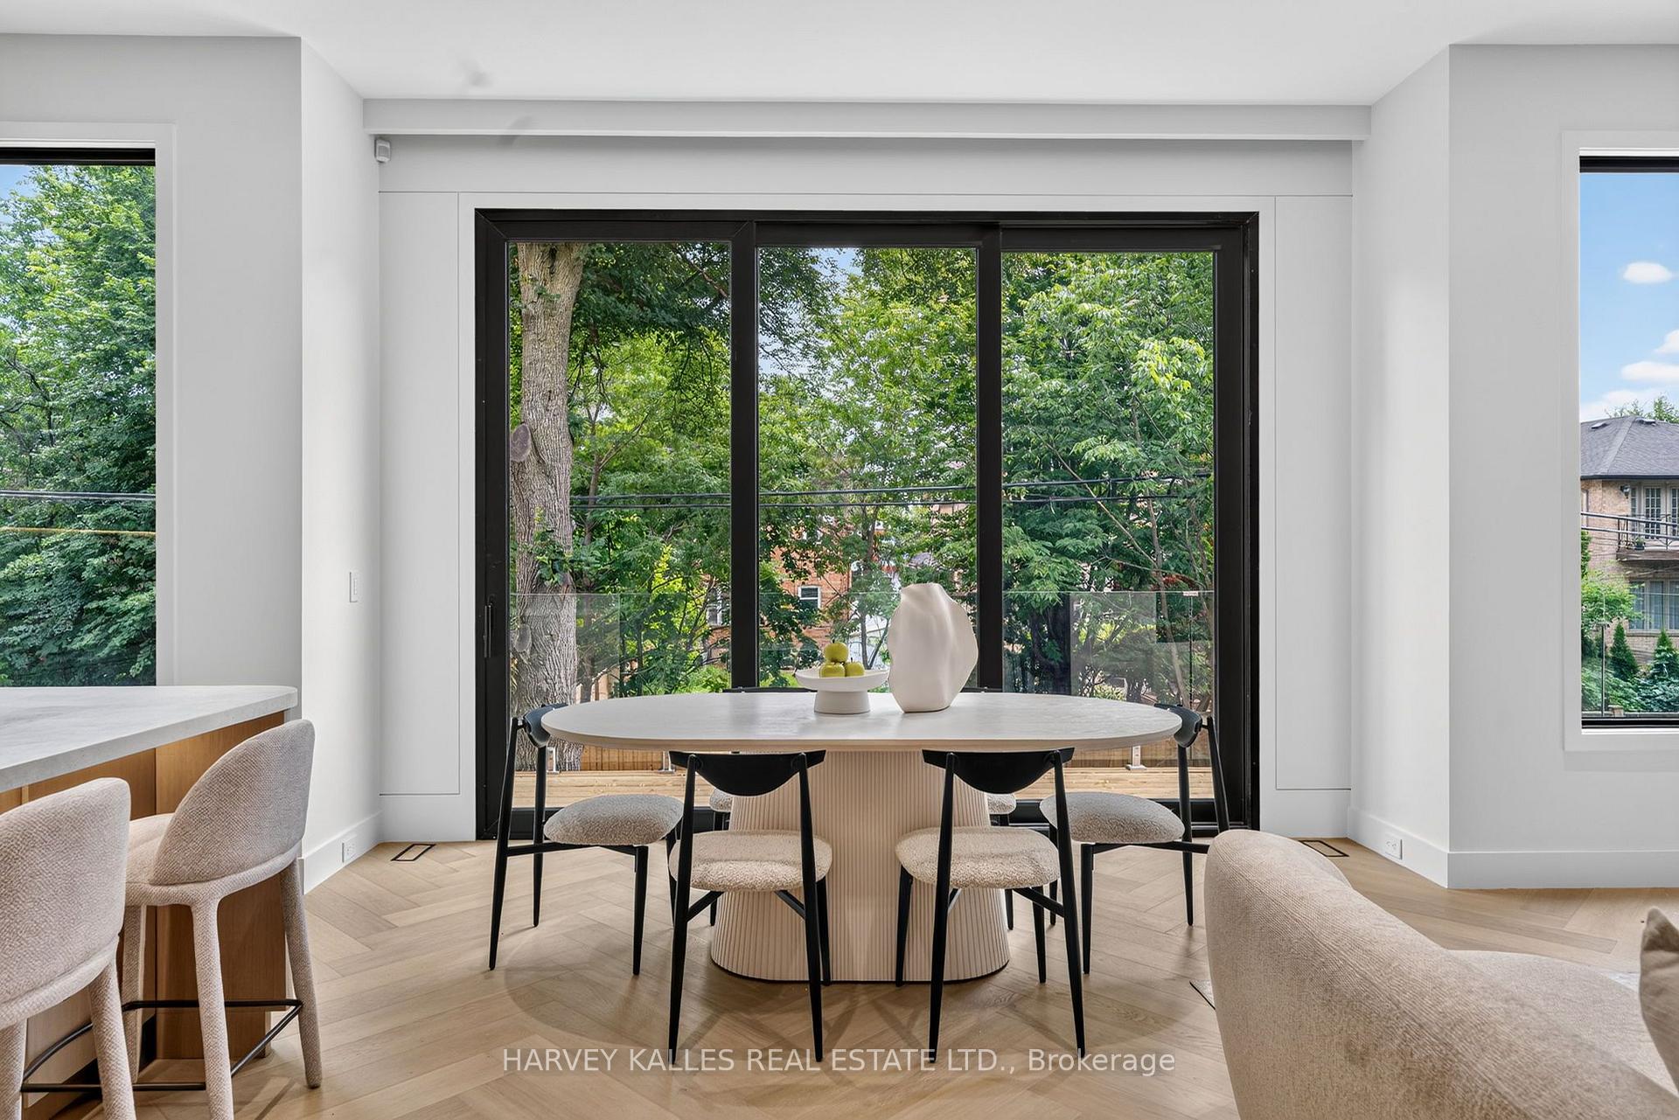
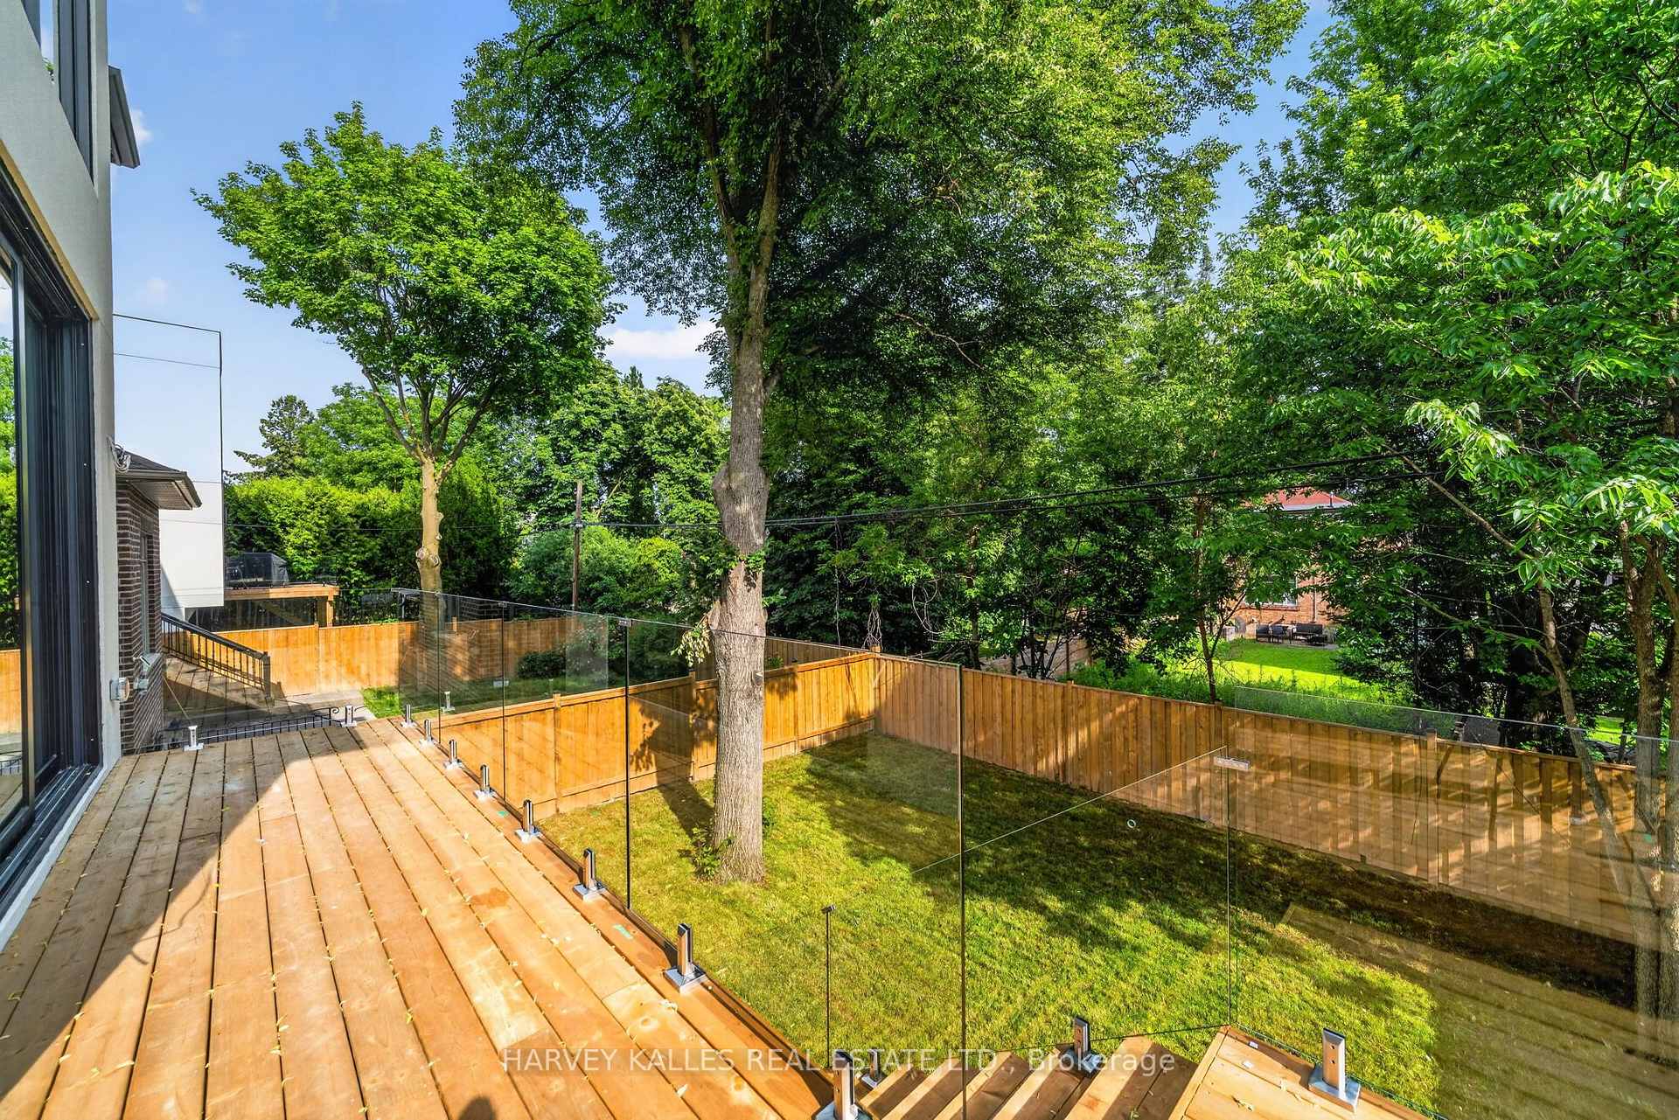
- Breakfast—Main level, Sliding Doors, W/O To Deck, Open Concept
- Family Room—Main level, Hardwood Floor, Gas Fireplace, Window Floor to Ceiling
- Living Room—Main level, Hardwood Floor, Window Floor to Ceiling, Built-in Speakers
- Kitchen—Main level, B/I Appliances, Pantry, Breakfast Bar
- Bedroom 2—Second level, Hardwood Floor, 4 Pc Ensuite, Window
- Bathroom—Basement level, 4 Pc Bath, Porcelain Floor, Heated Floor
- Primary Bedroom—Second level, Window Floor to Ceiling, Walk-In Closet(s), 7 Pc Ensuite
- Office—Main level, Large Window, B/I Bookcase, Hardwood Floor
- Recreation—Basement level, Heated Floor, Elevator, B/I Bar
- Dining Room—Main level, Hardwood Floor, Picture Window, LED Lighting
- Bedroom 3—Second level, Large Window, 4 Pc Ensuite, Hardwood Floor
- Foyer—Main level, Heated Floor, Large Closet, Mirrored Walls
- Laundry—Basement level, Laundry Sink, Ceiling Fan(s)
- Laundry—Second level, Laundry Sink, Porcelain Floor, Ceiling Fan(s)
Washrooms
- 2-piece, Main
- 7-piece, Second
- 4-piece, Second
- 4-piece, Lower
- Municipality
- Toronto
- Neighbourhood
- Bedford Park-Nortown
- Main cross streets
- Avenue Rd and Lawrence
- Directions
- Avenue Rd And Lawrence
- MLS® number
- C13759126
- Data source
- Toronto Regional Real Estate Board
- Listed on
- 2026-09-09
- Updated on
- 2026-09-19
- Days on market
- 37 days
- Possession type
- Flexible
- Co-op commission
- 2.5%
- Seller
- Listed by
- HARVEY KALLES REAL ESTATE LTD.
Home Market Value
Current home valuation for 451 Cranbrooke Avenue, Toronto, Bedford Park-Nortown, Toronto, ON. Listed for $5,195,000
HOMEH Estimate
$4,082,865
Estimated Sales Range
$3,225,463 - $5,127,182
HOMEH Estimate for 451 Cranbrooke Avenue, Toronto, Bedford Park-Nortown
Calculated with a real agent's CMA method — 45+ years of experience, codified. Not an AI guess.
For the owner
Is this your home? Track its value.
Get this home's HOMEH Estimate by email once a month, with how many homes are for sale around you.
Mortgage Payment Calculator
Compare up to 4 down payment scenarios
20% required for homes $1.5M or more
$1,039,000
| Scenario 1 | Scenario 2 | Scenario 3 | Scenario 4 | |
|---|---|---|---|---|
−Down payment | % $ | % $ | % $ | % $ |
+CMHC insurance | $0 | $0 | $0 | $0 |
=Total mortgage | $4,156,000 | $3,896,250 | $3,636,500 | $3,376,750 |
Amortization | ||||
Mortgage rate | % | % | % | % |
| Payment frequency | ||||
=Mortgage payment | $20,292monthly | $19,023monthly | $17,755monthly | $16,487monthly |
Land Transfer Tax
$116,350
$138,300
$254,650
Around this home
Data provided by OpenStreetMap & Fraser Institute School Rankings
Ask HOMEH
New!Hi there!
👋Text or call (416) 301-9001
Recommended for you
Based on homes you've looked at.
No recommended properties found.
Nearby similar homes
No nearby properties found.
More real estate resources
Other homes nearby
Explore this area
Nearby neighbourhoods
No nearby listings available.