
Unit PH16, 3800 Yonge Street
Toronto (Bedford Park-Nortown), ON M4N 3P7
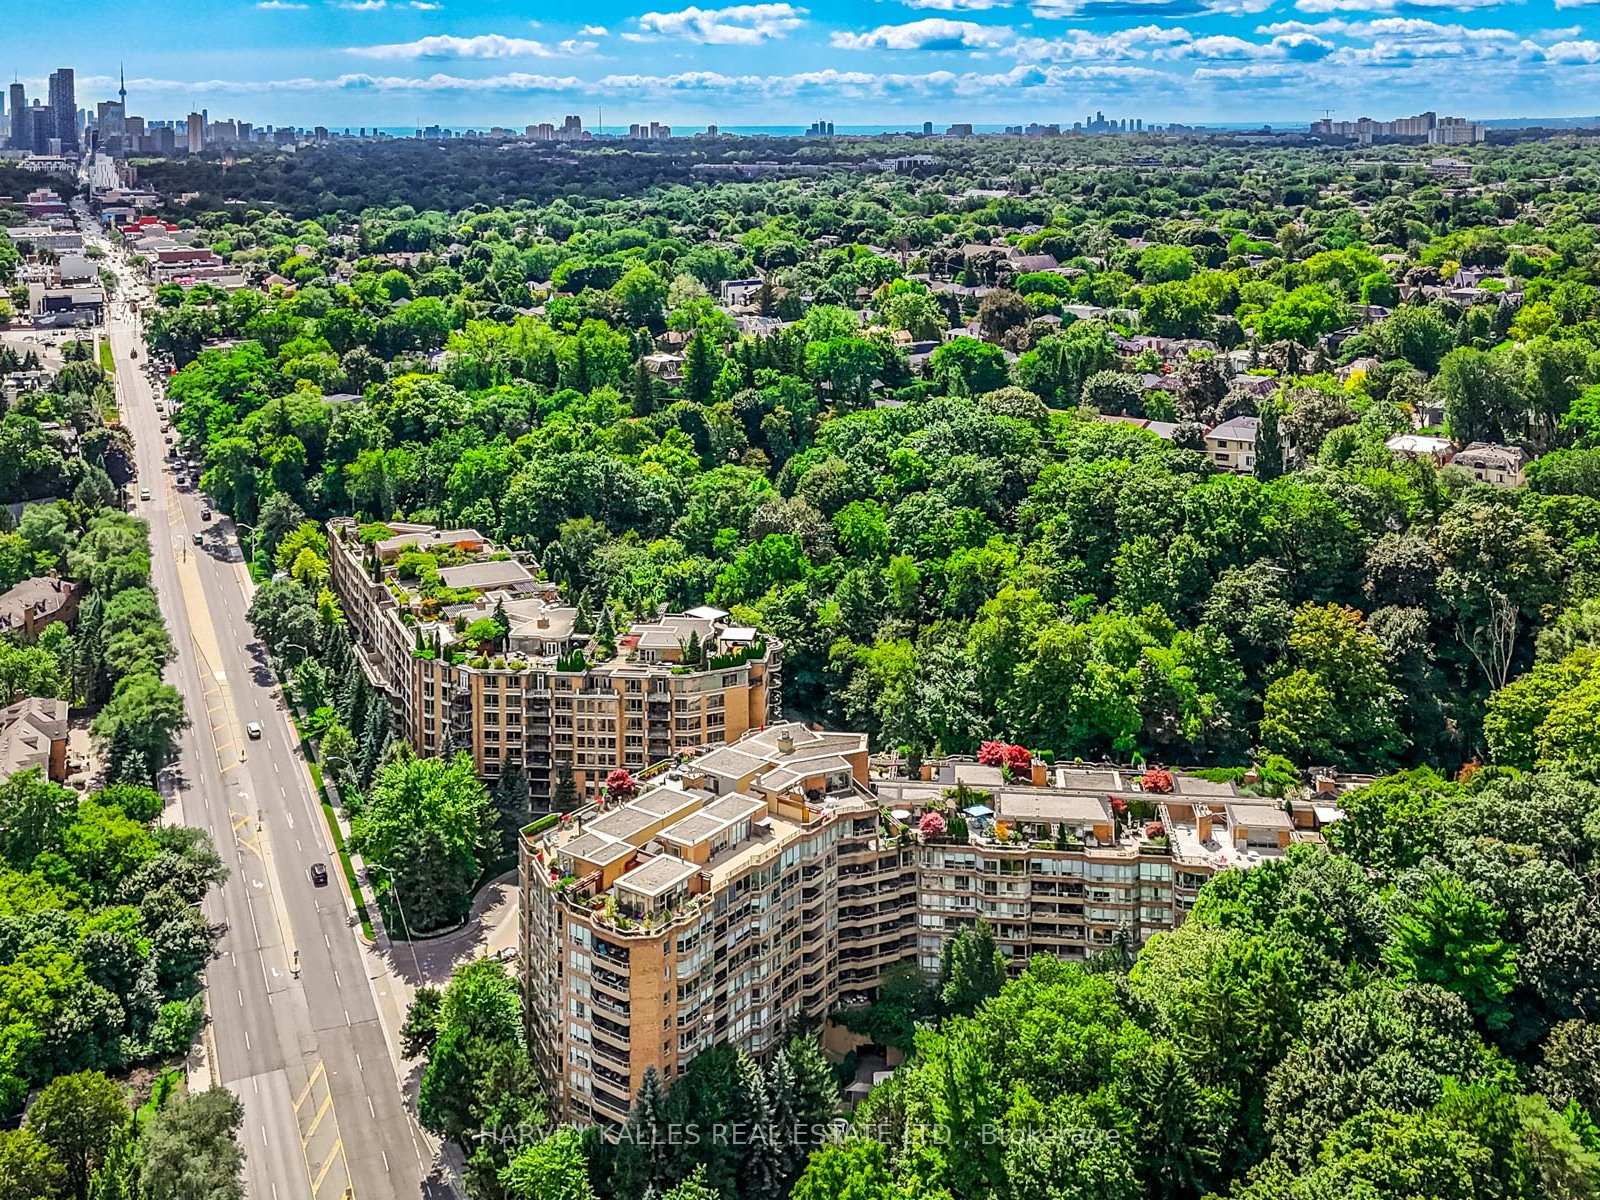
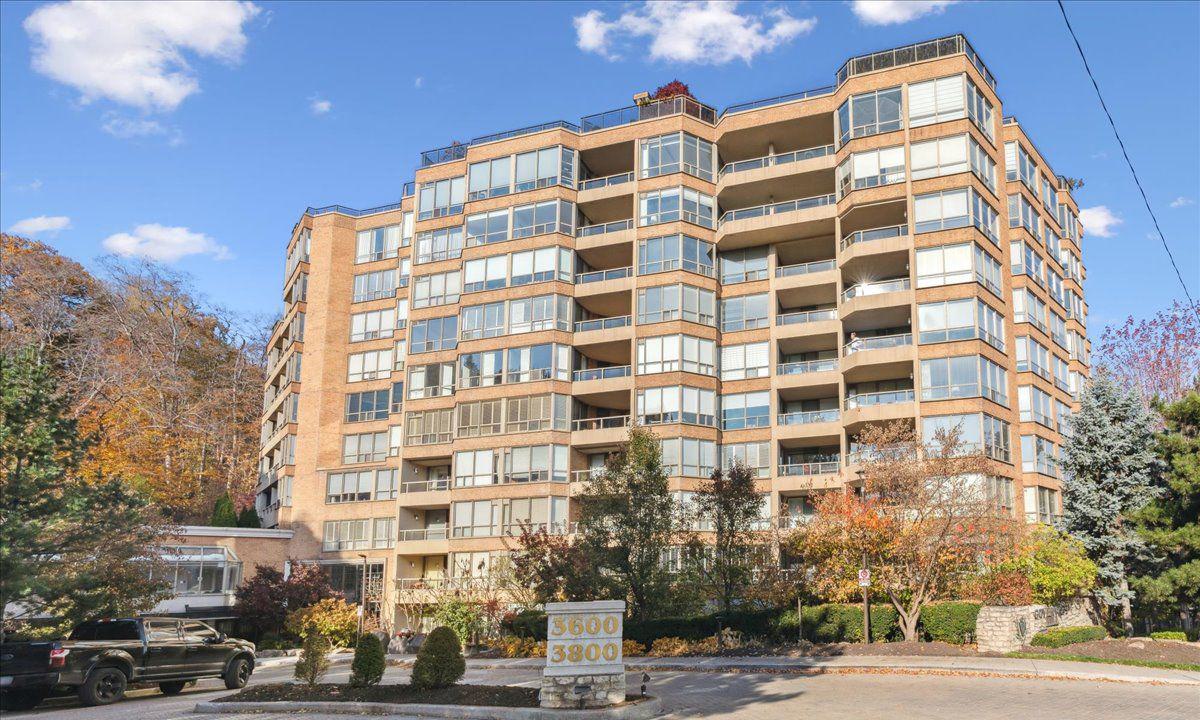 Governor's Hill I Condos10 storeys, 143 suites, built 1990
- 3+1Bedrooms
- 5Bathrooms
- 2Parking
- 3750–3999Sq Ft
- $17,412Tax
- $5,178/moCondo Fee
 Estimated Value:$3,726,480See Free Estimate Report

Sale & Price History for Unit PH16, 3800 Yonge Street, Toronto, Bedford Park-Nortown
| Start Date | End Date | Price | Event | MLS# |
|---|---|---|---|---|
| No listing history available | ||||
Real estate boards require you to or to see the full details of this property.
*Sold prices and complete sale & price history are regulated data. Under the Trust in Real Estate Services Act, 2002 (TRESA) and the rules of the Real Estate Council of Ontario (RECO), and pursuant to the Multiple Listing Service® rules of the Canadian Real Estate Association (CREA) and the Toronto Regional Real Estate Board (TRREB), this information may be shown only to registered users who have agreed to the applicable terms of use (a Virtual Office Website, or "VOW," arrangement). HOMEH Inc., Brokerage therefore provides it to signed-in members only. Creating an account is free and takes under a minute.
About Unit PH16, 3800 Yonge Street, Toronto, Bedford Park-Nortown
Summarized Description
- Luxurious penthouse with 6,375 sq ft of living space.
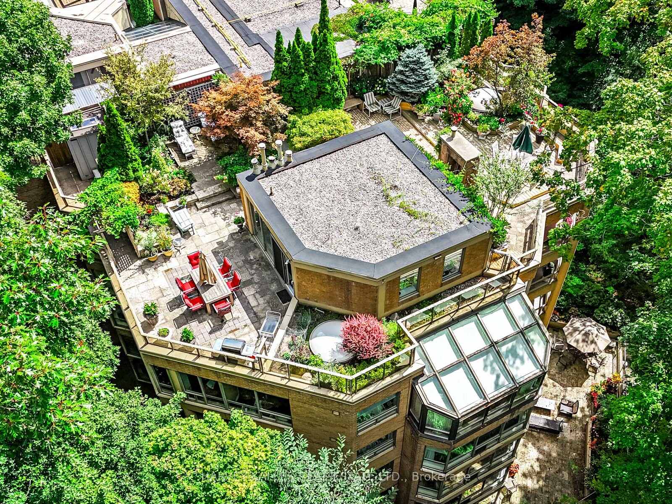
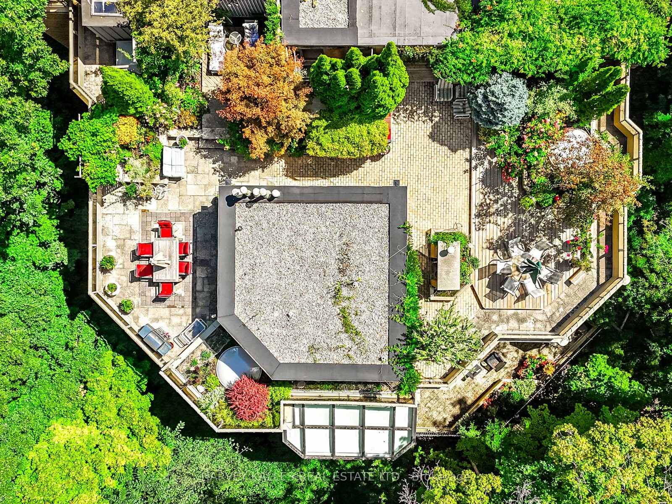
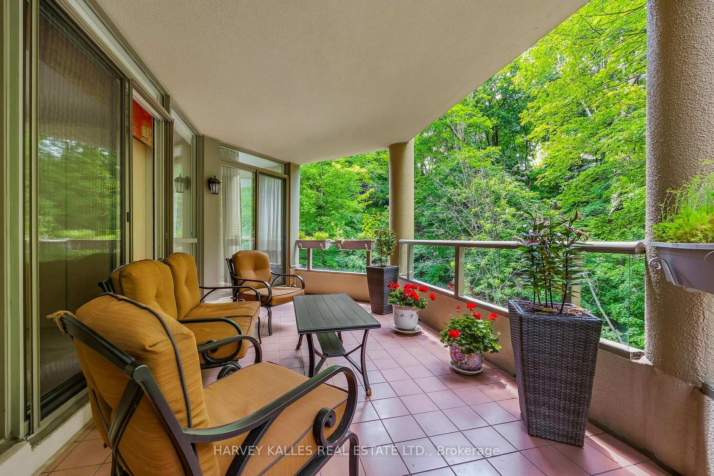
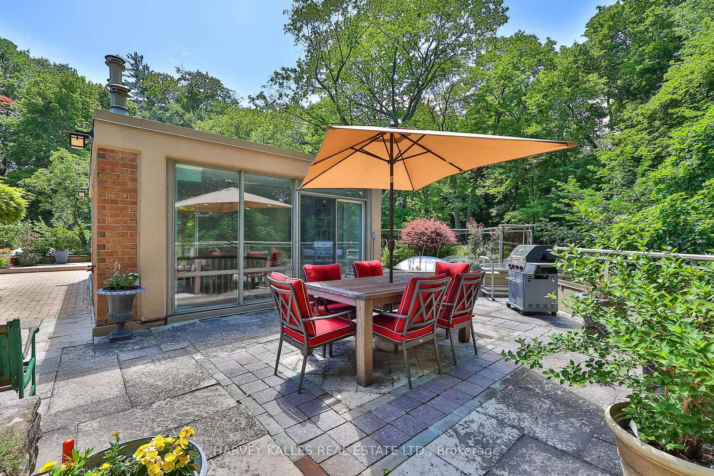
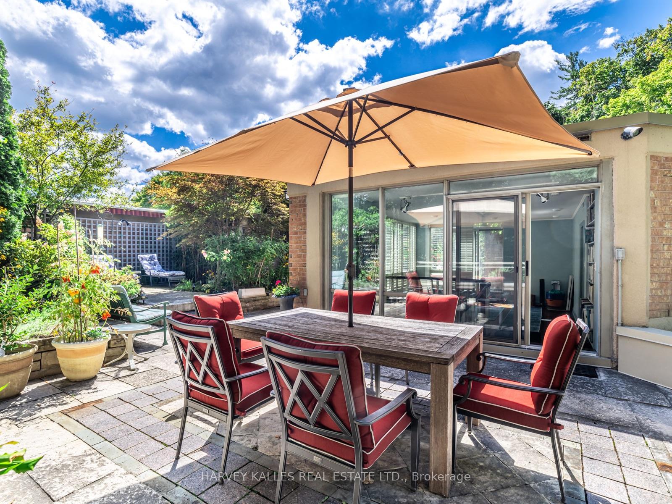
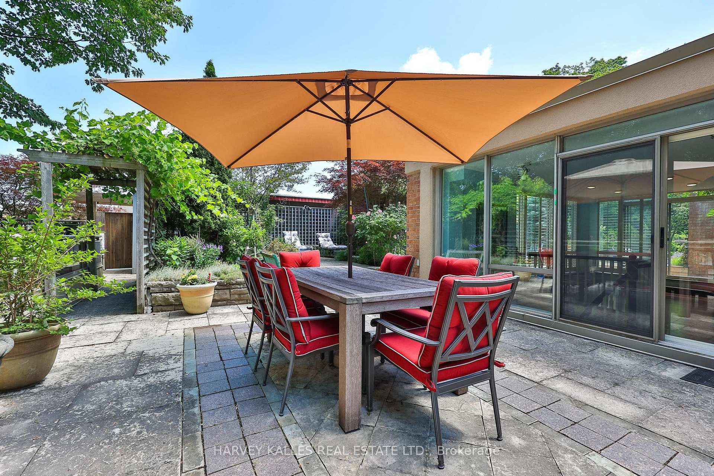
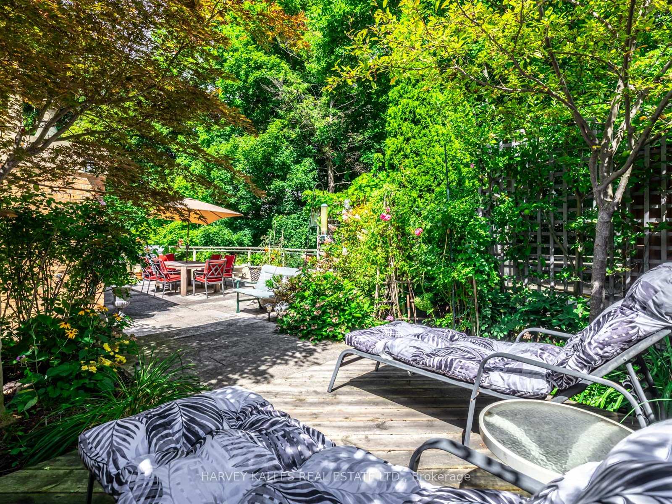
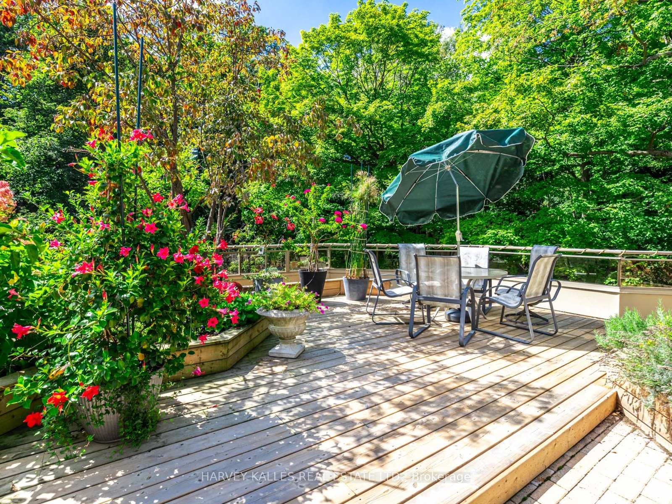
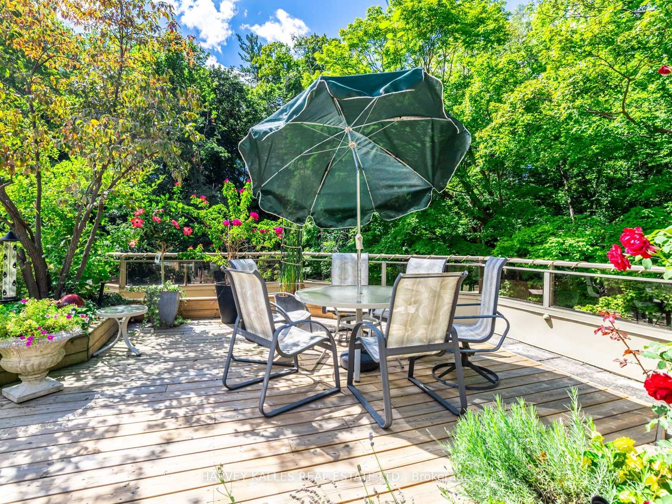
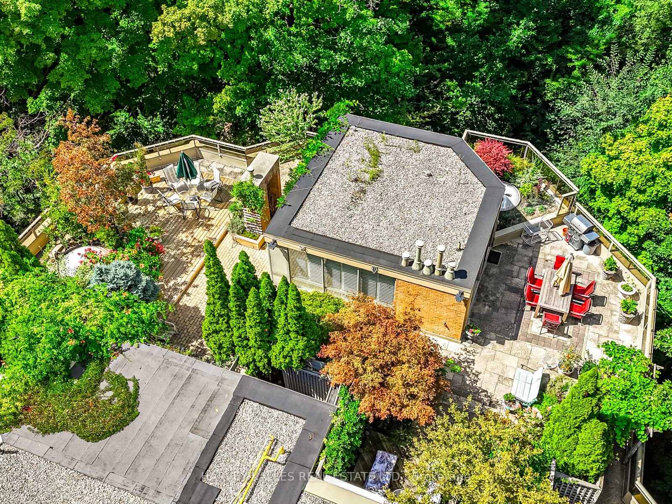
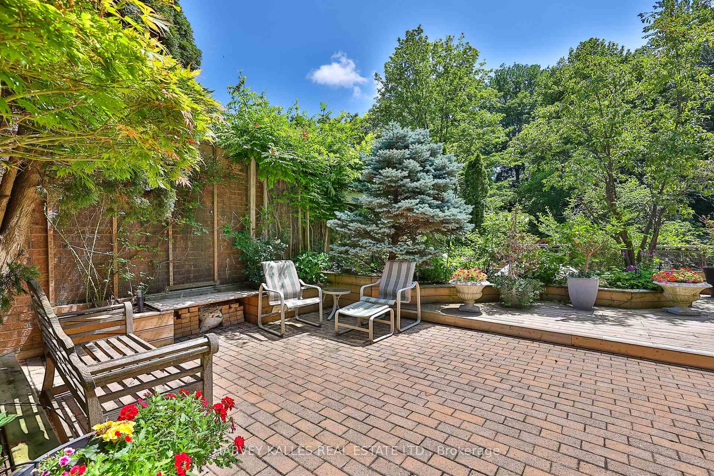
- Unique 2,500 sq ft private terrace with ravine views.
- Chef's kitchen with high-end appliances and custom millwork.
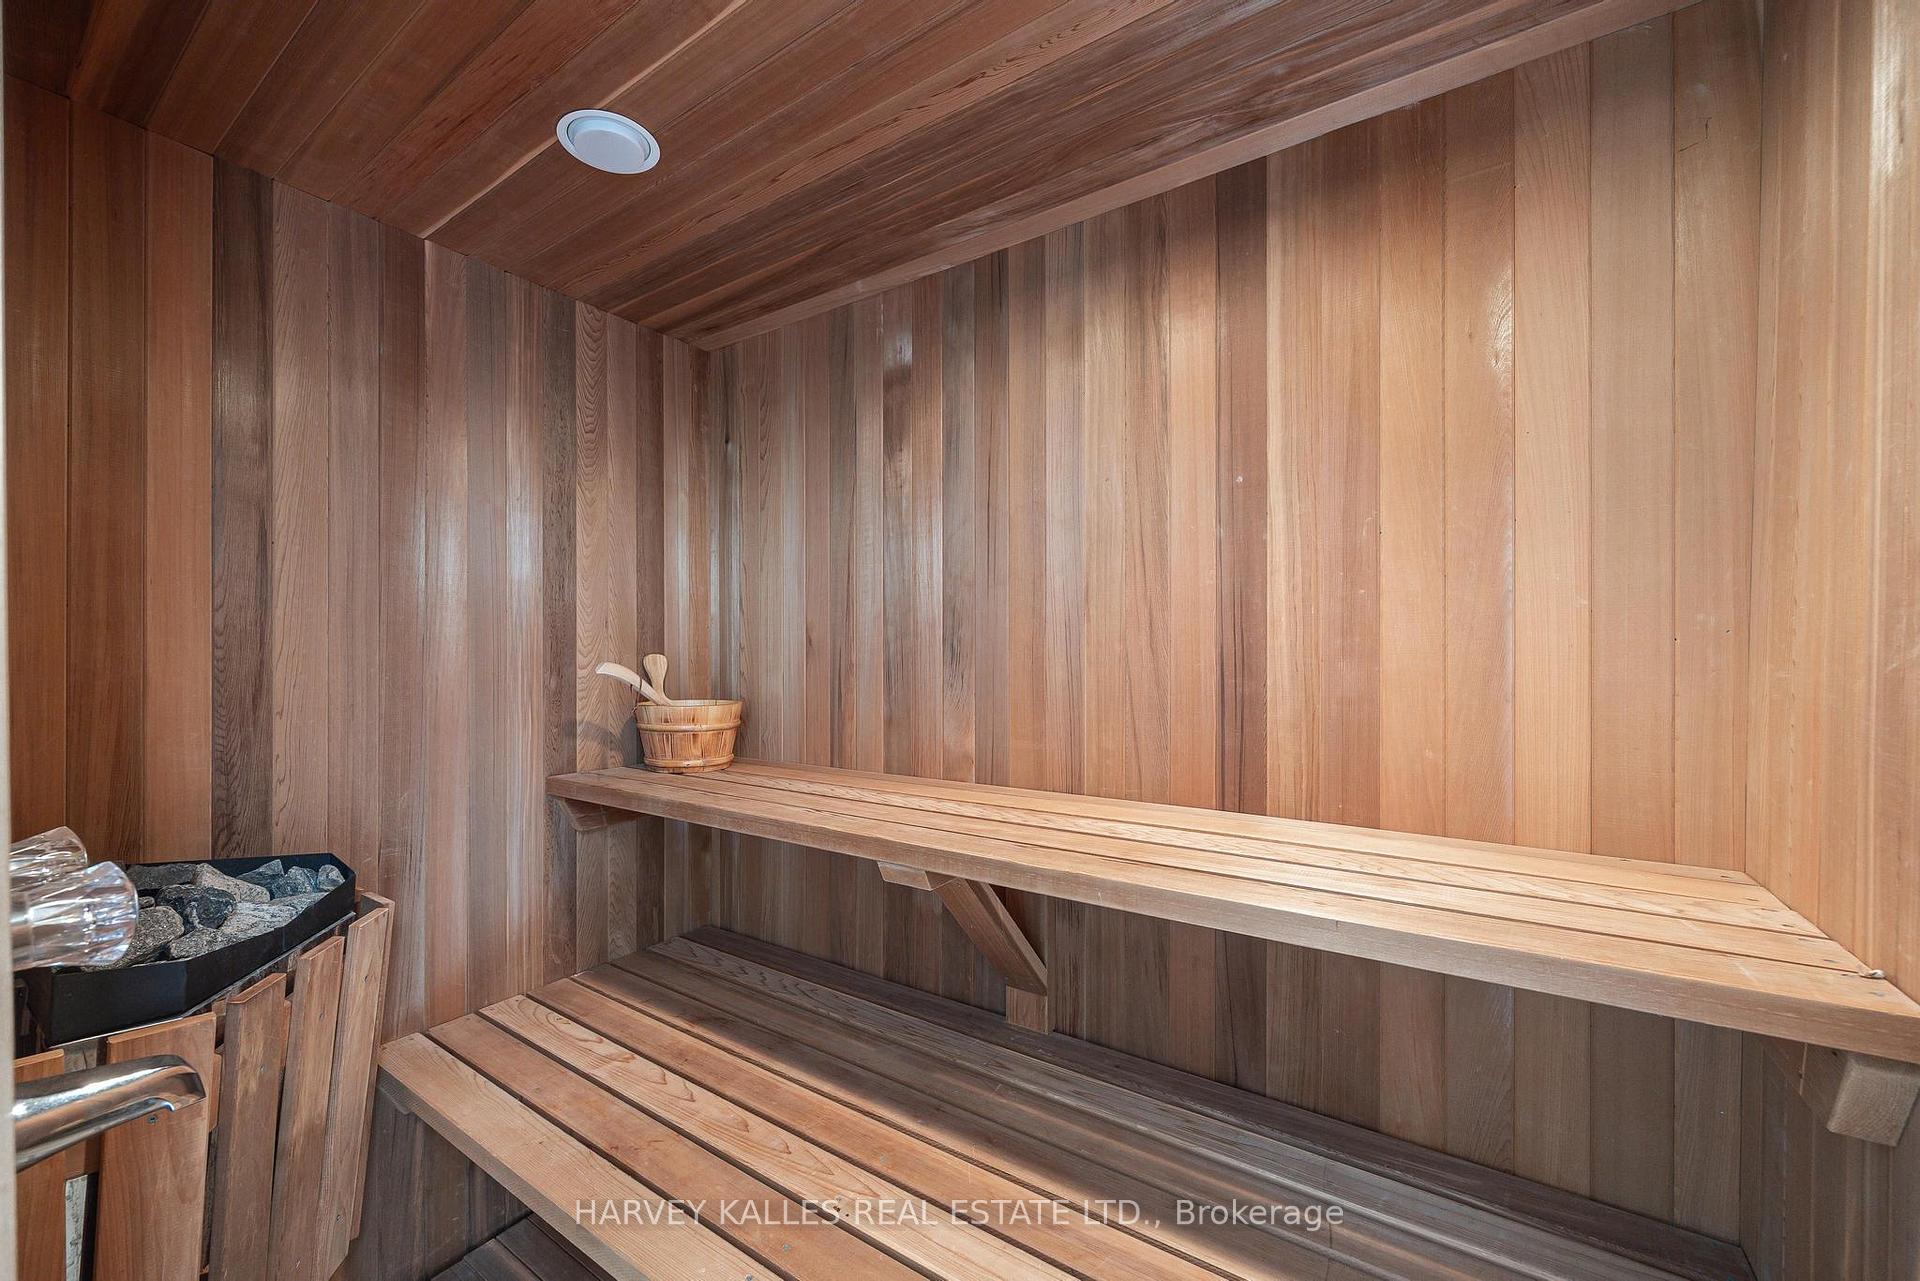
- Spa-inspired primary suite with jetted tub and sauna.
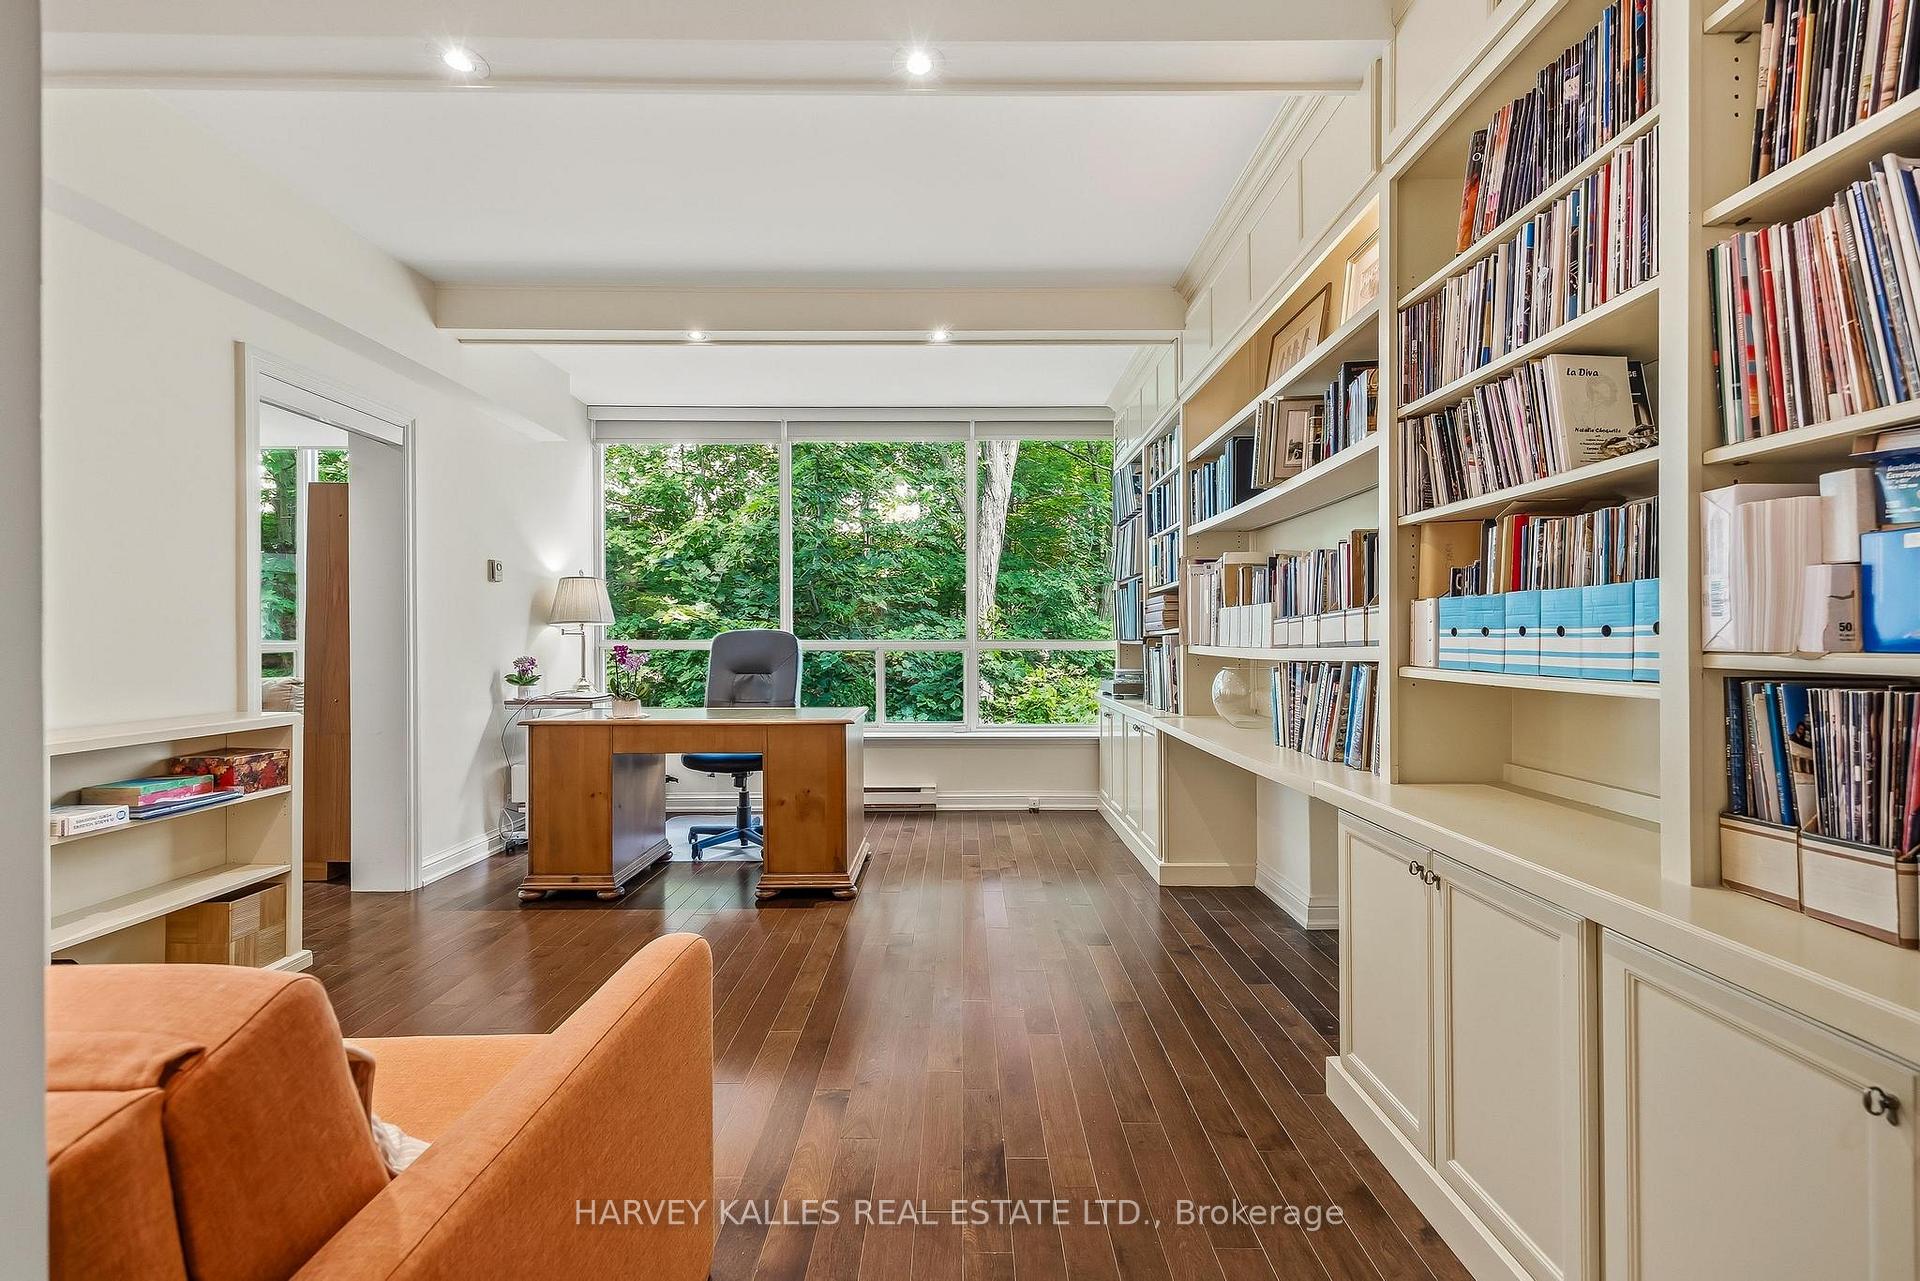
- Flexible upstairs space for media, office, or guest suite.
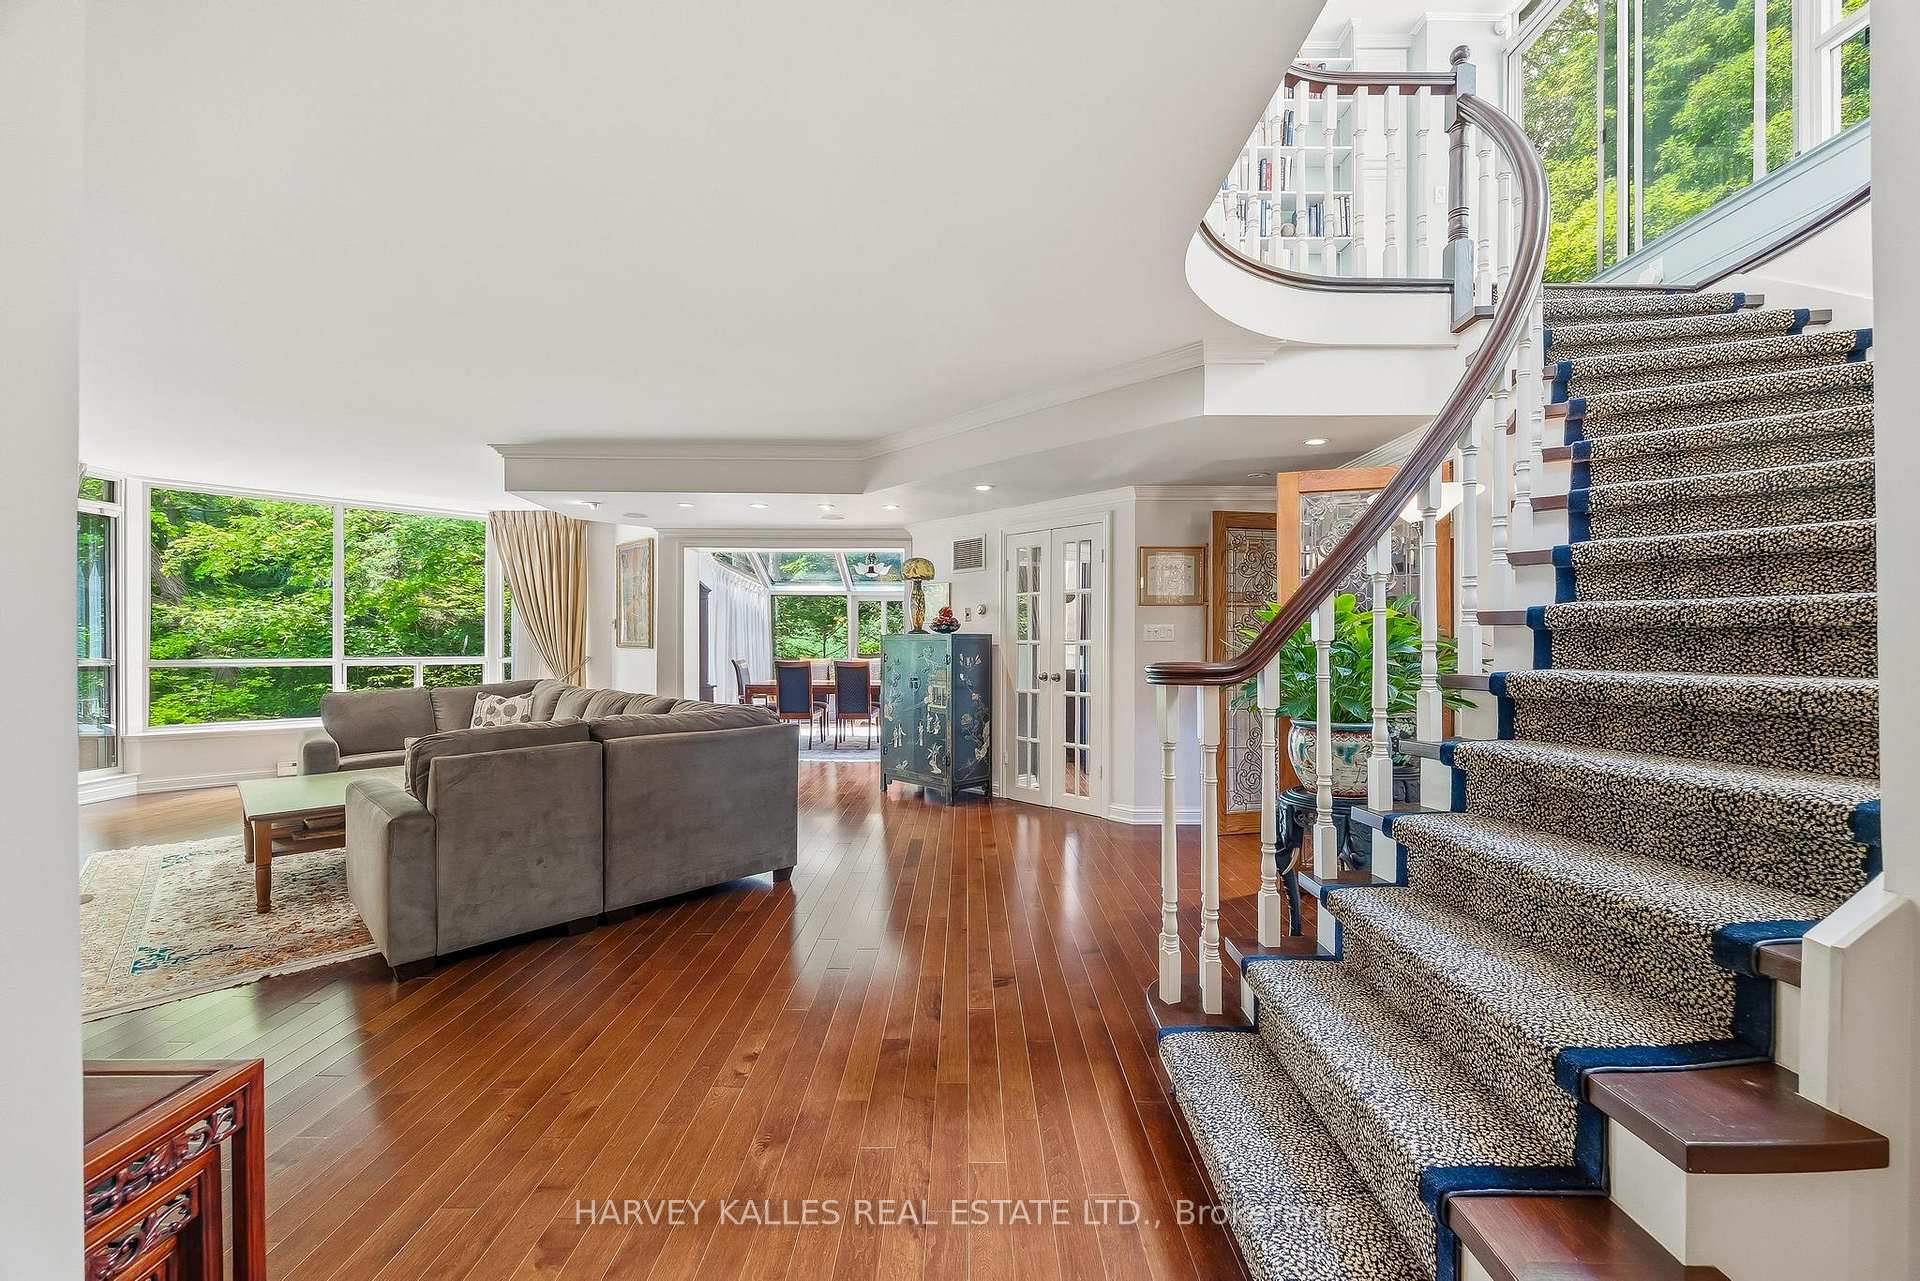
- Floor-to-ceiling windows provide abundant natural light.
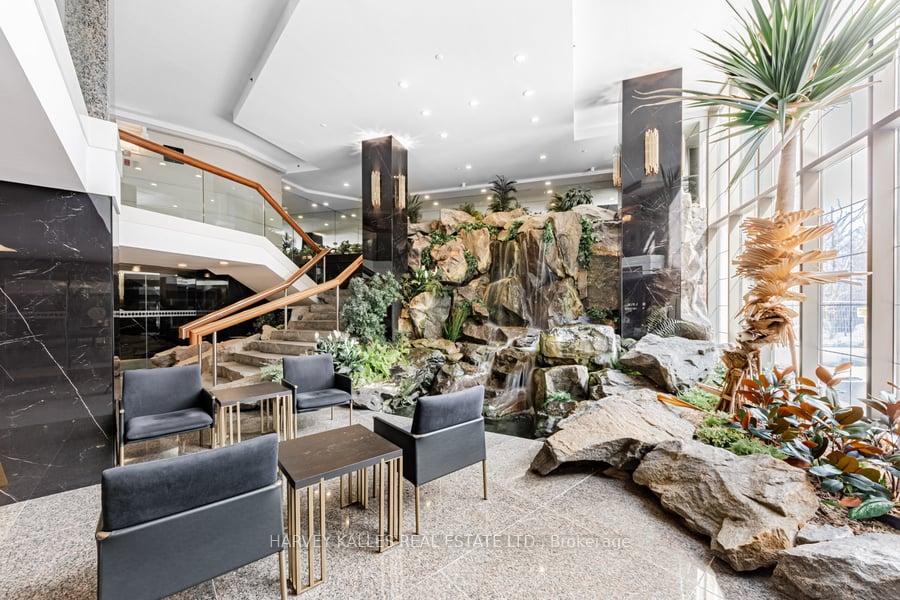
- Impeccable service with 24-hr gated entrance and concierge.
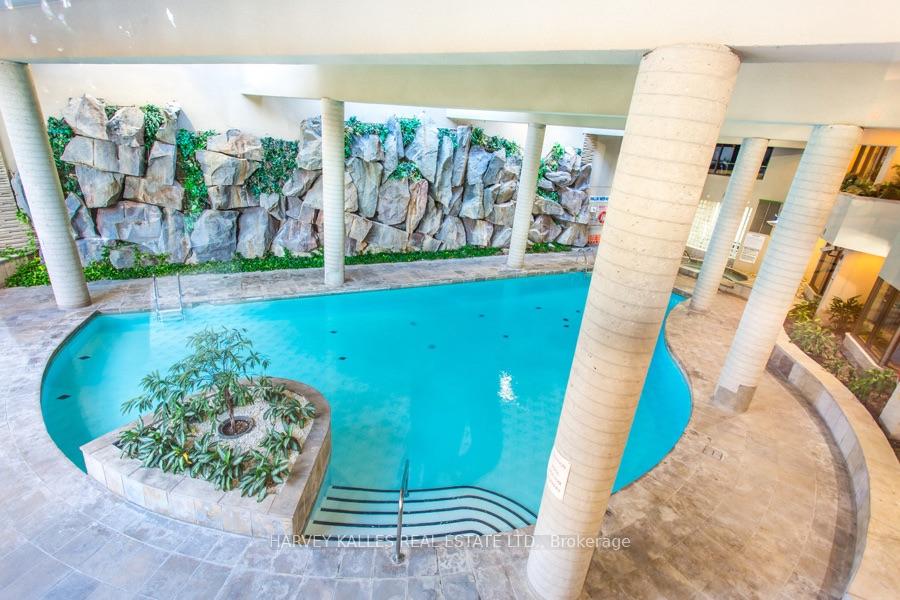
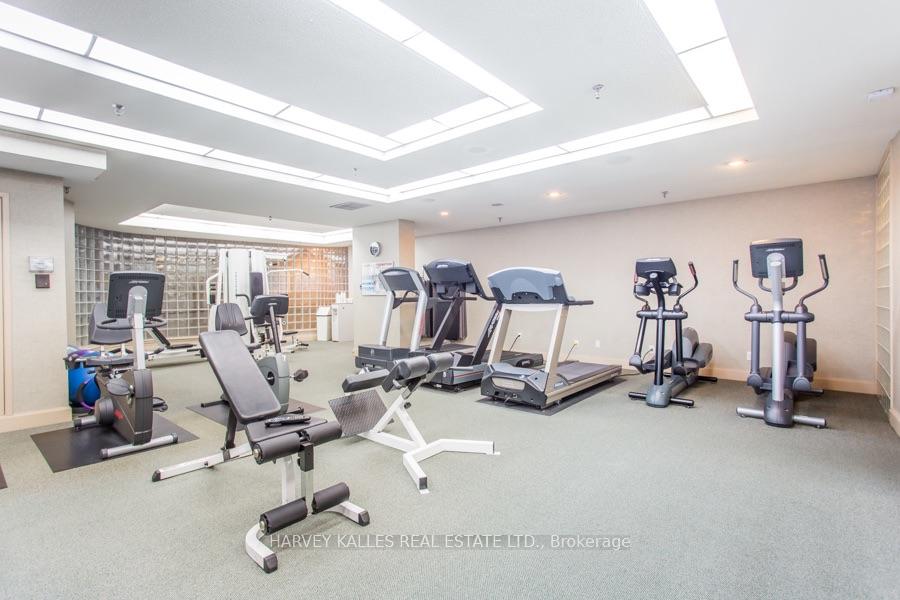
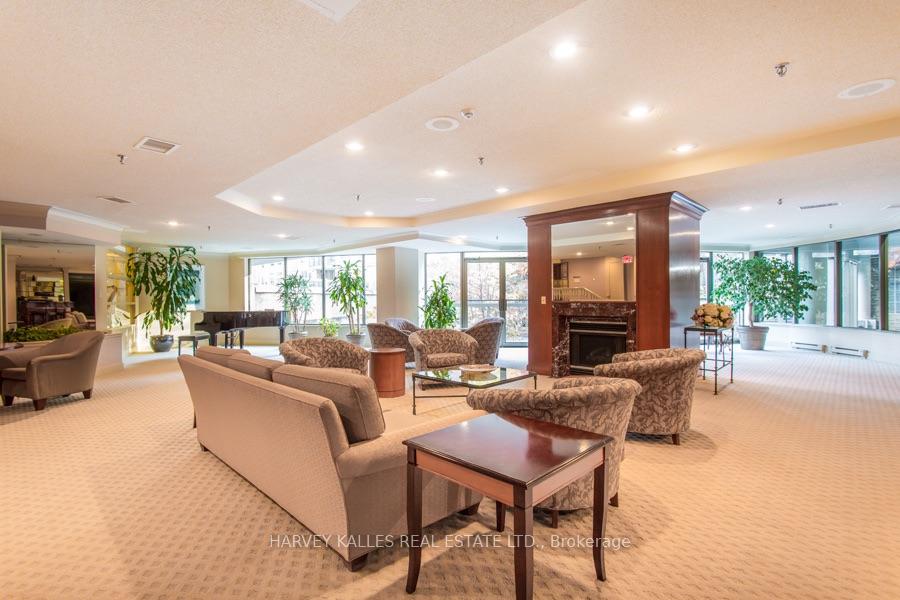
- Resort-like amenities including indoor pool and fitness facilities.
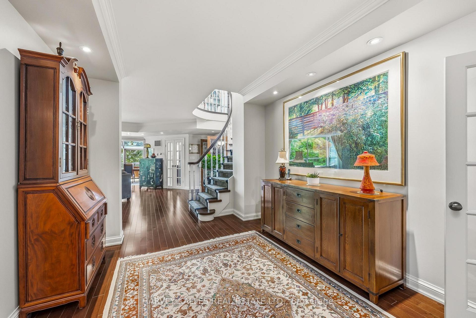
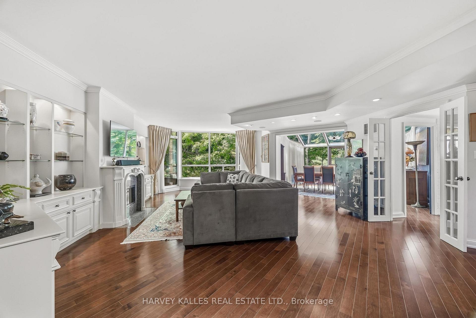
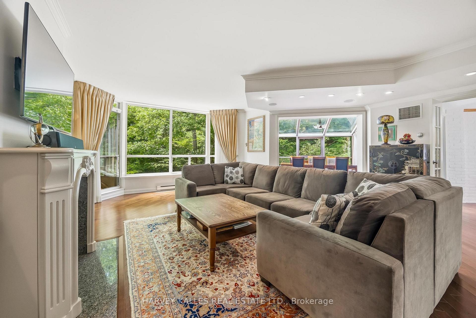
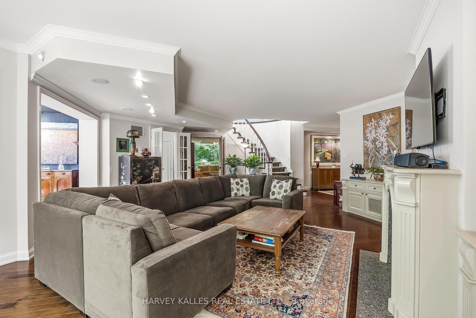
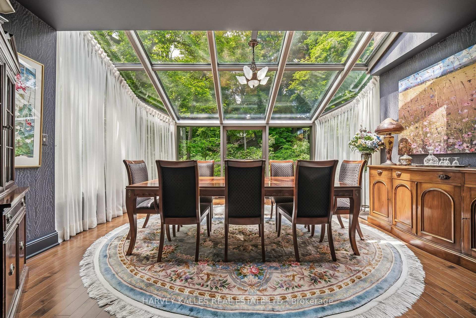
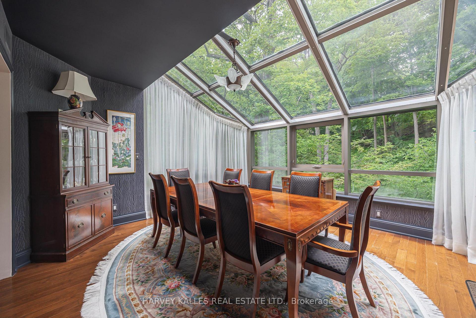
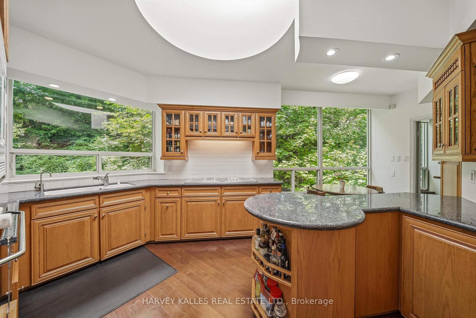
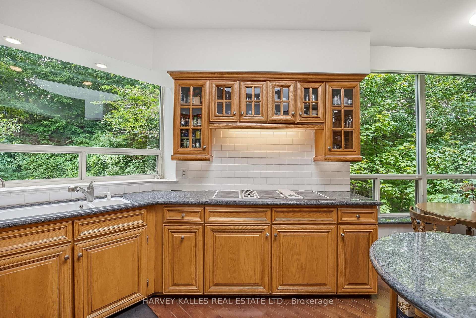
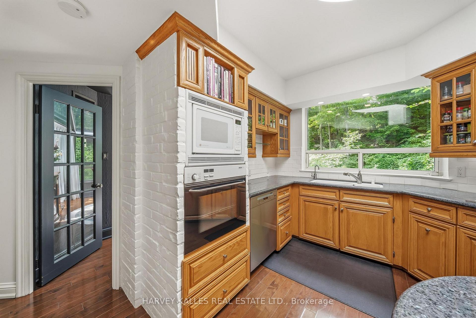
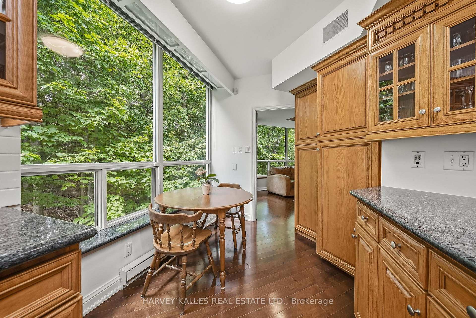
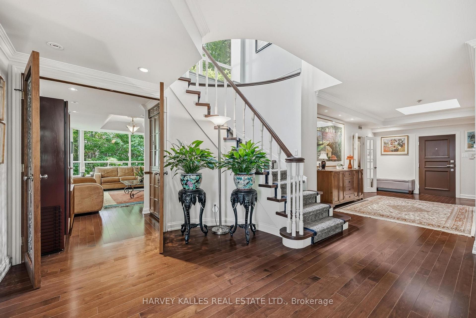
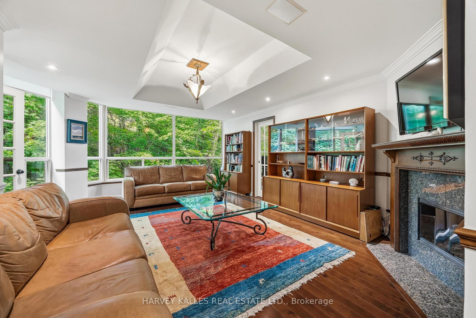
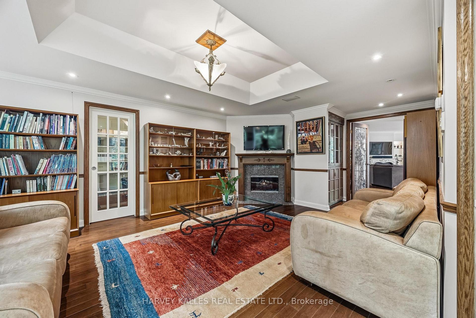
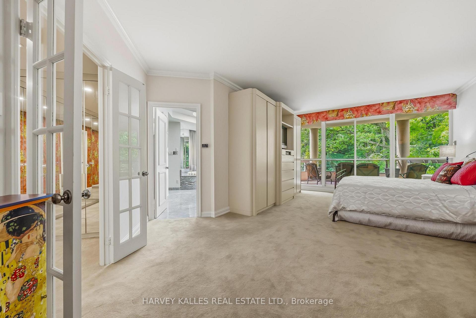
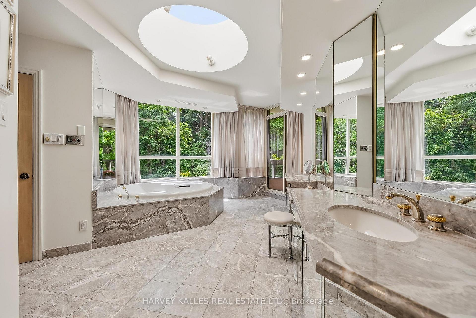
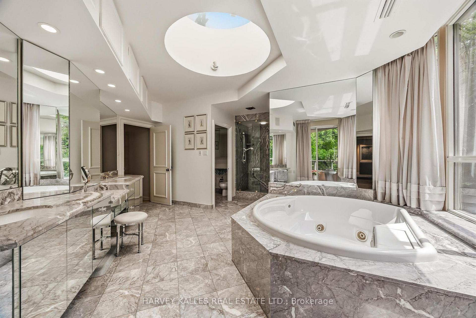
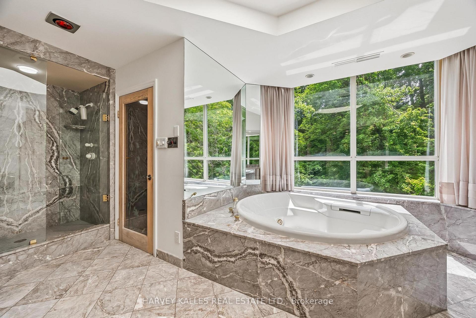
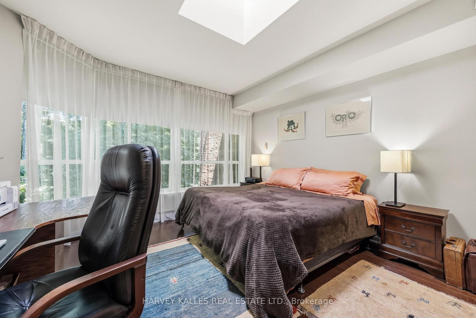
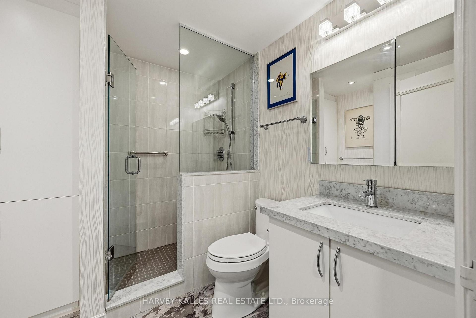
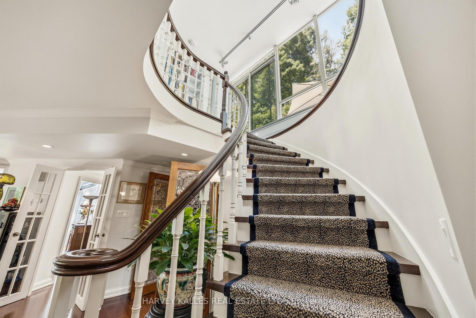
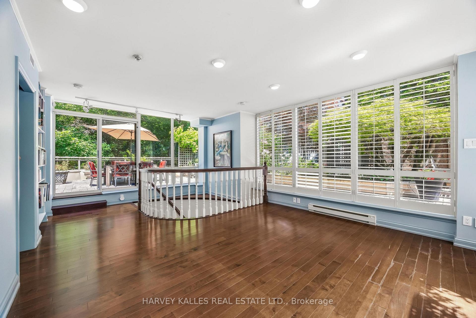
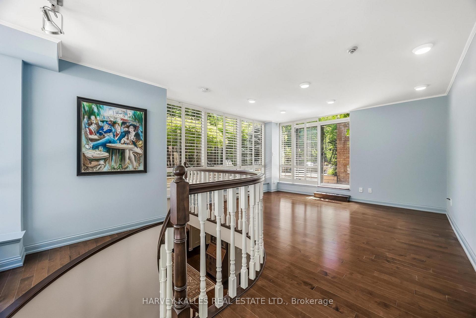
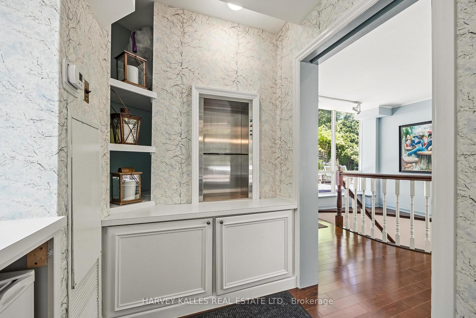
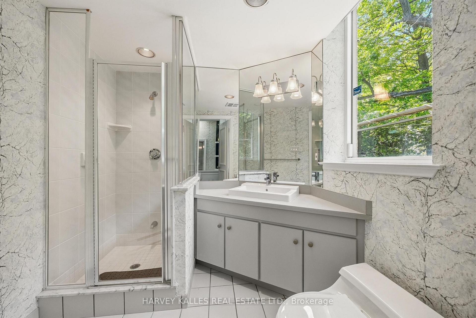
Welcome to Penthouse 16 at Governors Hill, one of Toronto's most prestigious luxury residences. Offering an extraordinary 6,375 square feet of refined living, this one-of-a-kind penthouse combines a beautifully appointed 3,755-square-foot interior with an unparalleled 2,500-square-foot private terrace overlooking a spectacular ravine with south & west exposures. Ravine views from every room. With floor-to-ceiling windows & multiple skylights, the interior is immersed in natural light. The principal spaces flow effortlessly from the expansive living room to a dramatic glass-enclosed dining room & a chef's kitchen appointed with custom millwork, 48" Sub-Zero Fridge, Miele dishwasher, a Jenn-Air cooktop, breakfast area, & a dumbwaiter to the terrace. A warm & inviting family room, complete with a fireplace & custom wet bar, offers the perfect setting for intimate gatherings. Upstairs, a remarkable flex space with a 3pc ensuite presents endless possibilities as a media lounge, executive office, fitness studio, or guest suite. The primary suite opens directly onto the main floor terrace, featuring a dressing room & a spa-inspired 8-piece ensuite with a jetted soaker tub & private sauna. All 3 bedrooms have ensuite washrooms, generous proportions, exceptional storage, & ravine views.The approximately 2,500 sqft spectacular terrace is unlike anything else in the city, a private, very quiet, outdoor oasis surrounded by mature trees & lush landscaped gardens, complete with multiple entertaining & dining areas, full irrigation, & service elevator access. Life at Governors Hill is defined by impeccable service & exceptional amenities. Residents enjoy a 24-hr gated entrance & concierge. Resort-like amenities inc. a saltwater indoor pool, squash courts, indoor pickleball court, gym, fitness facilities, guest suites, library, large party room with kitchen, elegant entertaining spaces, beautifully maintained grounds, billiard room & multiple guest parking.
Key Facts & Features
Property Costs
- Annual Property Tax Amount
- $17,412
- Land Transfer Tax Fee
- $152,950
Condo/Maintenance Fee
- Maintenance Fee
- $5,178 /month
Included In Maintenance Fee
- Heat Included
- Water Included
- Cable TV Included
- CAC Included
- Common Elements Included
- Building Insurance Included
- Parking Included
- Hydro Included
- Basement Type
- None
Interior Features
- Pets Permitted
- Yes-with Restrictions
- Laundry Features
- Laundry Room, Ensuite
- Interior Extras
- Bar Fridge, Built-In Oven, Separate Heating Controls, Storage Area Lockers
- Fireplace/Stove
- Yes
- Fireplace Features
- Natural Gas
- Elevator
- No
Exterior Features
- Balcony
- Terrace
Building
- Building Type
- Condo Apartment
- Building Style
- 2-Storey
- Condo Corp Number
- 871
Construction
- Exposure
- South West
- Exterior Finish
- Brick
- Special Designation
- Unknown
Inclusions
- Inclusions
- Governors Hill continues to be one of Toronto's most sought-after addresses, and this penthouse combines the building's renowned services and amenities with a one-of-a-kind home that cannot be replicated. With its breathtaking ravine views, expansive indoor-outdoor living spaces, and turnkey finish, this is truly a once-in-a-lifetime opportunity.
Exclusions
- Exclusions
- Monthly maintenance fees include Cable TV, Air Conditioning, Heat, Hydro, Parking and Water. Included: Two parking spots, large private locker room, Miele dishwasher, Miele oven, Jenn-Air 6-burner cooktop, Sub-Zero 48" fridge, all window coverings, laundry room with stacked washerand dryer.
Parking & Garages
- Garage Type
- Underground
- Garage Spaces
- 2
- Parking Type
- Owned
- Parking Spaces
- 2
- Total Garage And Parking Spaces
- 2
Lockers
- Locker Type
- Owned
Heating & Cooling
- Heat Source
- Gas
- Heat Type
- Forced Air
- Air Conditioning
- Central Air
- Bedrooms
- 3 + 1
- Washrooms
- 5
- Kitchens
- 1
- Family / bonus room
- Yes
Washrooms
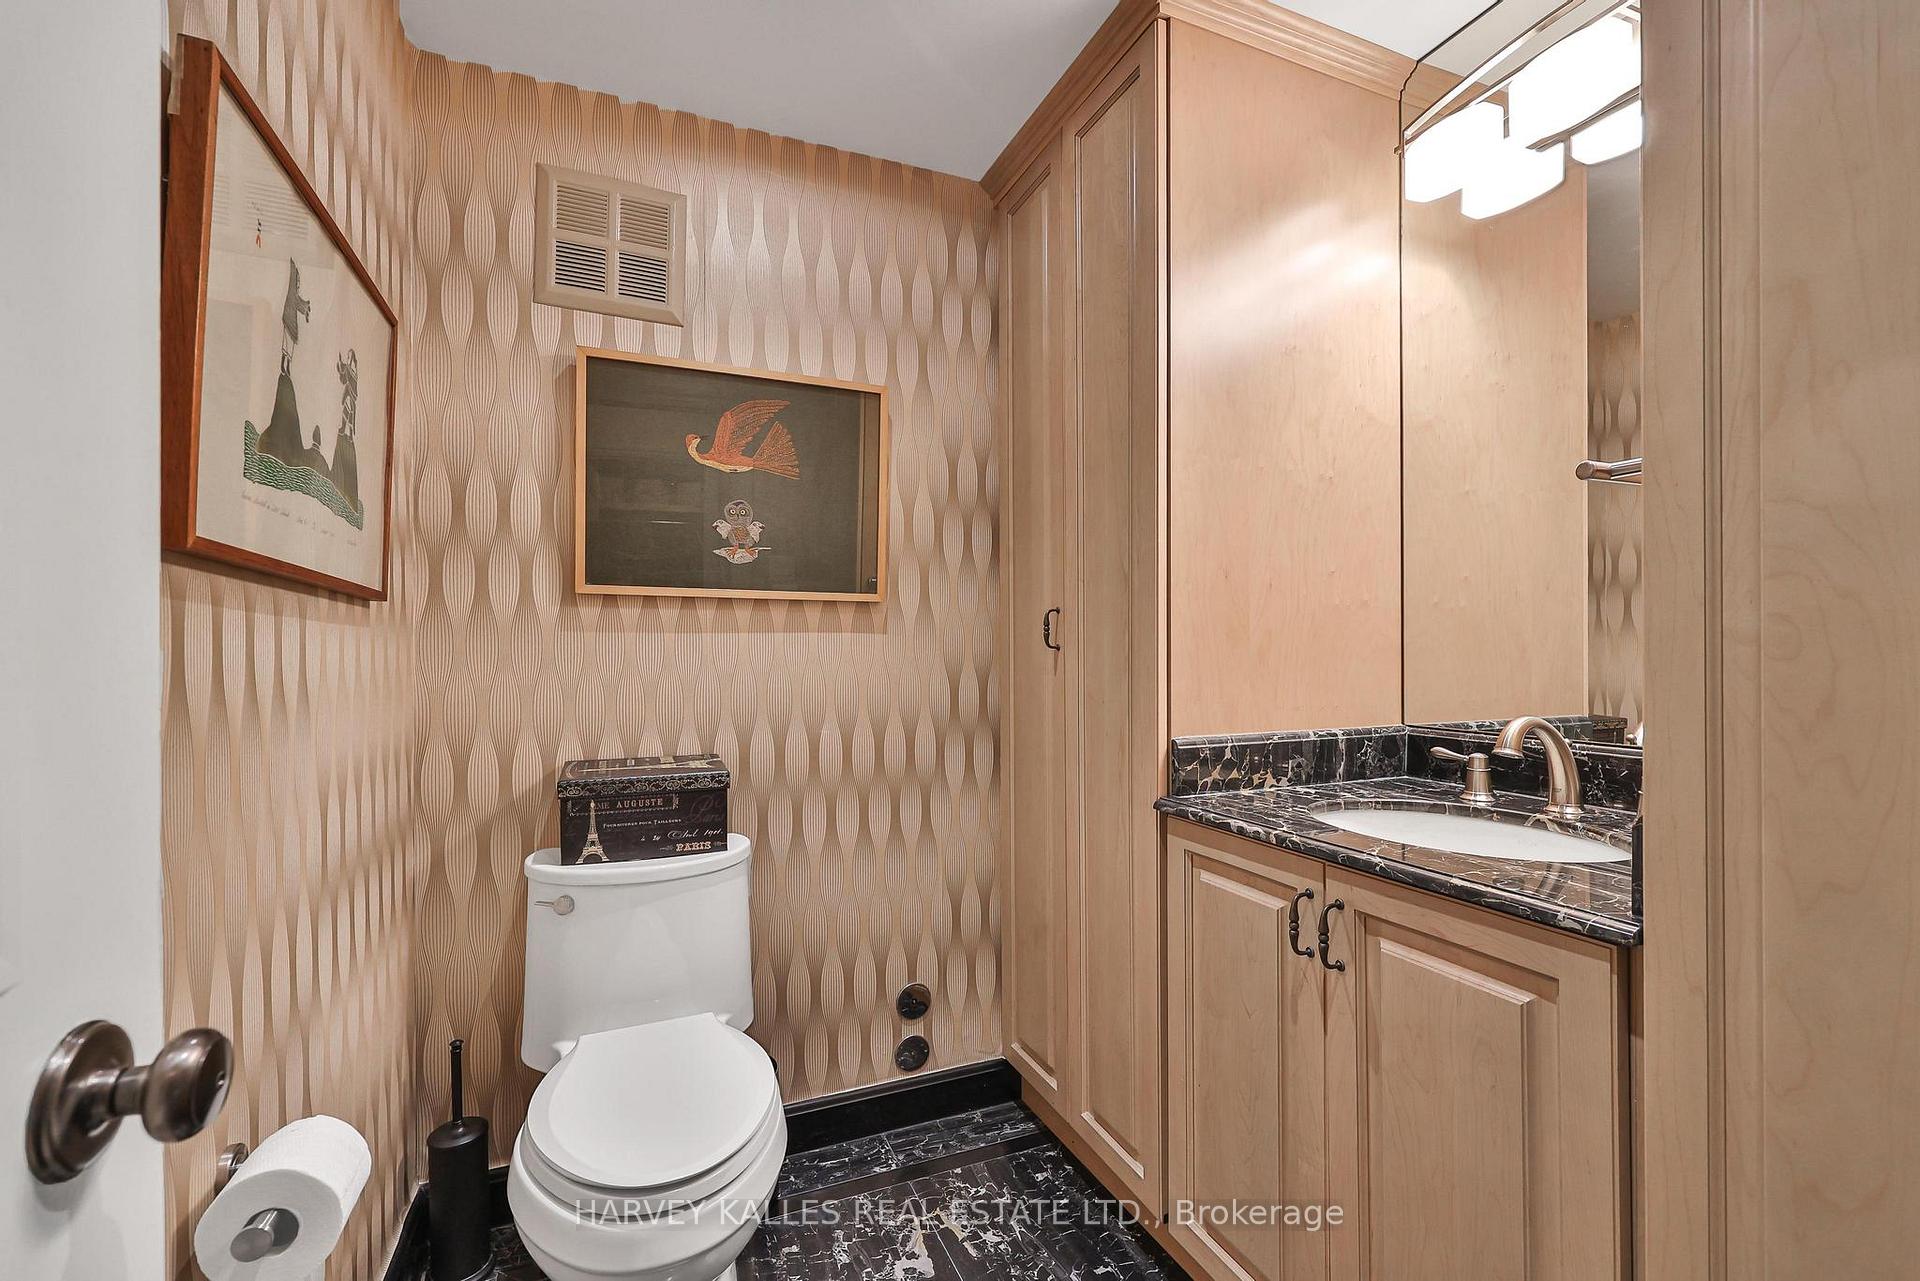
- 2-piece, Main
- 8-piece, Main
- 3-piece, Main
- 3-piece, Second
- Municipality
- Toronto
- Neighbourhood
- Bedford Park-Nortown
- Main cross streets
- Yonge and York Mills
- Directions
- Yonge and York Mills
- MLS® number
- C13758794
- Data source
- Toronto Regional Real Estate Board
- Listed on
- 2026-09-09
- Updated on
- 2026-09-09
- Days on market
- 40 days
- Possession type
- Flexible
- Co-op commission
- 2.5%
- Seller
- Listed by
- HARVEY KALLES REAL ESTATE LTD.
Home Market Value
Current home valuation for Unit PH16, 3800 Yonge Street, Toronto, Bedford Park-Nortown, Toronto, ON. Listed for $3,500,000
HOMEH Estimate
$3,726,480
Estimated Sales Range
$2,235,888 - $5,217,072
HOMEH Estimate for Unit PH16, 3800 Yonge Street, Toronto, Bedford Park-Nortown
Calculated with a real agent's CMA method — 45+ years of experience, codified. Not an AI guess.
For the owner
Is this your home? Track its value.
Get this home's HOMEH Estimate by email once a month, with how many homes are for sale around you.
Mortgage Payment Calculator
Compare up to 4 down payment scenarios
20% required for homes $1.5M or more
$700,000
| Scenario 1 | Scenario 2 | Scenario 3 | Scenario 4 | |
|---|---|---|---|---|
−Down payment | % $ | % $ | % $ | % $ |
+CMHC insurance | $0 | $0 | $0 | $0 |
=Total mortgage | $2,800,000 | $2,625,000 | $2,450,000 | $2,275,000 |
Amortization | ||||
Mortgage rate | % | % | % | % |
| Payment frequency | ||||
=Mortgage payment | $13,671monthly | $12,817monthly | $11,962monthly | $11,108monthly |
Land Transfer Tax
$73,975
$78,975
$152,950
Around this home
Data provided by OpenStreetMap & Fraser Institute School Rankings
Ask HOMEH
New!Hi there!
👋Text or call (416) 301-9001
Recommended for you
Based on homes you've looked at.
No recommended properties found.
Nearby similar homes
No nearby properties found.
More real estate resources
Other homes nearby
Explore this area
Nearby neighbourhoods
No nearby listings available.