

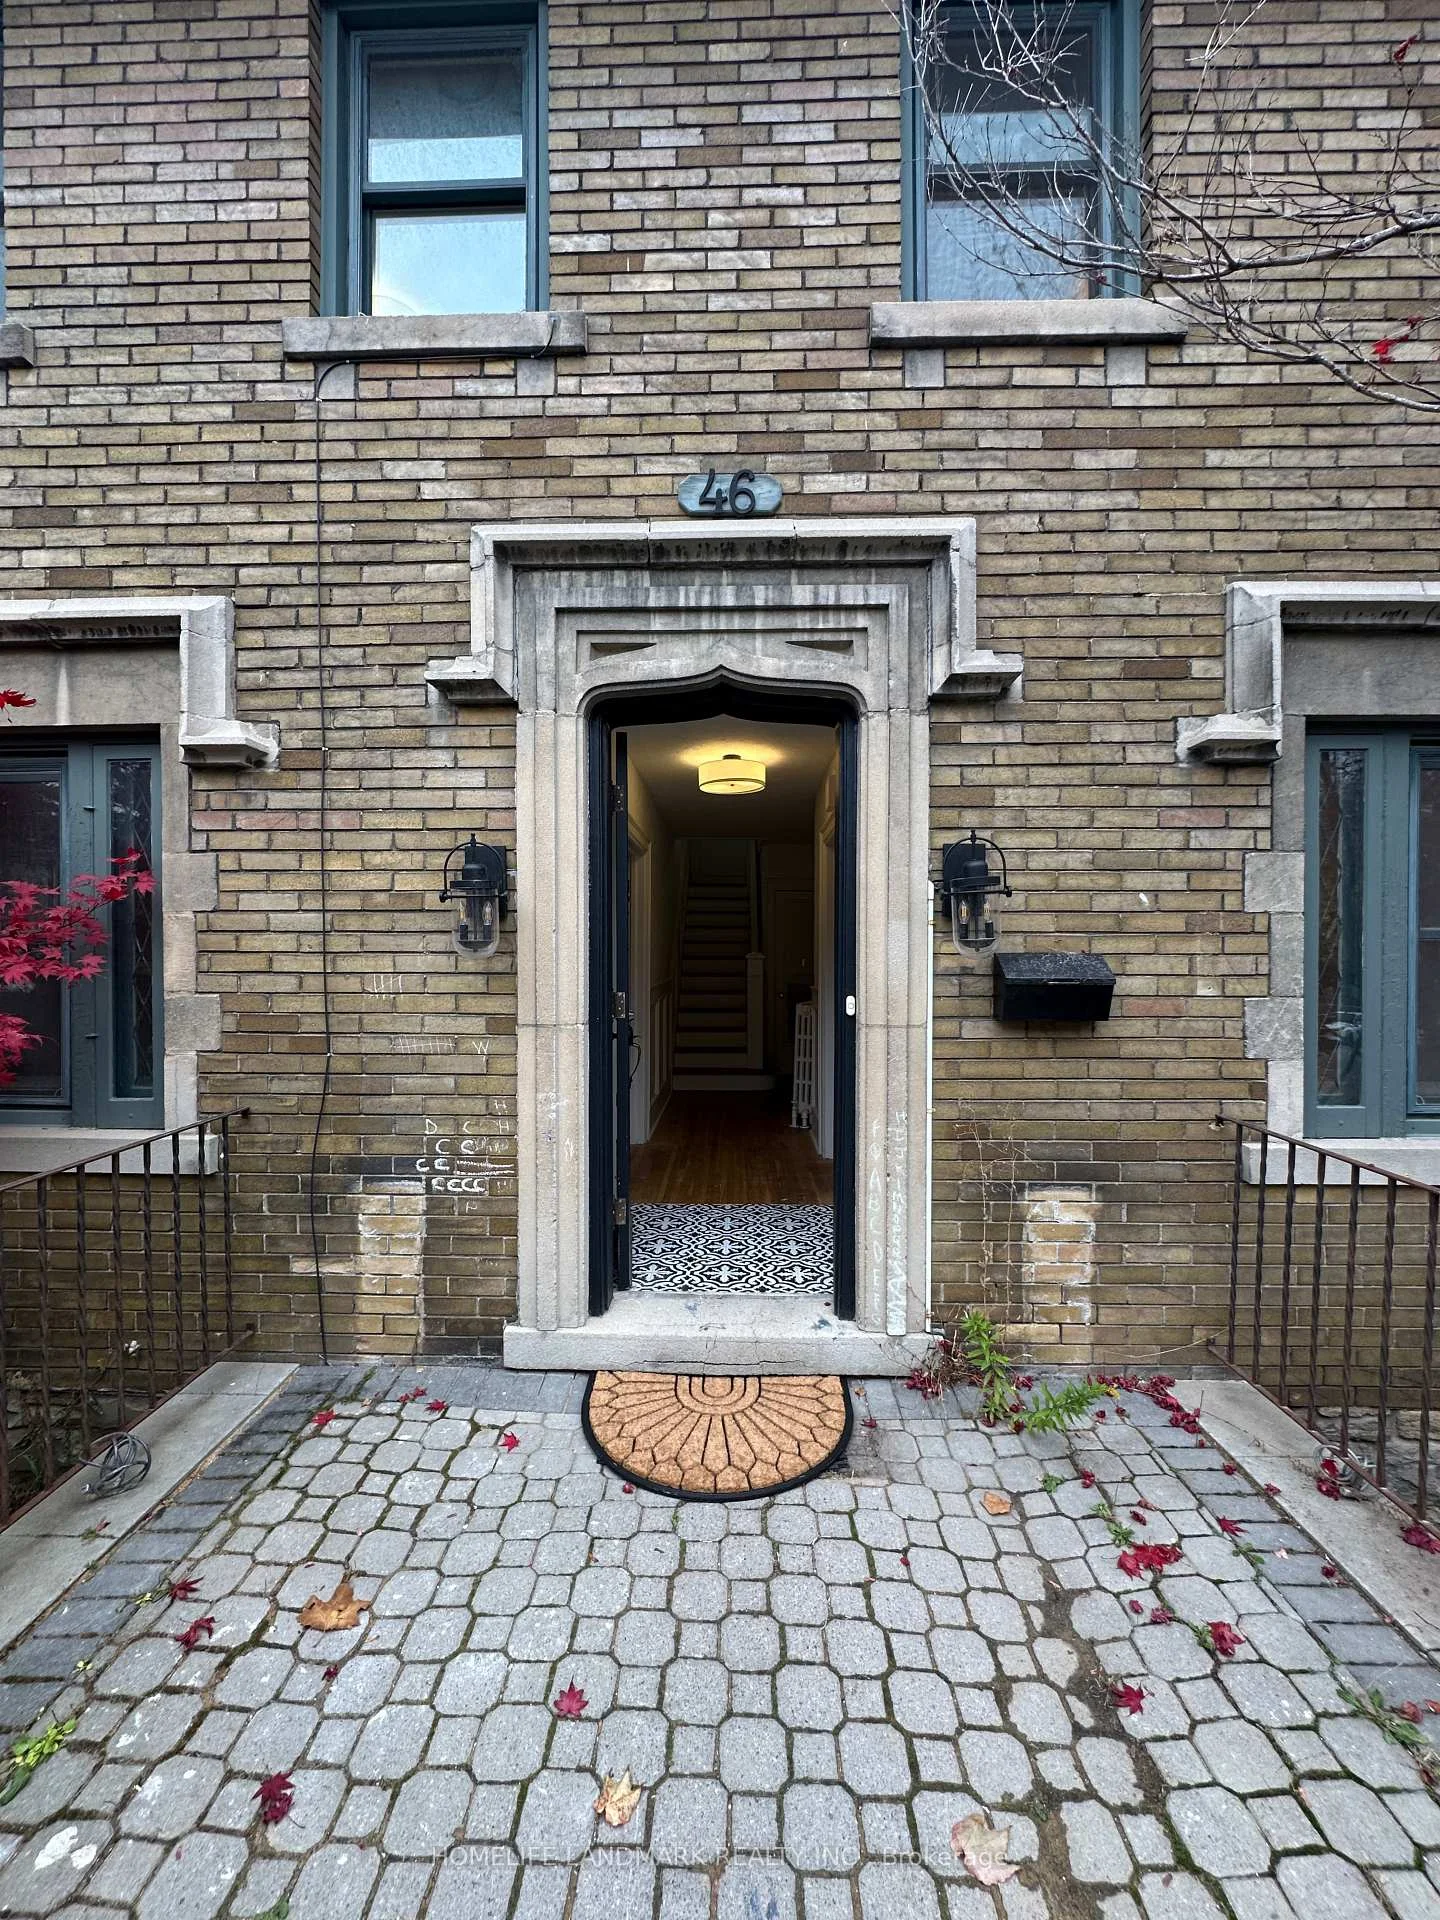
46 Chatsworth Drive
Detached For Rent
1/1446 Chatsworth Drive
Detached For Rent
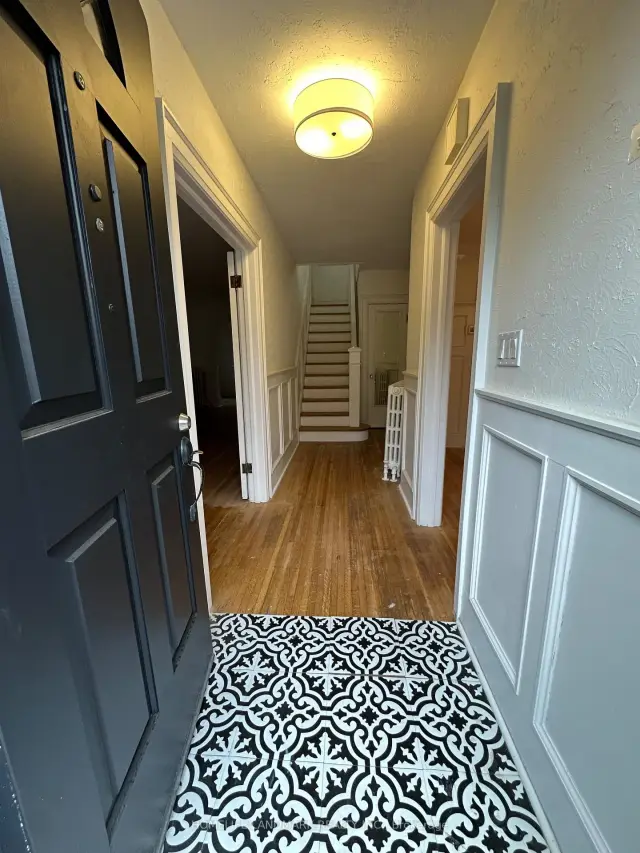
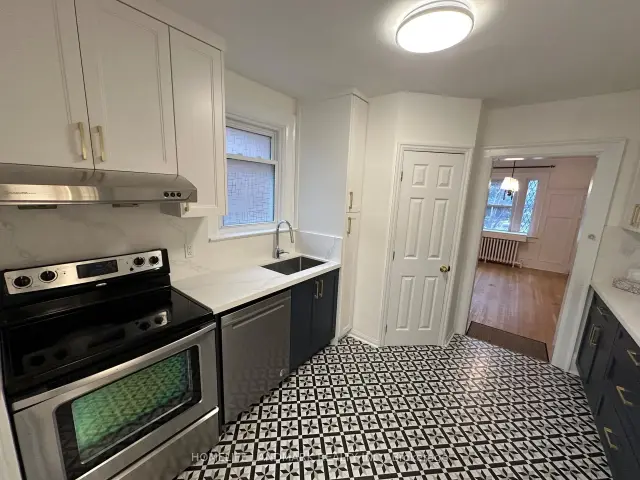
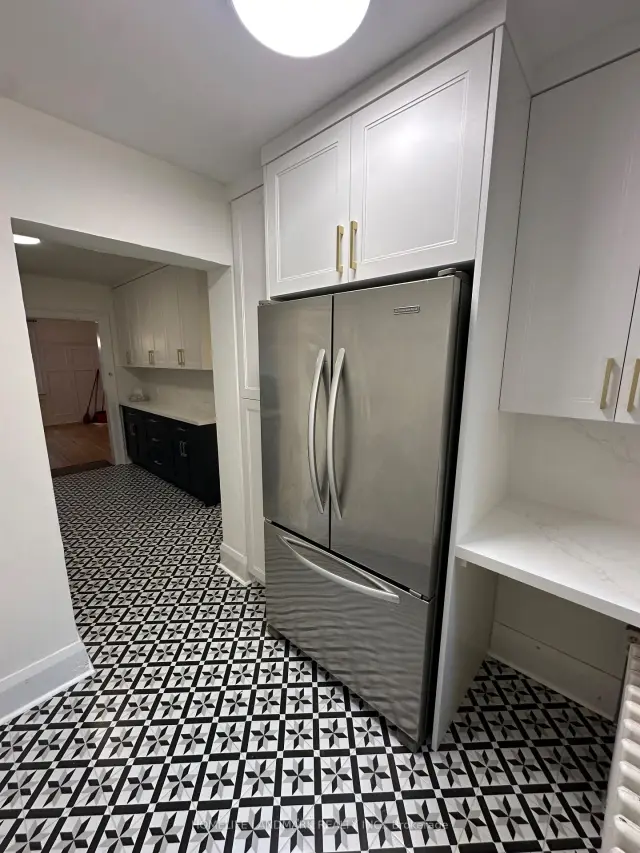
 See all 14 photos
4+1 Bedrooms
2 Bathrooms
1 Garage
2K–2.5K sq.ft
Entire Home
Available Now
Facts and features
- BasementFinished
- Lease term12 months
- FurnishedUnfurnished
- LaundryEnsuite
What stands out
- Fireplace
The homeDetached, 2-storey, 2,000–2,500 sq ft
- Type: Detached
- Style: 2-storey
- Living space: 2,000–2,500 sq ft
- Basement: Finished
- Special designation: Other
InsideFireplace Yes, Ensuite, Rooms above ground 12
- Fireplace: Yes
- Laundry: Ensuite
- Rooms above ground: 12
- Bedrooms: 4 + 1 in the basement
- Bathrooms: 2
- Kitchens: 1
- Family room: Yes
Outside and lotBrick, Asphalt shingle, Concrete, block
- Exterior: Brick
- Roof: Asphalt shingle
- Foundation: Concrete, block
Parking1 Garage, Detached
- Spaces: 1 Garage
- Garage: Detached
Heating, water and powerRadiant, gas, Wall unit(s), Municipal water
- Heating: Radiant, gas
- Cooling: Wall unit(s)
- Water: Municipal water
- Sewer: Municipal sewer
Rent and termsRent $4,800 a month, Entire property, Unfurnished
- Rent: $4,800 a month
- Space for rent: Entire property
- Furnished: Unfurnished
- Lease: 12 months
- Deposit: Required
- Credit check: Required
- Employment letter: Required
- Rental application: Required
- References: Required
Listing detailsC14150794, For Rent, Nov 4, 2026
- MLS® number: C14150794
- Status: For Rent
- Listed on: Nov 4, 2026
- Days on market: 17
- Updated: Nov 15, 2026
- Possession: 2026-11-04 / Immediate
- Occupied by: Vacant
- Listing brokerage: HOMELIFE LANDMARK REALTY INC.
About this home
46 Chatsworth Drive, Toronto (Lawrence Park South), ON M4R 1R5
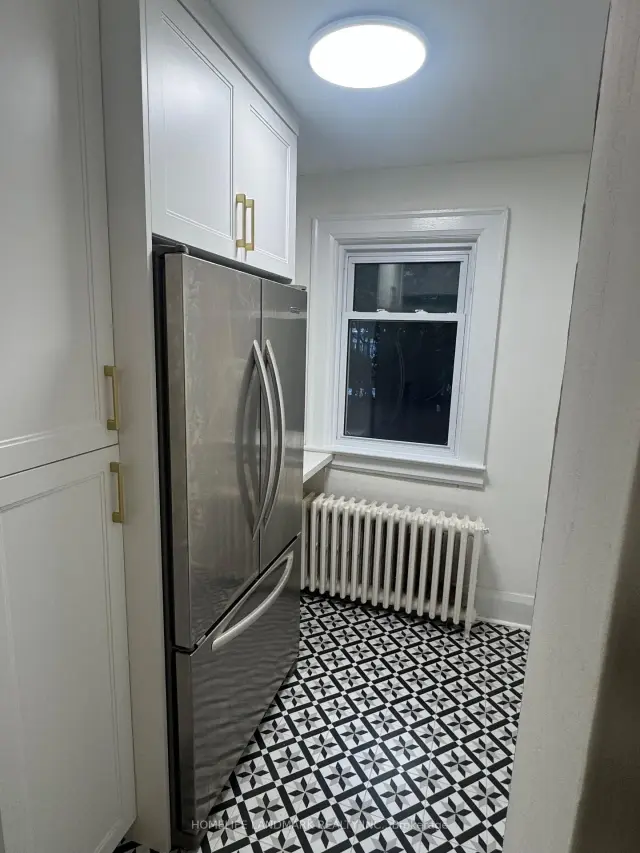
This gorgeous 4-bed + den in Lawrence Park South Featuring sunlit living and dining rooms, perfect for hosting, updated kitchen with breakfast bar, and a 4-piece bathroom. Stainless steel appliances- Dishwasher- Wood burning fireplace3- In-suite laundry- Outdoor patio All the amenities you need are just around the corner, with a wide variety of boutique shops, restaurants, coffee shops, grocery stores, banks, and so much more. Great schools and parks in the neighborhood. next to Lawrence Station 5-min. drive to Hwy 401.
Read more
Book a viewing
Sat21Nov
Sun22Nov
Mon23Nov
Tue24Nov
Wed25Nov
Thu26Nov
Fri27Nov
Pick A Time
Around this home
Yonge / Lawrence
Errands
Parks
Schools
Daily convenience, out of 100, from the distances below
ParkDuplex Parkette · 14 within 1 km3 min walk157 m
GroceryFood Plus Market3 min walk187 m
SchoolLawrence Park Collegiate Institute8 min walk510 m
PharmacyLawrence Park Pharmacy Compounding Clinic7 min walk406 m
Cafés & foodTim Hortons · 15 within 1 km6 min walk364 m
Gym & rec centreAnatomy Fitness5 min walk332 m
LibraryToronto Public Library - Locke5 min walk330 m
WalkDriveStraight-line distance, open map data
Grocery0.2 km
Park0.2 km
Coffee0.4 km
Dining0.4 km
Gym0.3 km
Schools nearby
School rating, out of 10.
Lawrence Park Collegiate Institutesecondary · Public · 0.5 km
9.1/10Excellent
Glenview Senior Public Schoolelementary · Public · 0.5 km
—
Blessed Sacrament Catholic Schoolelementary · Catholic · 0.5 km
8.5/10Excellent
Contact agent
Helpful calculators
Rent vs buy
Affordability
Mortgage
Down payment
Stress test
CMHC insurance

Your HOMEH agent
NimaHOMEH agent · Toronto
"I would see it this week."
Ask Nima
Keep exploring
You are here