
25 Strathgowan Crescent
Toronto (Lawrence Park South), ON M4N 2Z6
- 6Bedrooms
- 5Bathrooms
- 2Garage
- 3500–5000Sq Ft
- $25,202Tax
- 96×144 ftLot Size
 Estimated Value:$5,274,500See Free Estimate Report

Sale & Price History for 25 Strathgowan Crescent, Toronto, Lawrence Park South
| Start Date | End Date | Price | Event | MLS# |
|---|---|---|---|---|
| No listing history available | ||||
Real estate boards require you to or to see the full details of this property.
*Sold prices and complete sale & price history are regulated data. Under the Trust in Real Estate Services Act, 2002 (TRESA) and the rules of the Real Estate Council of Ontario (RECO), and pursuant to the Multiple Listing Service® rules of the Canadian Real Estate Association (CREA) and the Toronto Regional Real Estate Board (TRREB), this information may be shown only to registered users who have agreed to the applicable terms of use (a Virtual Office Website, or "VOW," arrangement). HOMEH Inc., Brokerage therefore provides it to signed-in members only. Creating an account is free and takes under a minute.
About 25 Strathgowan Crescent, Toronto, Lawrence Park South
Summarized Description
- Majestic home on a rare double lot.
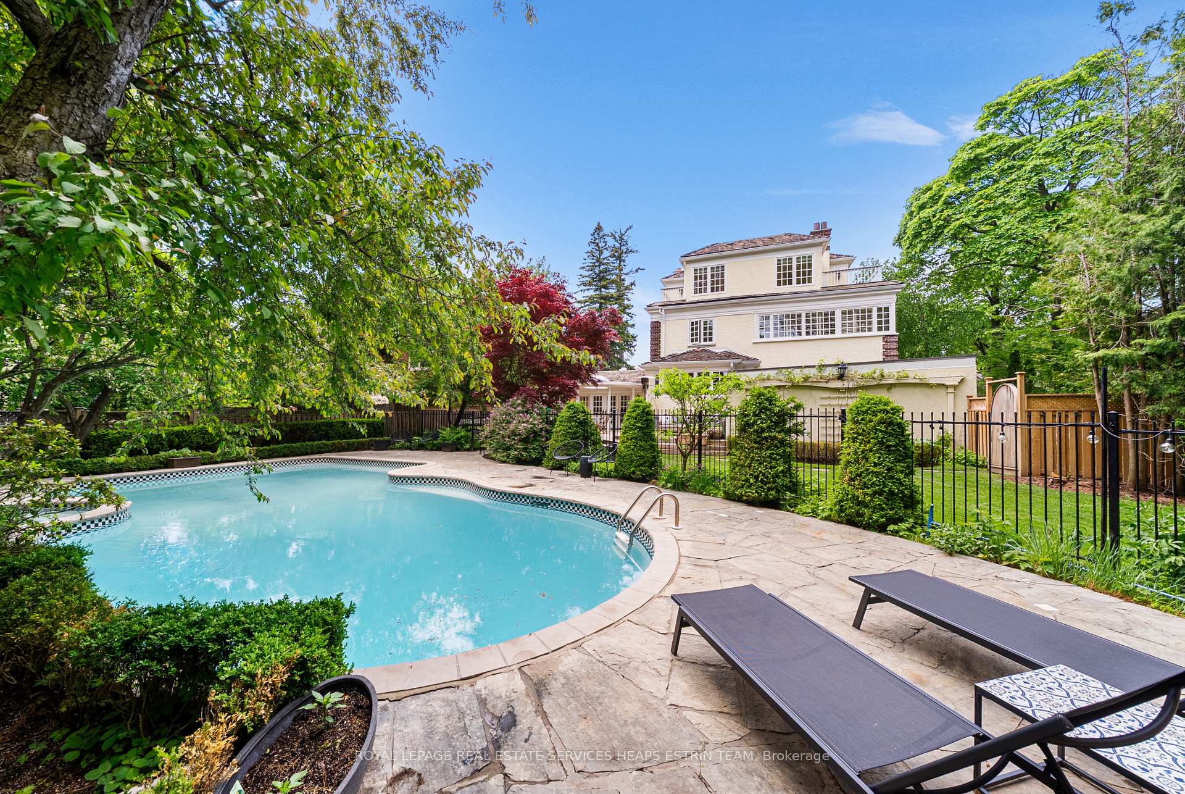
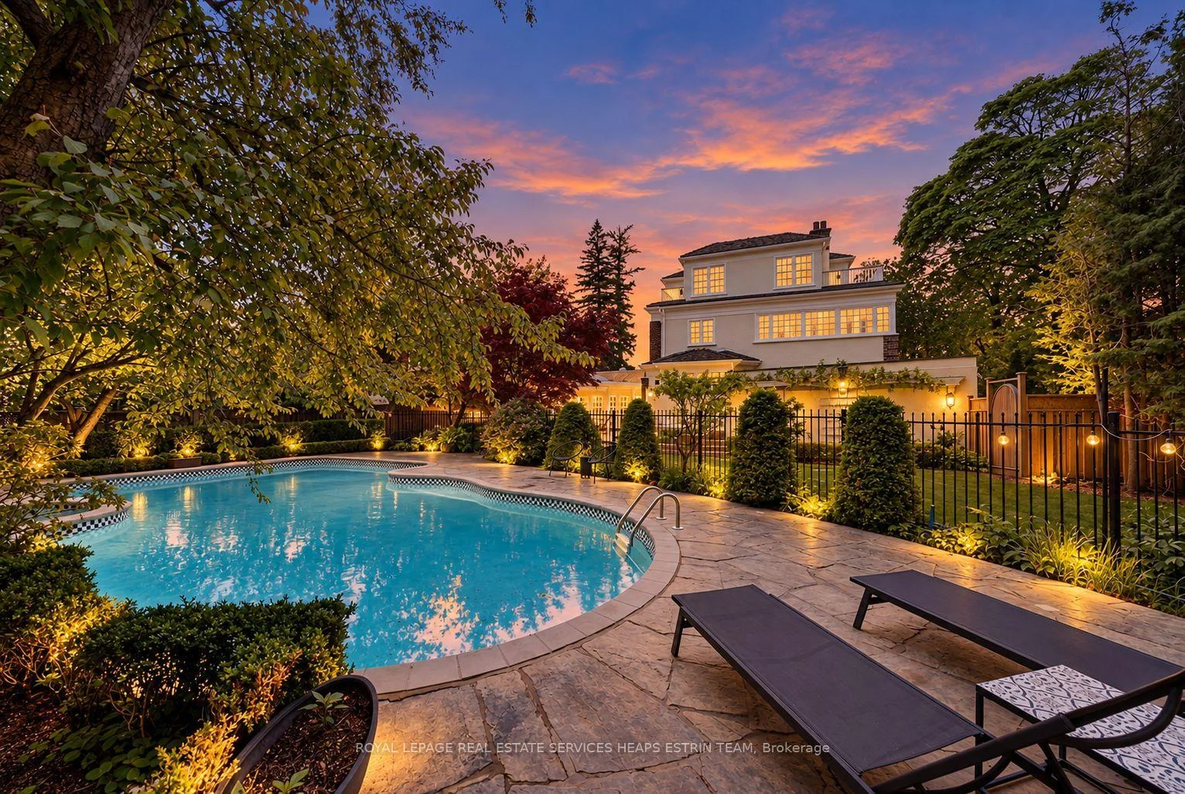
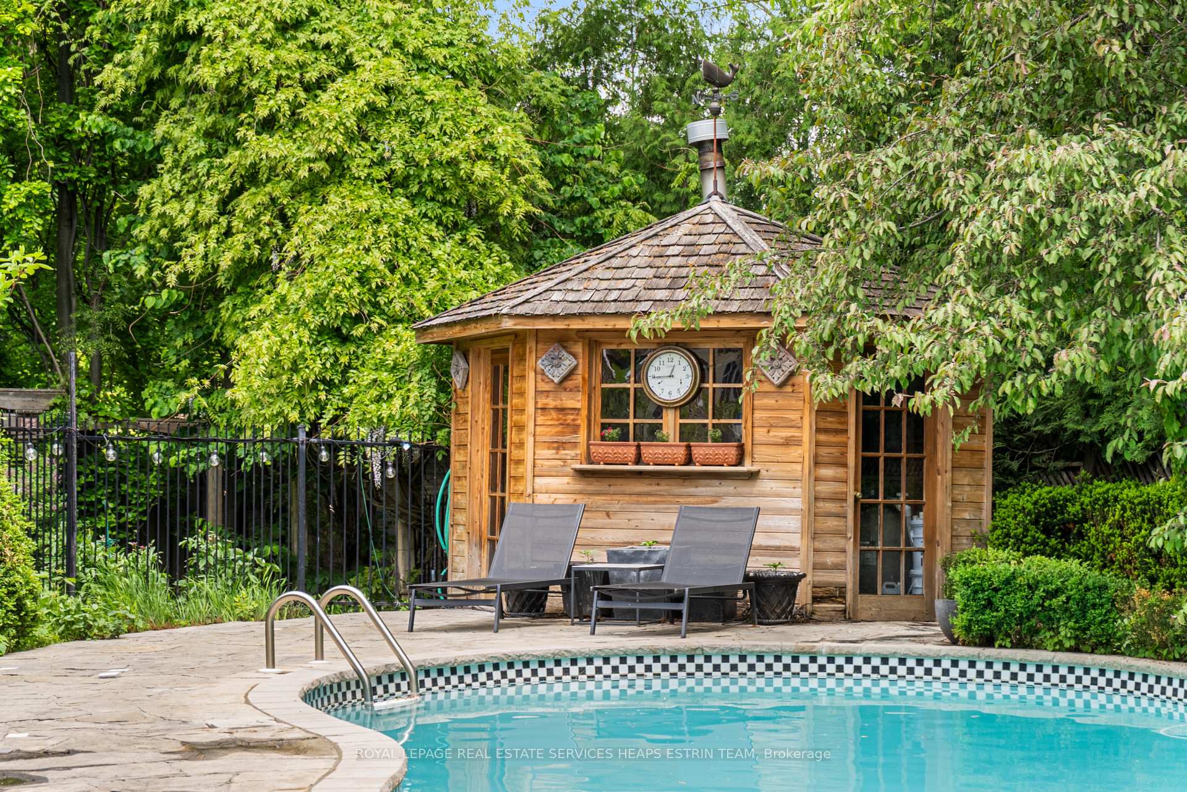
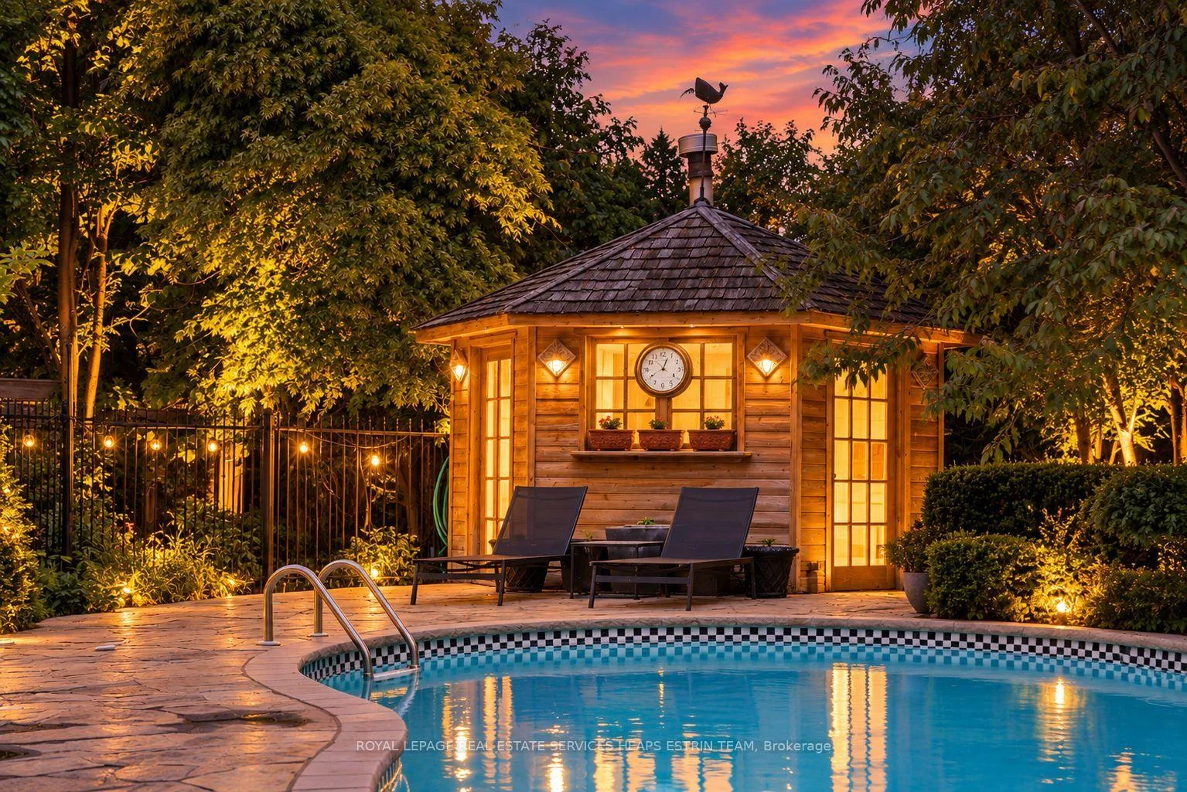
- Features a stunning inground pool and cabana.
- Elegant separate formal dining and living rooms.
- Luxurious third floor primary suite with balconies.
- Five spacious bedrooms with ample storage.
- Extensively redesigned with historic charm.
- Close to top-rated schools and ravine walks.
- Oversized recreation/media room with kitchen.
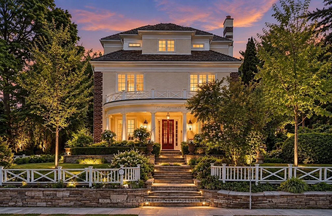
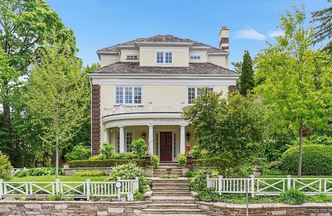
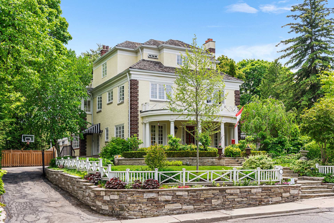
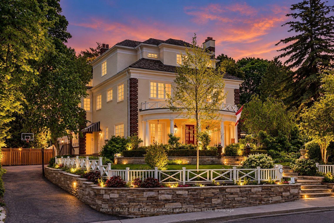
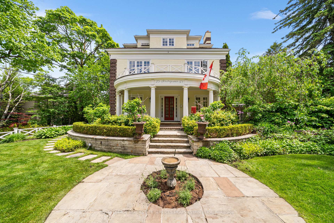
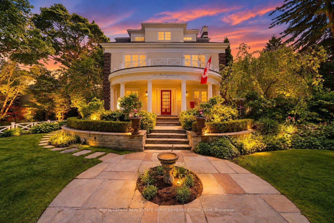
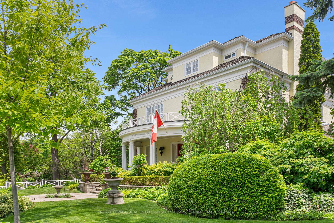
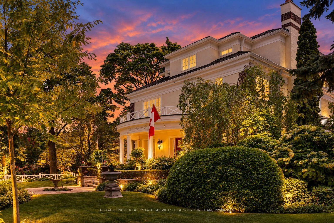
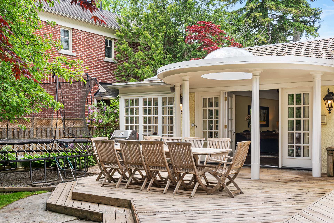
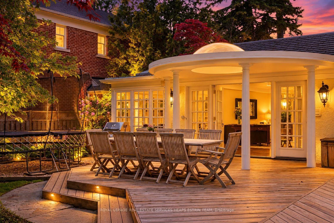
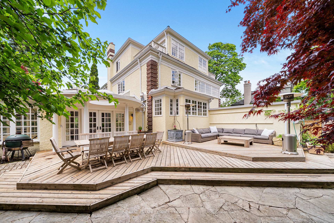
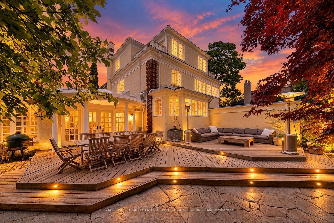
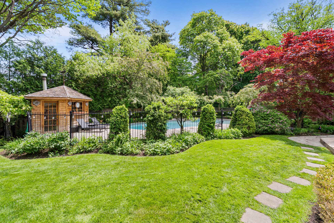
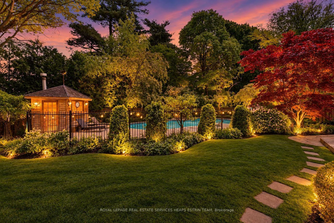
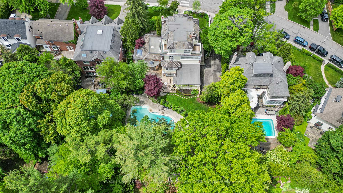
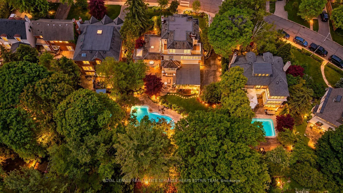
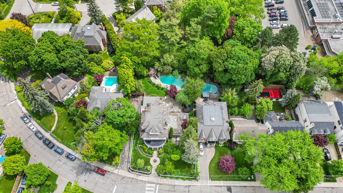
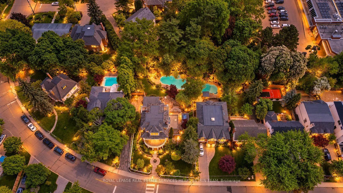
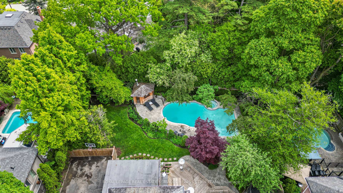
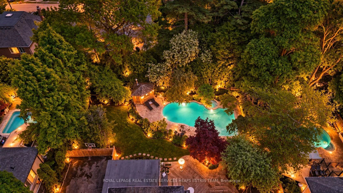
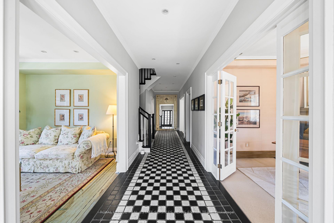
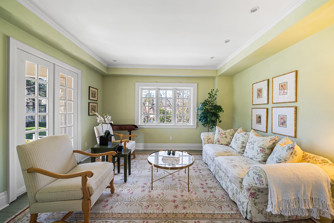
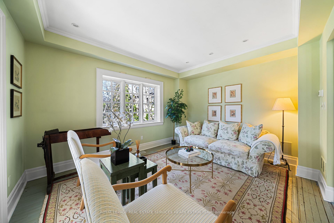
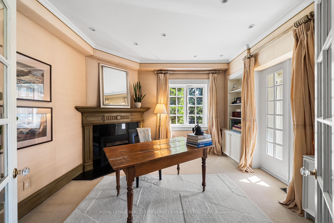
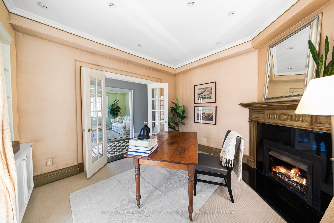
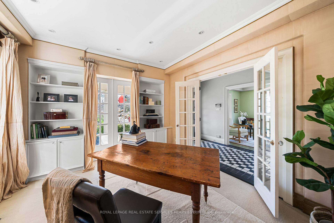
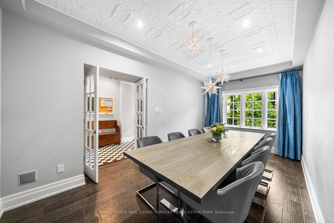
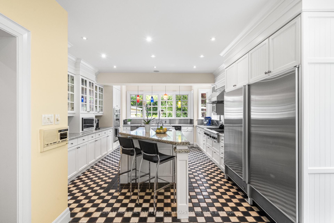
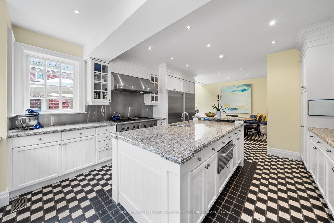
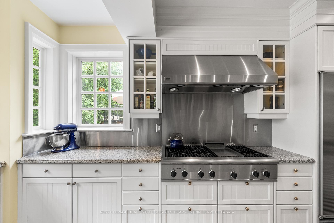
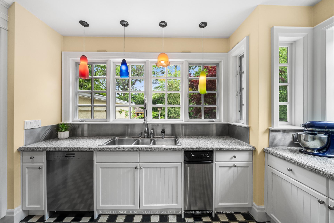
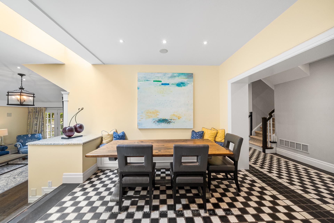
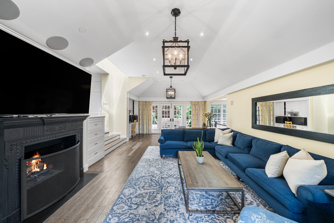
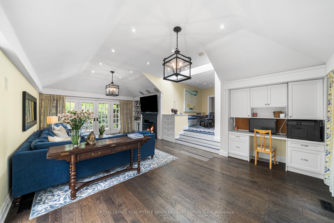
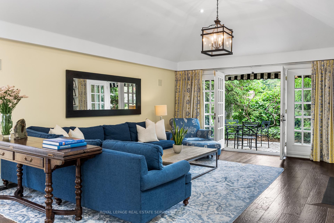
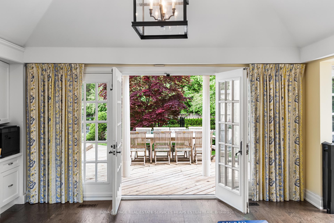
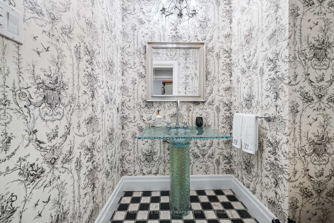
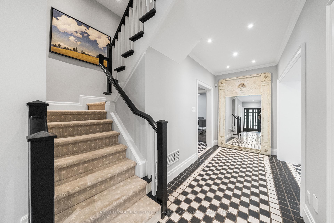
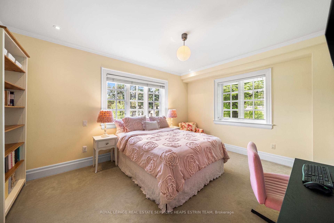
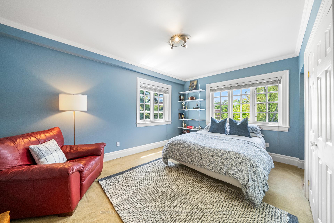
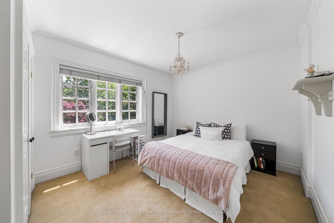
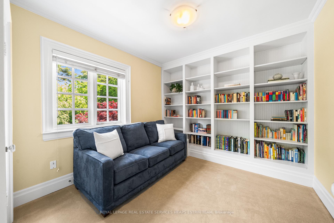
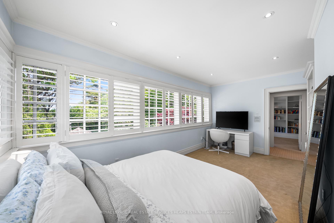
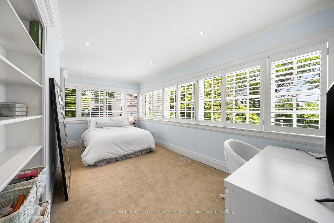
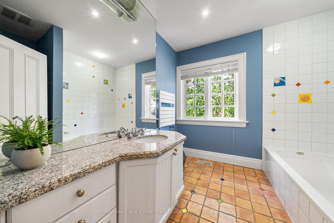
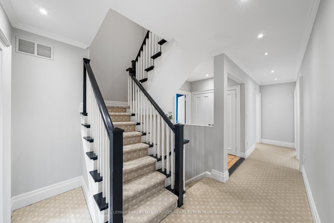
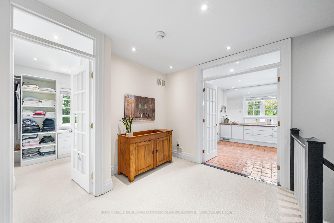
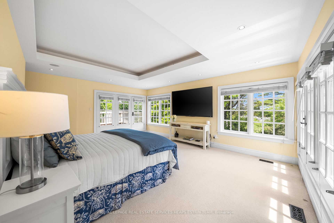
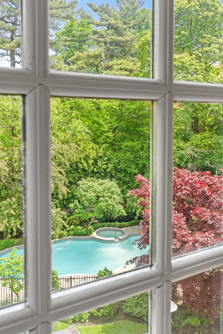
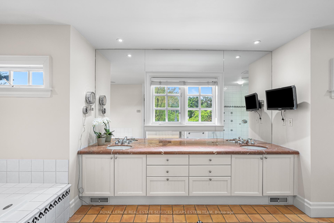
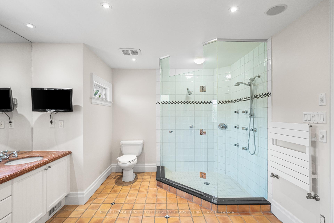
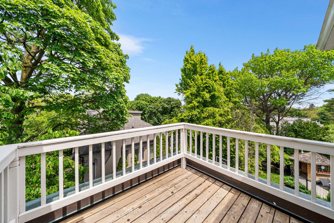
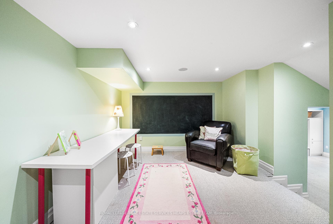
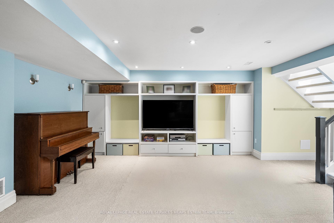
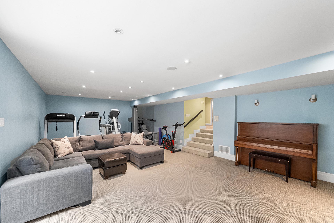
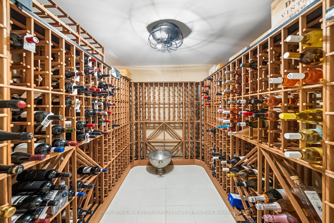
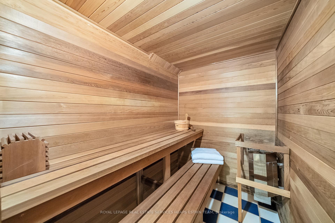
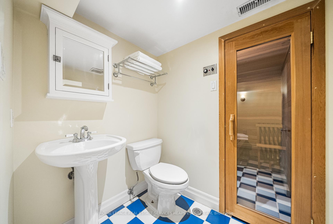
This Grande Dame of Lawrence Park is an absolute treasure. Sitting on a 96 x 144 foot wide double lot set back from the street on a hill, this majestic home greets you with a rare combination of warmth and elegance. A centre hall plan seamlessly offers a formal living room to the left and sophisticated office to the right, before leading down the hall to the separate formal dining room with a stamped metal tile ceiling. The bright family kitchen overlooking the stunning yard is a delight with a large centre island and premium stainless steel appliances. The adjoining breakfast room with banquet seating overlooks an oversized family room, with built-in shelving, separate desk area and fireplace. French doors lead to a stunning outdoor haven with a covered outdoor deck, an inground pool and cabana under a canopy of trees. A chic powder room and side-door mudroom round out this traditional elegant main floor. Five generous-sized bedrooms, one with an ensuite, along with a three-piece bath and full-size laundry make up the substantial second floor, with room for everyone in the family. The third floor primary suite is a serene oasis with an oversized five-piece bath, two large walk-in closets, two balconies flanking each side of the room and floor, and an especially spacious living space, making it the perfect retreat. The lower level offers an oversized recreation/media room with a kitchen conveniently attached, a nearby sauna, a private wine cellar, utility room and plenty of storage. Built in 1913 and extensively redesigned in 1996, this distinguished home is a rare find in the city. Boasting a total of 6,000 square feet over four floors this classic Edwardian offers endless opportunities to convene as a family or entertain both indoors and out. Steps to ravine walks and situated in the catchment for top-rated Blythwood Public School, Lawrence Park CI, Blessed Sacrament and close to private schools such as Toronto French School, Crescent School and Havergal.
Key Facts & Features
Property Costs
- Annual Property Tax Amount
- $25,202
- Land Transfer Tax Fee
- $230,650
Rental Items
- Rental Equipment
- Hot Water Tank
- Basement Type
- Finished, Full
Interior Features
- Laundry Level
- Upper Level
- Interior Extras
- Central Vacuum
- View
- Garden
- Fireplace/Stove
- Yes
- Fireplace Features
- Wood, Family Room
- Elevator
- No
Exterior Features
- Exterior Extras
- Patio, Privacy, Seasonal Living, Landscape Lighting
- Pool
- Inground
- Property Features
- Park, School, Ravine, Fenced Yard
Building
- Building Type
- Detached
- Building Style
- 3-Storey
- Approx Age
- 100+
Construction
- Exterior Finish
- Brick, Stucco (Plaster)
- Roof
- Asphalt Shingle
- Foundation Details
- Concrete
- Special Designation
- Unknown
Lot
- Lot Front
- 96.00 ft
- Lot Depth
- 144.00 ft
- Lot Size
- 13917.72
Inclusions
- Inclusions
- All kitchen appliances: Subzero fridge, Thermador range and venthood, Thermador double oven, Miele dishwasher, KitchenAid compactor, Panasonic microwave. All laundry appliances: LG washer, LG dryer. Lower level kitchen Fridgidaire fridge. All electric light fixtures. All window coverings except where noted in Exclusions. All broadloom where laid. Gas fireplace insert. All heating and cooling equipment. All pool equipment. Outdoor irrigation system. Outdoor barbecue. Outdoor trampoline. Security system (monitoring extra).
Exclusions
- Exclusions
- Blue Curtains in Dining Room. Yellow Curtains in Family Room.
Parking & Garages
- Garage Type
- Attached
- Garage Spaces
- 2
- Parking Spaces
- 6
- Total Garage And Parking Spaces
- 8
Heating & Cooling
- Heat Source
- Gas
- Heat Type
- Forced Air
- Air Conditioning
- Central Air
- Water
- Municipal
- Sewers
- Sewer
- Bedrooms
- 6
- Washrooms
- 5
- Kitchens
- 2
- Family / bonus room
- Yes
Room sizes
- Bedroom 2—Second level, Broadloom, Double Closet, 3 Pc Ensuite
- Dining Room—Main level, Hardwood Floor, French Doors, Moulded Ceiling
- Living Room—Main level, Hardwood Floor, French Doors, W/O To Patio
- Mud Room—Main level, Tile Floor, B/I Shelves, Side Door
- Family Room—Main level, Hardwood Floor, Fireplace, B/I Shelves
- Primary Bedroom—Third level, Broadloom, Walk-In Closet(s), W/O To Balcony
- Utility Room—Lower level, Tile Floor
- Bedroom 3—Second level, Broadloom, Double Closet, Picture Window
- Office—Main level, Hardwood Floor, French Doors, Fireplace
- Breakfast—Main level, Tile Floor, Combined w/Kitchen, Overlooks Family
- Bedroom 5—Second level, Broadloom, Closet, Overlooks Backyard
- Bedroom 4—Second level, Broadloom, Double Closet, Picture Window
- Bedroom—Broadloom, Double Closet, B/I Shelves
- Foyer—Main level, Tile Floor, Crown Moulding
- Recreation—Lower level, Broadloom, B/I Shelves, Sauna
- Kitchen—Lower level, Broadloom, Stainless Steel Appl, Marble Counter
- Kitchen—Main level, Tile Floor, Centre Island, Stainless Steel Appl
Washrooms
- 5-piece, Third
- 3-piece, Second
- 2-piece, Main
- 2-piece, Lower
- Municipality
- Toronto
- Neighbourhood
- Lawrence Park South
- Main cross streets
- Mt. Pleasant and Blythwood
- Zoning
- Residential
- Directions
- From Mt. Pleasant, East on Blythwood to Strathgowan Crescent
- MLS® number
- C13758824
- Data source
- Toronto Regional Real Estate Board
- Listed on
- 2026-09-09
- Updated on
- 2026-10-02
- Days on market
- 36 days
- Possession type
- 60-89 days
- Co-op commission
- 2.5% + HST
- Seller
- Listed by
- ROYAL LEPAGE REAL ESTATE SERVICES HEAPS ESTRIN TEA
Home Market Value
Current home valuation for 25 Strathgowan Crescent, Toronto, Lawrence Park South, Toronto, ON. Listed for $4,795,000
HOMEH Estimate
$5,274,500
Estimated Sales Range
$4,166,855 - $6,382,145
HOMEH Estimate for 25 Strathgowan Crescent, Toronto, Lawrence Park South
Calculated with a real agent's CMA method — 45+ years of experience, codified. Not an AI guess.
For the owner
Is this your home? Track its value.
Get this home's HOMEH Estimate by email once a month, with how many homes are for sale around you.
Mortgage Payment Calculator
Compare up to 4 down payment scenarios
20% required for homes $1.5M or more
$959,000
| Scenario 1 | Scenario 2 | Scenario 3 | Scenario 4 | |
|---|---|---|---|---|
−Down payment | % $ | % $ | % $ | % $ |
+CMHC insurance | $0 | $0 | $0 | $0 |
=Total mortgage | $3,836,000 | $3,596,250 | $3,356,500 | $3,116,750 |
Amortization | ||||
Mortgage rate | % | % | % | % |
| Payment frequency | ||||
=Mortgage payment | $18,729monthly | $17,559monthly | $16,388monthly | $15,218monthly |
Land Transfer Tax
$106,350
$124,300
$230,650
Around this home
Data provided by OpenStreetMap & Fraser Institute School Rankings
Ask HOMEH
New!Hi there!
👋Text or call (416) 301-9001
Recommended for you
Based on homes you've looked at.
No recommended properties found.
Nearby similar homes
No nearby properties found.
More real estate resources
Other homes nearby
Explore this area
Nearby neighbourhoods
No nearby listings available.