

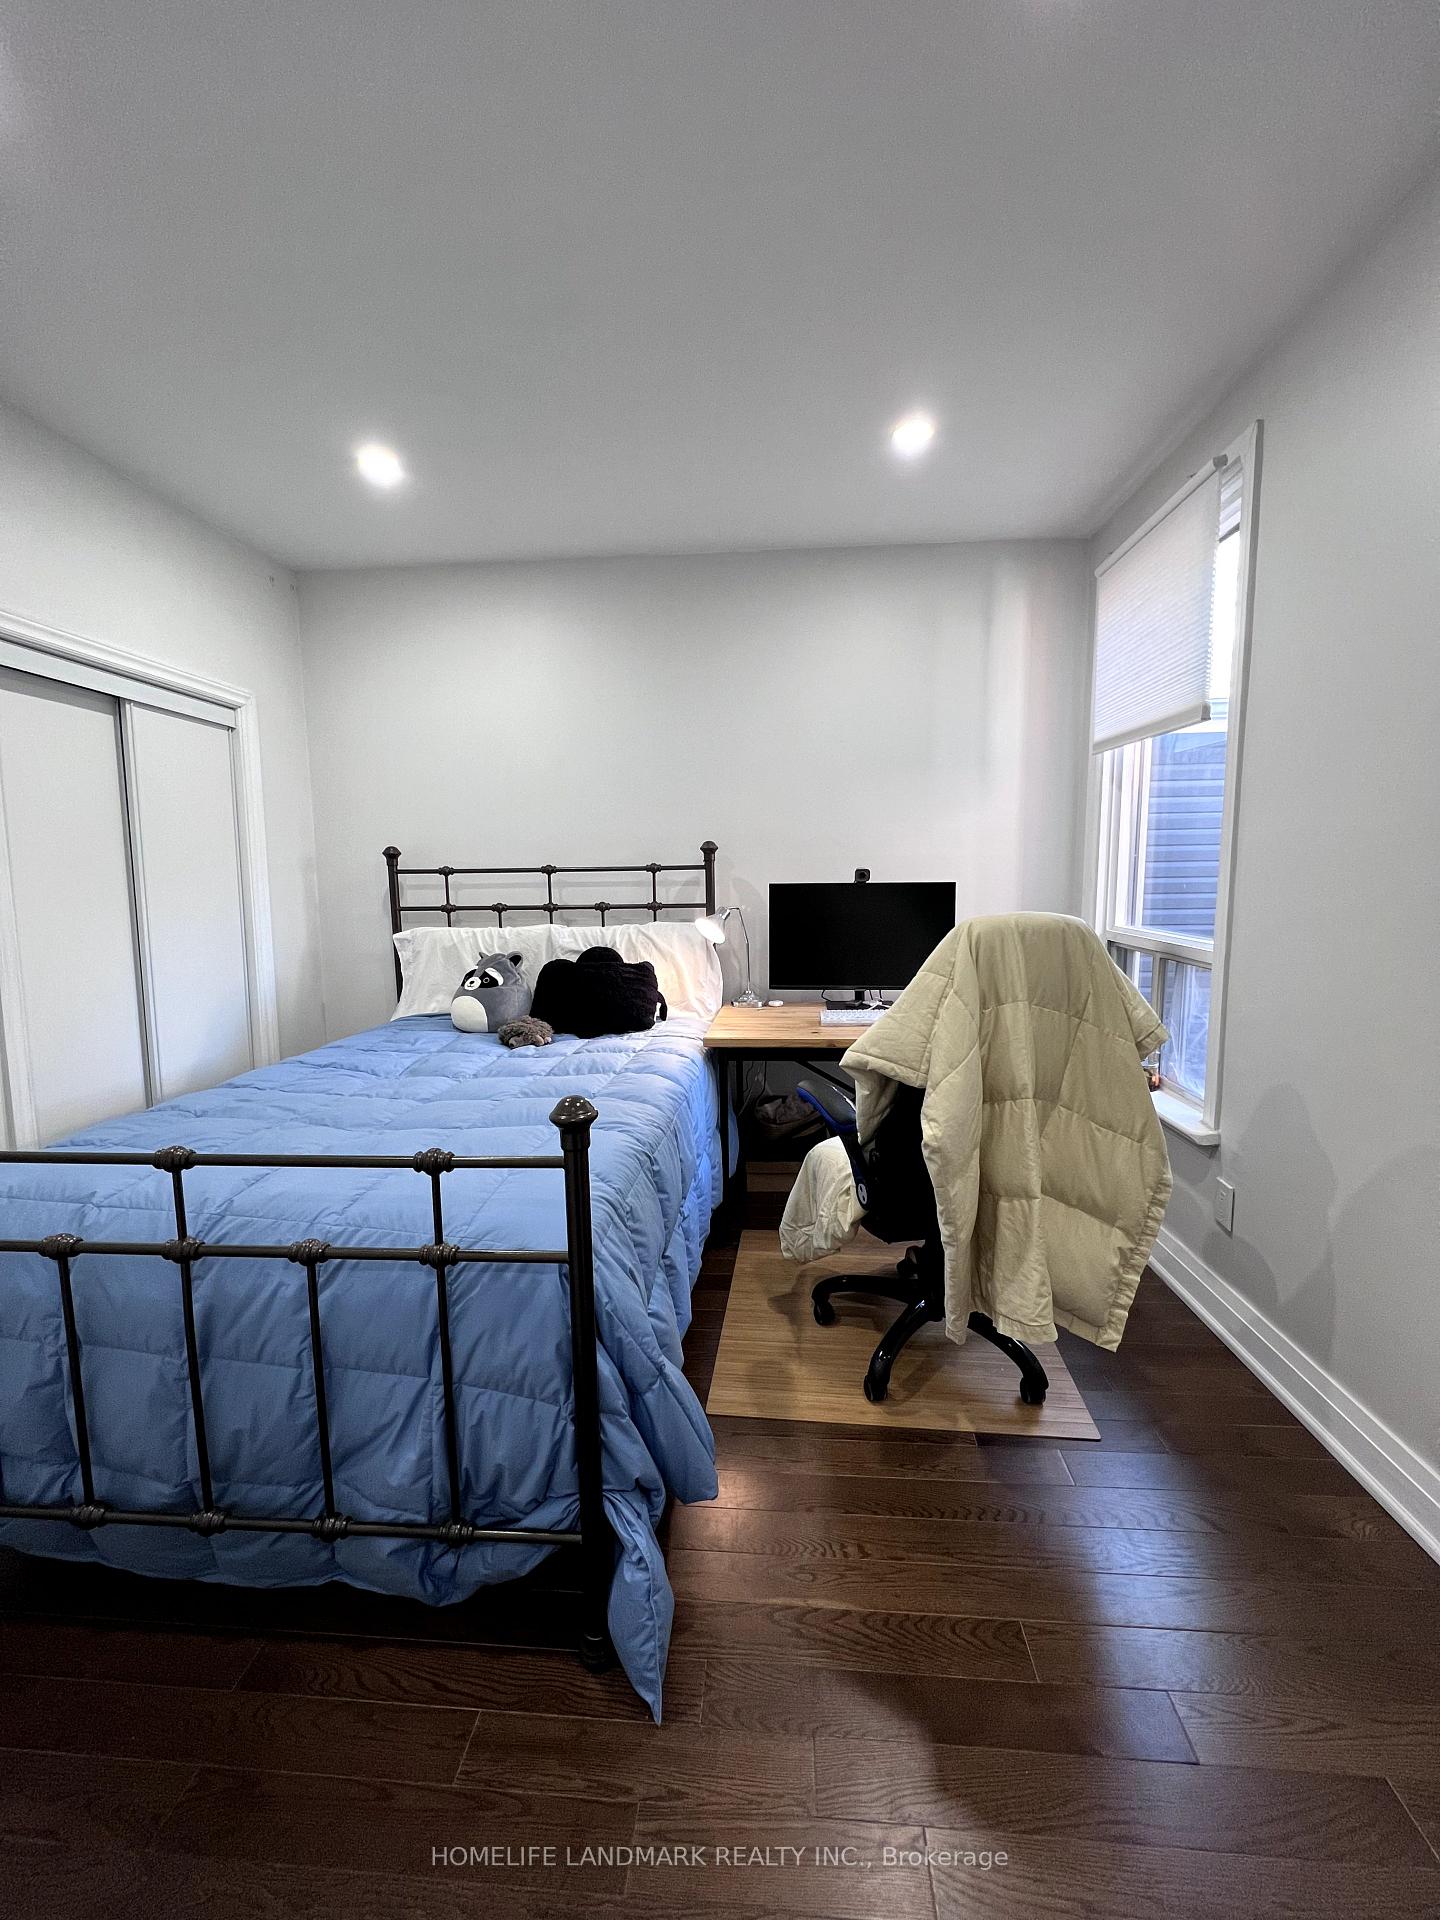
Unit 2F, 4 Northumberland Street
Detached Rented
1/17Unit 2F, 4 Northumberland Street
Detached Rented
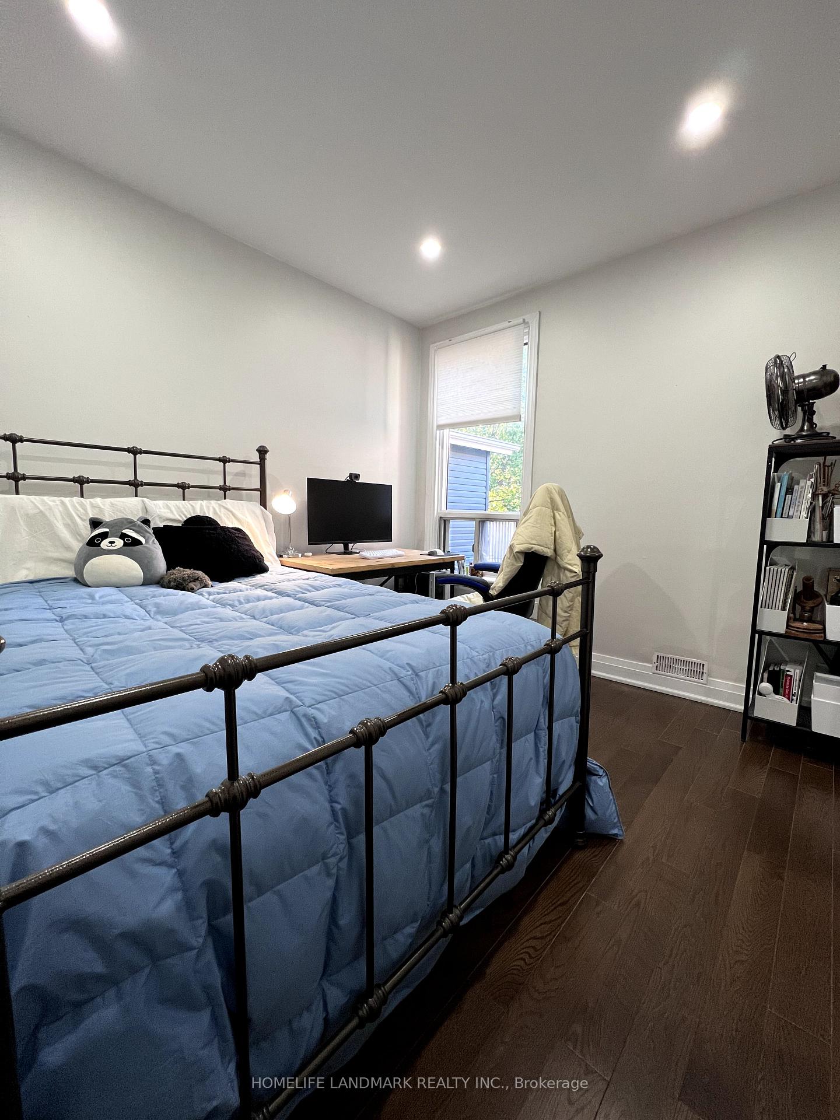
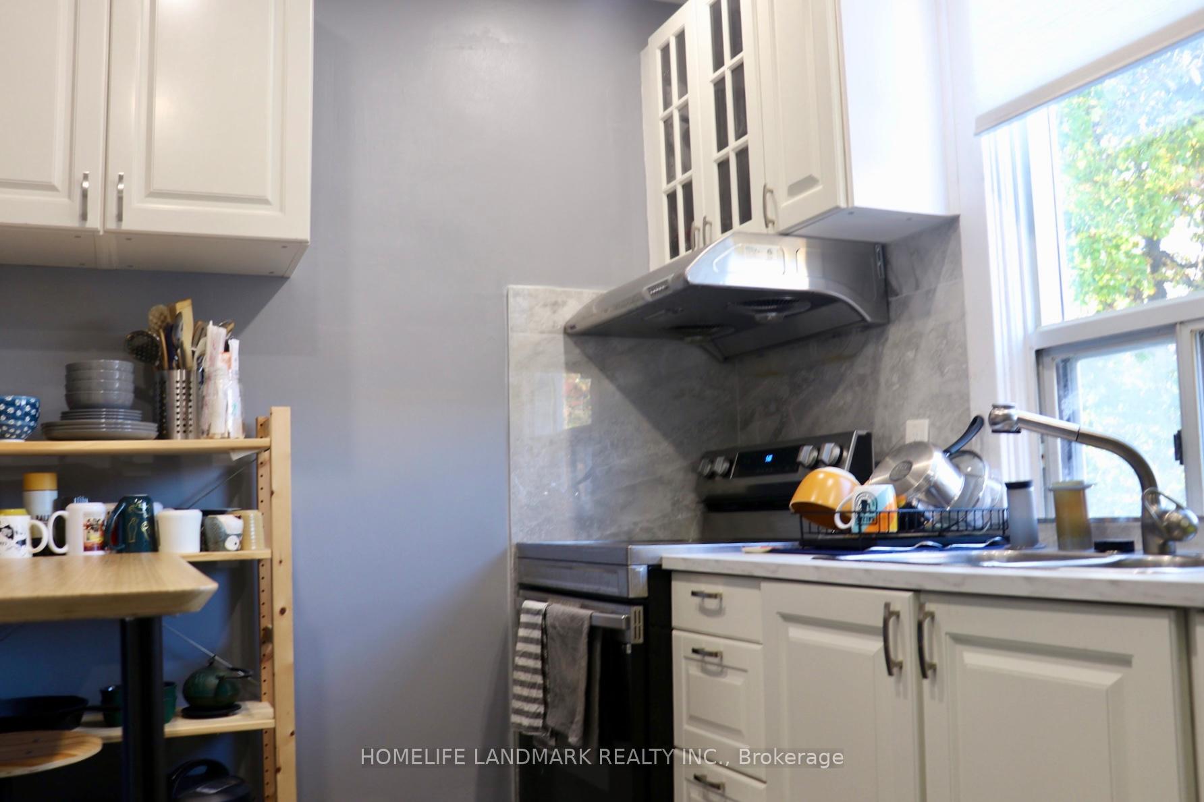
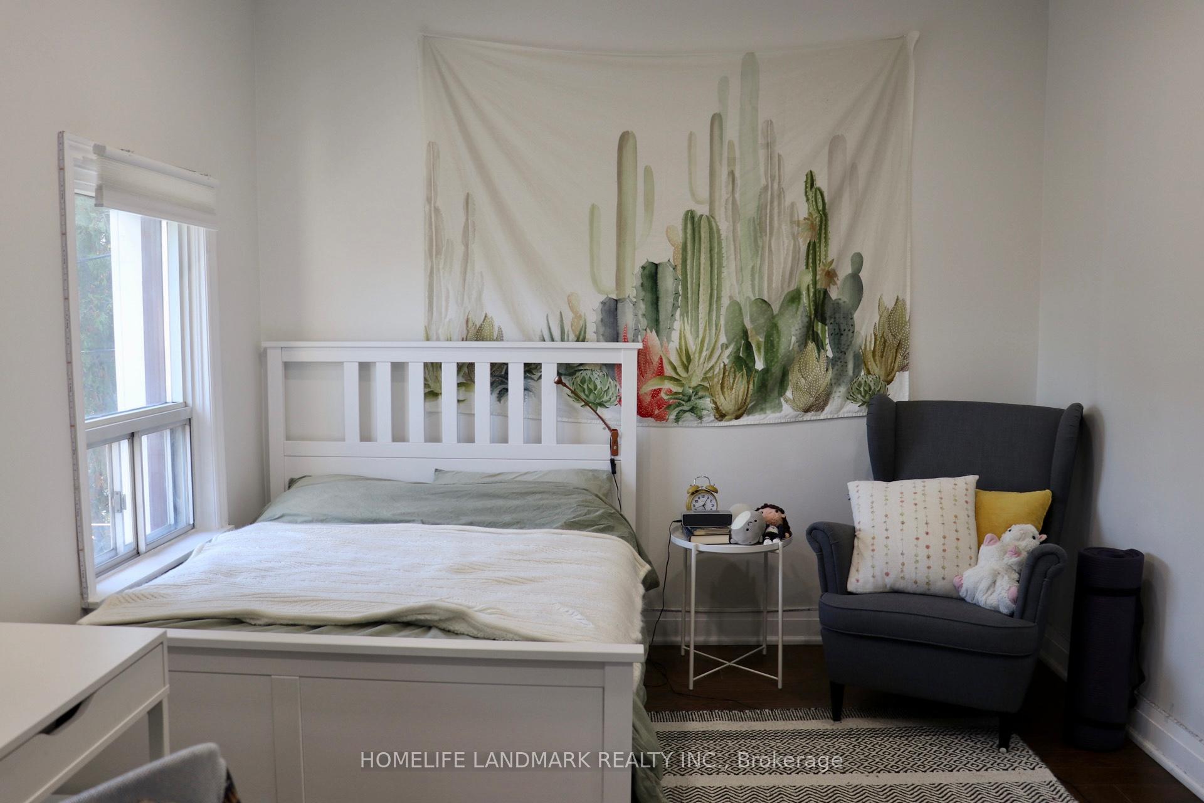
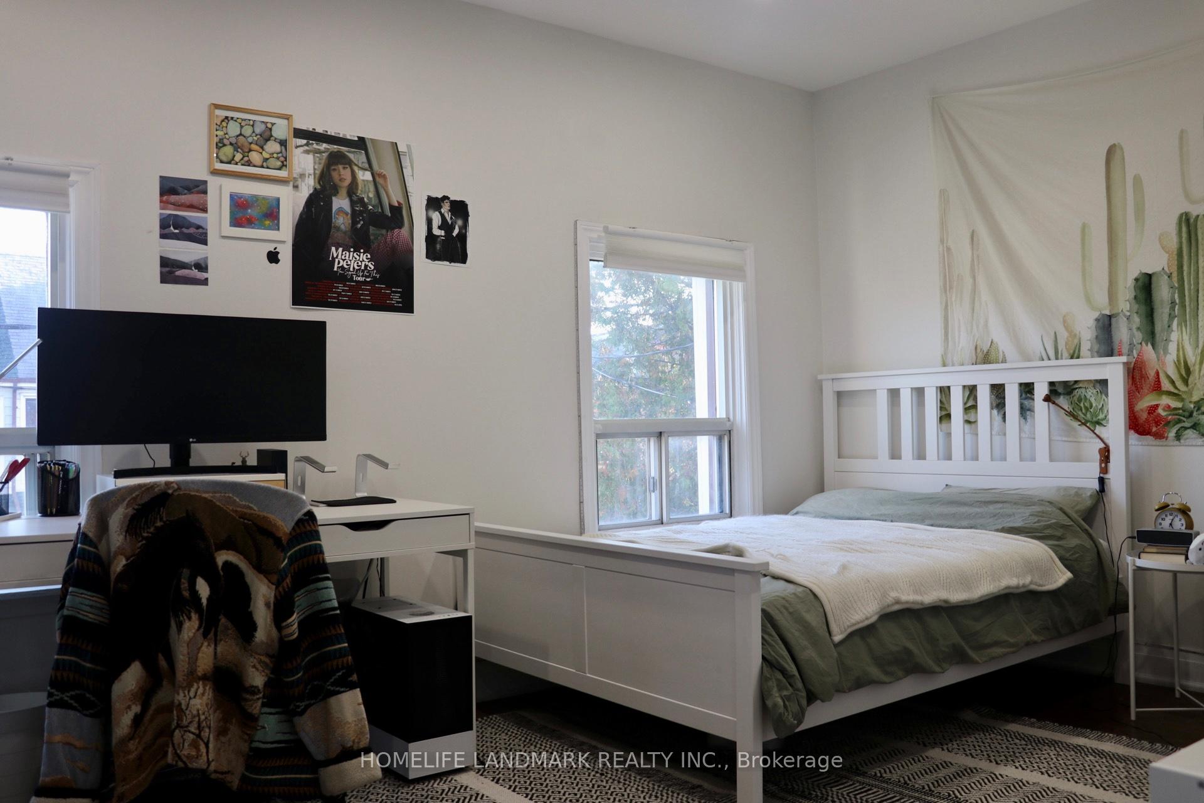 See all 17 photos
2 Bedrooms
1 Bathroom
0 Garage
700–1.1K sq.ft
2nd Floor
— Unit
Property history
Facts and features
- BasementNone
- Lot size20 × 89 ft
- Lease term12 months
- FurnishedUnfurnished
What stands out
- Central air
The homeDetached, 2-storey, 700–1,100 sq ft
- Type: Detached
- Style: 2-storey
- Living space: 700–1,100 sq ft
- Basement: None
InsideEnsuite, Other, Rooms above ground 4
- Laundry: Ensuite
- Features: Other
- Rooms above ground: 4
- Bedrooms: 2
- Bathrooms: 1
- Kitchens: 1
Outside and lotAluminum siding, insulbrick, Shingles, Concrete
Outside
- Exterior: Aluminum siding, insulbrick
- Roof: Shingles
- Foundation: Concrete
- Size: 20 × 89 ft
ParkingDetached
- Garage: Detached
Heating, water and powerForced air, gas, Central air, Municipal water
- Heating: Forced air, gas
- Cooling: Central air
- Water: Municipal water
- Sewer: Municipal sewer
- Hydro: Available
Rent and termsRent $2,450 a month, 2nd floor, Unfurnished
- Rent: $2,450 a month
- Space for rent: 2nd floor
- Furnished: Unfurnished
- Lease: 12 months
- Paid: Monthly
- Rent includes: Central air conditioning, heat, water, hydro
- Deposit: Required
- Credit check: Required
- Employment letter: Required
- Rental application: Required
- References: Required
IncludedFridge, stove, washer, dryer.
- Included: Fridge, stove, washer, dryer.
NearbyPublic transit, park
- Close to: Public transit, park
Listing detailsW13597444, Rented, Jul 21, 2026
- MLS® number: W13597444
- Status: Rented
- Listed on: Jul 21, 2026
- Days on market: 18
- Updated: Aug 8, 2026
- Possession: 2026-08-17 / Flexible
- Occupied by: Tenant
- Listing brokerage: HOMELIFE LANDMARK REALTY INC.
About this home
Unit 2F, 4 Northumberland Street, Toronto (Dovercourt-Wallace Emerson-Junction), ON M6H 1P7
OtherPublic TransitPark
Fantastic Location! One Min Walk to Ossington Subway Station. Enjoy a Cozy 2 Bedroom Apartment w/ Ensuite Laundry. First Bedroom or Attic Can Be Used as Living Room. All utilities included. Steps to Ossington and Bloor With Many Close Amenities Including Farm Boy, LCBO, Coffee Shops, Restaurants & More.
Read more
Ask about this home
A HOMEH agent will answer your questions about this home.
Ask a question
Around this home
Ossington & Bloor
Errands
Transit
Parks
Schools
Daily convenience, out of 100, from the distances below
ParkNorthumberland Playground · 14 within 1 km1 min walk41 m
GroceryMacelleria Venezia Meat Market1 min walk81 m
SchoolÉÉC du Sacré-Coeur-Toronto9 min walk560 m
Train stationOssington1 min walk43 m
PharmacyGuardian2 min walk127 m
Cafés & foodConcord Cafe · 15 within 1 km1 min walk70 m
Gym & rec centreMaster Tommy Chang's Black Belt World2 min walk141 m
LibraryToronto Public Library - Bloor/Gladstone11 min walk662 m
WalkDriveStraight-line distance, open map data
Grocery0.1 km
Park0.0 km
Coffee0.1 km
Dining0.1 km
Gym0.1 km
Ossington0.0 km
Schools nearby
School rating, out of 10.
ÉÉC du Sacré-Coeur-Torontoelementary · Private · 0.6 km
5.2/10Fair
West End Alternative Schoolsecondary · Public · 0.6 km
—
SickKids CCMH Jarvis CIsecondary · Public · 0.6 km
—
Contact agent
Helpful calculators
Rent vs buy
Affordability
Mortgage
Down payment
Stress test
CMHC insurance
Your HOMEH agent

NimaHOMEH agent · Toronto
"I would see it this week."
Ask Nima
Keep exploring
You are here