

PH33, 858 Dupont Street
PH33, 858 Dupont Street
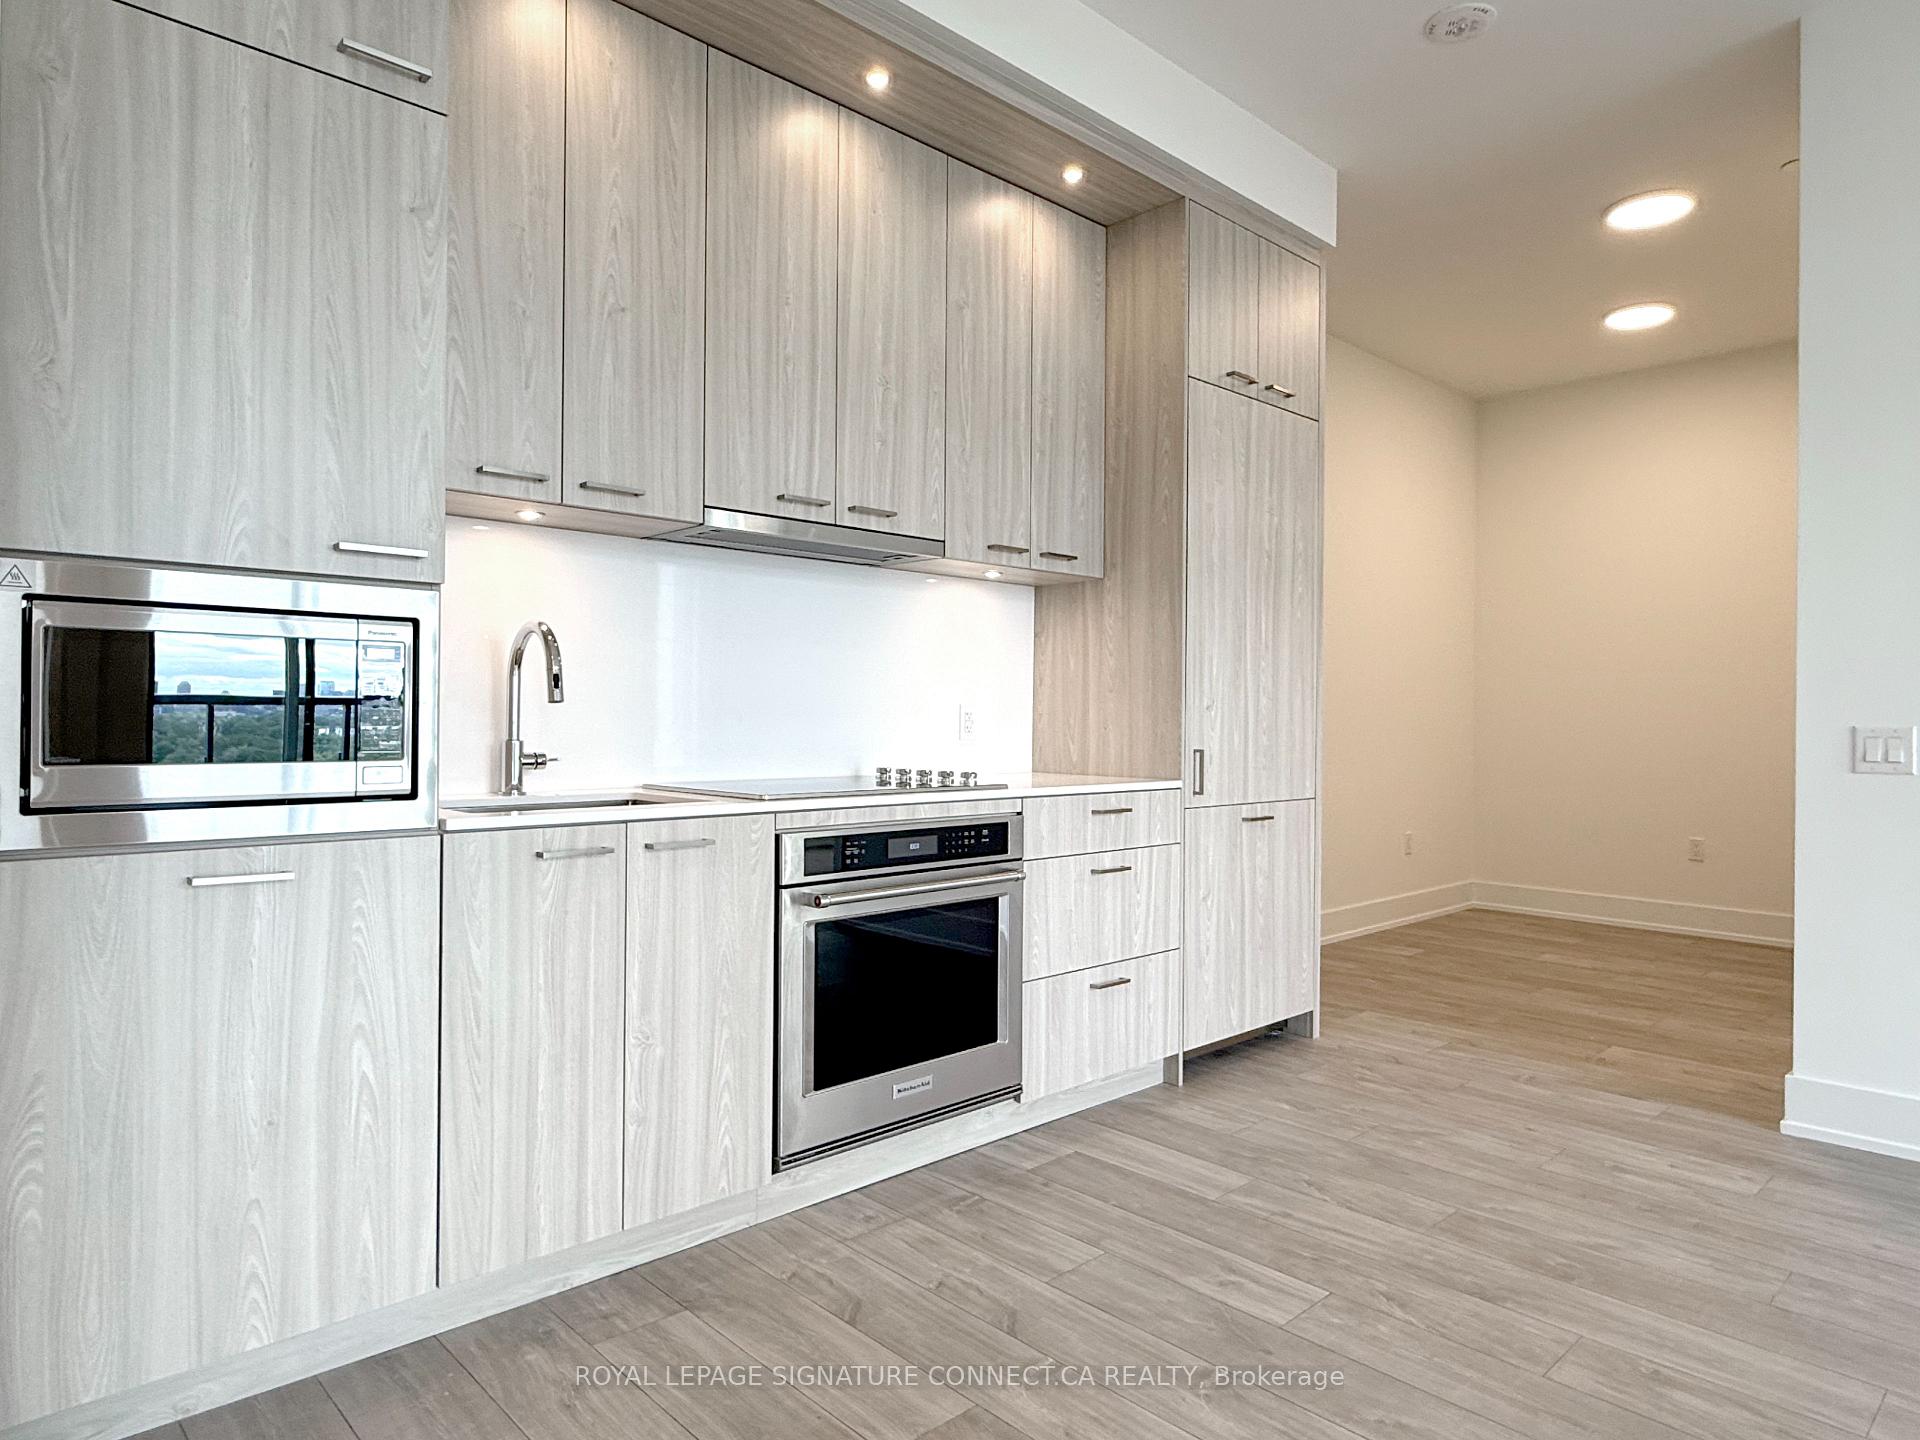 See all 23 photos
Property history
Facts and features
- ExposureSouth
- LaundryEnsuite
- LockerNone
- BalconyOpen
- Central air
The homeCommon Element Condo, Apartment, New
- Type: Common Element Condo
- Style: Apartment
- Age: New
- Living space: 800–899 sq ft
- Basement: None
- Exposure: South
InsideEnsuite, Other, Rooms above ground 7
- Laundry: Ensuite
- Features: Other
- Rooms above ground: 7
- Bedrooms: 2 + 1 in the basement
- Bathrooms: 2
- Kitchens: 1
OutsideBrick, concrete, Open
- Exterior: Brick, concrete
- Balcony: Open
Parking and locker1 Parking, Underground, Parking type Owned
- Spaces: 1 Parking
- Garage: Underground
- Parking type: Owned
- Driveway: Underground
- Locker: None
BuildingThe Dupont, Storeys 9, Units 349
- Name: The Dupont
- Storeys: 9
- Units: 349
- Registered: 2025
- Condo corporation: 0
- Pets: Allowed
Heating, water and powerForced air, gas, Central air
- Heating: Forced air, gas
- Cooling: Central air
Rent and termsRent $3,550 a month, Entire property, Unfurnished
- Rent: $3,550 a month
- Space for rent: Entire property
- Furnished: Unfurnished
- Lease: 12 months
- Paid: Monthly
- Rent includes: Building insurance
- Deposit: Required
- Credit check: Required
- Employment letter: Required
- Rental application: Required
- References: Required
IncludedAll existing appliances & light fixtures. window coverings to be installed
- Included: All existing appliances & light fixtures. window coverings to be installed
Listing detailsW13597364, Rented, Jul 23, 2026
- MLS® number: W13597364
- Status: Rented
- Listed on: Jul 23, 2026
- Days on market: 15
- Updated: Aug 7, 2026
- Possession: Immediate
- Occupied by: Vacant
- Listing brokerage: ROYAL LEPAGE SIGNATURE CONNECT.CA REALTY
About this home
PH33, 858 Dupont Street, Toronto (Dovercourt-Wallace Emerson-Junction), ON M6G 0C1
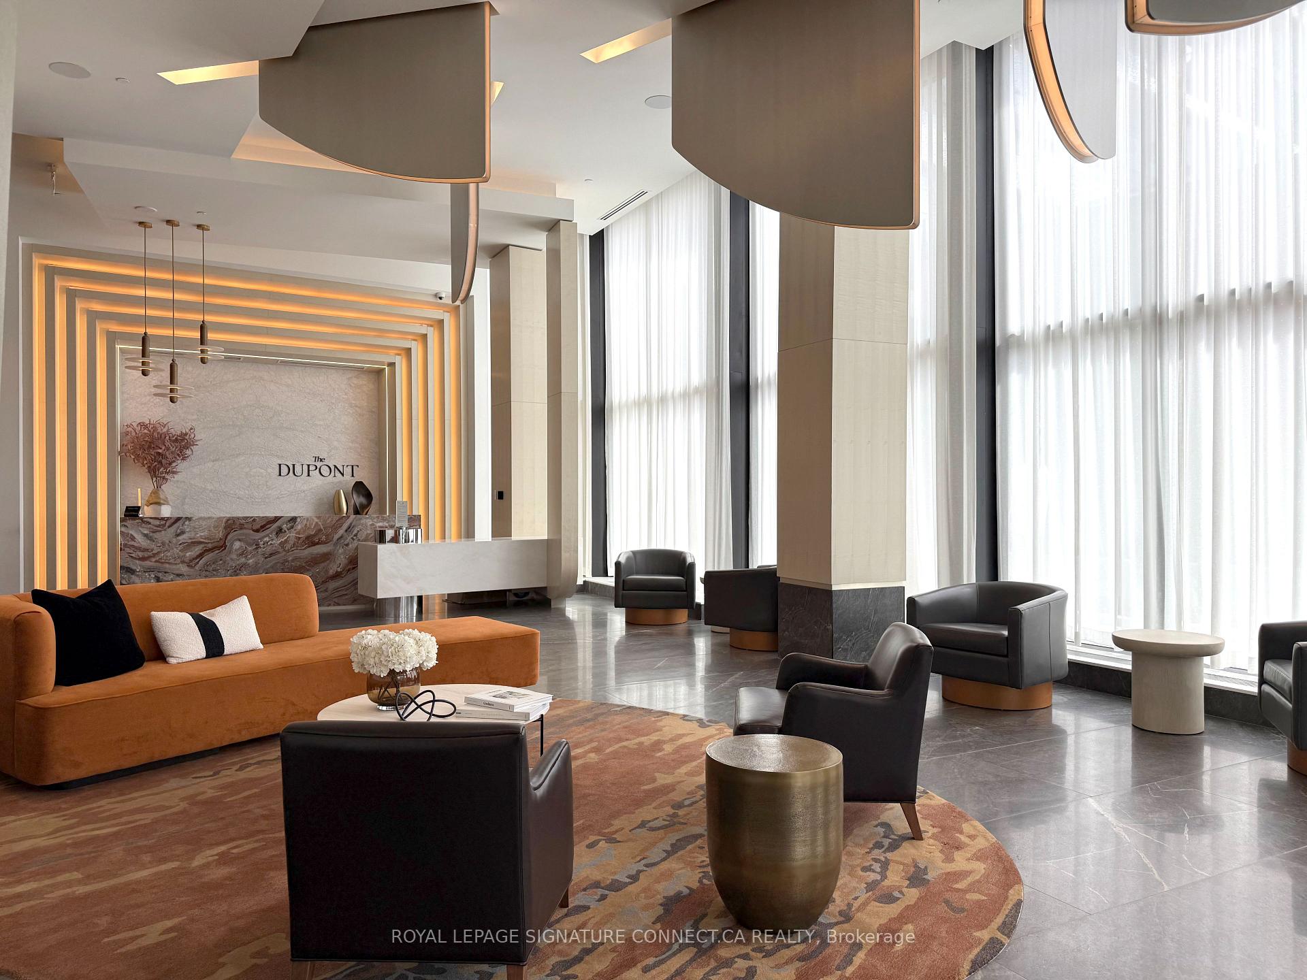
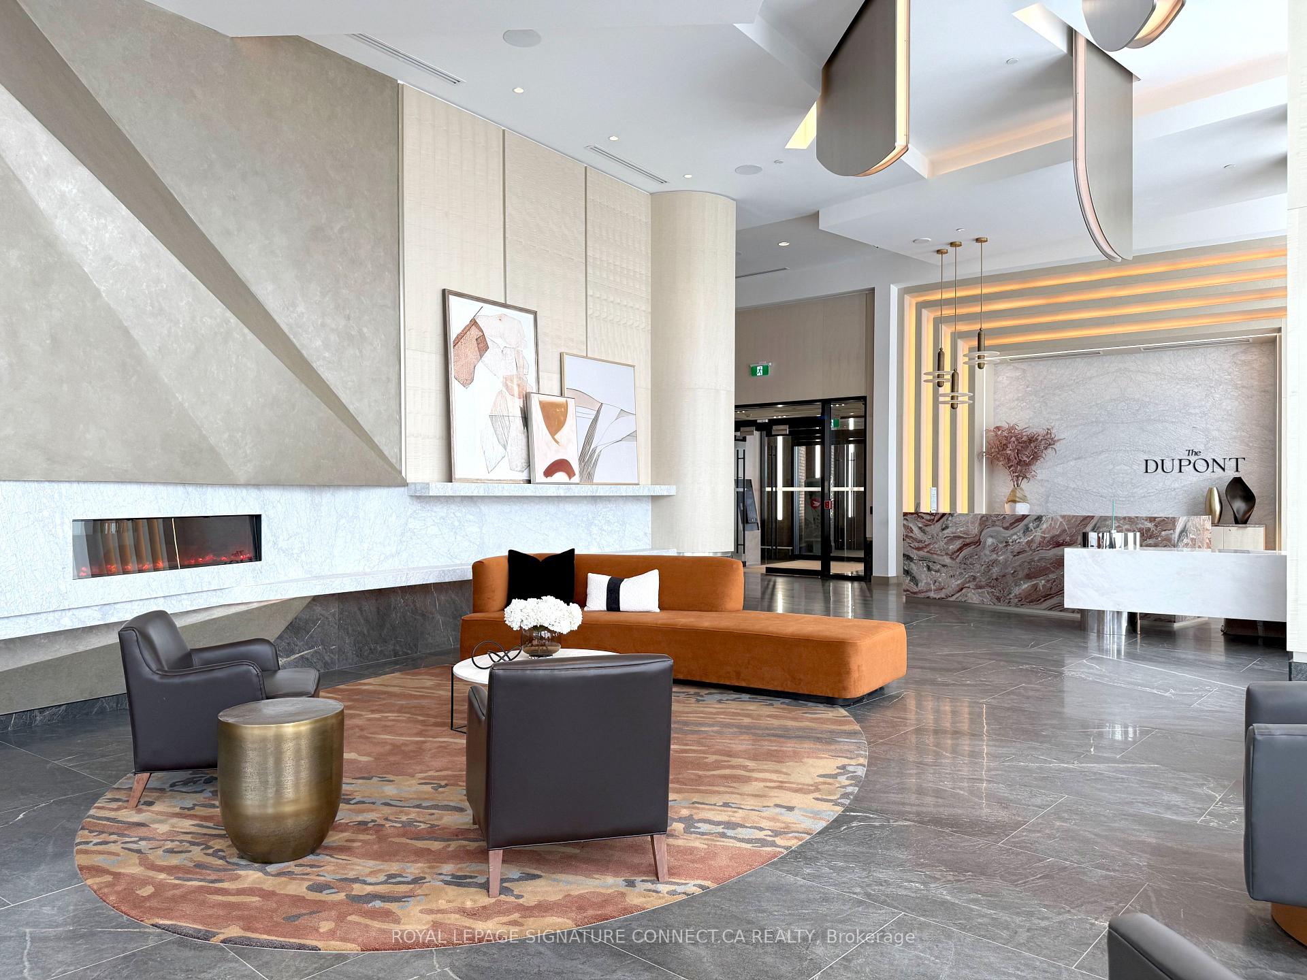
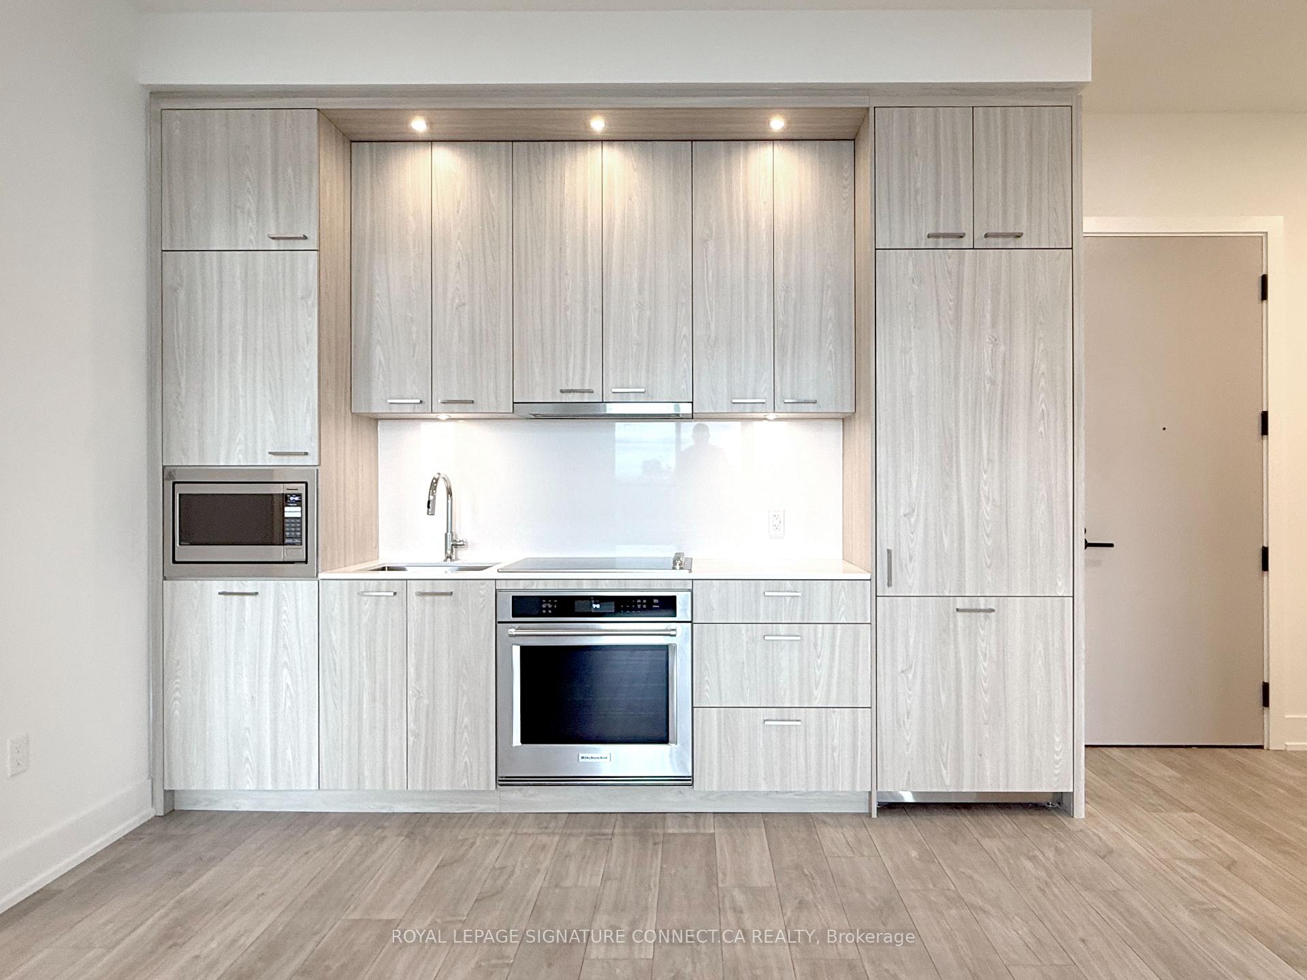
Welcome to The Dupont, another Tridel masterpiece in one of Toronto's coolest neighbourhoods.PH33 is a never-lived-in, two bedroom + den penthouse with the perfect floor plan. Never feelboxed in again - 11 ft. ceilings and unobstructed south-facing exposure make the space feelopen and bright. The kitchen is built for hosting, with generous storage, and flows into aspacious living room that leaves room to make the layout your own. PH33 offers views of the CNTower, Lake Ontario, and a canopy of greenery over Toronto's residential neighbourhoods below.With a fully equipped gym, kids' playroom, party room, and outdoor pool & barbecue area, thisbuilding's amenities are ones you'll actually use. Be the first to call this condo home!
Ask about this home
A HOMEH agent will answer your questions about this home.
Know more about The Dupont
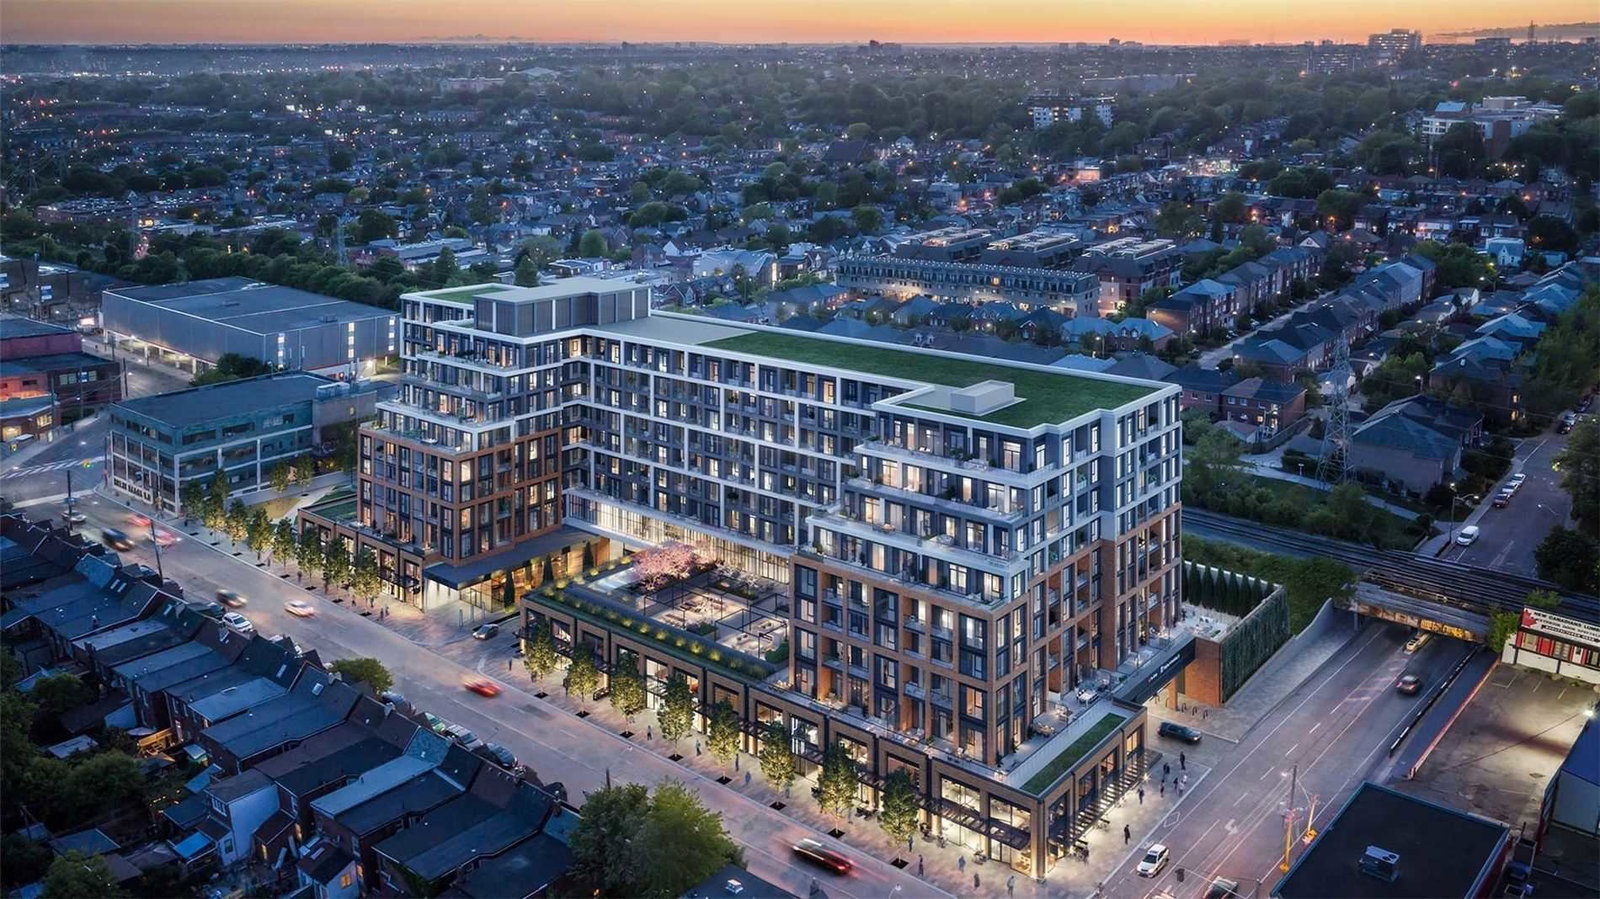
Condo building · 840 Dupont Street
The Dupont is a 9-storey condo with 349 suites, built in 2025 by Tridel. Right now 11 for sale and 2 for rent are on the market here.
- 9storeys
- 349suites
- 2025built
No similar units for rent in The Dupont right now.
Around this home
Daily convenience, out of 100, from the distances below
Schools nearby
School rating, out of 10.
Helpful calculators
Your HOMEH agent

"I would see it this week."