

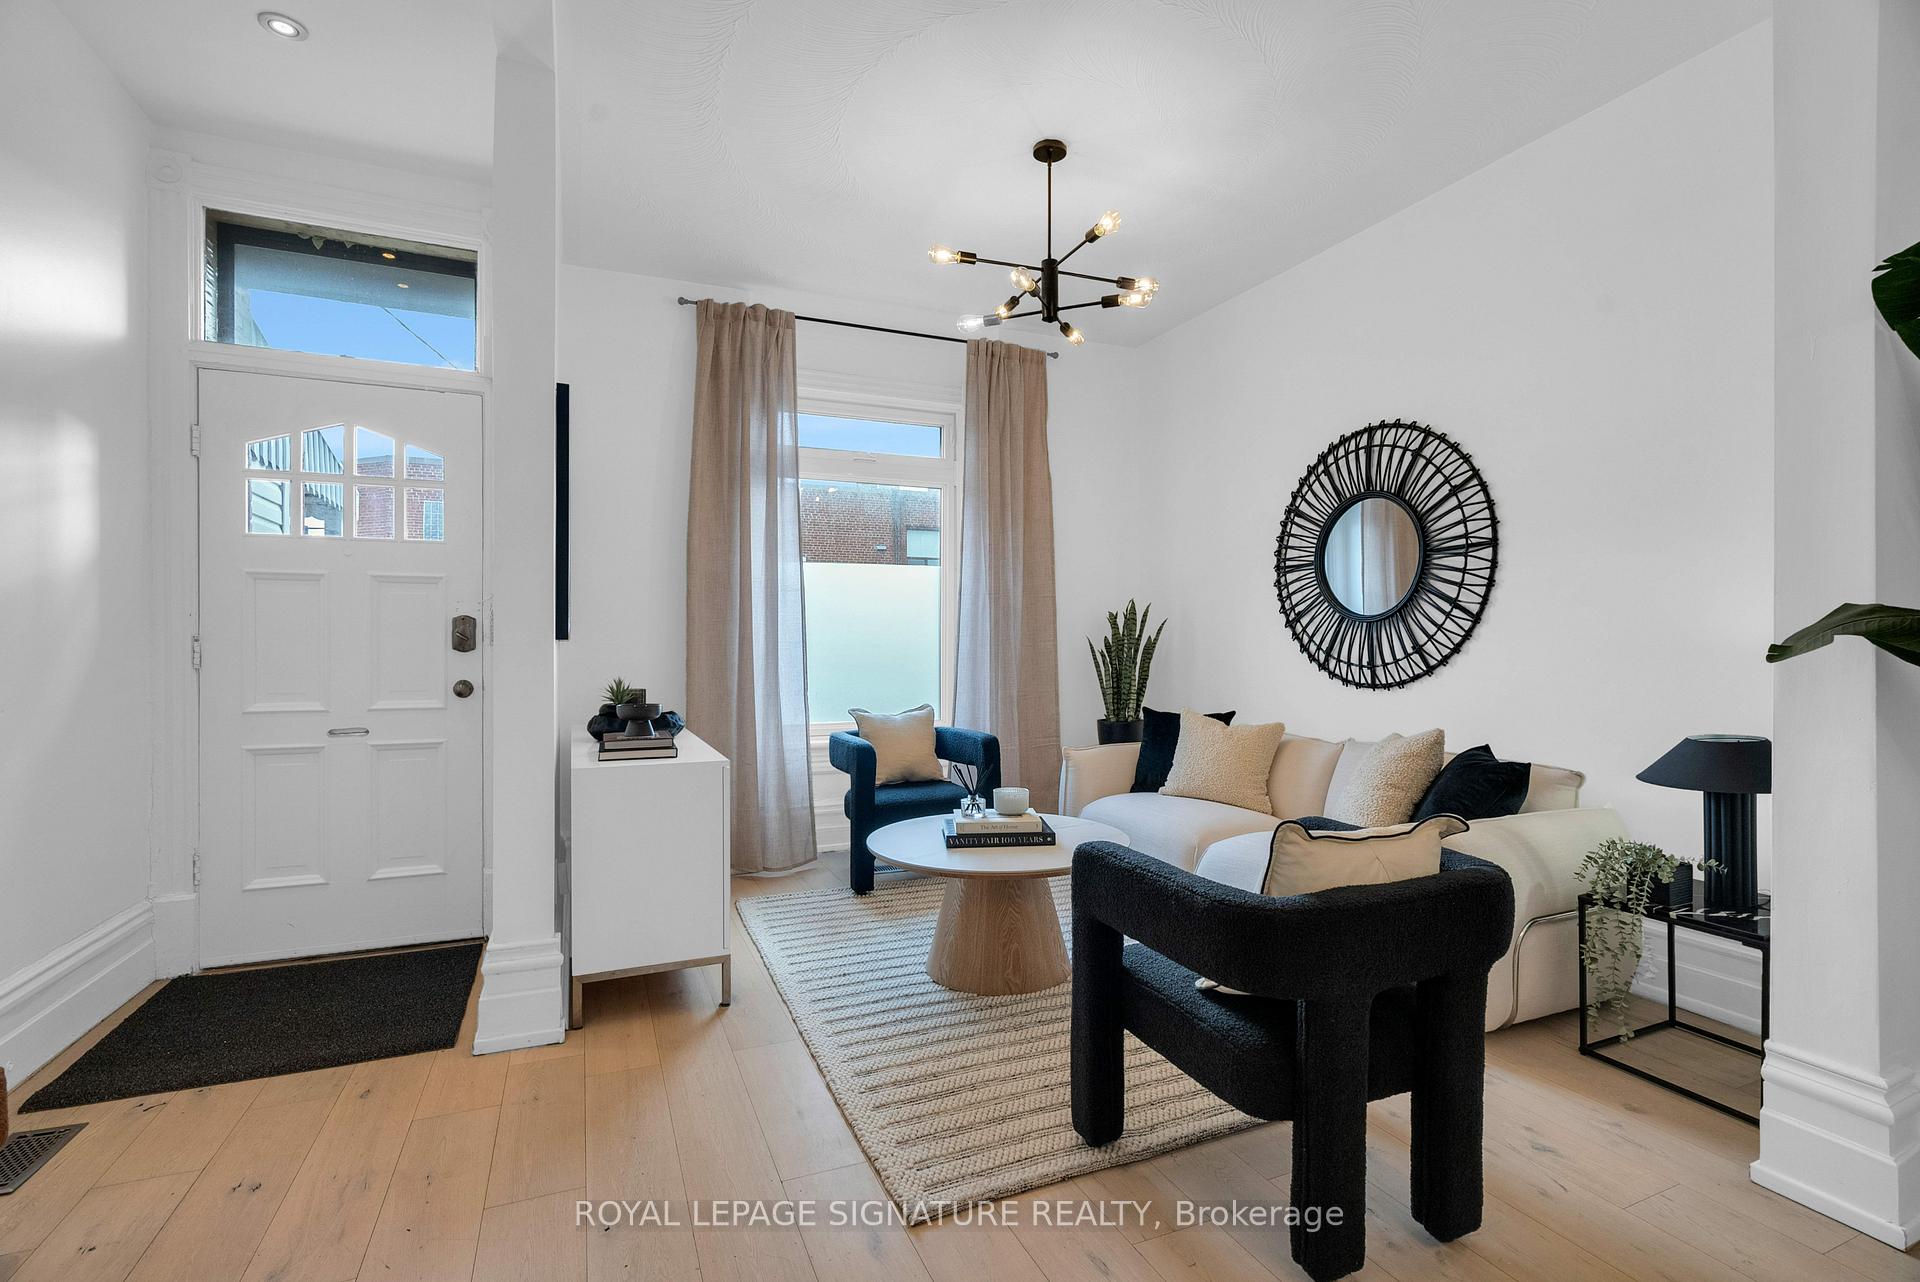
4 Treford Place
4 Treford Place
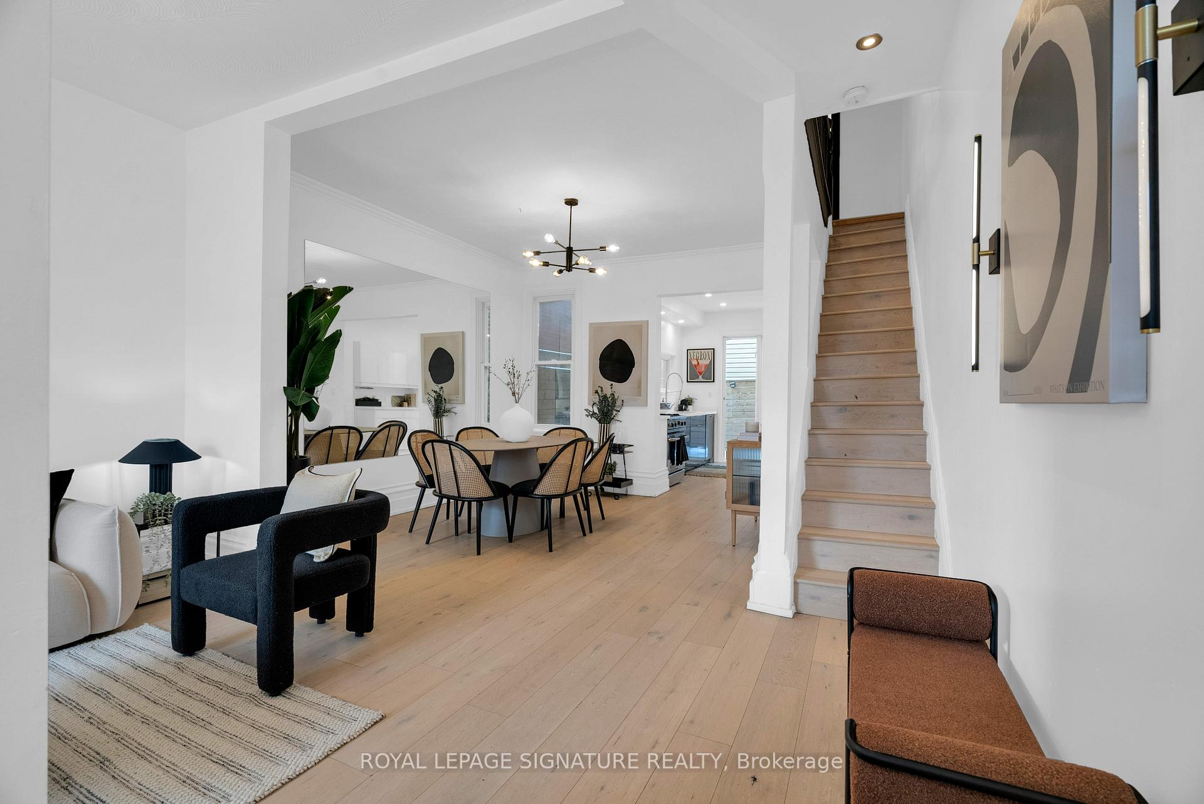
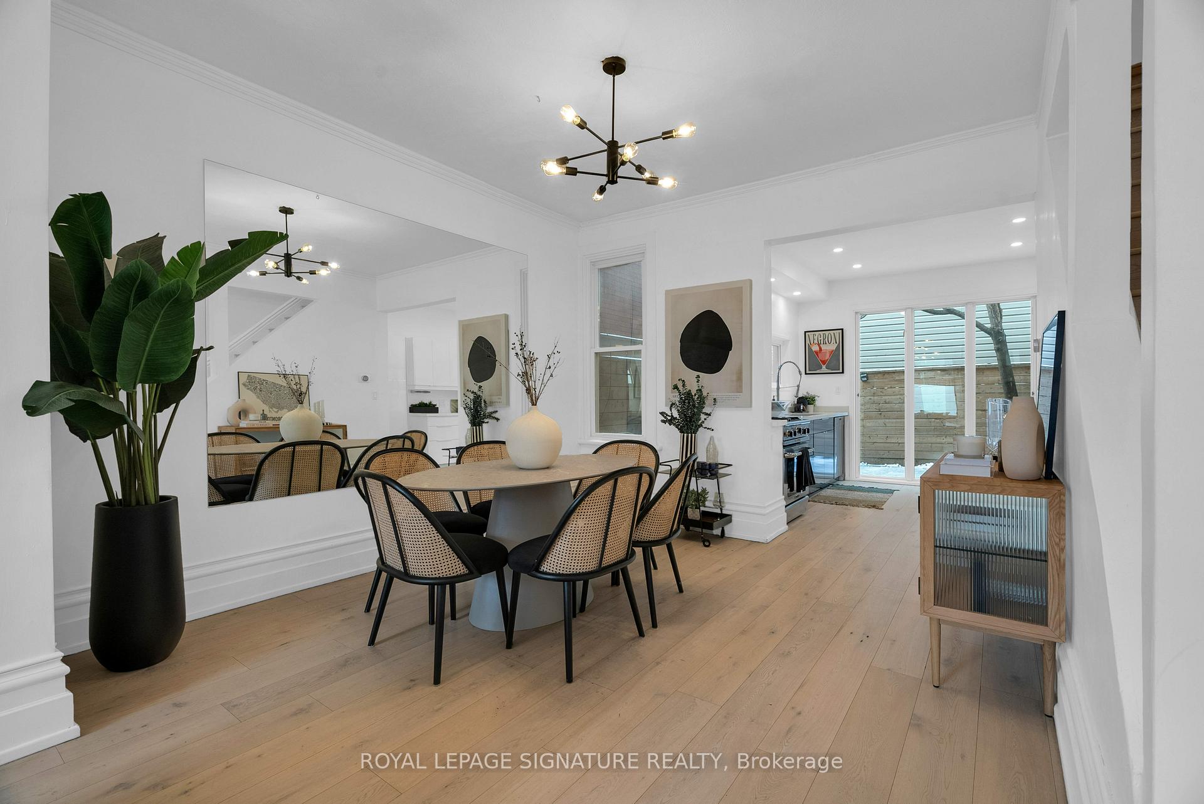
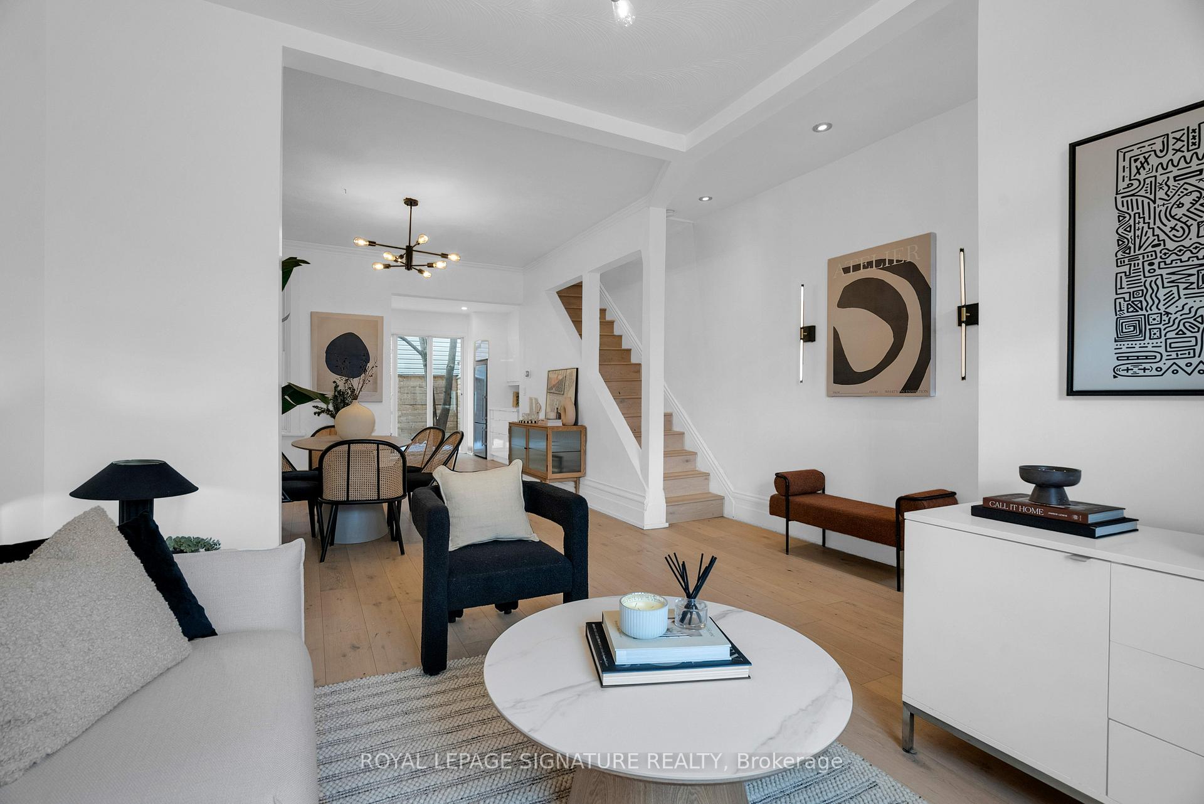
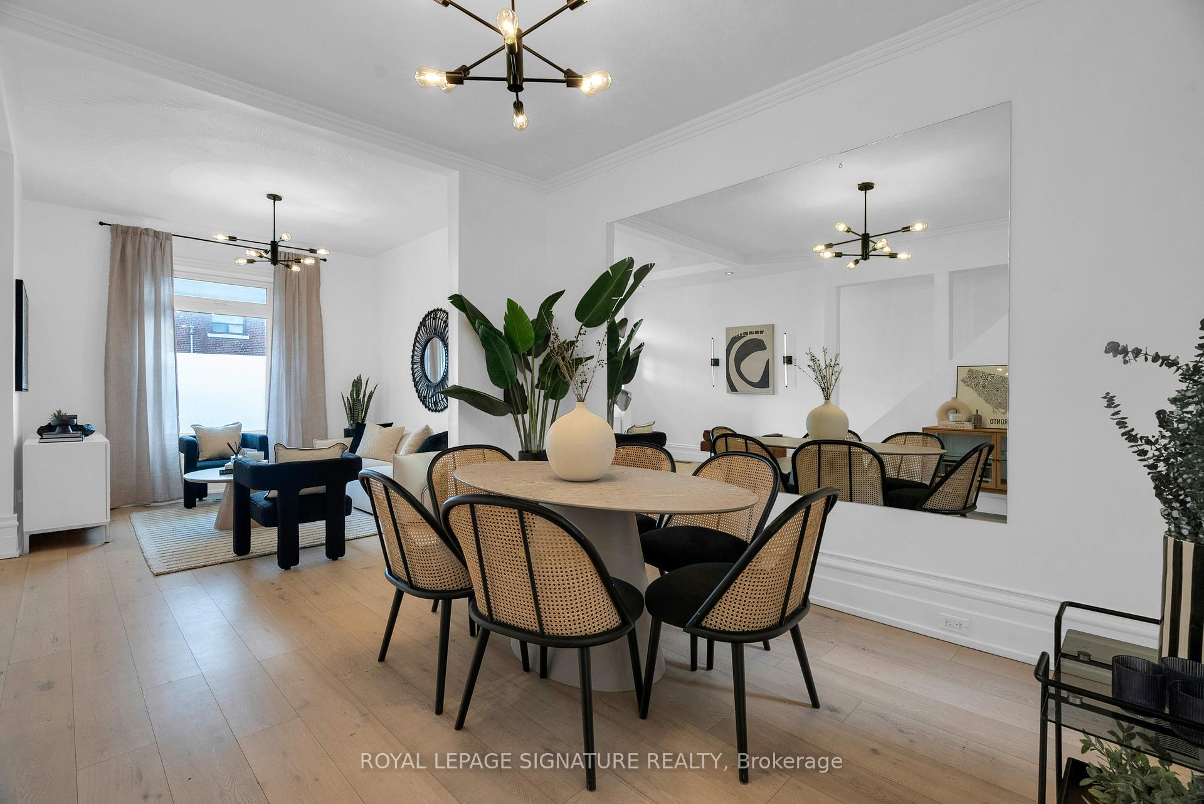 See all 37 photos
Property history
Facts and features
- BasementFinished
- Age of home31–50 years
- Water, sewerMunicipal
- HeatingForced air
- Hardwood floors
The homeFreehold Townhouse, 2-storey, Age 31–50 years
- Type: Freehold Townhouse
- Style: 2-storey
- Age: 31–50 years
- Basement: Finished
InsideHardwood, Upper level, Carpet free
- Flooring: Hardwood
- Laundry: Upper level
- Features: Carpet free
- Rooms above ground: 5
- Rooms in the basement: 2
- Bedrooms: 2 + 1 in the basement
- Bathrooms: 2
- Kitchens: 1
Outside and lotBrick, Unknown, Unknown
- Exterior: Brick
- Roof: Unknown
- Foundation: Unknown
- Size: 15.5 × 50.08 ft
Parking1 Parking, Front yard parking
- Spaces: 1 Parking
- Driveway: Front yard parking
Heating, water and powerForced air, gas, Municipal water, Municipal sewer
- Heating: Forced air, gas
- Water: Municipal water
- Sewer: Municipal sewer
Costs and taxesTaxes $5,808 a year, HST included in the price, Front pad parking $390/2024 annual rate set by city.
- Taxes, 2024: $5,808 a year
- HST: HST included in the price
- Rental items: Front pad parking $390/2024 annual rate set by city.
Included in the saleFridge, stove, dishwasher, washer/dryer combo, wall mirror in dining, shelves abovestairs. mirrored closet system in primary bedroom, built-in cabinet in laundry area. rare front pad parking., Ev charger
- Included: Fridge, stove, dishwasher, washer/dryer combo, wall mirror in dining, shelves abovestairs. mirrored closet system in primary bedroom, built-in cabinet in laundry area. rare front pad parking.
- Not included: Ev charger
NearbyPark, rec./commun.centre, school
- Close to: Park, rec./commun.centre, school
Listing detailsC11965530, Sold, Feb 10, 2025
- MLS® number: C11965530
- Status: Sold
- Listed on: Feb 10, 2025
- Days on market: 10
- Updated: Feb 20, 2025
- Possession: 30-45 days
- Occupied by: Vacant
- Listing brokerage: ROYAL LEPAGE SIGNATURE REALTY
About this home
4 Treford Place, Toronto (Trinity-Bellwoods), ON M6J 1Z5
Nestled in one of Torontos most sought-after neighborhoods, this stylish home is just steps from Trinity-Bellwoods Park and the lively energy of Dundas Street home to cozy cafs, charming flower shops, and trendy restaurants. Step inside to soaring ceilings and an open-concept main floor, where a gourmet kitchen awaits, complete with high-end stainless steel appliances and a gas stove. Upstairs, youll find two spacious bedrooms and a stunningly renovated spa-like 5-piece bathroom, featuring a convenient second-floor laundry. The fully finished lower level offers incredible flexibility, with a den that can serve as a third bedroom, a spacious recreation room, and a renovated 3-piece bathroom. Whether you're looking for extra living space, a home office, or a guest suite, this level is ready to accommodate your needs. With its blend of modern elegance and unbeatable location, this home is perfect for those seeking both style and convenience in the heart of the city. Rare front pad parking!!!
Ask about this home
A HOMEH agent will answer your questions about this home.
Around this home
Daily convenience, out of 100, from the distances below
Schools nearby
School rating, out of 10.
Helpful calculators
Your HOMEH agent

"I would see it this week."