

Unit 607, 100 Strachan Avenue
Unit 607, 100 Strachan Avenue
 See all 34 photos
Property history
Facts and features
- BasementNone
- LaundryEnsuite
- Lease term12 months
- PetsAllowed
- Fireplace
- Central air
The homeCondo Townhouse, 3-storey, 900–999 sq ft
- Type: Condo Townhouse
- Style: 3-storey
- Living space: 900–999 sq ft
- Basement: None
- Exposure: East
- View: City
InsideFireplace Yes, electric, Ensuite, upper level, Carpet free
- Fireplace: Yes, electric
- Laundry: Ensuite, upper level
- Features: Carpet free
- Rooms above ground: 5
- Bedrooms: 2
- Bathrooms: 2
- Kitchens: 1
OutsideBrick, Terrace
- Exterior: Brick
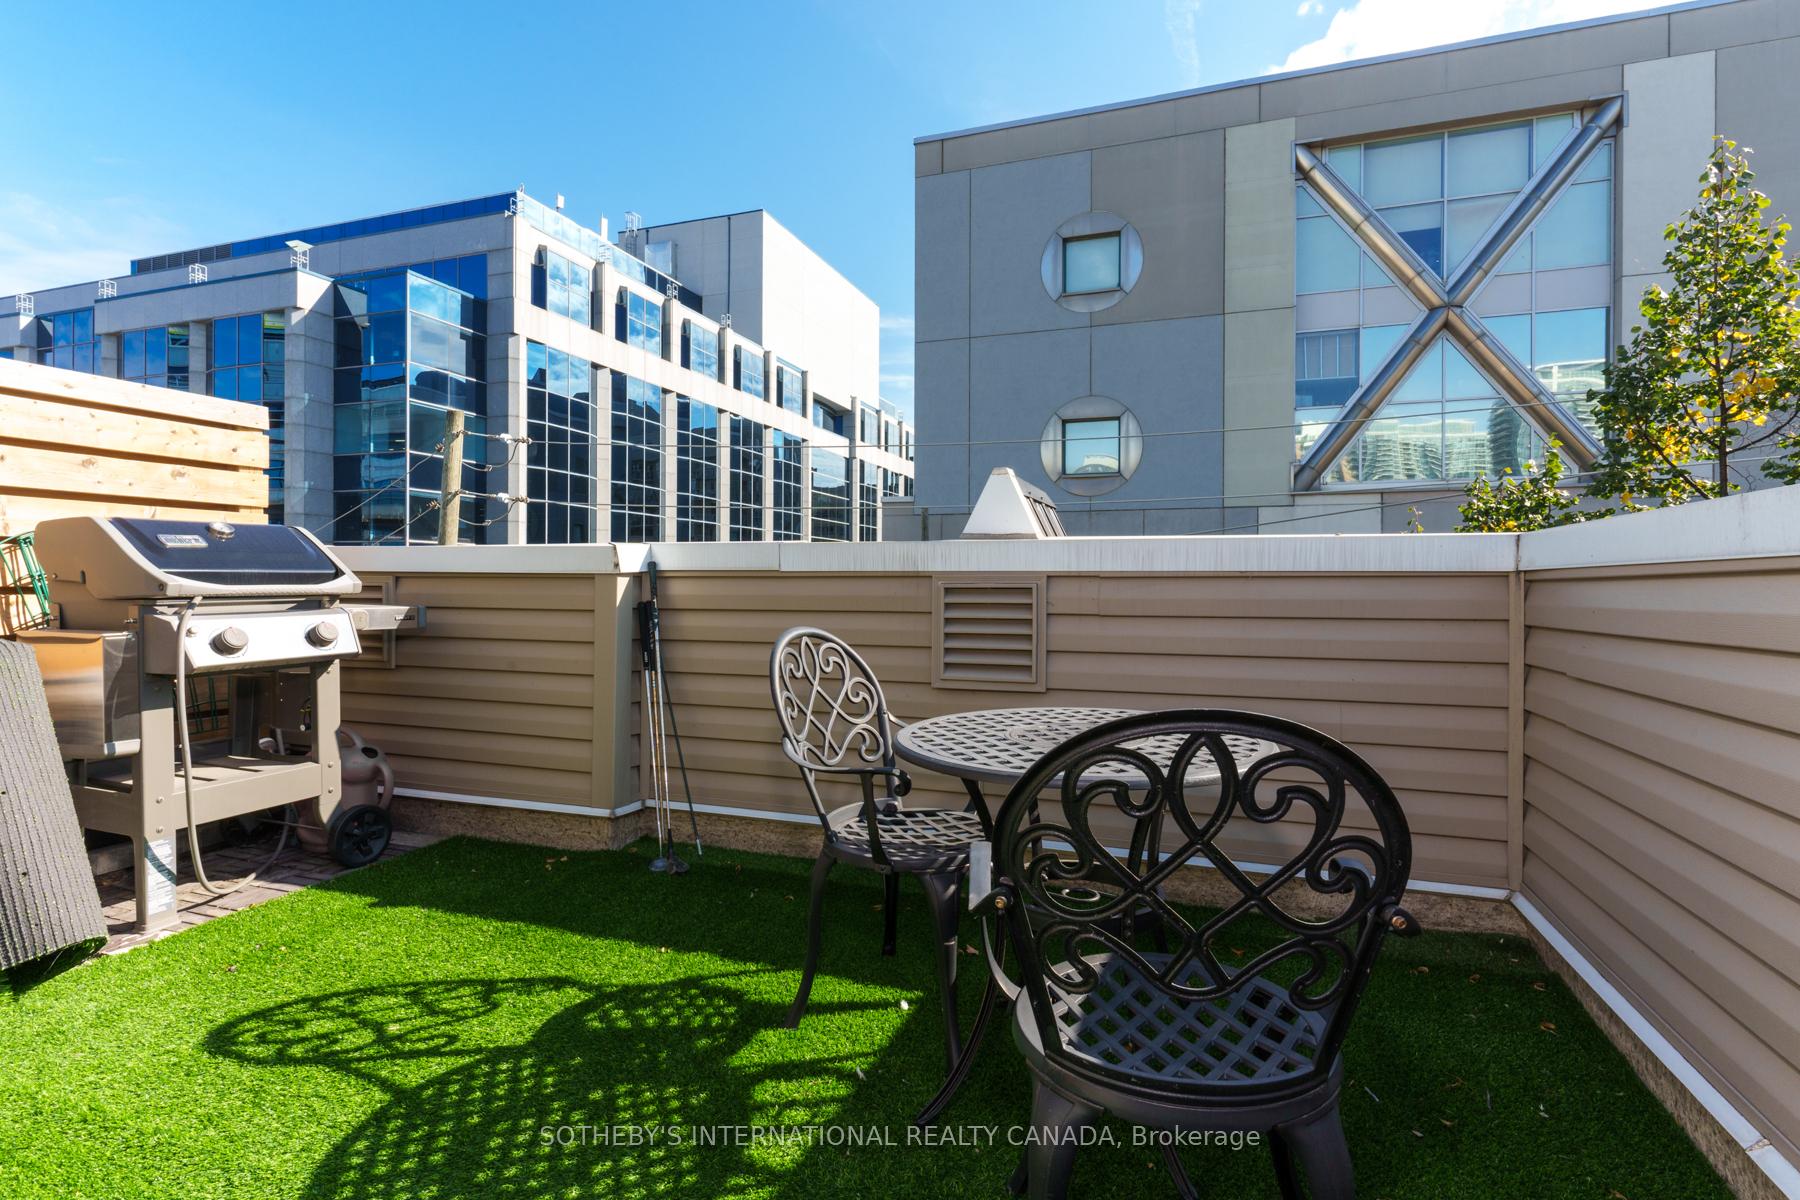
- Balcony: Terrace
Parking and locker1 Parking, Underground, Parking type Owned
- Spaces: 1 Parking
- Garage: Underground
- Parking type: Owned
- Driveway: Underground
- Spot: 22
- Locker: None
BuildingKing West Village Towns, Storeys 3, Units 168
- Name: King West Village Towns
- Storeys: 3
- Units: 168
- Registered: 2001
- Condo corporation: 1400
- Amenities: Bbqs allowed, visitor parking
- Pets: Allowed
Heating, water and powerForced air, gas, Central air
- Heating: Forced air, gas
- Cooling: Central air
Rent and termsRent $3,850 a month, Entire property, Unfurnished
- Rent: $3,850 a month
- Space for rent: Entire property
- Furnished: Unfurnished
- Lease: 12 months
- Paid: Monthly
- Rent includes: All inclusive, heat, hydro, parking, water
- Deposit: Required
- Credit check: Required
- Employment letter: Required
- Rental application: Required
- References: Required
IncludedAll existing appliances: murphy bed, s/s fridge, stove, hood, dishwasher, washer & dryer, window coverings & all elfs. heat, a/c, hydro, water & parking included in rent., Tenant's belongings.
- Included: All existing appliances: murphy bed, s/s fridge, stove, hood, dishwasher, washer & dryer, window coverings & all elfs. heat, a/c, hydro, water & parking included in rent.
- Not included: Tenant's belongings.
NearbyHospital, lake/pond, park, public transit, school
- Close to: Hospital, lake/pond, park, public transit, school
Listing detailsC12354251, Rented, Aug 20, 2025
- MLS® number: C12354251
- Status: Rented
- Listed on: Aug 20, 2025
- Days on market: 19
- Updated: Sep 8, 2025
- Possession: 2025-10-01 / 30-59 days
- Occupied by: Tenant
- Listing brokerage: SOTHEBY'S INTERNATIONAL REALTY CANADA
About this home
Unit 607, 100 Strachan Avenue, Toronto (Niagara), ON M6K 3M6
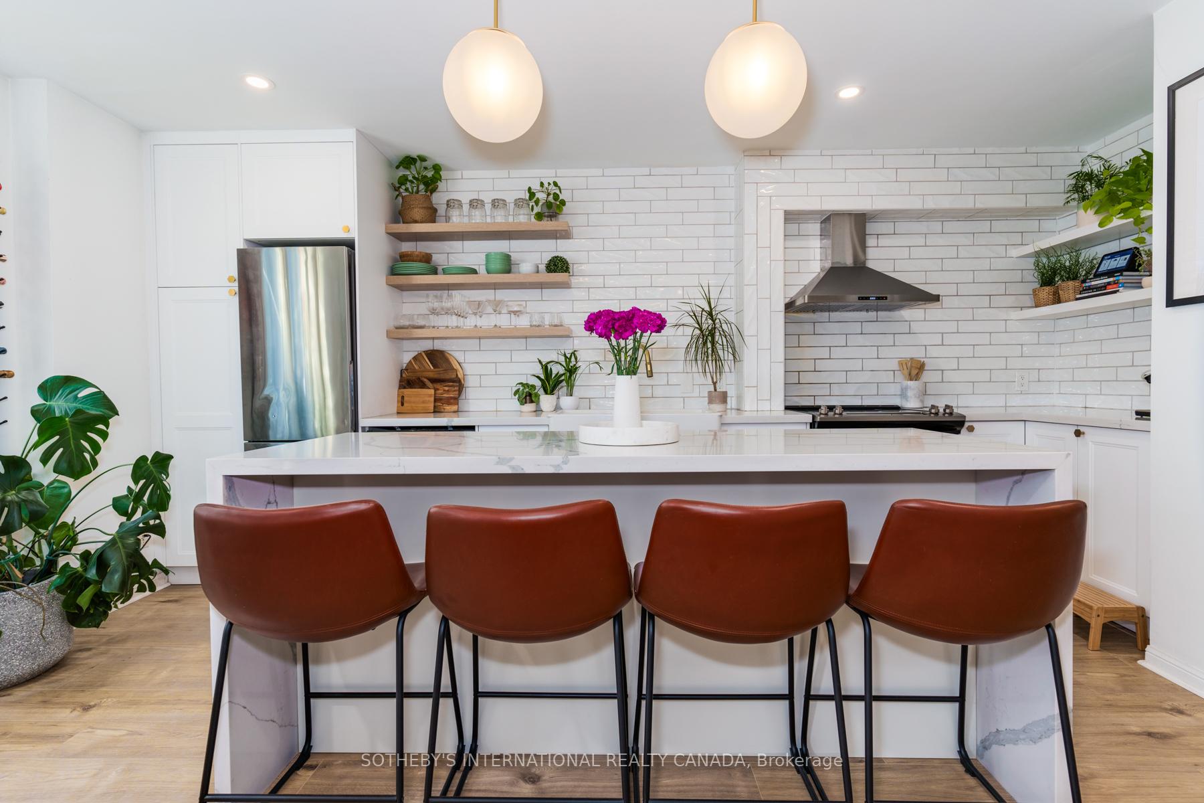
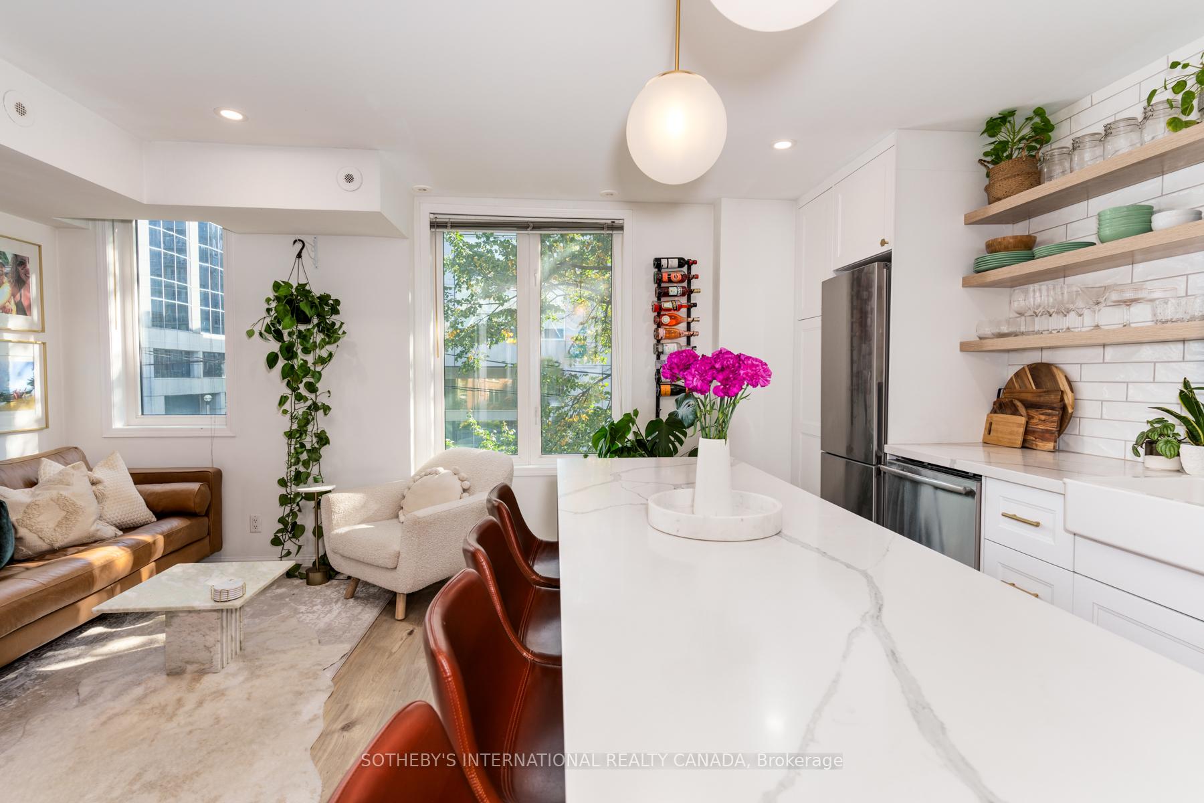
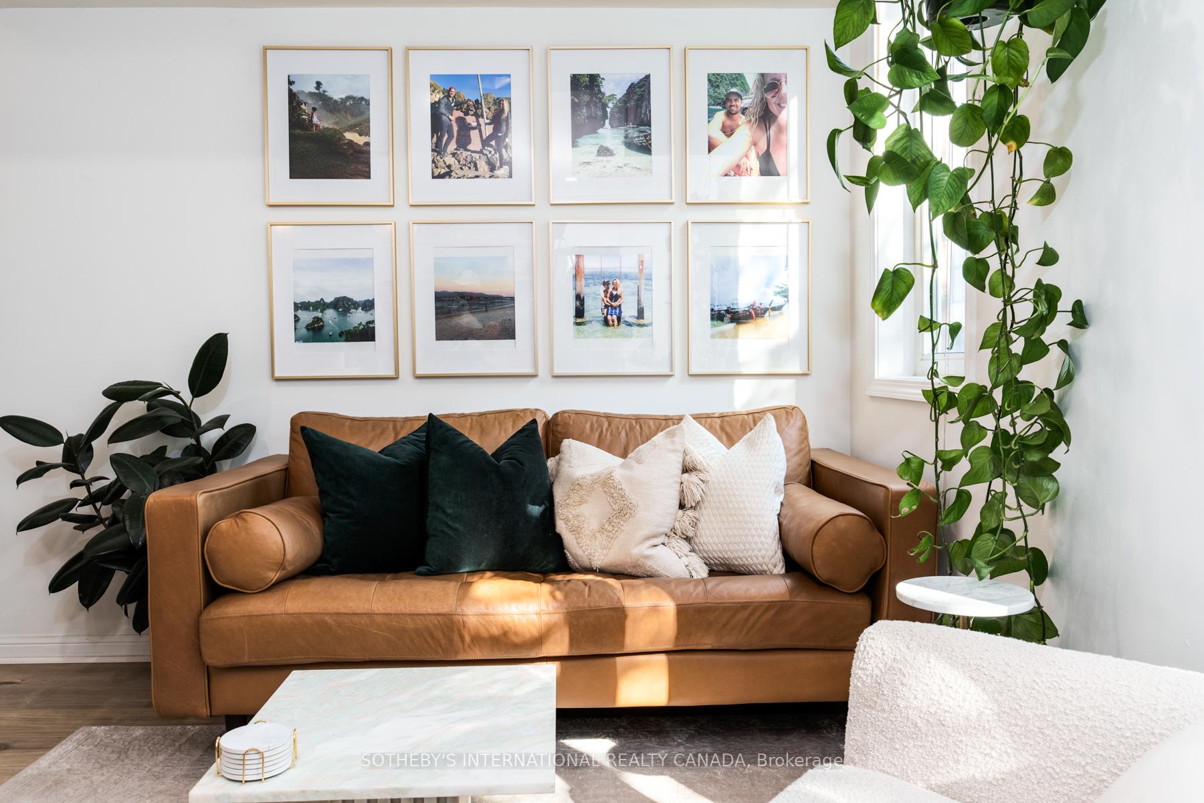
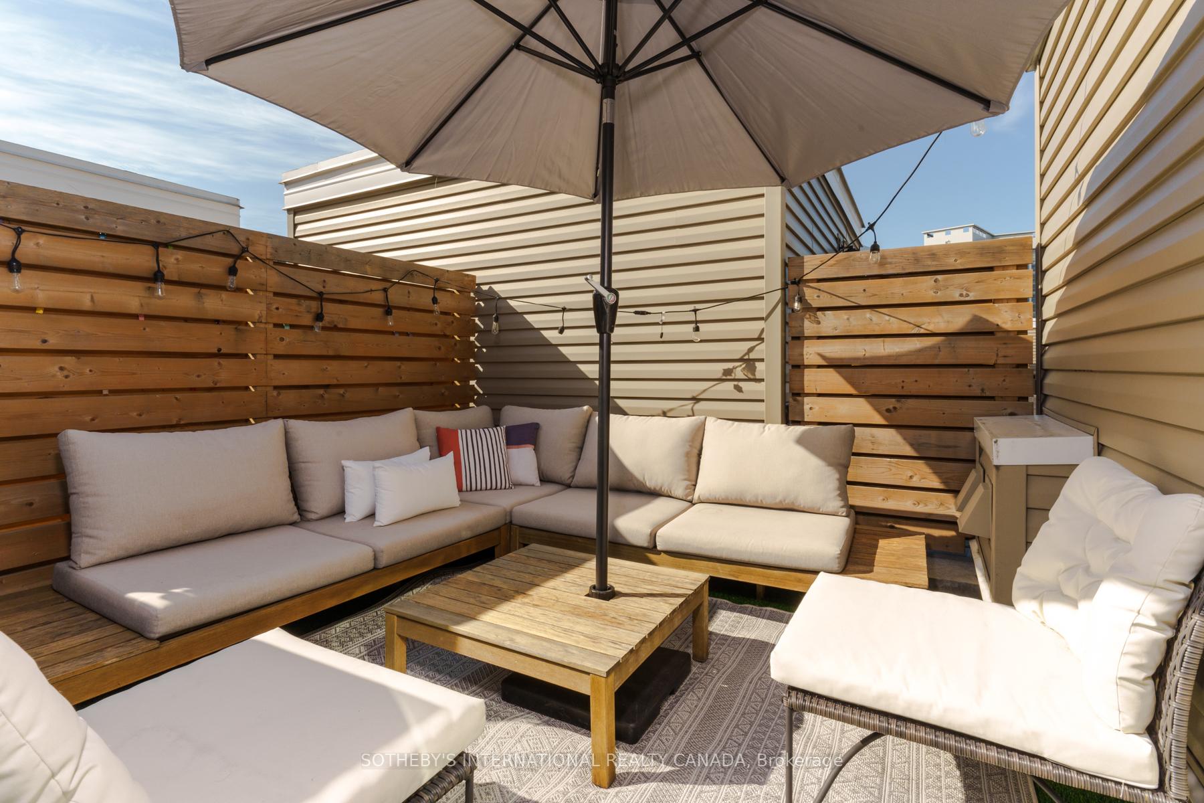
Trendy Liberty Village 2 Bedroom 2 Bath 3-Storey Townhouse With Underground Parking And ALL UTILITIES INCLUDED! Enjoy A Recently Renovated Space That Features A Massive East-Facing Private Outdoor Terrace With BBQ Hookup. Open Living Space With A Fireplace, Ultra Modern Kitchen & Massive Island/Breakfast Bar Perfect For Entertaining. Powder Room Conveniently Located On The Main Floor. Large Windows Bathe The Unit In Sunlight, And The Second Bedroom Can Be Used As A Second Bedroom Or Home Office And Includes A Built In Murphy Bed. Ensuite Laundry Included. Unit Is Pet Friendly And Steps To Parks, Public Transit, Shopping, Restaurants, Liberty Village, Trinity Bellwoods, King St W, Ossington Ave, Waterfront Trails, Exhibition Place, BMO Field And More. Up The Street From Altea Active, Toronto's Renowned 89,000 Sq Ft Health Club With Lap Pool, Hydrotherapy Pools, Ice & Salt Lounge, Social Spaces, 200 + Daily Group Classes, Kids Club And Dining. Easy Transit - 12 Min Walk To Exhibition GO Station, Close To Billy Bishop Airport, Union, CN Tower & Lakeshore / Gardiner Highways. You Won't Find A Better Location In Toronto!
Ask about this home
A HOMEH agent will answer your questions about this home.
Know more about King West Village Towns
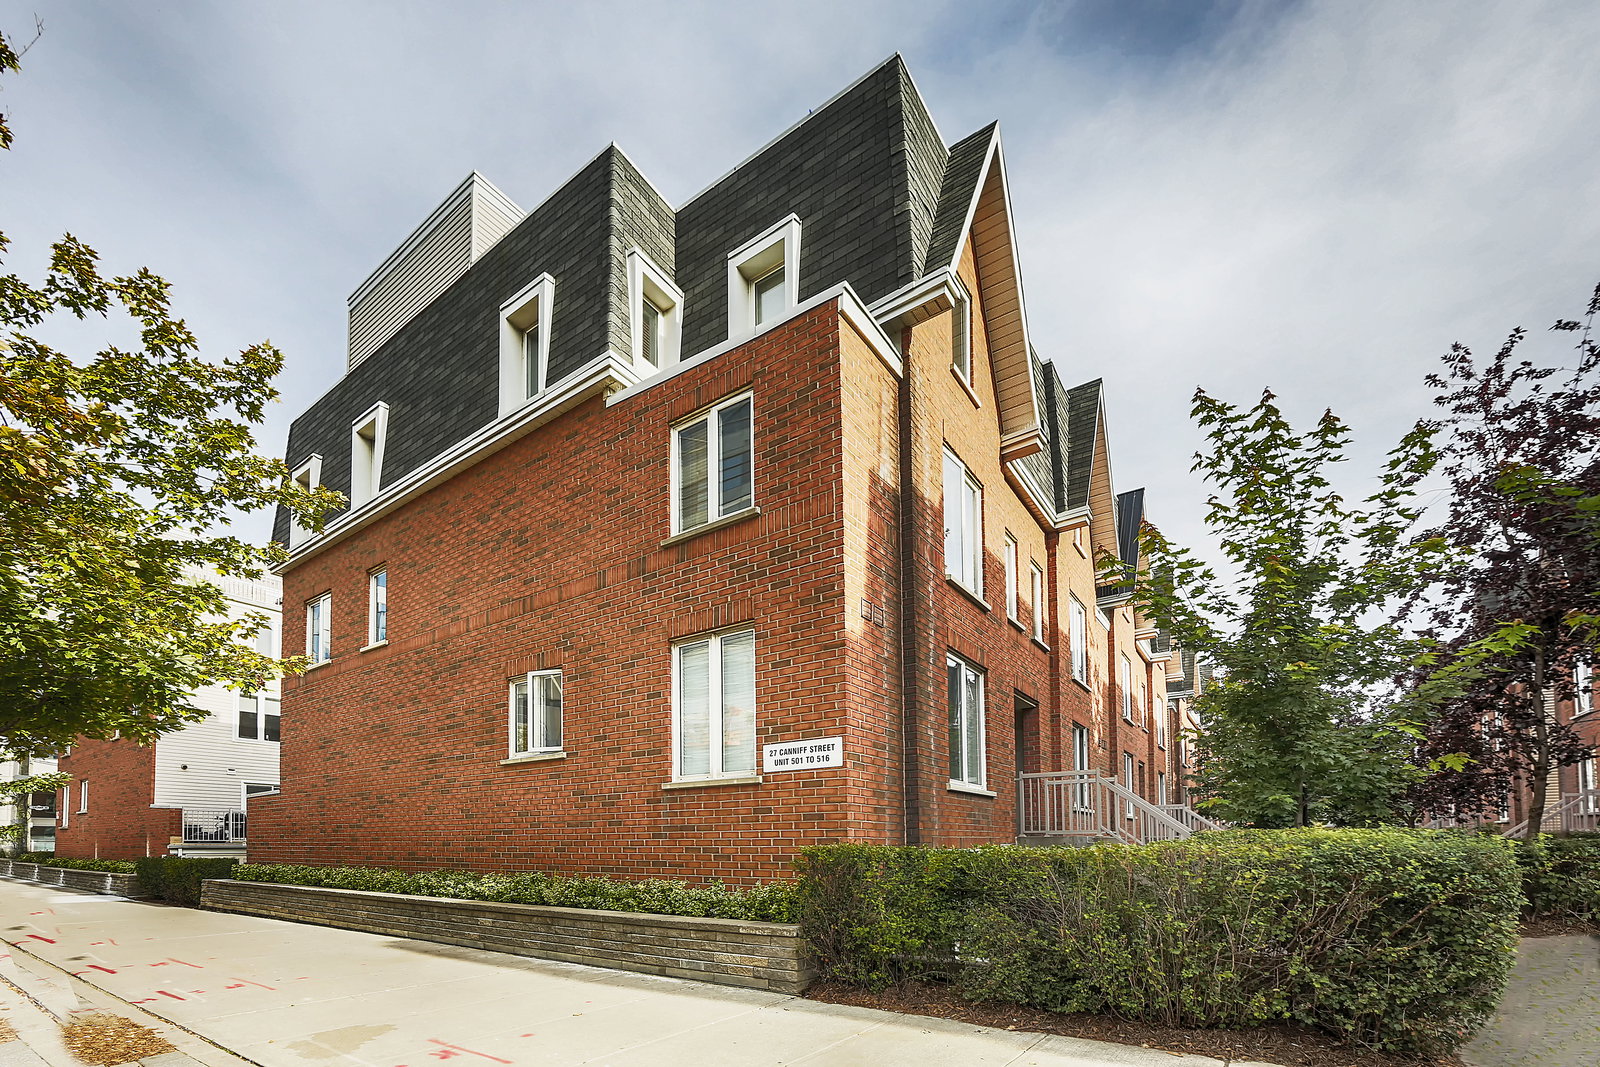
Condo building · 27-39 Canniff Street
King West Village Towns is a 3-storey condo with 168 suites, built in 2001 by King West Village Strachan Ltd. Right now 1 for sale is on the market here.
- 3storeys
- 168suites
- $813/sq ft
- 2001built
No similar units for rent in King West Village Towns right now.
Around this home
Daily convenience, out of 100, from the distances below
Schools nearby
School rating, out of 10.
Helpful calculators
Your HOMEH agent

"I would see it this week."