

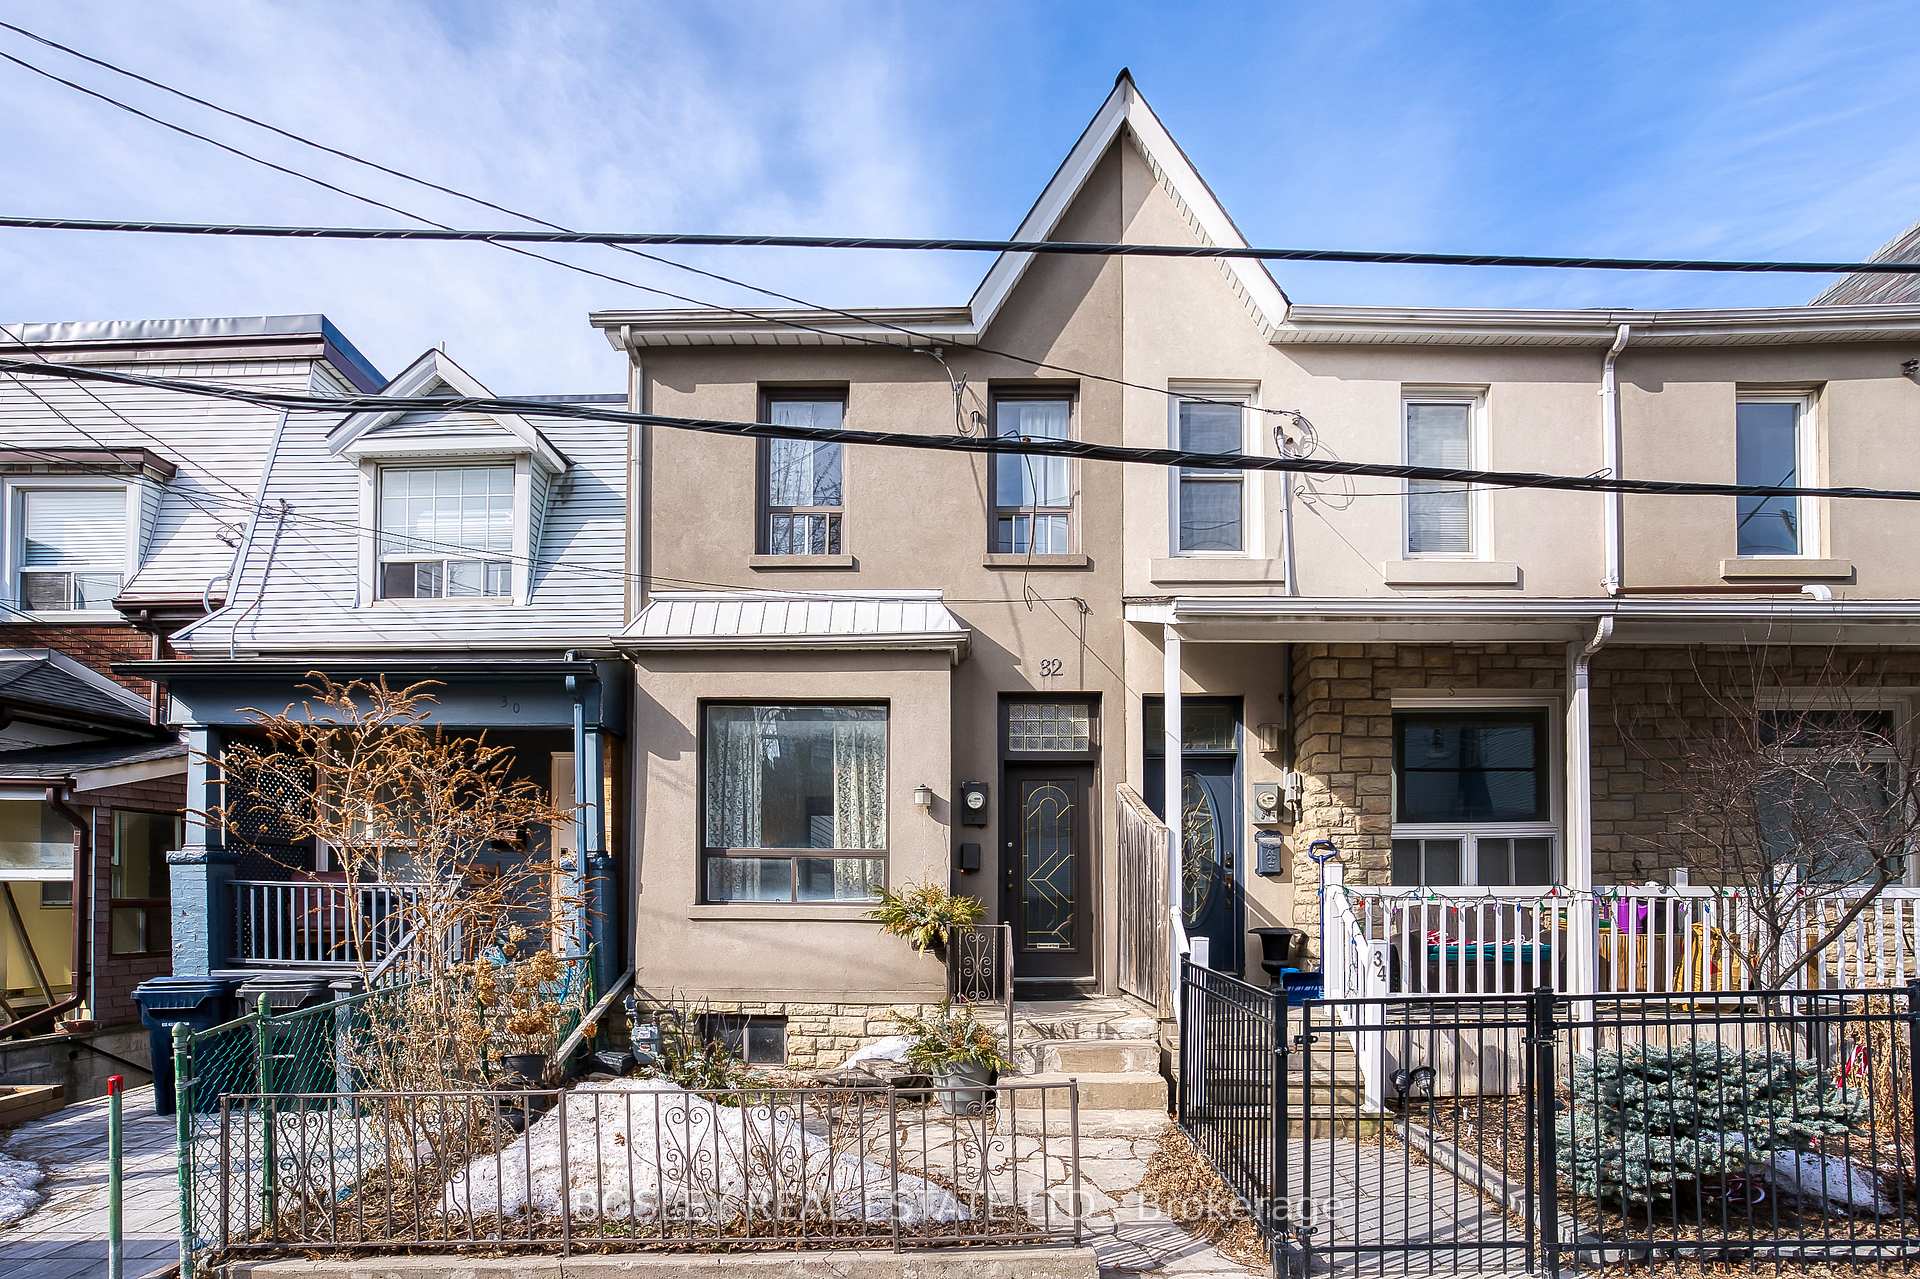
32 Tecumseth Street
32 Tecumseth Street
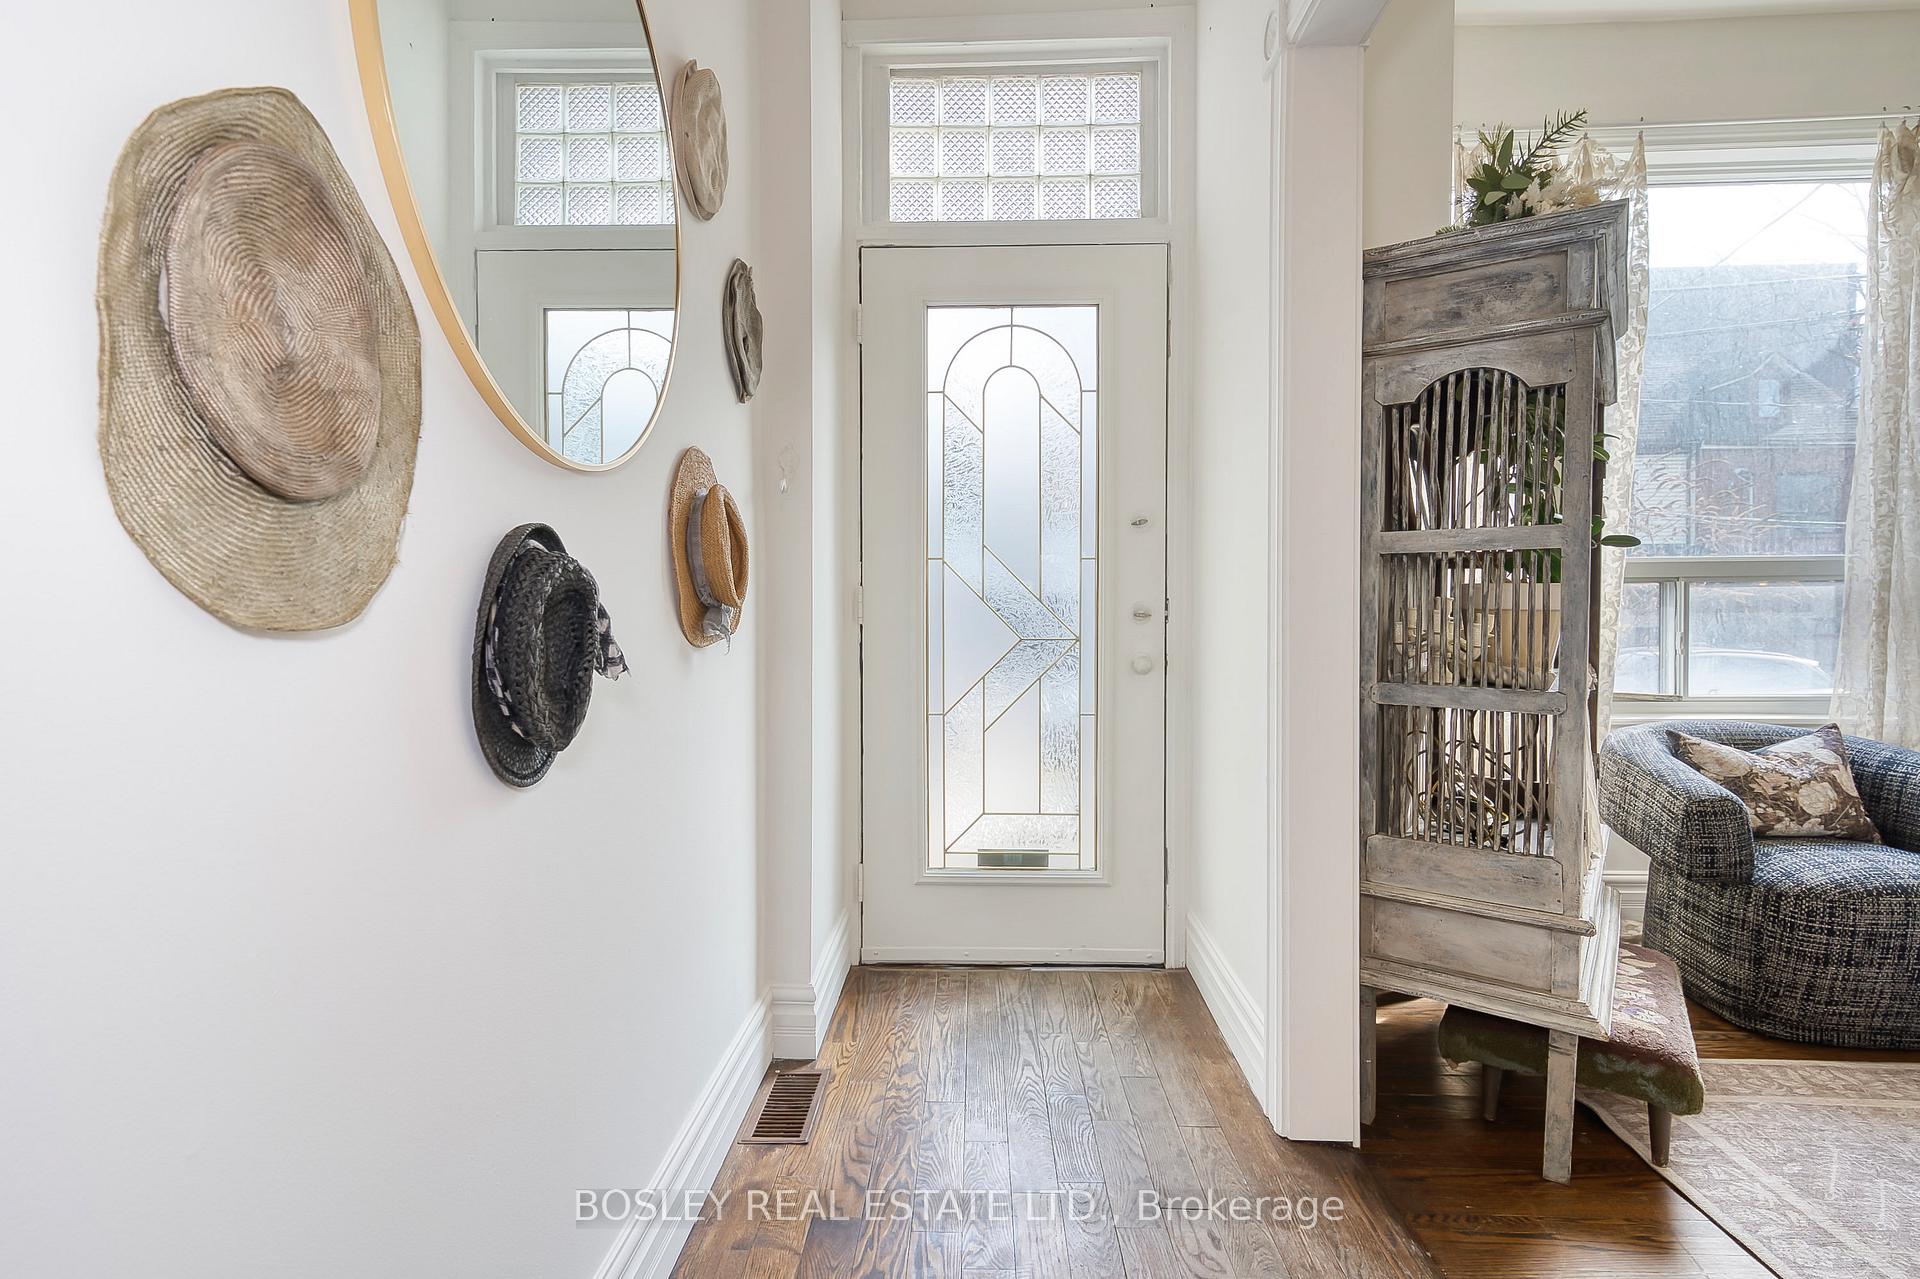 See all 47 photos
Property history
Facts and features
- BasementUnfinished
- Age of home100+
- Water, sewerMunicipal
- Lot shapeIrregular
- Separate entrance
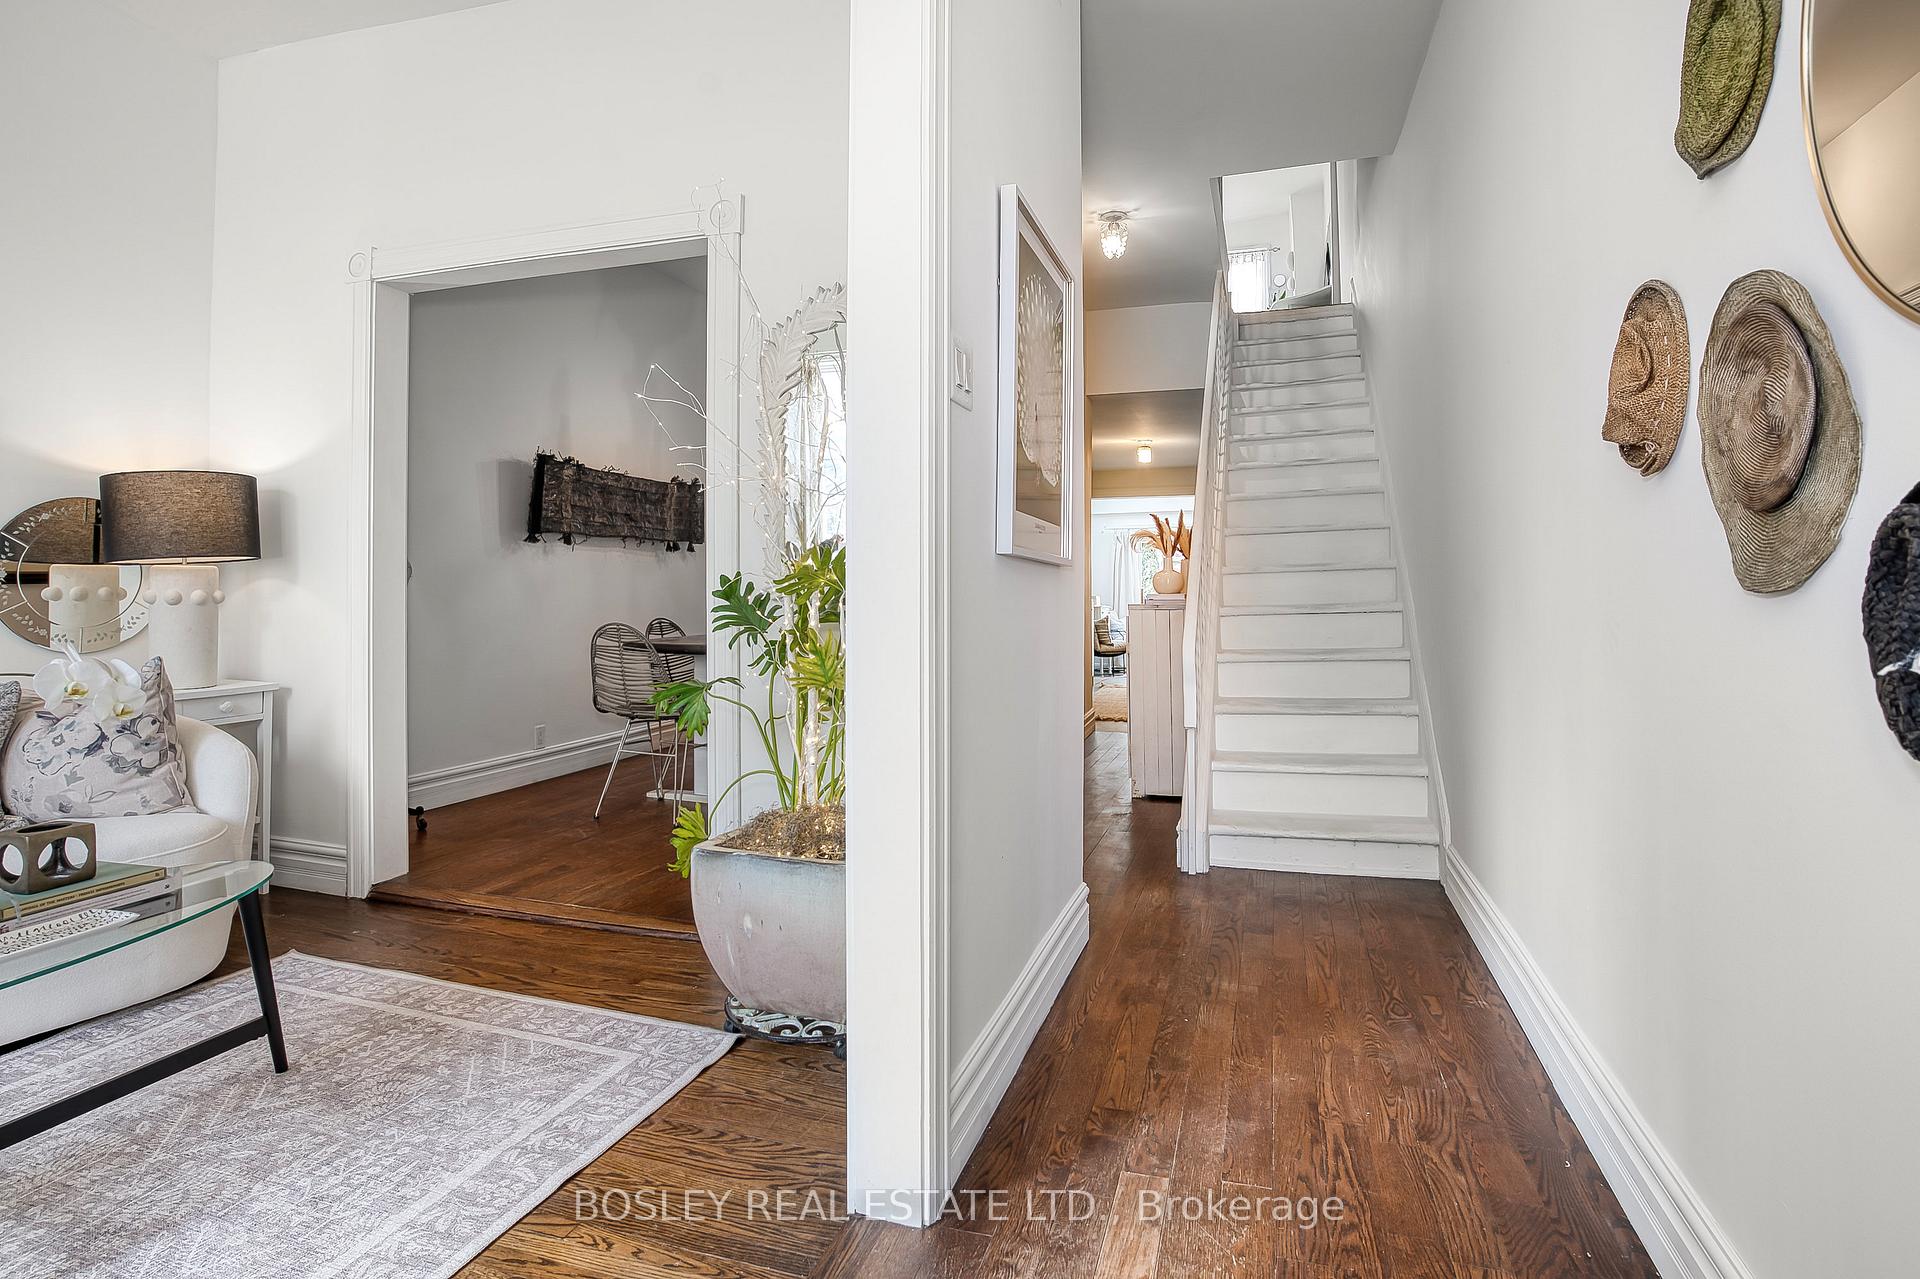
- Hardwood floors
- Central air
The homeSemi-Detached, 2-storey, 100+
- Type: Semi-Detached
- Style: 2-storey
- Age: 100+
- Living space: 1,100–1,500 sq ft
- Basement: Separate entrance, unfinished
InsideHardwood, Upper level, Other
- Flooring: Hardwood
- Laundry: Upper level
- Features: Other
- Rooms above ground: 6
- Bedrooms: 2
- Bathrooms: 2
- Kitchens: 1
Outside and lotAluminum siding, brick, Asphalt shingle, Concrete block
- Exterior: Aluminum siding, brick
- Roof: Asphalt shingle
- Foundation: Concrete block
- Features: Patio
- Other structures: Garden shed
- Size: 15 × 76.17 ft
- Shape: Irregular
Parking1 Parking, Right of way
- Spaces: 1 Parking
- Driveway: Right of way
Heating, water and powerForced air, gas, Central air, Municipal water
- Heating: Forced air, gas
- Cooling: Central air
- Water: Municipal water
- Sewer: Municipal sewer
Costs and taxesTaxes $6,481 a year, HST included in the price, Hot water tank ($28.87/mth)
- Taxes, 2024: $6,481 a year
- HST: HST included in the price
- Rental items: Hot water tank ($28.87/mth)
- Under contract: Hot water tank-gas
Included in the saleFridge, stove, dishwasher, washer, dryer, all electric light fixtures (except dining roomchandelier), bathroom mirrors, gas burner and equipment, air conditioning and wardrobes in master bedroom, chiminea outdoor fireplace, Kitchen tile panels (3 of them)
- Included: Fridge, stove, dishwasher, washer, dryer, all electric light fixtures (except dining roomchandelier), bathroom mirrors, gas burner and equipment, air conditioning and wardrobes in master bedroom, chiminea outdoor fireplace
- Not included: Kitchen tile panels (3 of them)
NearbyFenced yard, library, park, public transit, rec./commun.centre, school
- Close to: Fenced yard, library, park, public transit, rec./commun.centre, school
Listing detailsC12022893, Sold, Mar 17, 2025
- MLS® number: C12022893
- Status: Sold
- Listed on: Mar 17, 2025
- Days on market: 8
- Updated: Mar 25, 2025
- Possession: Flexible
- Occupied by: Owner
- Listing brokerage: BOSLEY REAL ESTATE LTD.
About this home
32 Tecumseth Street, Toronto (Niagara), ON M5V 2R6
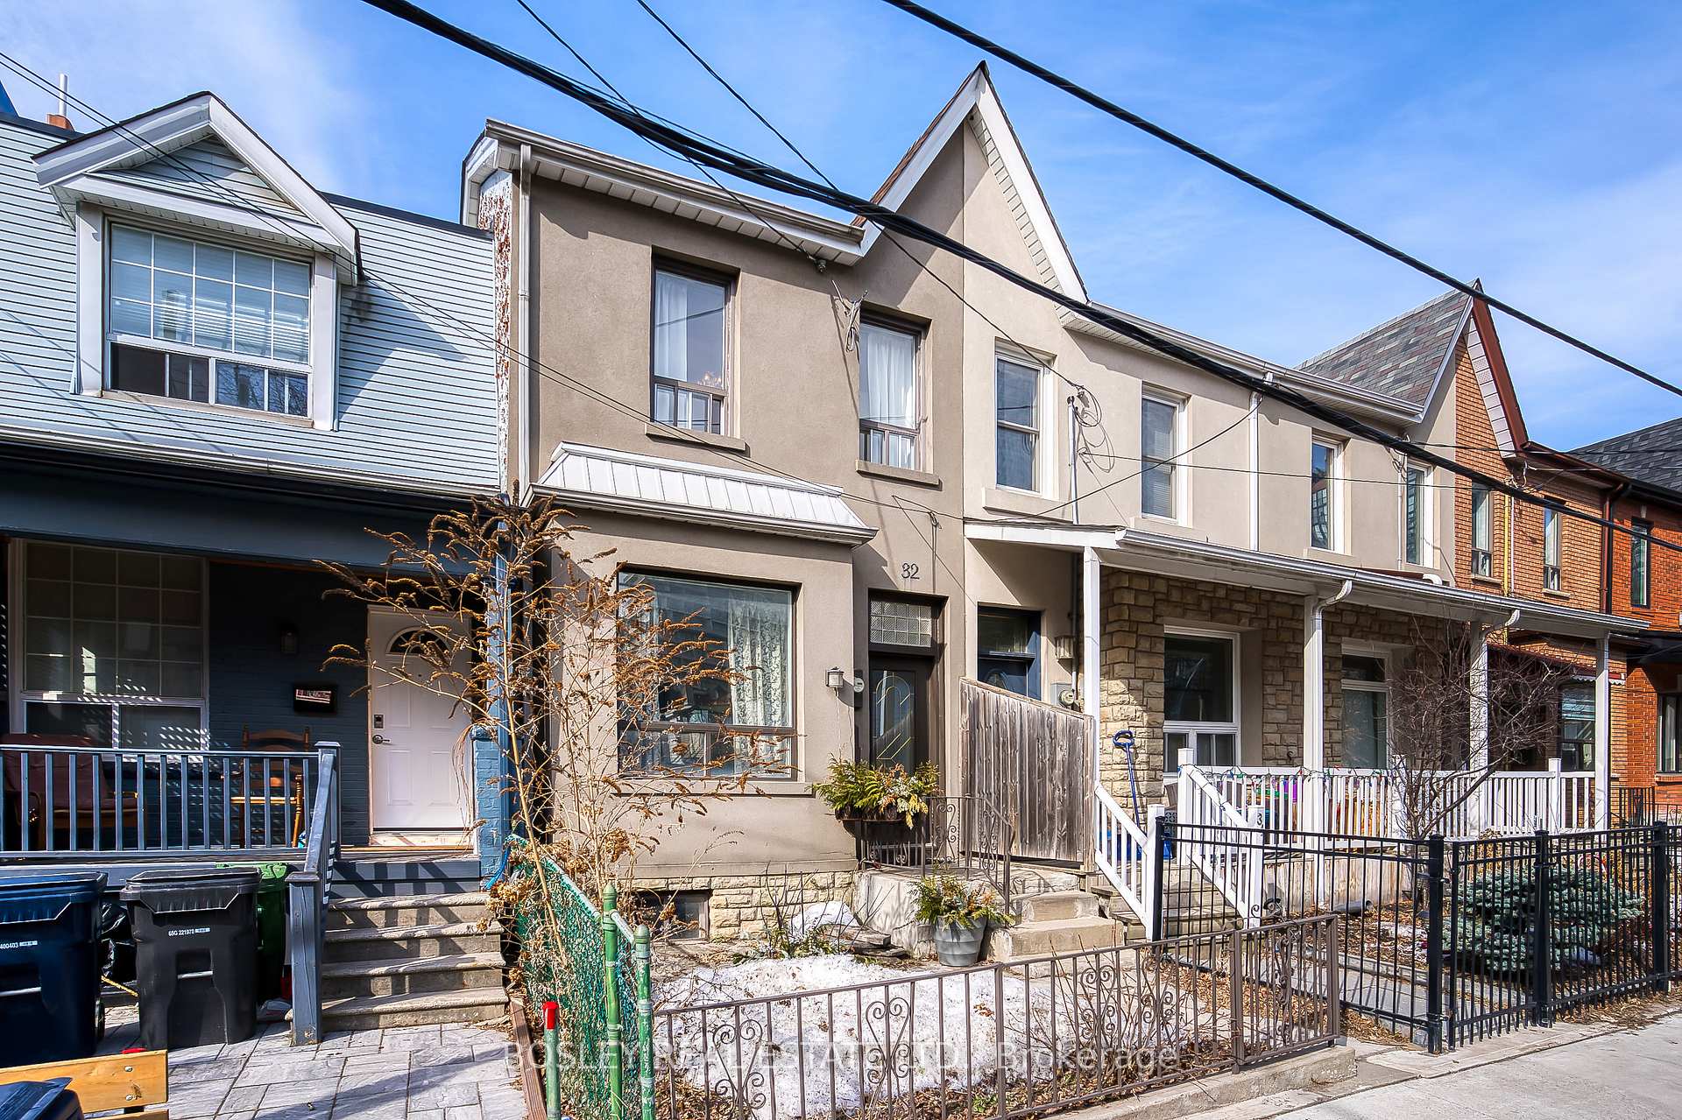
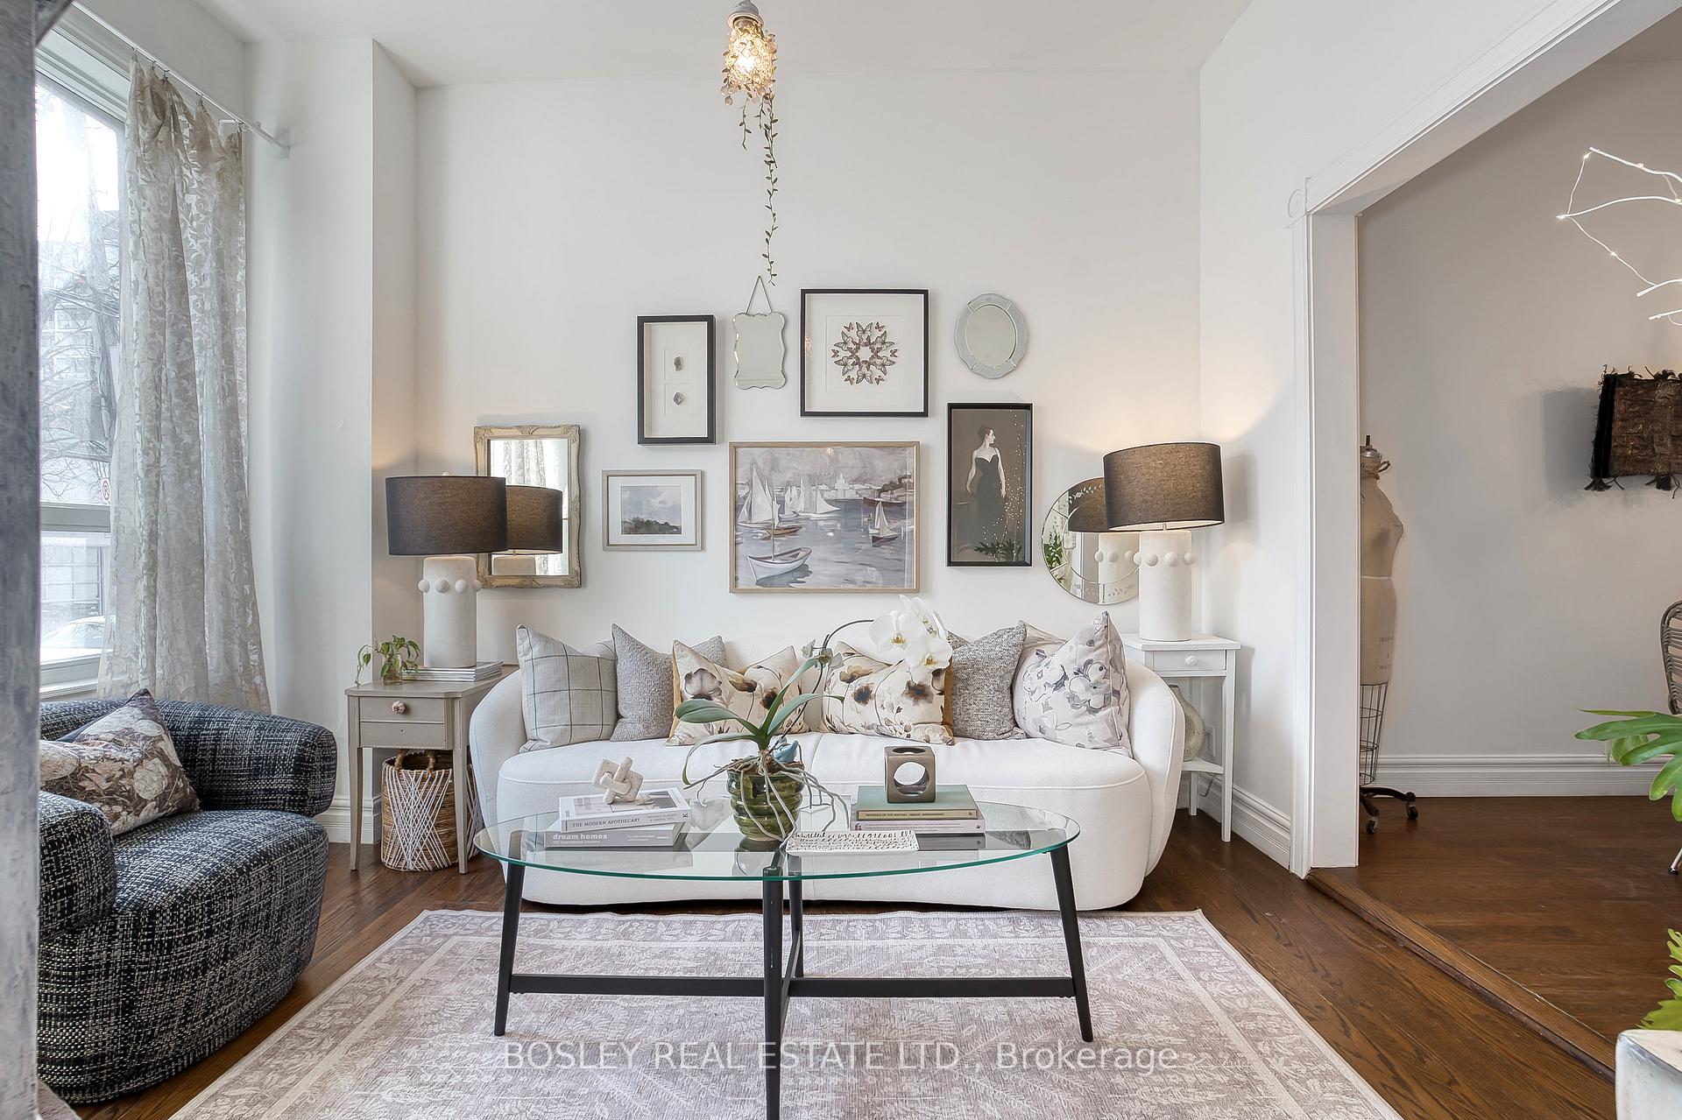
Enchanting Victorian in Prime King West! This two-storey row home located on a quiet one-way street exudes charm and character. On the main level, you'll find a cozy living room and a dining room that seamlessly flow into a vintage-style kitchen. The family room, ideal for relaxation, offers a walk-out to a beautifully landscaped perennial garden, perfect for outdoor enjoyment. Second floor features two generously sized bedrooms and a spacious bathroom,complete with a luxurious clawfoot tub. The second floor also includes convenient laundry facilities. The unfinished basement with a separate entrance includes a four-piece bathroom,providing additional space and income potential. This is a fabulous condo alternative with no maintenance fees. The property also offers parking for one car. Steps to restaurants, cafes,TTC, Fort York, Stanley Park and so much more.
Ask about this home
A HOMEH agent will answer your questions about this home.
Around this home
Daily convenience, out of 100, from the distances below
Schools nearby
School rating, out of 10.
Helpful calculators
Your HOMEH agent

"I would see it this week."