

613 Lansdowne Avenue
613 Lansdowne Avenue
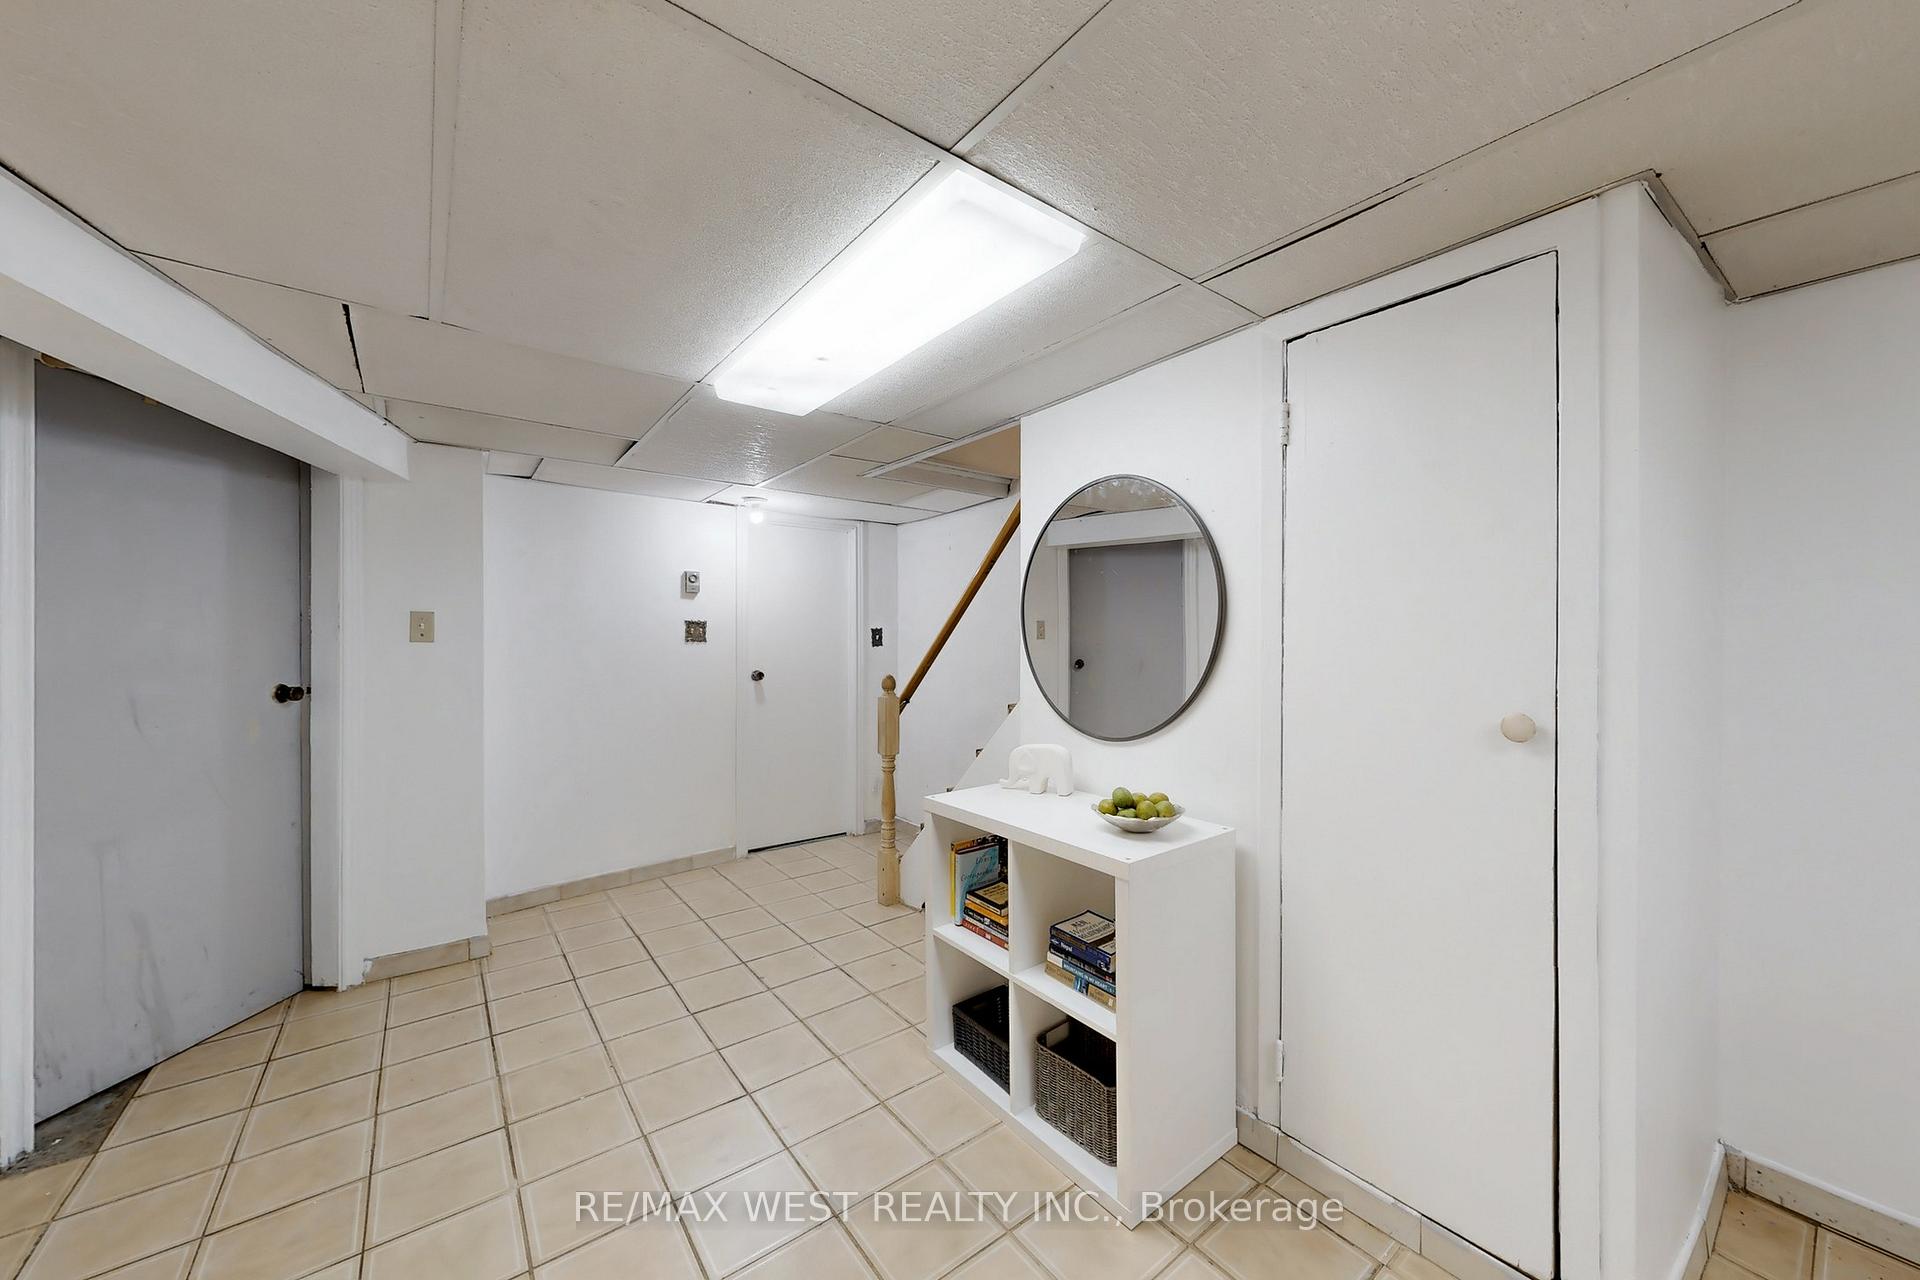 See all 36 photos
Property history
Facts and features
- BasementFinished
- Water, sewerMunicipal
- HeatingRadiant
- CoolingWall unit(s)
- Second kitchen
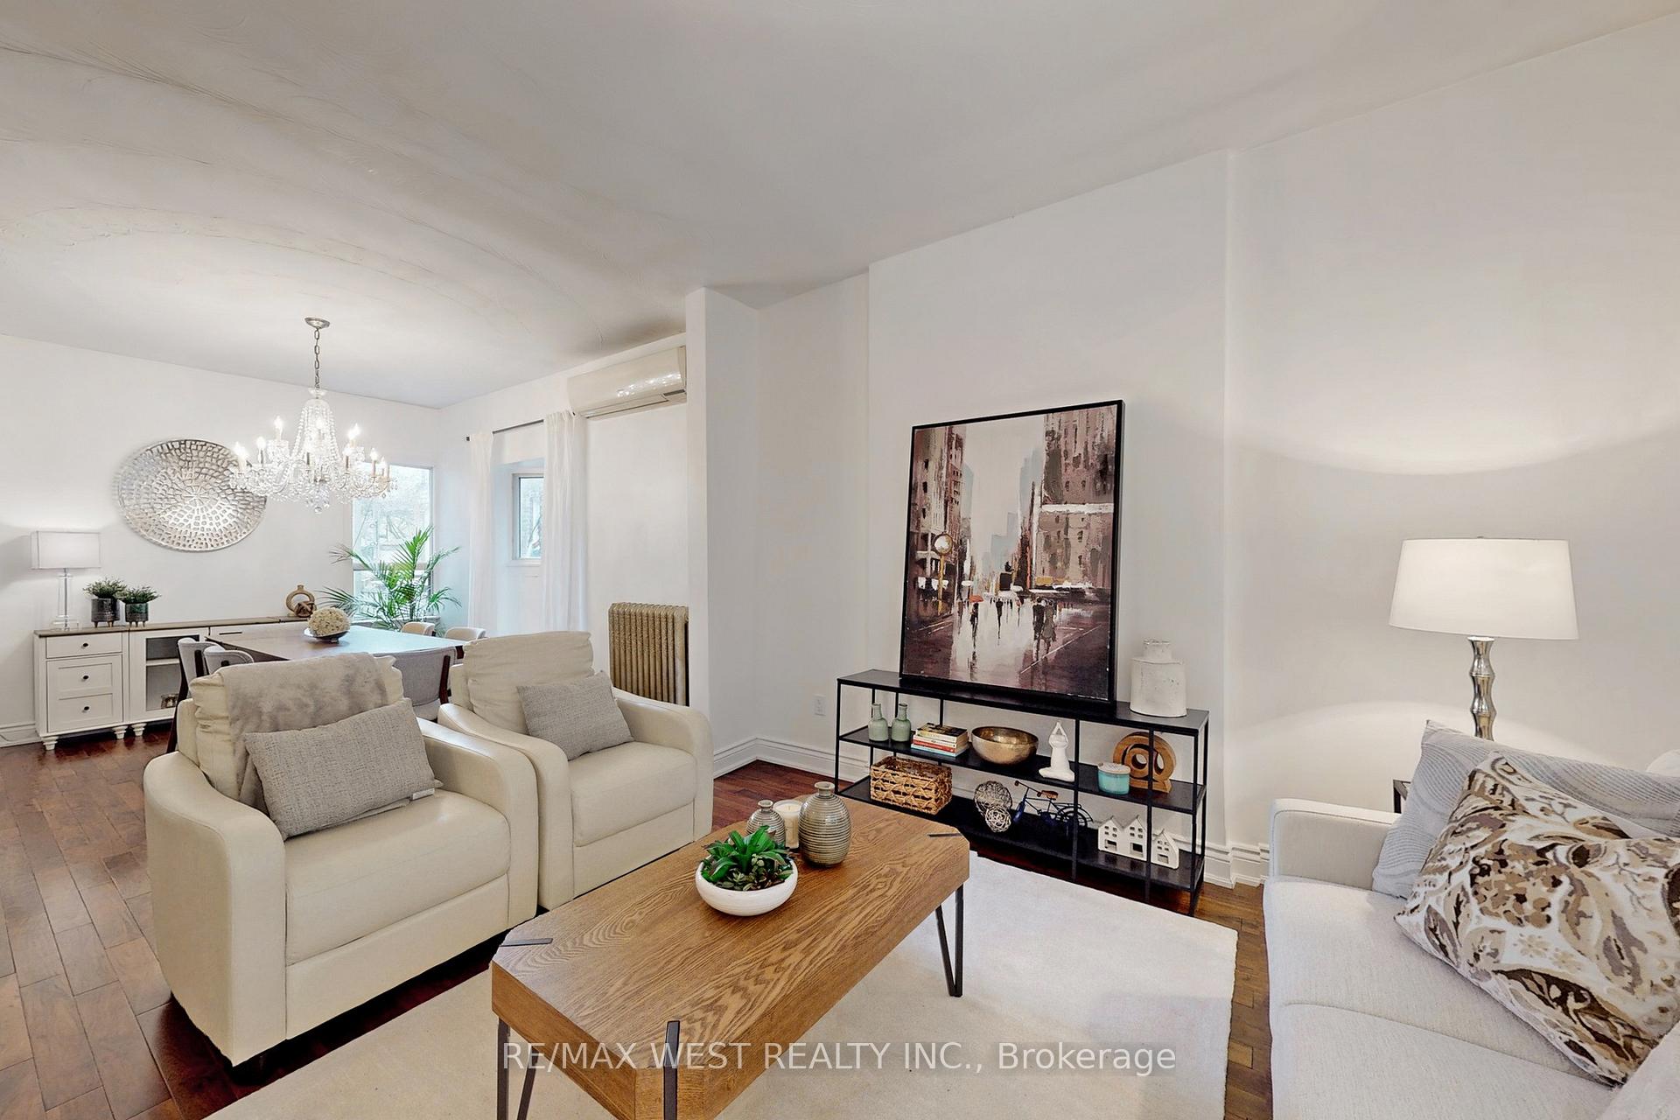
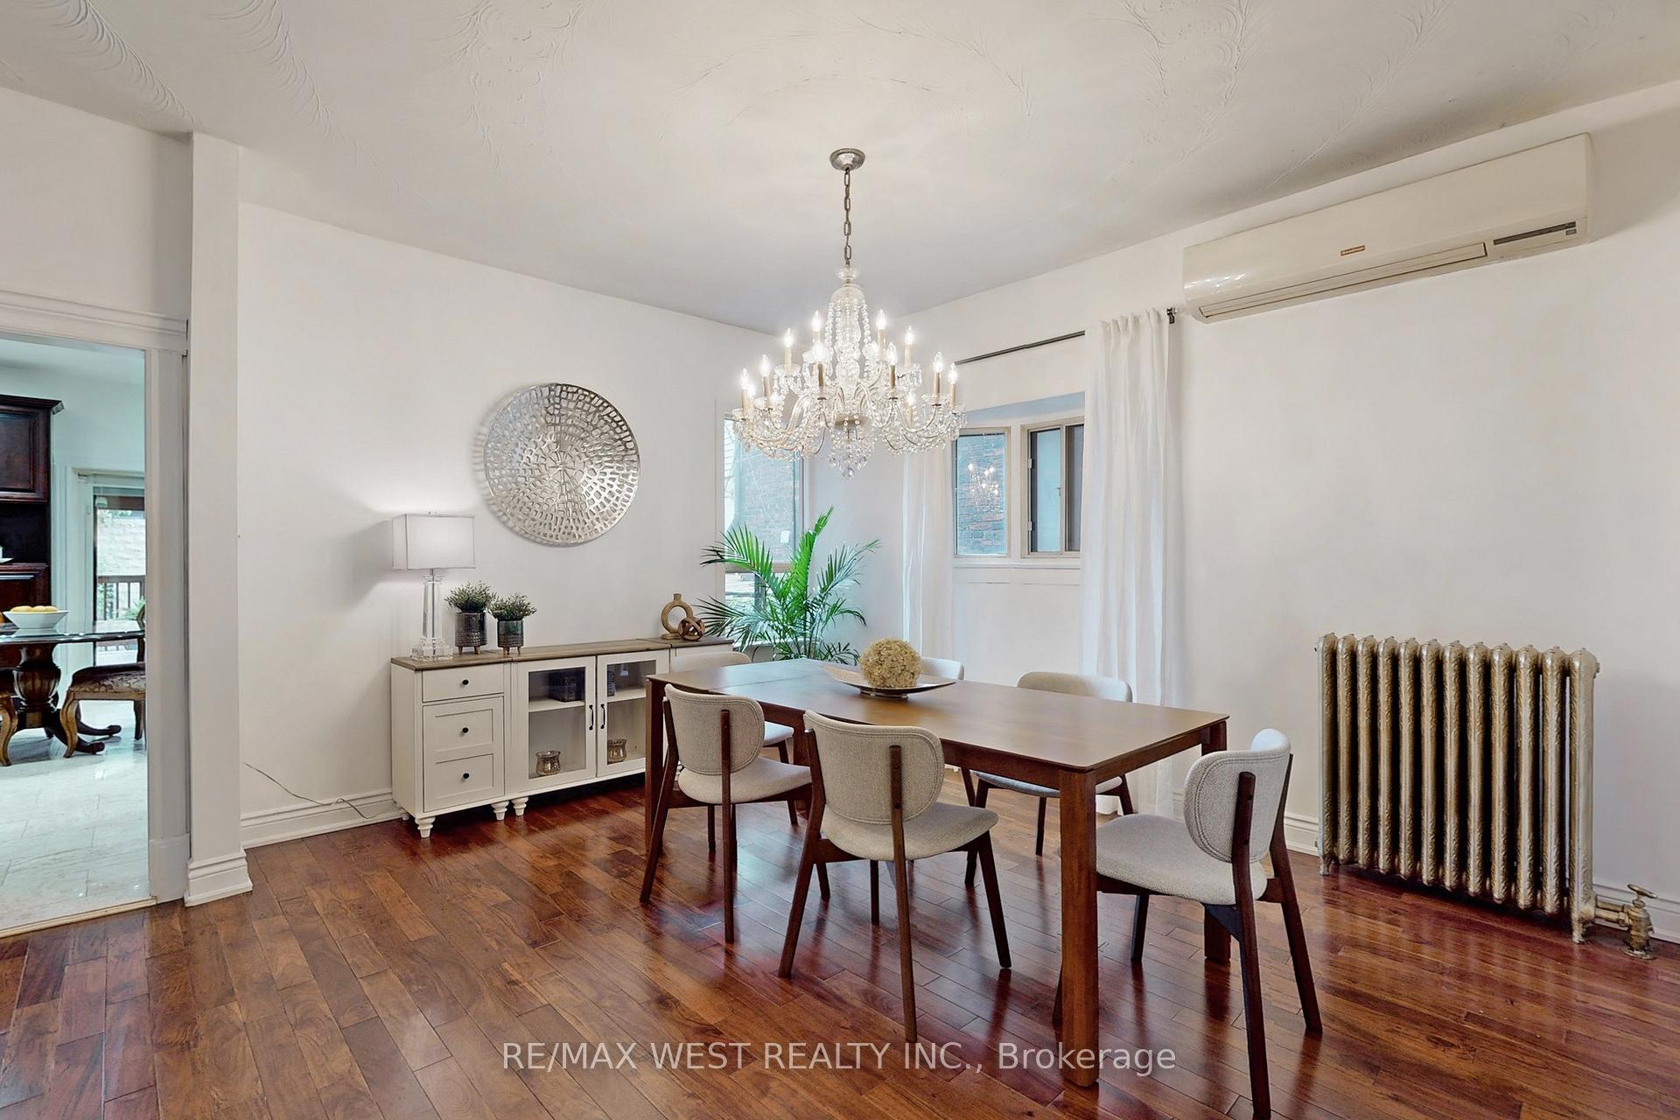
- Hardwood floors
- Fireplace
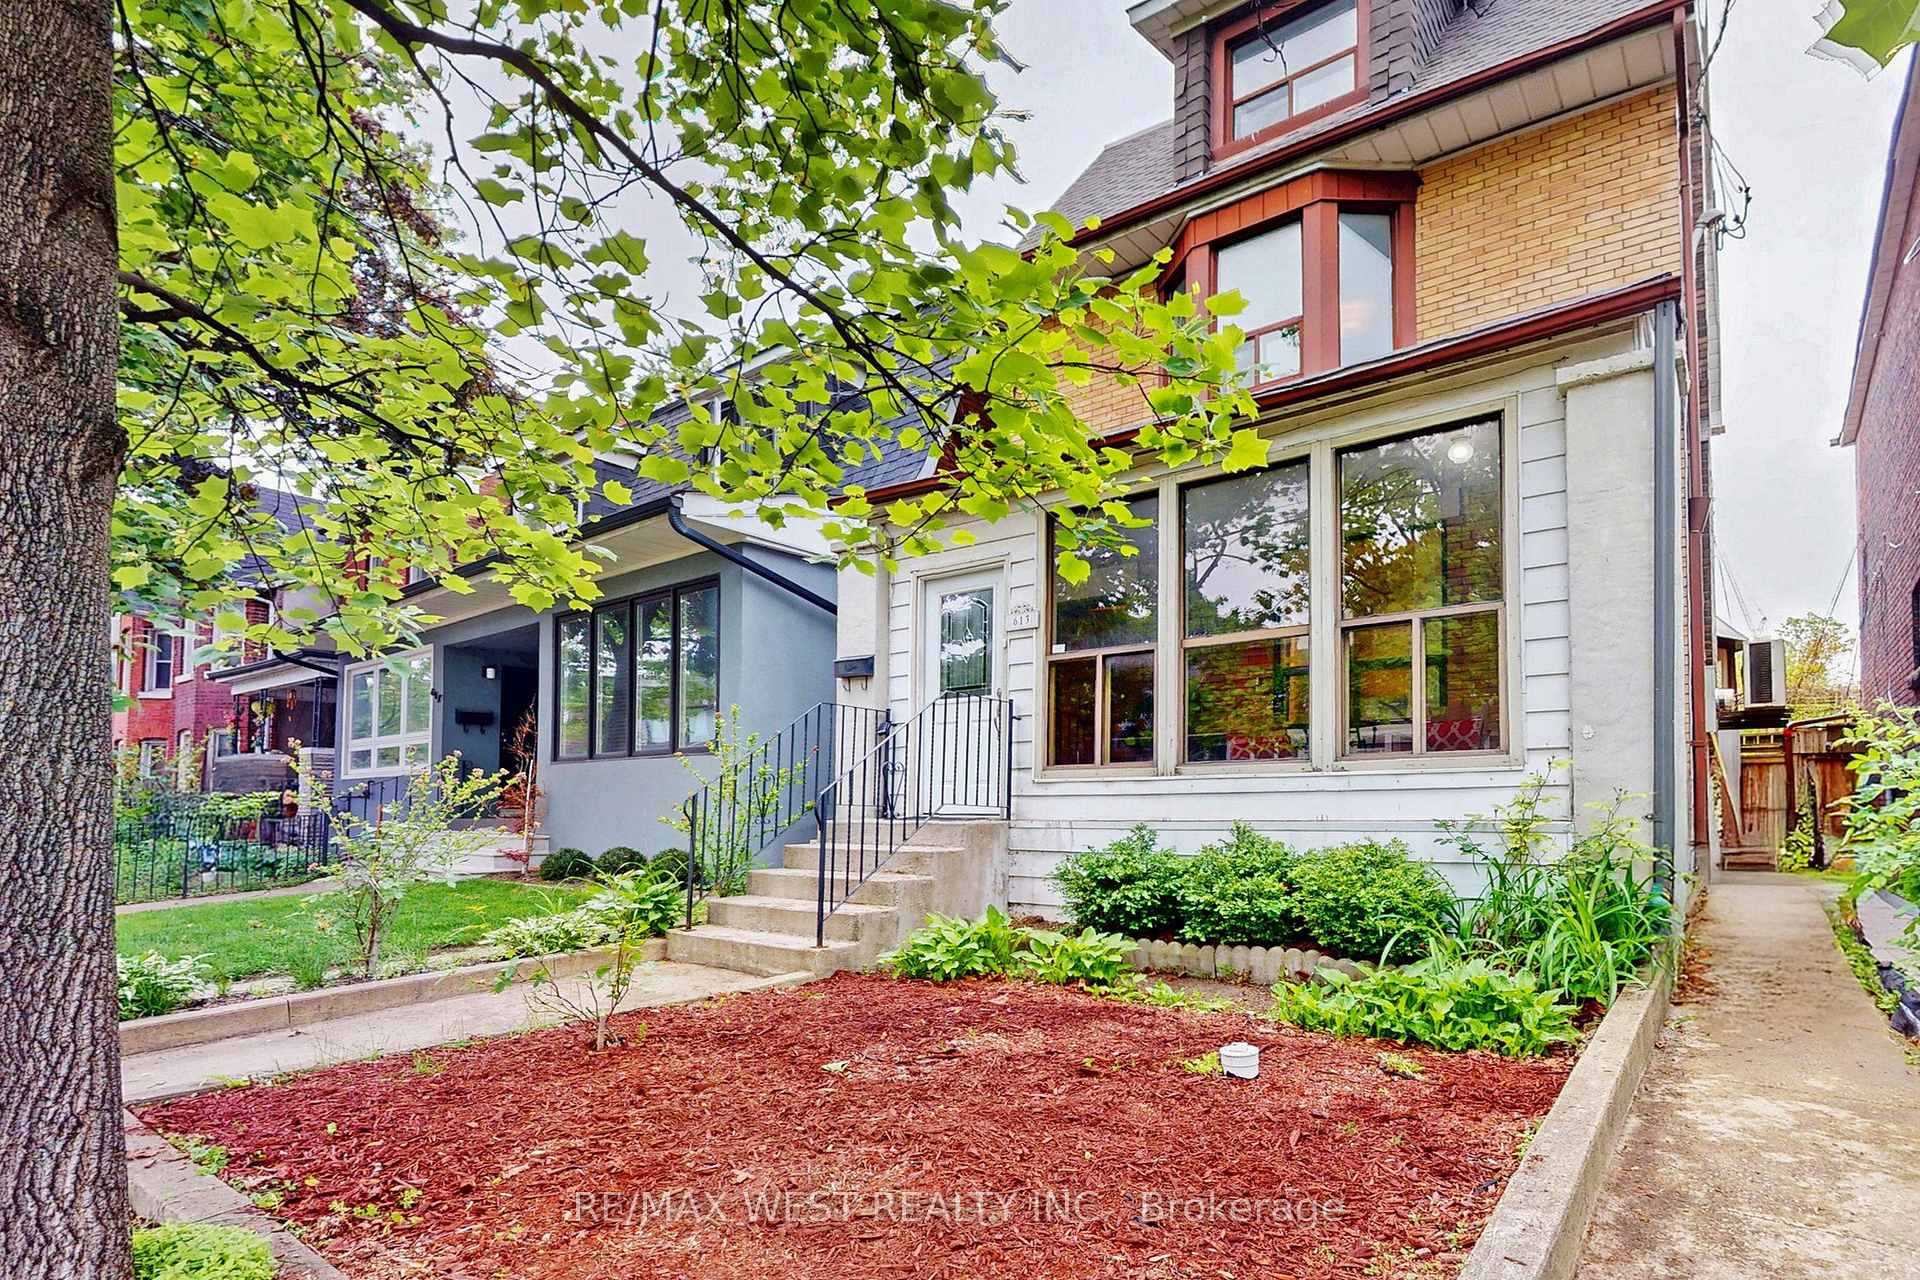
The homeDetached, 2 1/2 storey, Under 700 sq ft
- Type: Detached
- Style: 2 1/2 storey
- Living space: Under 700 sq ft
- Basement: Finished
InsideFireplace Yes, freestanding, Hardwood, Tile, Broadloom, Lower level
- Fireplace: Yes, freestanding
- Flooring: Hardwood, Tile, Broadloom
- Laundry: Lower level
- Rooms above ground: 8
- Rooms in the basement: 1
- Bedrooms: 5 + 1 in the basement
- Bathrooms: 2
- Kitchens: 2
Outside and lotBrick, Asphalt shingle, Unknown
- Exterior: Brick
- Roof: Asphalt shingle
- Foundation: Unknown
- Size: 22 × 140.5 ft
Parking2 Garage, Detached, Lane
- Spaces: 2 Garage
- Garage: Detached
- Driveway: Lane
Heating, water and powerRadiant, gas, Wall unit(s), Municipal water
- Heating: Radiant, gas
- Cooling: Wall unit(s)
- Water: Municipal water
- Sewer: Municipal sewer
Costs and taxesTaxes $6,244 a year, HST included in the price
- Taxes, 2025: $6,244 a year
- HST: HST included in the price
Included in the saleAll electric light fixtures, window blinds on the 3rd floor, all stainless steel appliances on main floor - fridge, stove, built-in dishwasher and built-in microwave/range hood. fridge, stove and microwave in the kitchen on the 2nd floor. fireplace in the basement. washer and dryer (as-is condition). garage door opener and remote. ductless air conditioning units, gas boiler (2023), tank less water heater (owned). deck (2020), 200 amp breaker panel., Curtains in the living and dining room, curtains and rod in the front bedroom on the 3rd floor.
- Included: All electric light fixtures, window blinds on the 3rd floor, all stainless steel appliances on main floor - fridge, stove, built-in dishwasher and built-in microwave/range hood. fridge, stove and microwave in the kitchen on the 2nd floor. fireplace in the basement. washer and dryer (as-is condition). garage door opener and remote. ductless air conditioning units, gas boiler (2023), tank less water heater (owned). deck (2020), 200 amp breaker panel.
- Not included: Curtains in the living and dining room, curtains and rod in the front bedroom on the 3rd floor.
Listing detailsC12182481, Sold, May 29, 2025
- MLS® number: C12182481
- Status: Sold
- Listed on: May 29, 2025
- Days on market: 14
- Updated: Jun 12, 2025
- Possession: Immediate
- Occupied by: Vacant
- Listing brokerage: RE/MAX WEST REALTY INC.
About this home
613 Lansdowne Avenue, Toronto (Dufferin Grove), ON M6H 3Y2
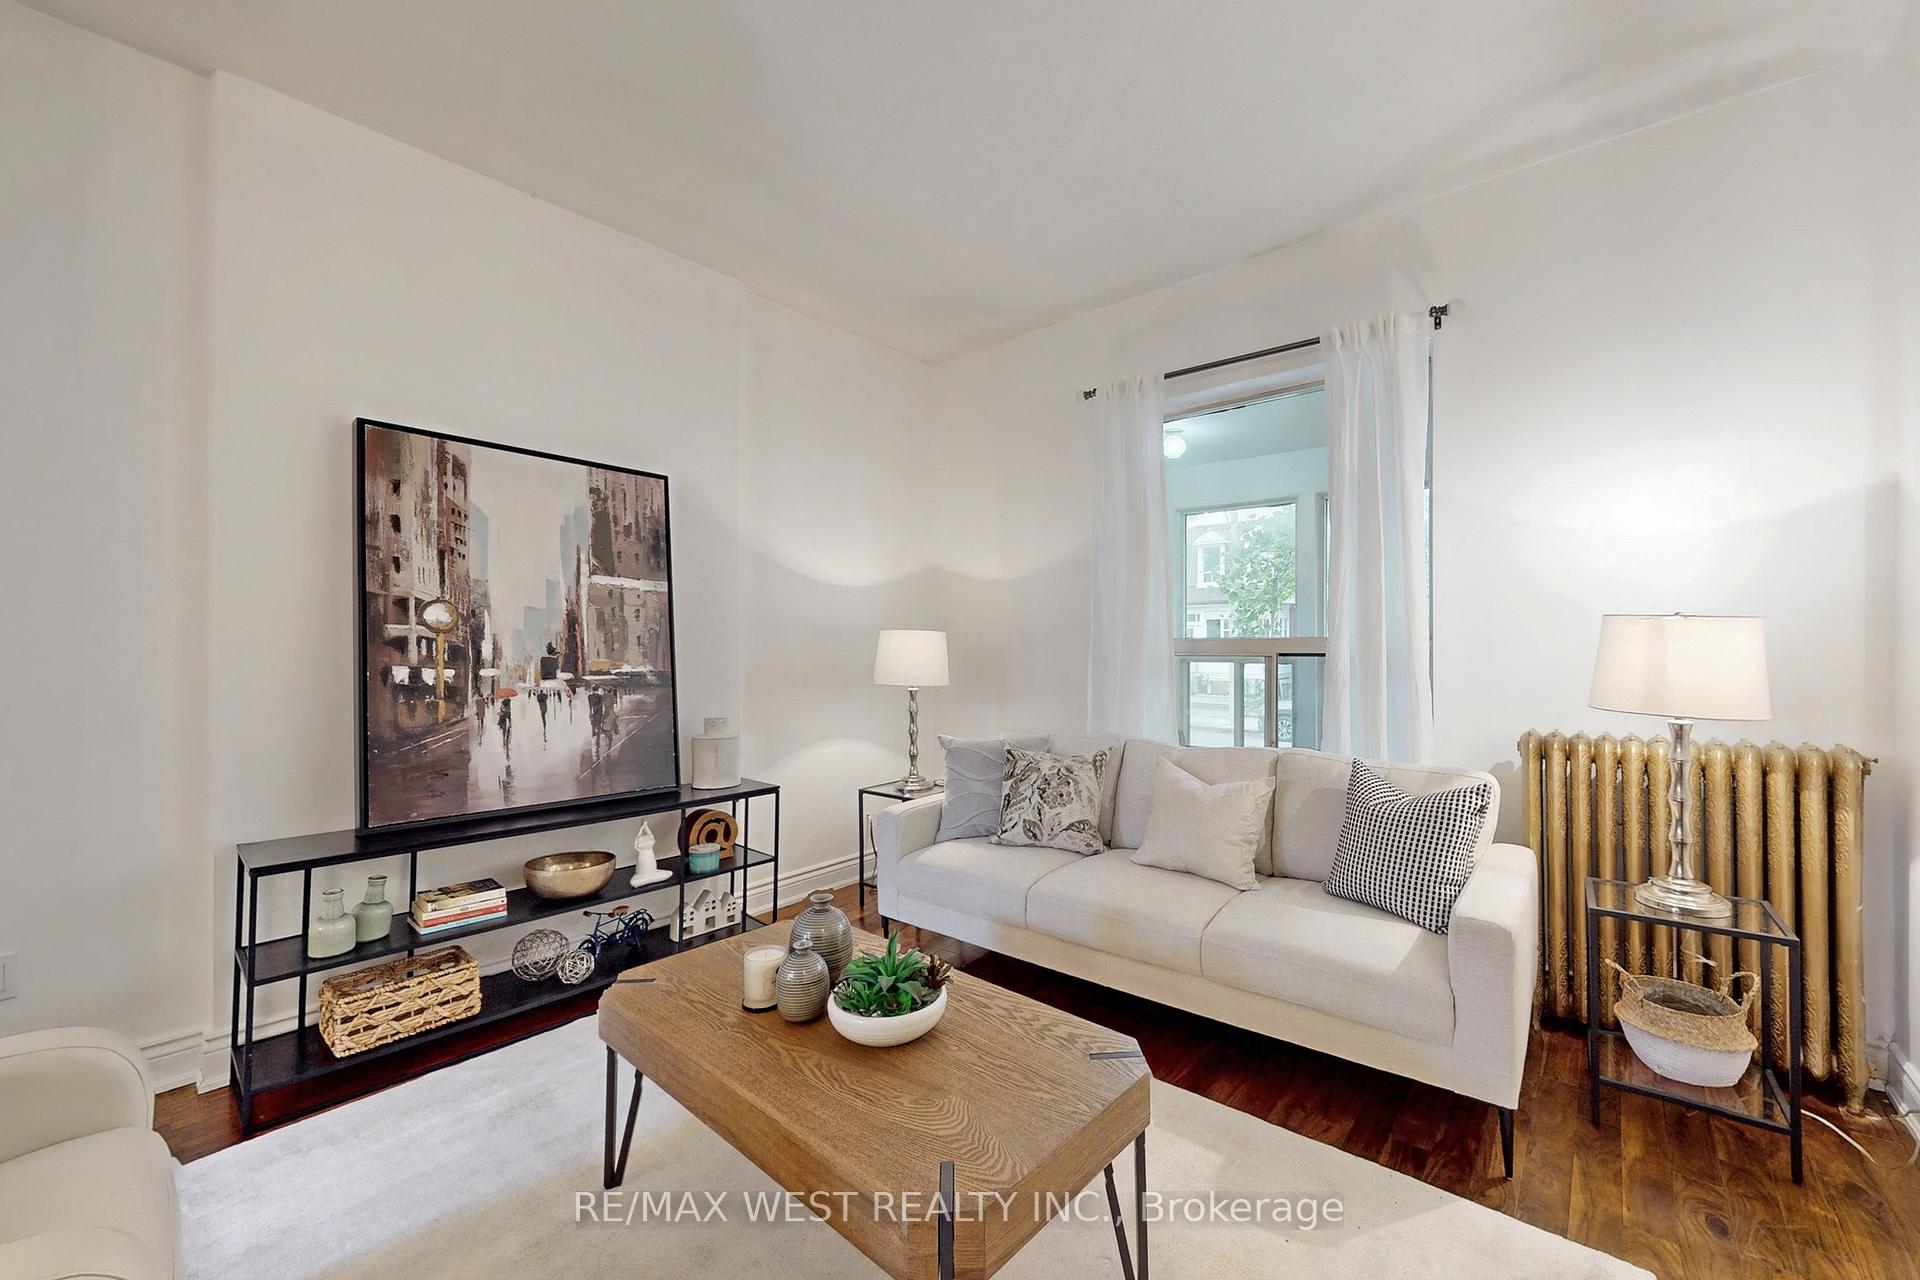
Exceptional & SPACIOUS 5-BEDROOM, 2 1/2 storey, detached brick home, in the heart of sought-after Dufferin Grove neighbourhood! This family home sits on a 22 ft x 140.5 ft deep lot, and features a sun-filled, open-concept, and expansive main floor living and dining room with gleaming hardwood floors and high ceilings throughout. The oversized eat-in kitchen boasts stainless steel appliances, granite countertops, ample cabinetry for all your storage needs, and a walkout to a large private covered deck with pot lights. All bedrooms are very spacious (currently one of the bedrooms is being used as a kitchen which can be easily reconverted back). The private backyard is fully fenced. The solid double-car garage has a rare upper-level loft, and is accessible through the laneway. A great potential for a home office, artist studio, or future coach house conversion (subject to city approvals). The enclosed porch in the front allows for extra space for your use. This home is just steps from Bloor Street and Lansdowne Subway Station (approx. 5 mins walk), the UP Express, GO Transit, College Street, top-rated schools, vibrant shopping, and some of Toronto's best restaurants. This home is great for a growing/large family and investors. It delivers unmatched urban convenience in a thriving, family-friendly neighbourhood.
Ask about this home
A HOMEH agent will answer your questions about this home.
Around this home
Daily convenience, out of 100, from the distances below
Schools nearby
School rating, out of 10.
Helpful calculators
Your HOMEH agent

"I would see it this week."