

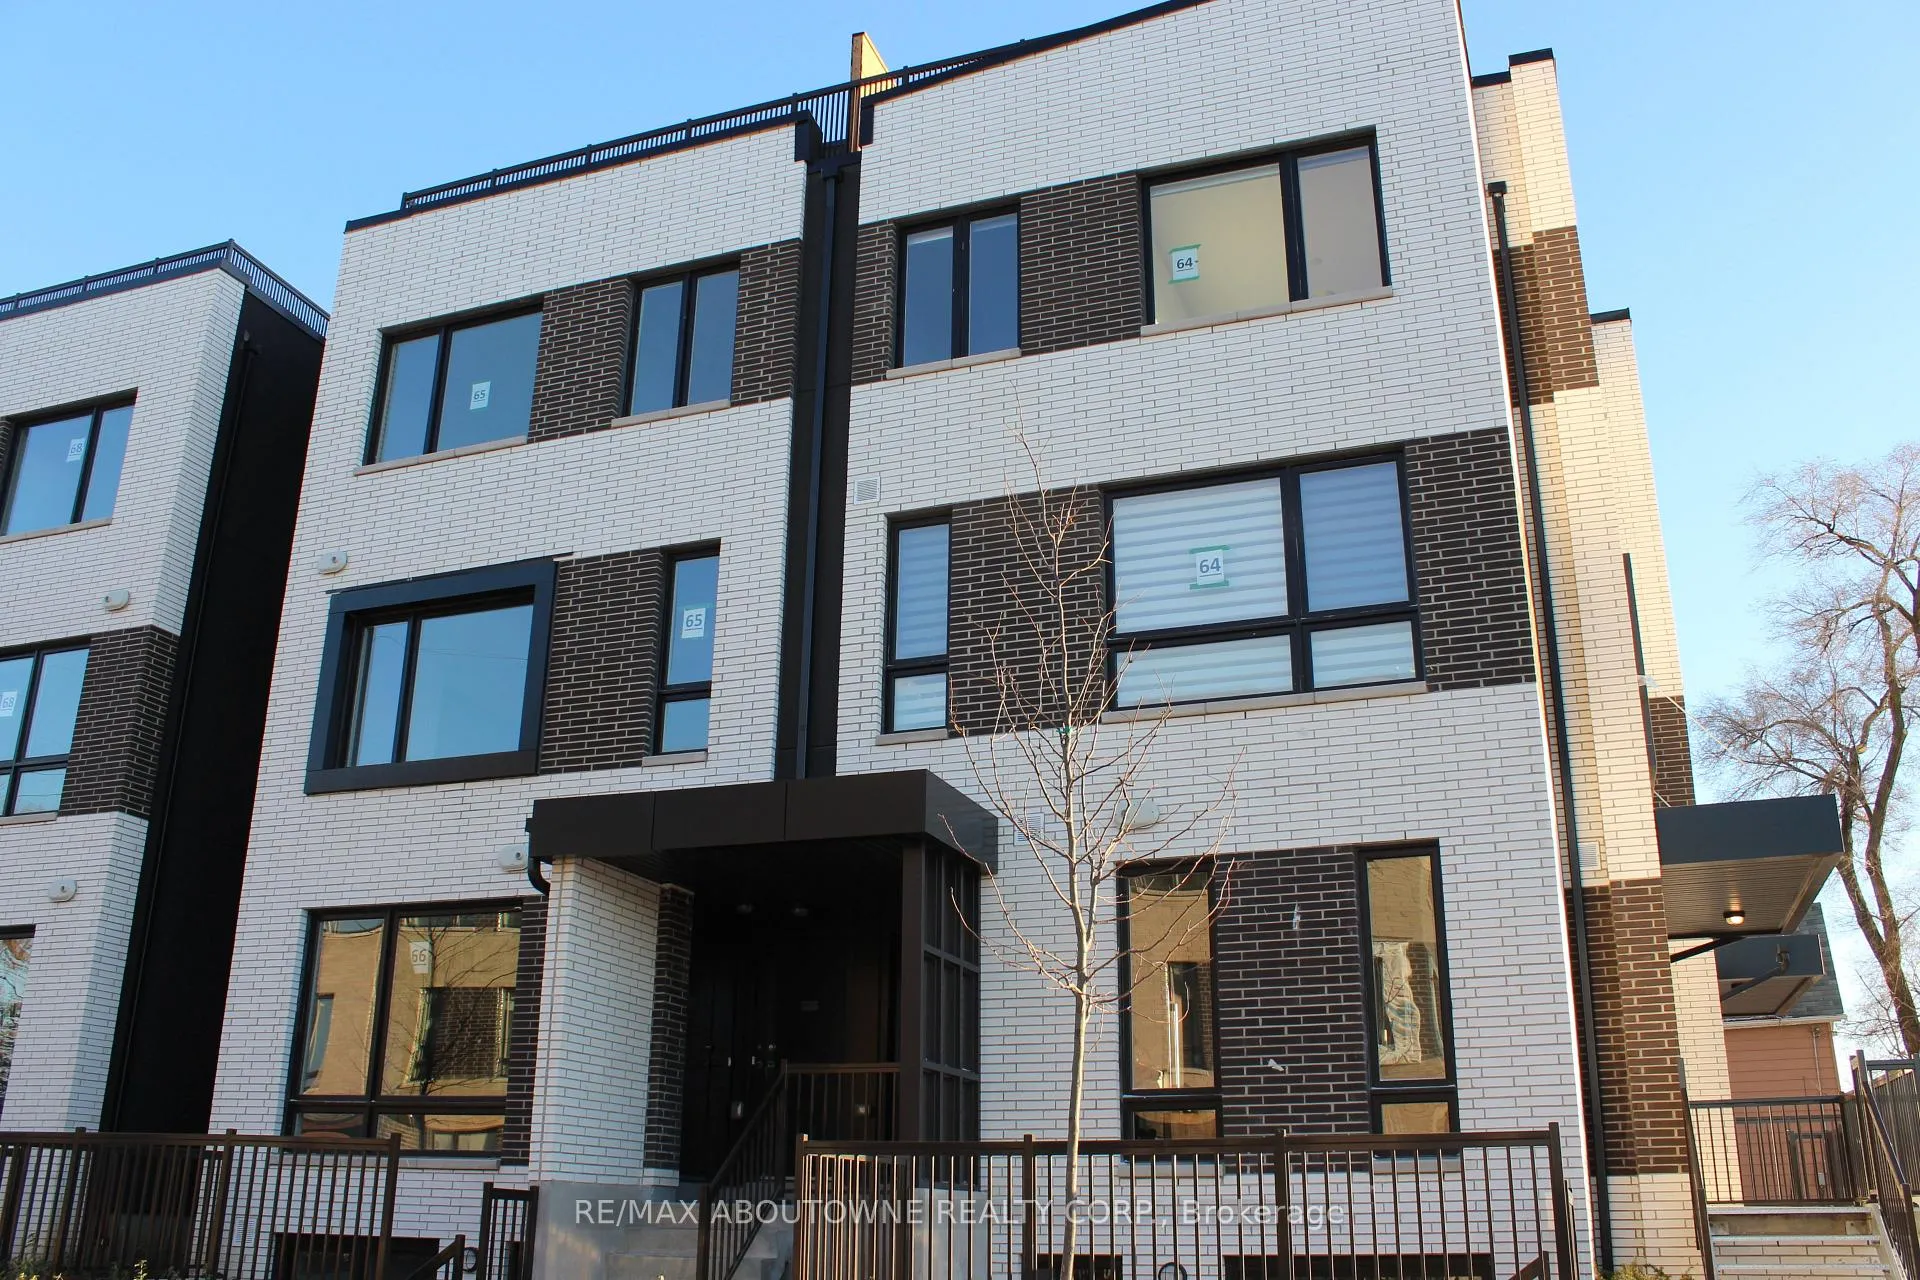
Unit 16, 40 Ed Clark Gardens Boulevard
Unit 16, 40 Ed Clark Gardens Boulevard
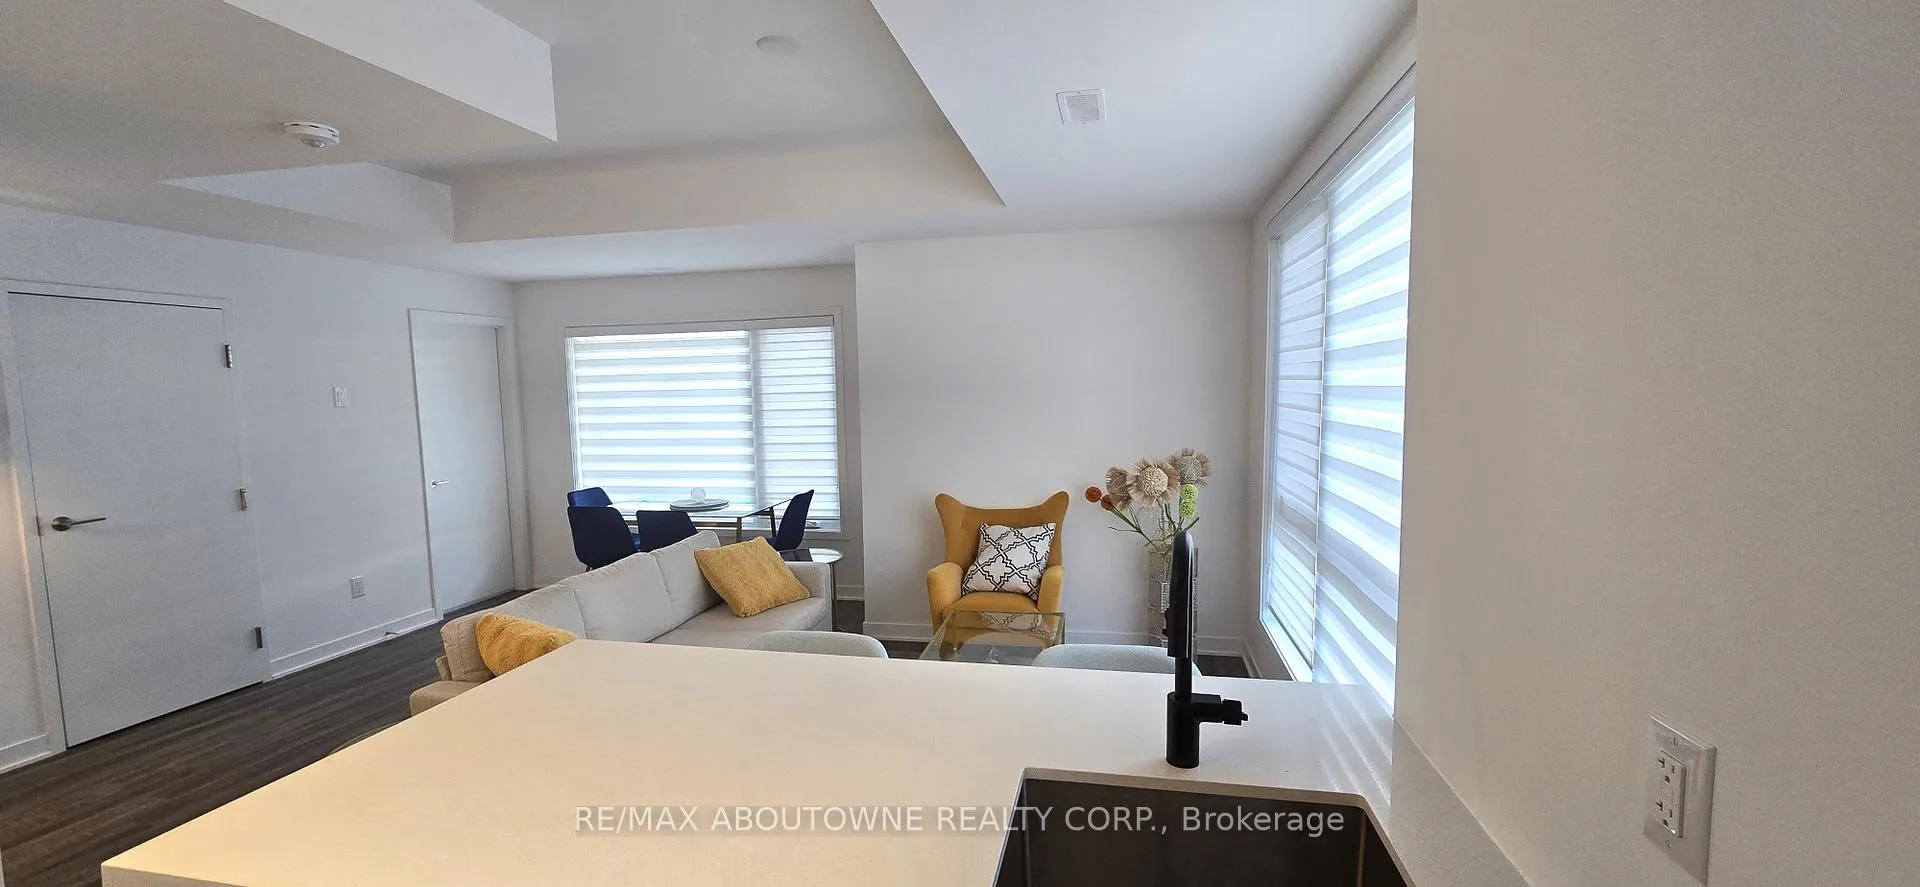 See all 22 photos
Property history
- $3,350TerminatedList: 2025-10-06|End: 2026-01-23|109 daysW12448463
Facts and features
- BasementNone
- LaundryIn-suite
- Lease term12 months
- PetsAllowed
- Central air
- Concierge
- Gym
- Party room/meeting room
The homeCondo Townhouse, 3-storey, Age 0–5 years
- Type: Condo Townhouse
- Style: 3-storey
- Age: 0–5 years
- Living space: 1,200–1,399 sq ft
- Basement: None
- Exposure: South West
- Waterfront: None
InsideIn-suite laundry, upper level, Carpet free, separate hydro meter, Rooms above ground 5
- Laundry: In-suite laundry, upper level
- Features: Carpet free, separate hydro meter
- Rooms above ground: 5
- Bedrooms: 2
- Bathrooms: 3
- Kitchens: 1
OutsideBrick, Terrace
- Exterior: Brick
- Balcony: Terrace
Parking and locker1 Parking, Underground, Parking type Owned
- Spaces: 1 Parking
- Garage: Underground
- Parking type: Owned
- Locker: Owned
- Locker unit: 120
- Locker level: P1
BuildingReunion crossing town homes, Condo corporation 3001, Bus ctr (wifi bldg), club house, concierge, gym, party room/meeting room, bbqs allowed
- Name: Reunion crossing town homes
- Condo corporation: 3001
- Amenities: Bus ctr (wifi bldg), club house, concierge, gym, party room/meeting room, bbqs allowed
- Pets: Allowed
Heating, water and powerForced air, gas, Central air
- Heating: Forced air, gas
- Cooling: Central air
Rent and termsRent $3,350 a month, 2nd floor, 3rd floor, other, Furnished
- Rent: $3,350 a month
- Space for rent: 2nd floor, 3rd floor, other
- Furnished: Furnished
- Lease: 12 months
- Paid: Monthly
- Rent includes: Building insurance, parking
- Deposit: Required
- Credit check: Required
- Employment letter: Required
- Rental application: Required
- References: Required
- Rental items: None
IncludedFridge, stove, microwave, dishwasher, washer & dryer, window coverings and lighting fixtures, 1 underground parking & 1 locker. furniture to be itemized., Not included None
- Included: Fridge, stove, microwave, dishwasher, washer & dryer, window coverings and lighting fixtures, 1 underground parking & 1 locker. furniture to be itemized.
- Not included: None
Listing detailsW12448463, Terminated, Oct 6, 2025
- MLS® number: W12448463
- Status: Terminated
- Listed on: Oct 6, 2025
- Days on market: 109
- Updated: Jan 23, 2026
- Possession: 2025-10-31 / Flexible
- Occupied by: Vacant
- Listing brokerage: RE/MAX ABOUTOWNE REALTY CORP.
About this home
Unit 16, 40 Ed Clark Gardens Boulevard, Toronto (Weston-Pellam Park), ON M6N 0B5
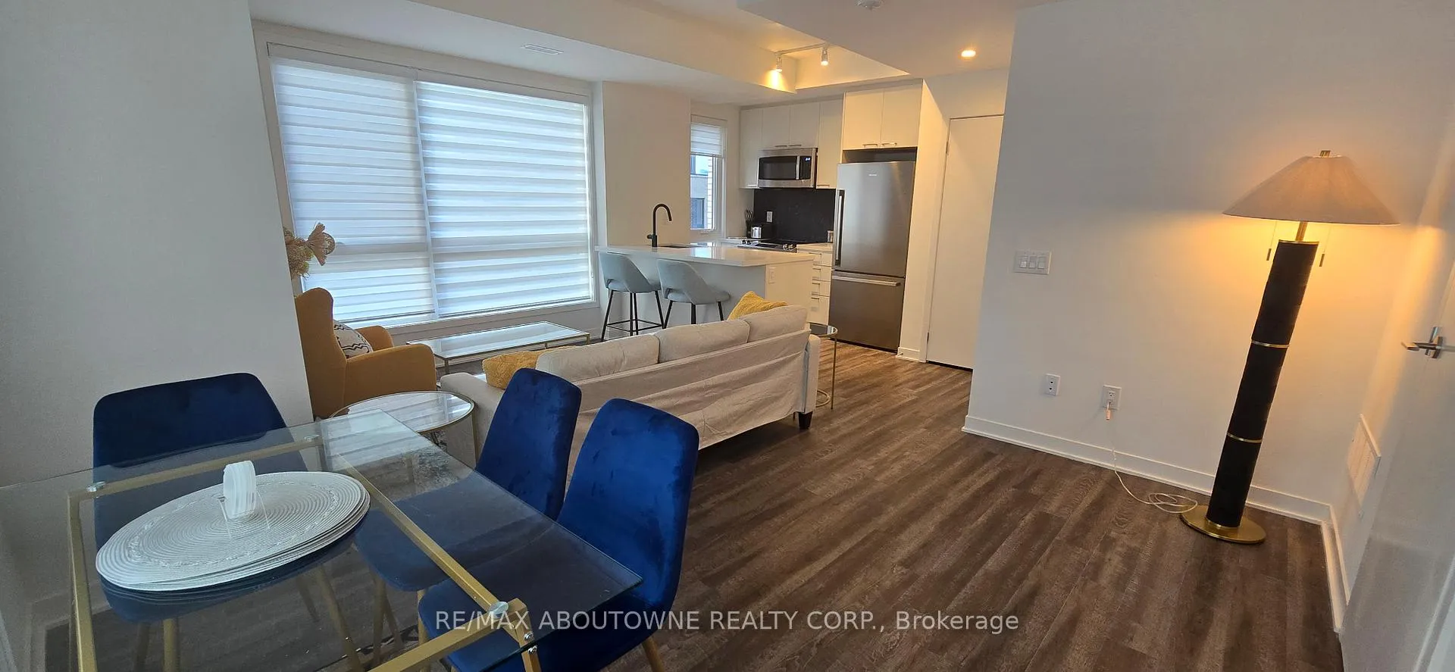
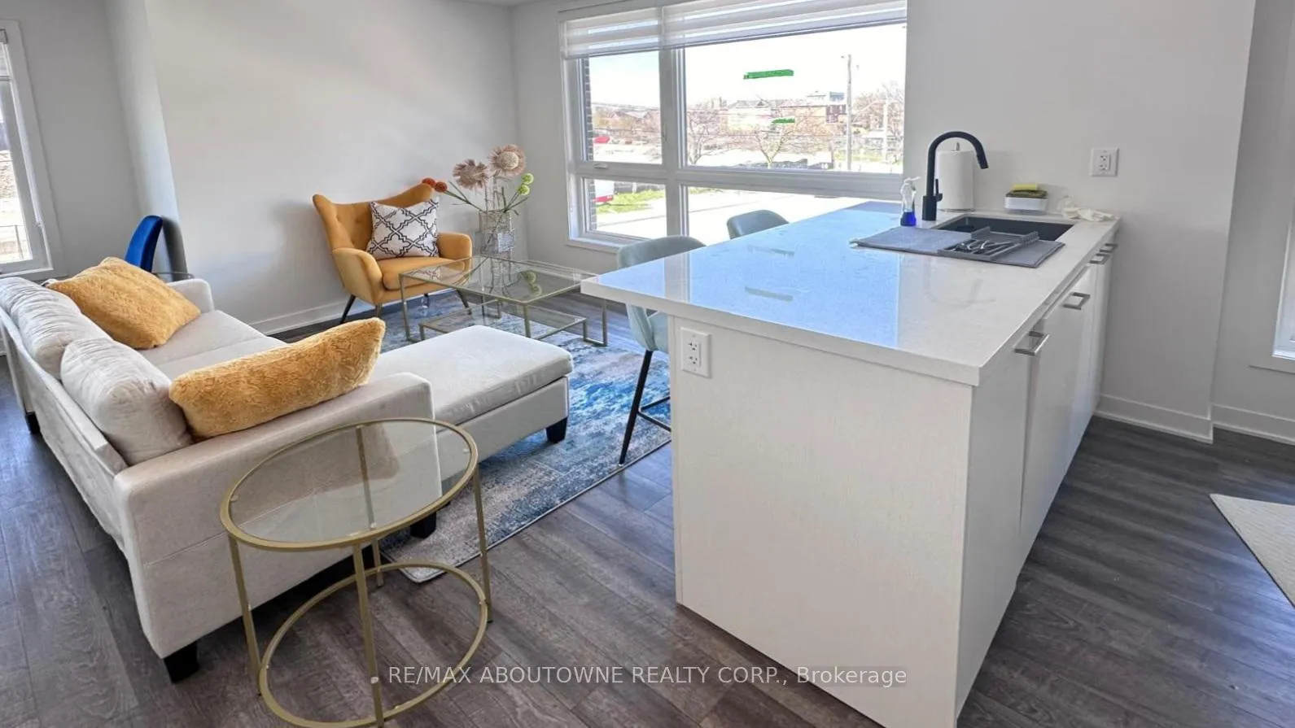
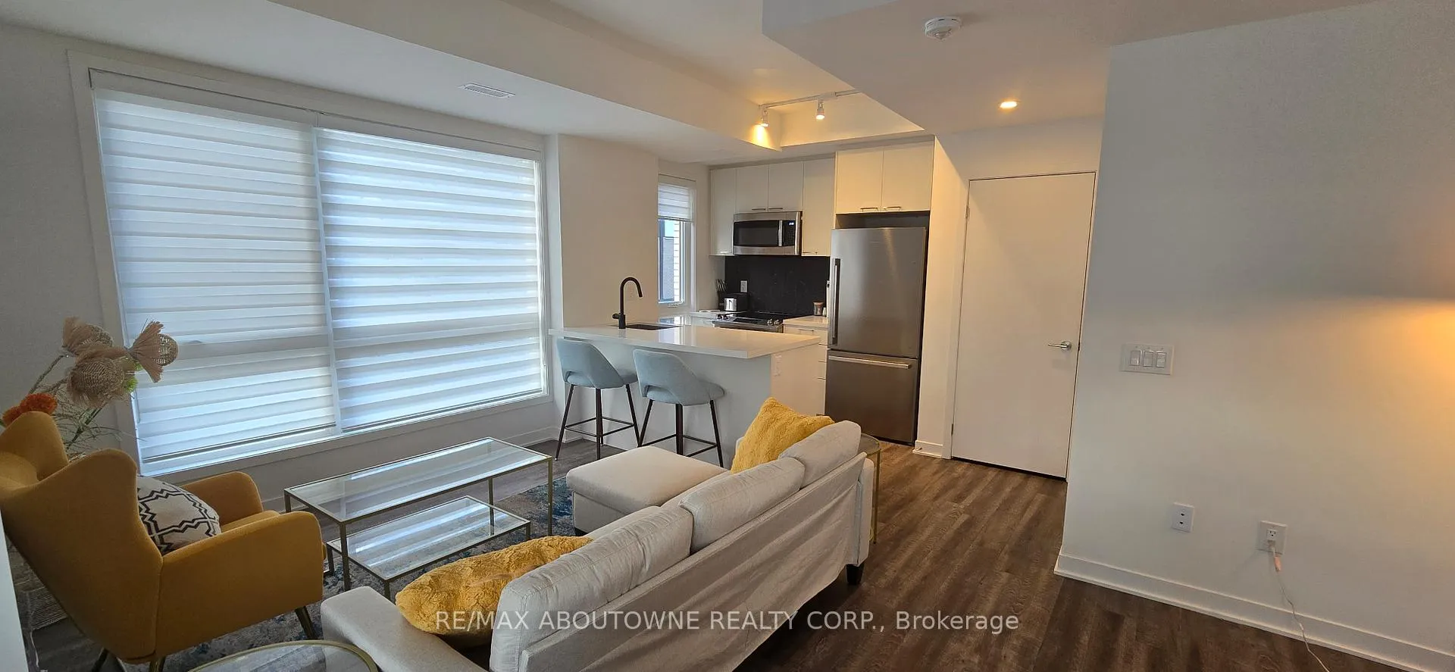
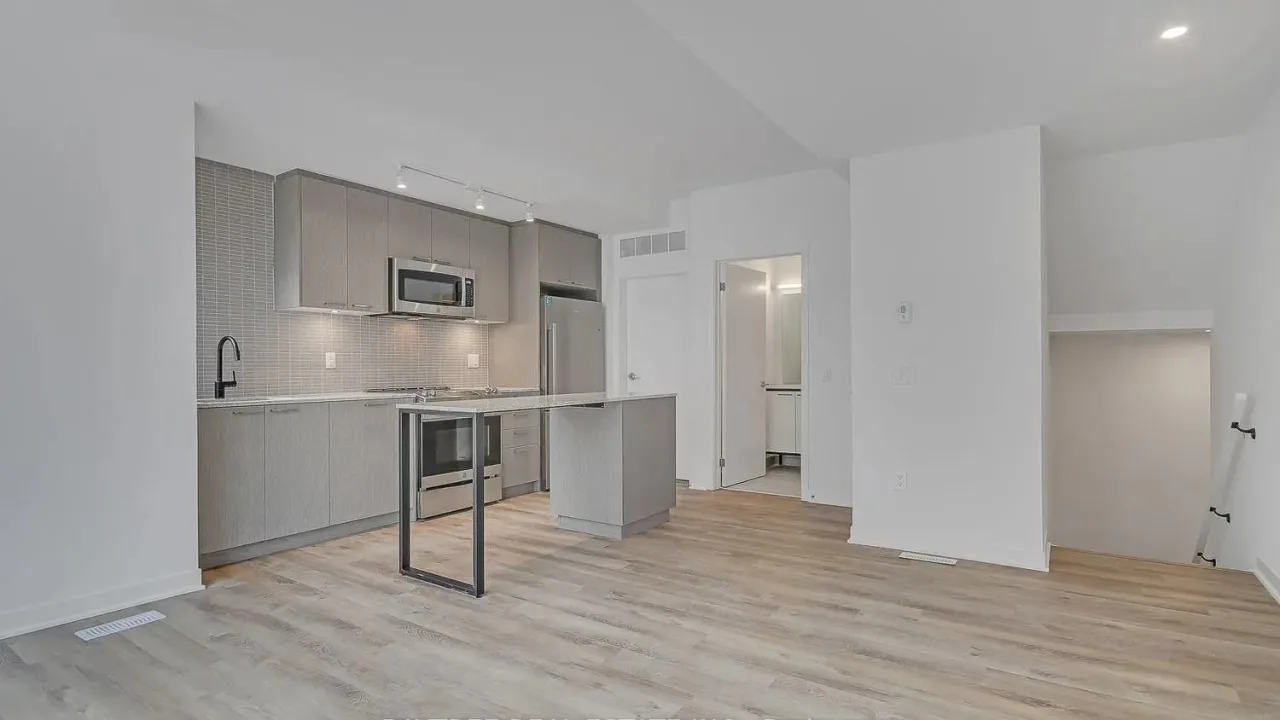
Spacious 2 storey, Upper-level Townhouse, Bright Corner Unit with Extra Windows. 2 Bed 3 Bath with Private Entrance. Large Master Bedroom with Modern Styled 4 pcs. Ensuite. Open Concept Galley Kitchen with Backsplash, Combined Living/Dining with a 2 pc. Bathroom, Perfect for Entertaining. Ample Storage & Counter Space. Private Rooftop Terrace (+200 sq.ft.) with BBQ Gas Line & Amazing South and Western Views. In-suite Washer/Dryer. Owner Upgrades Make the Unit Ready to Move-in with Additional Lighting & Window Coverings. Building Amenities Include: Outdoor Lounge, Party Room, Pet Spa & Well-outfitted Fitness Centre. Steps from St. Clair Streetcar. Great Location between 3 Destination Neighbourhoods: the Junction, Corso Italia, and Stockyards. Underground Parking and Locker is Included **Furnished is an option**
Ask about this home
A HOMEH agent will answer your questions about this home.
Know more about Reunion Crossing
Condo building · 30 Ed Clark Gardens
Reunion Crossing is a condo. Right now 2 for sale and 1 for rent are on the market here.
- $710/sq ft
No similar units for rent in Reunion Crossing right now.
Around this home
Daily convenience, out of 100, from the distances below
Schools nearby
School rating, out of 10.
Helpful calculators
Your HOMEH agent

"I would see it this week."