

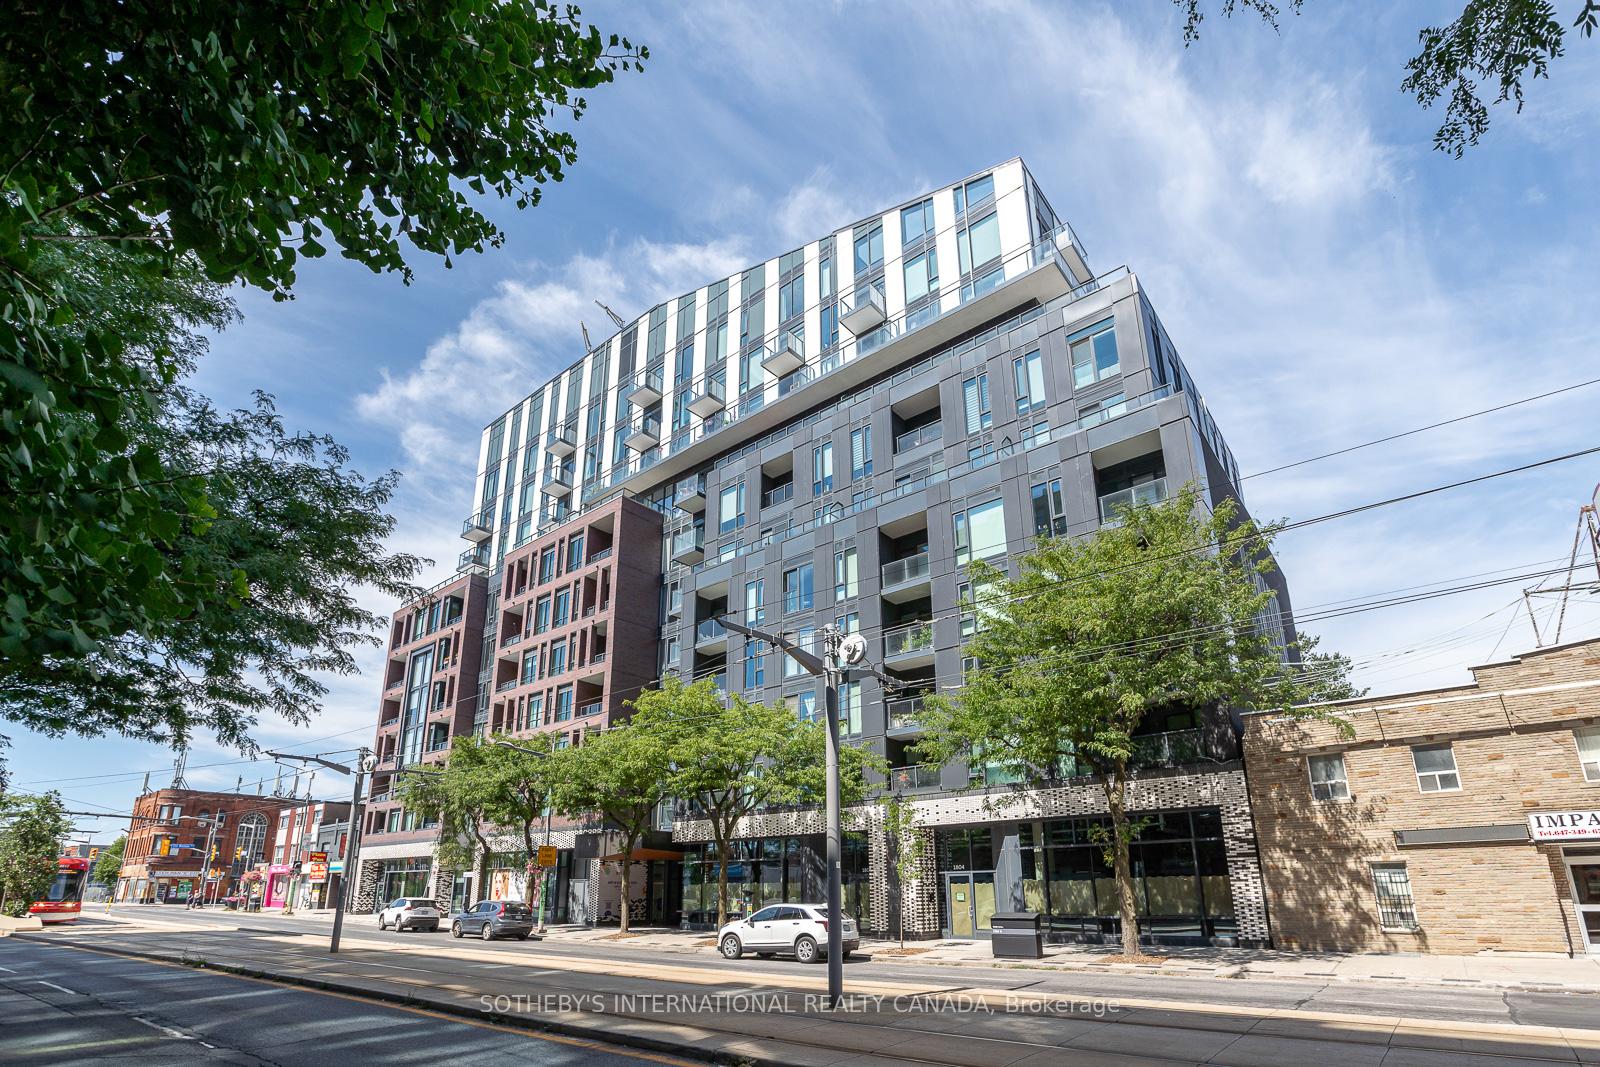
Unit 1011, 1808 St Clair Avenue W
Unit 1011, 1808 St Clair Avenue W
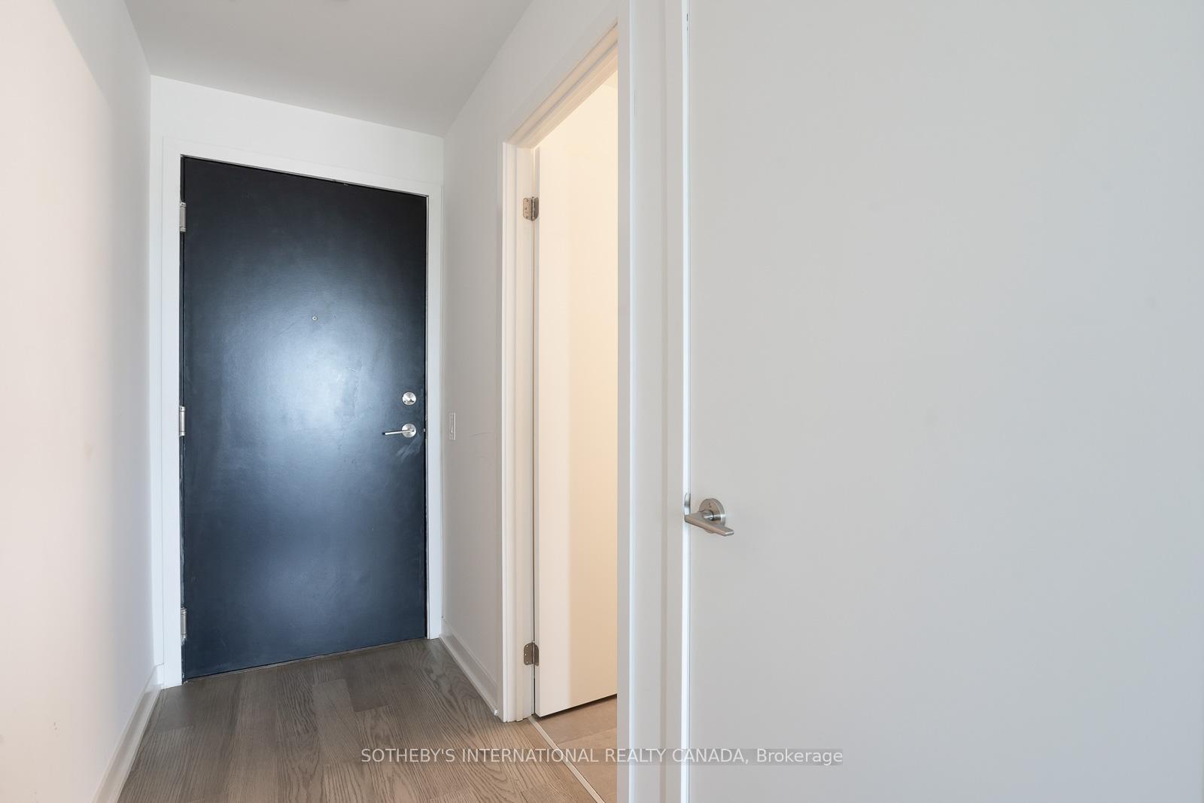
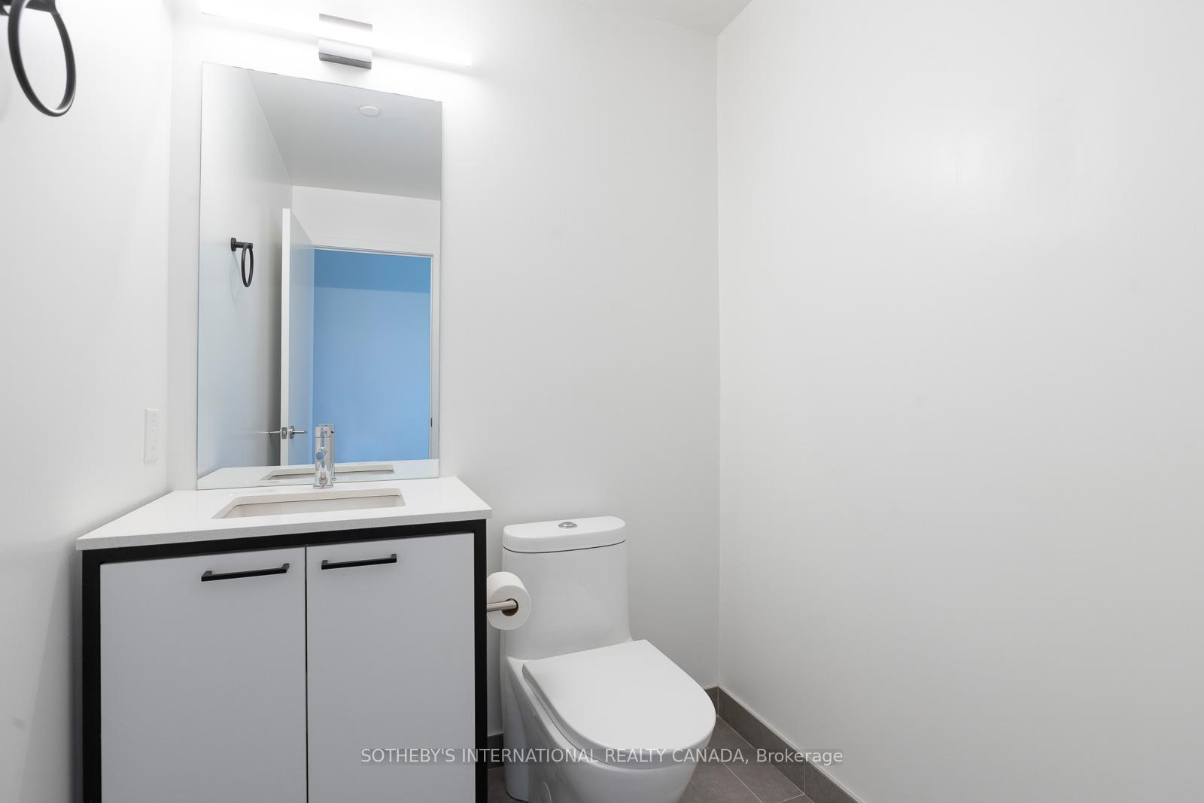
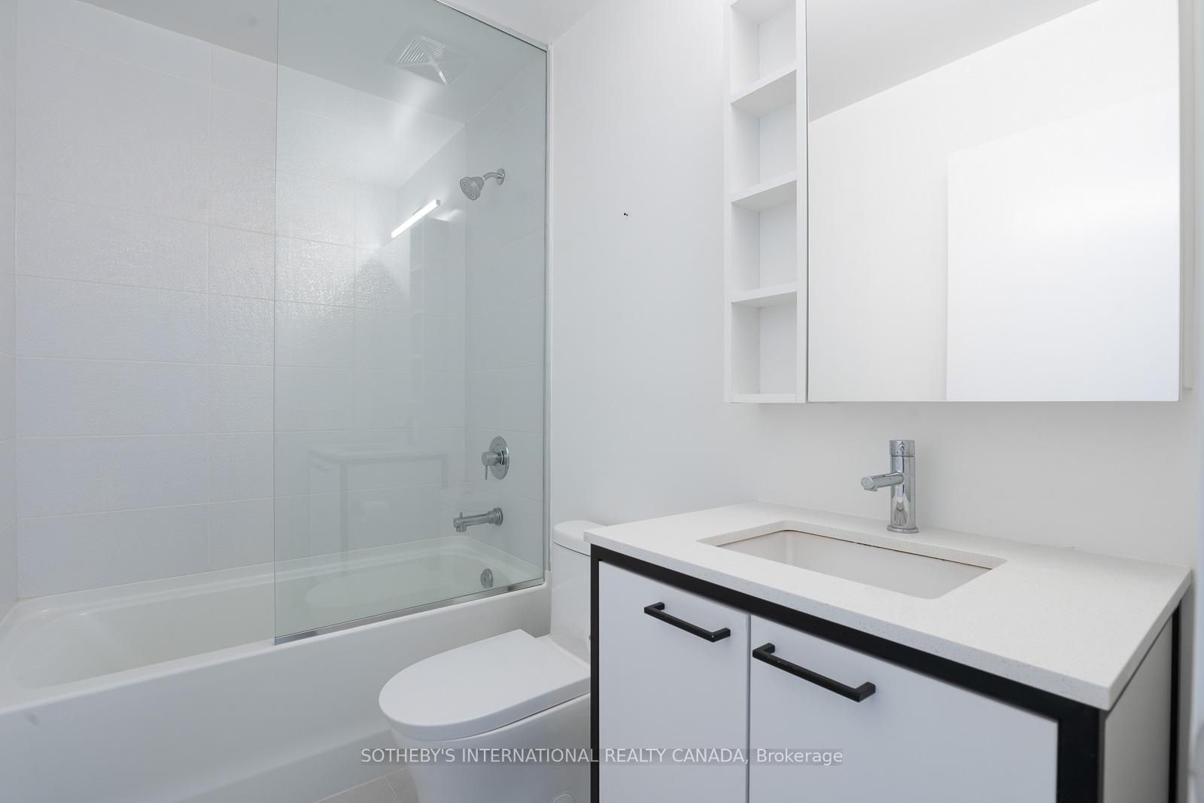
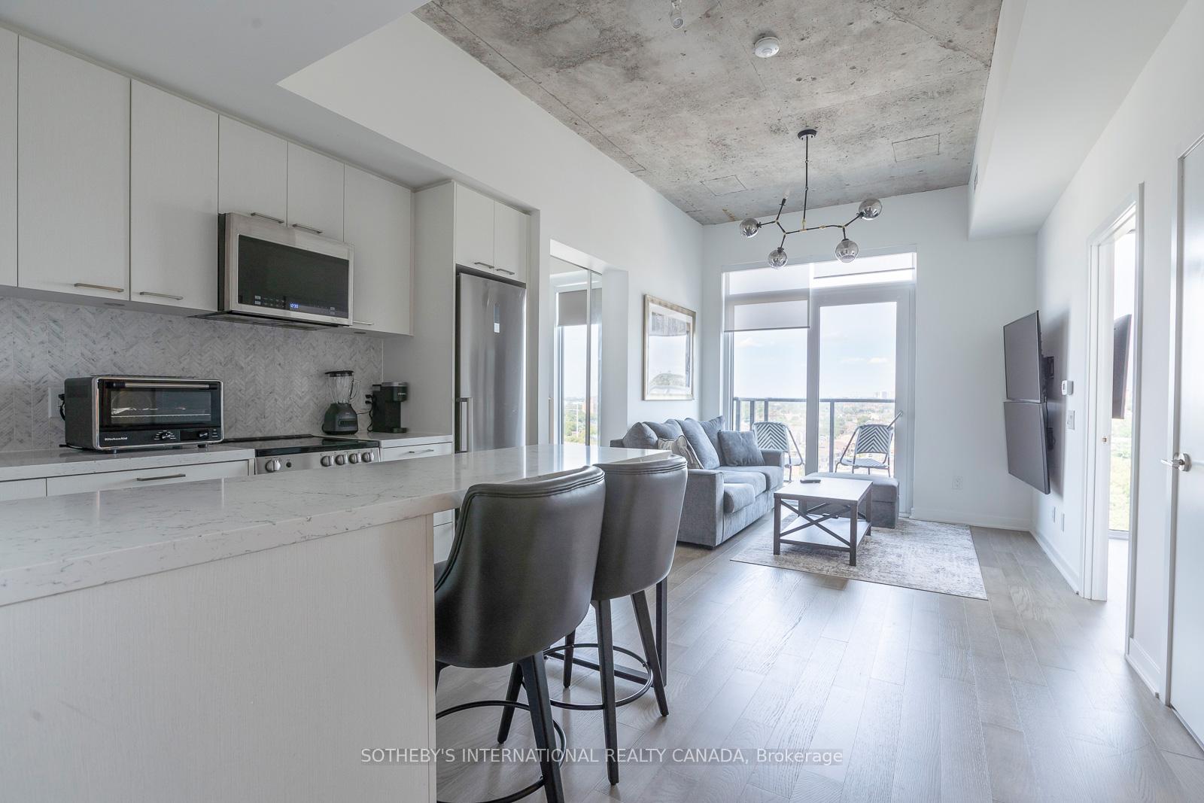 See all 26 photos
Property history
Facts and features
- ExposureNorth
- LaundryIn-suite
- LockerOwned
- BalconyOpen
- Hardwood floors
- Central air
- Party room/meeting room
- Gym
- Rooftop deck/garden
- Concierge
The homeCondo Apartment, Apartment, Age 0–5 years
- Type: Condo Apartment
- Style: Apartment
- Age: 0–5 years
- Living space: 600–699 sq ft
- Basement: None
- Exposure: North
InsideHardwood, Window floor to ceiling, In-suite laundry, main level, Carpet free, primary bedroom - main floor, storage
- Flooring: Hardwood, Window floor to ceiling
- Laundry: In-suite laundry, main level
- Features: Carpet free, primary bedroom - main floor, storage
- Rooms above ground: 5
- Bedrooms: 2
- Bathrooms: 2
- Kitchens: 1
OutsideConcrete, Open
- Exterior: Concrete
- Balcony: Open
Parking and locker1 Parking, Underground, Parking type Owned
- Spaces: 1 Parking
- Garage: Underground
- Parking type: Owned
- Locker: Owned
BuildingReunion crossing condos, Storeys 11, Units 249
- Name: Reunion crossing condos
- Storeys: 11
- Units: 249
- Registered: 2020
- Condo corporation: 3001
- Amenities: Party room/meeting room, gym, game room, rooftop deck/garden, concierge, visitor parking
- Pets: Allowed
Heating, water and powerForced air, gas, Central air
- Heating: Forced air, gas
- Cooling: Central air
Rent and termsRent $2,650 a month, Entire property, Unfurnished
- Rent: $2,650 a month
- Space for rent: Entire property
- Furnished: Unfurnished
- Lease: 12 months
- Paid: Monthly
- Rent includes: Building insurance, common elements, parking
- Deposit: Required
- Credit check: Required
- Employment letter: Required
- Rental application: Required
- References: Required
IncludedStainless steel refrigerator, dishwasher, stove, stack washer and dryer, all existing light fixtures, all existing window coverings. available partially furnished for $2800
- Included: Stainless steel refrigerator, dishwasher, stove, stack washer and dryer, all existing light fixtures, all existing window coverings. available partially furnished for $2800
Listing detailsW12384553, Rented, Sep 4, 2025
- MLS® number: W12384553
- Status: Rented
- Listed on: Sep 4, 2025
- Days on market: 30
- Updated: Oct 4, 2025
- Possession: 2025-10-01 / Flexible
- Occupied by: Owner
- Listing brokerage: SOTHEBY'S INTERNATIONAL REALTY CANADA
About this home
Unit 1011, 1808 St Clair Avenue W, Toronto (Weston-Pellam Park), ON M6N 1J5
Discover this modern two bedroom, split layout condo in the vibrant Stockyards District. The space is defined by its 10-foot ceilings and floor to ceiling windows, which provide abundant natural light and lead to a balcony with clear unobstructed views. The interior features numerous upgrades, including hardwood floors, Caesarstone countertops, and a designer marble backsplash. Situated where the Junction and Corso Italia meet, this location offers exceptional convenience. Enjoy walking proximity to shopping at Stockyards Village, local restaurants, and public transit. The building amenities include a fitness center, rooftop patio with BBQs, a resident lounge, and more. The unit comes complete with one parking space (EV charging available), a storage locker, and high-speed internet included. Must see!
Ask about this home
A HOMEH agent will answer your questions about this home.
Know more about Reunion Crossing Condos & Urban Towns
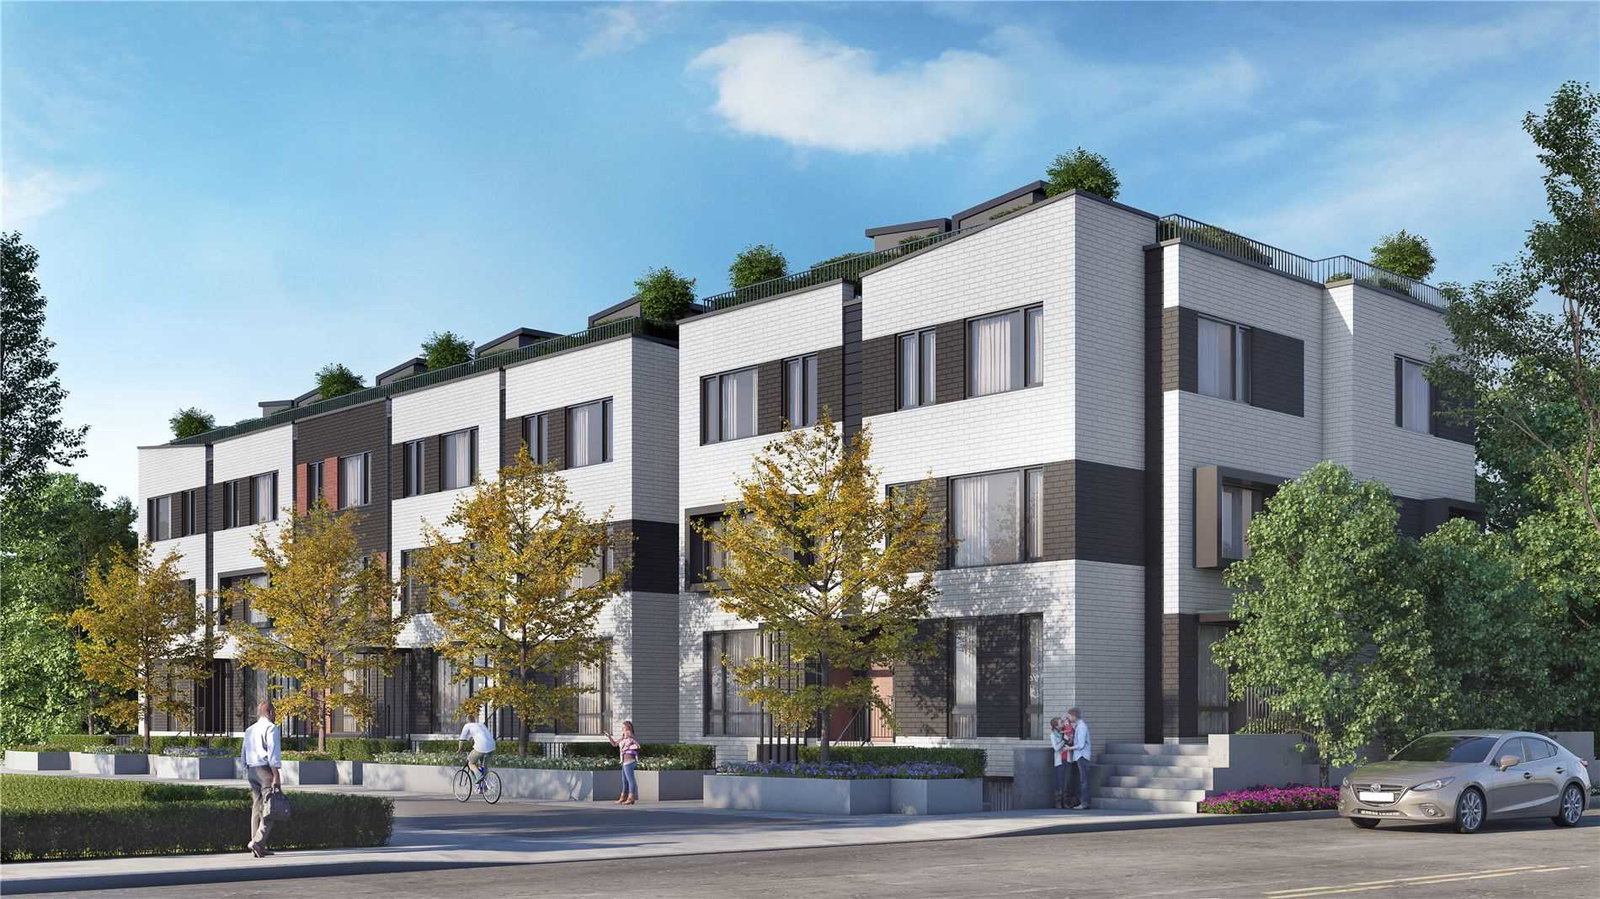
Condo building · 1808 St Clair Avenue W
Reunion Crossing Condos & Urban Towns is an 11-storey condo with 249 suites, built in 2020 by Diamond Kilmer Developments. Right now 8 for sale and 6 for rent are on the market here.
- 11storeys
- 249suites
- $785/sq ft
- 2020built
No similar units for rent in Reunion Crossing Condos & Urban Towns right now.
Around this home
Daily convenience, out of 100, from the distances below
Schools nearby
School rating, out of 10.
Helpful calculators
Your HOMEH agent

"I would see it this week."