

Unit 1109, 541 Blackthorn Avenue
Unit 1109, 541 Blackthorn Avenue
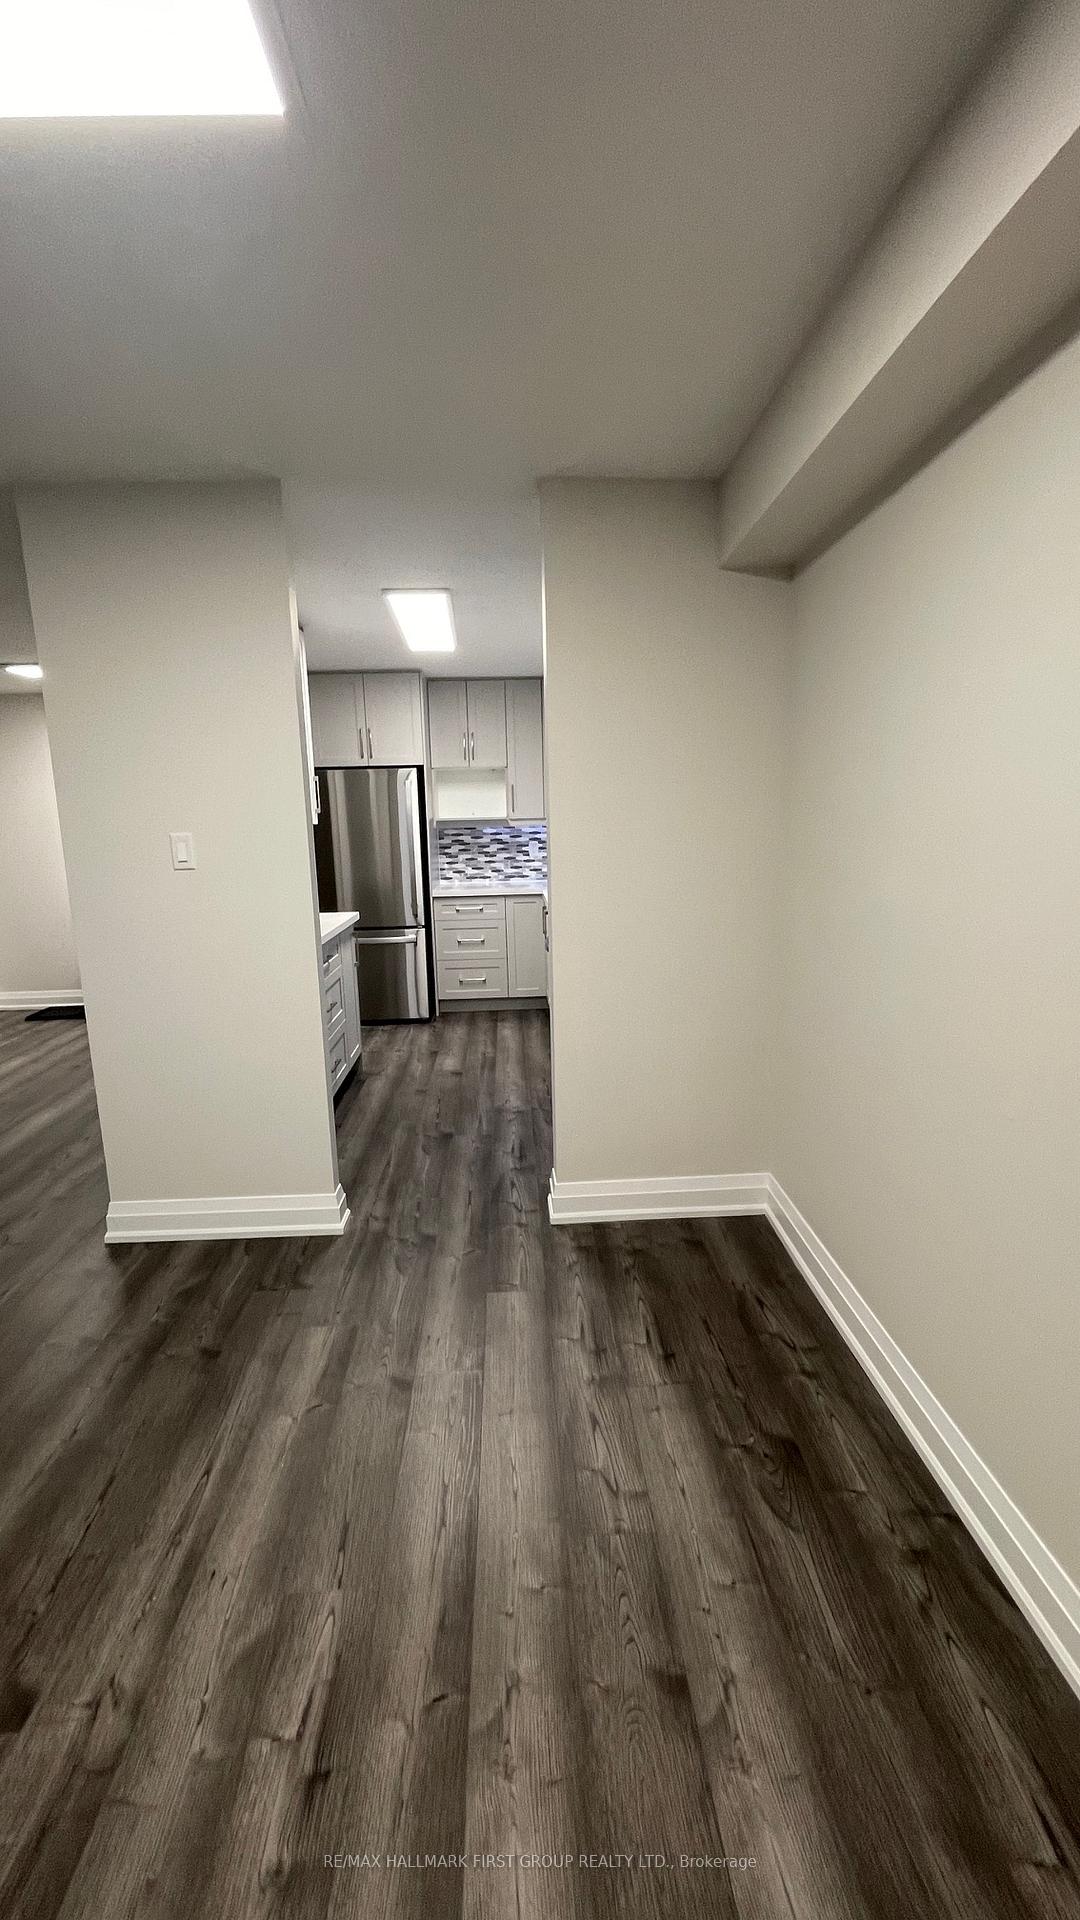 See all 23 photos
Property history
Facts and features
- ExposureSouth west
- LaundryCoin operated
- LockerOwned
- BalconyOpen
- Outdoor pool
- Party room/meeting room
The homeCondo Apartment, Apartment, Age 31–50 years
- Type: Condo Apartment
- Style: Apartment
- Age: 31–50 years
- Living space: 700–799 sq ft
- Basement: None
- Exposure: South West
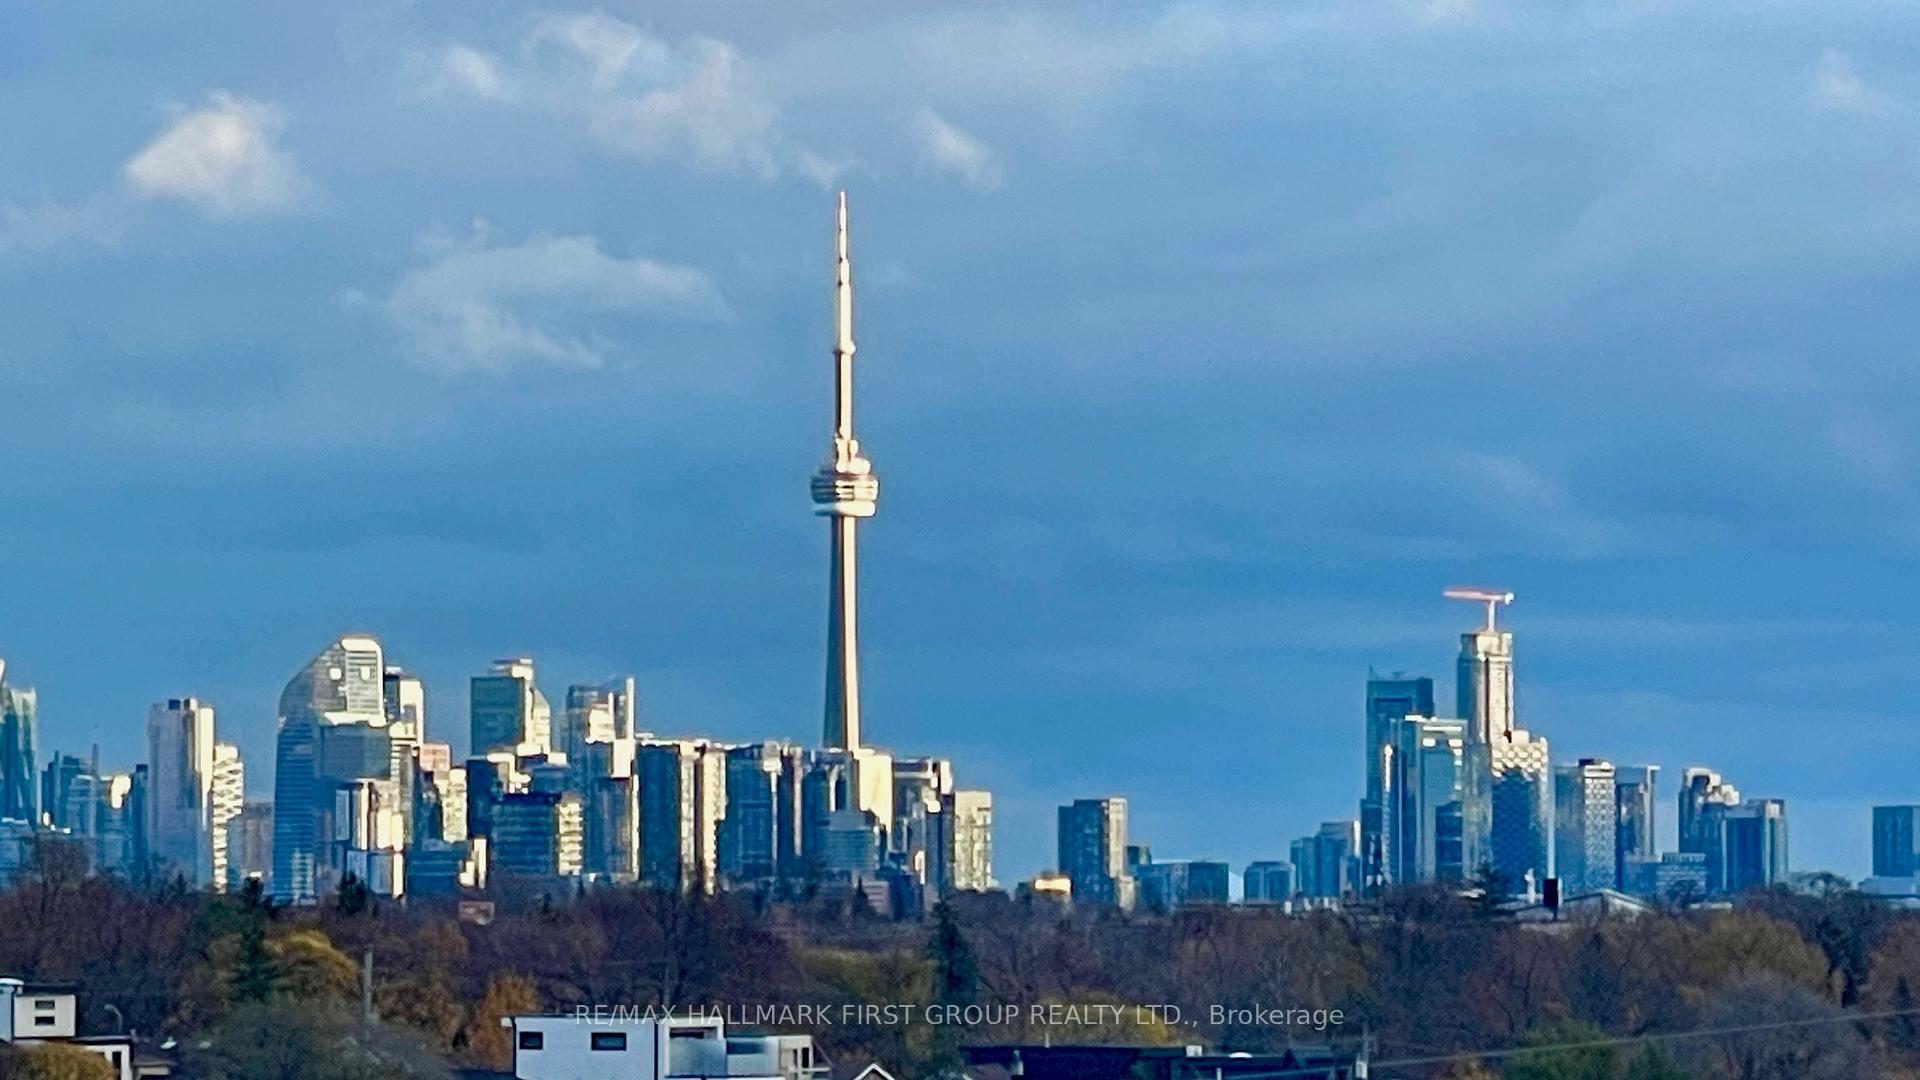
- View: Panoramic, clear
- Waterfront: None
InsideTile, Coin operated, lower level, Carpet free
- Flooring: Tile
- Laundry: Coin operated, lower level
- Features: Carpet free
- Security: Security system
- Elevator: Yes
- Rooms above ground: 5
- Bedrooms: 1
- Bathrooms: 1
- Kitchens: 1
OutsideConcrete, brick front, Open
- Exterior: Concrete, brick front
- Balcony: Open
Parking and locker1 Parking, Attached, Parking type Owned
- Spaces: 1 Parking
- Garage: Attached
- Parking type: Owned
- Driveway: Underground
- Spot: 137
- Locker: Owned
BuildingBlackthorn manor, Storeys 6, Units 183
- Name: Blackthorn manor
- Storeys: 6
- Units: 183
- Registered: 1982
- Condo corporation: 572
- Amenities: Bbqs allowed, bike storage, outdoor pool, party room/meeting room, sauna, tennis court
- Pets: Allowed
Heating, water and powerRadiant, electric, Other
- Heating: Radiant, electric
- Cooling: Other
Rent and termsRent $2,200 a month, Entire property, Unfurnished
- Rent: $2,200 a month
- Space for rent: Entire property
- Furnished: Unfurnished
- Lease: 12 months
- Paid: Monthly
- Rent includes: All inclusive
- Deposit: Required
- Credit check: Required
- Employment letter: Required
- Rental application: Required
- References: Required
IncludedS/s stove, s/s fridge, s/s b/i dishwasher, s/s rangehood fan with remote, zebra window blinds, microwave, balcony wall motion sensor light, portable a/c (bedroom), window a/c (living rm), parking, heat, hydro, water, internet, cable., Storage locker not included.
- Included: S/s stove, s/s fridge, s/s b/i dishwasher, s/s rangehood fan with remote, zebra window blinds, microwave, balcony wall motion sensor light, portable a/c (bedroom), window a/c (living rm), parking, heat, hydro, water, internet, cable.
- Not included: Storage locker not included.
NearbyClear view, place of worship, public transit, school, park, hospital
- Close to: Clear view, place of worship, public transit, school, park, hospital
Listing detailsW11965250, Rented, Feb 10, 2025
- MLS® number: W11965250
- Status: Rented
- Listed on: Feb 10, 2025
- Days on market: 19
- Updated: Mar 1, 2025
- Possession: 2025-02-11 / Immediate
- Occupied by: Vacant
- Listing brokerage: RE/MAX HALLMARK FIRST GROUP REALTY LTD.
About this home
Unit 1109, 541 Blackthorn Avenue, Toronto (Keelesdale-Eglinton West), ON M6M 5A6
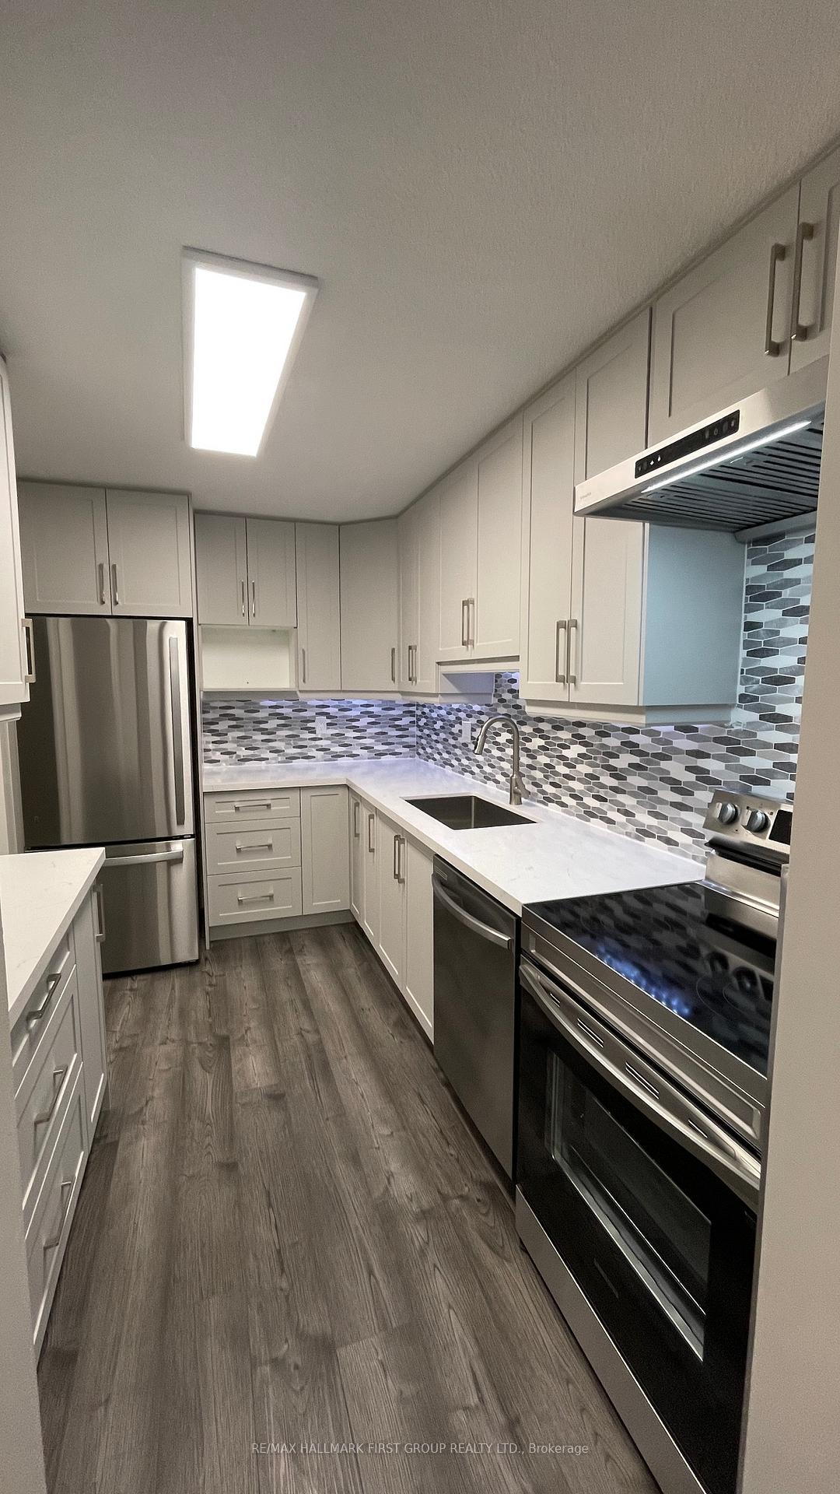
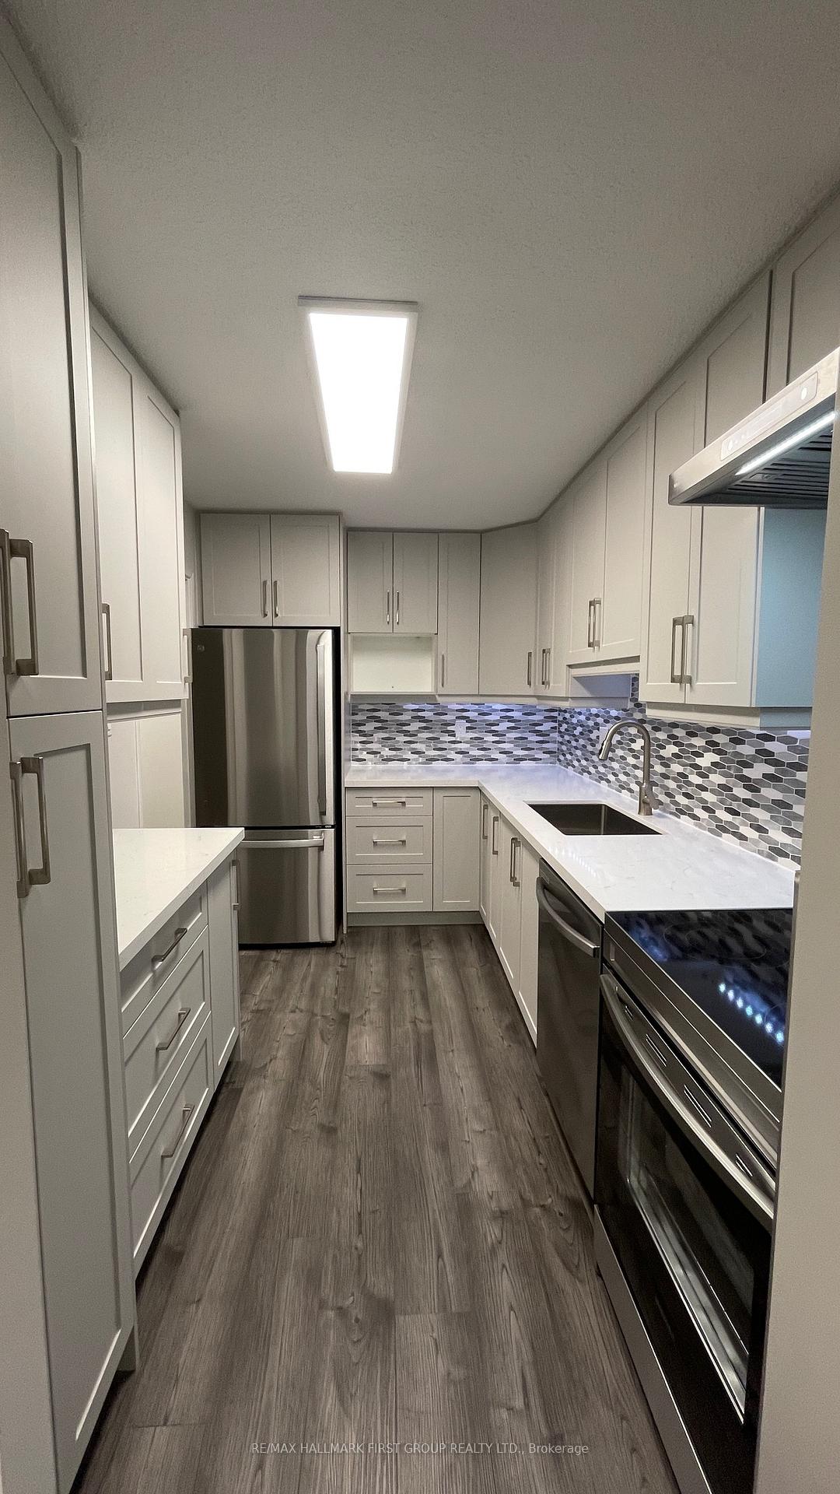
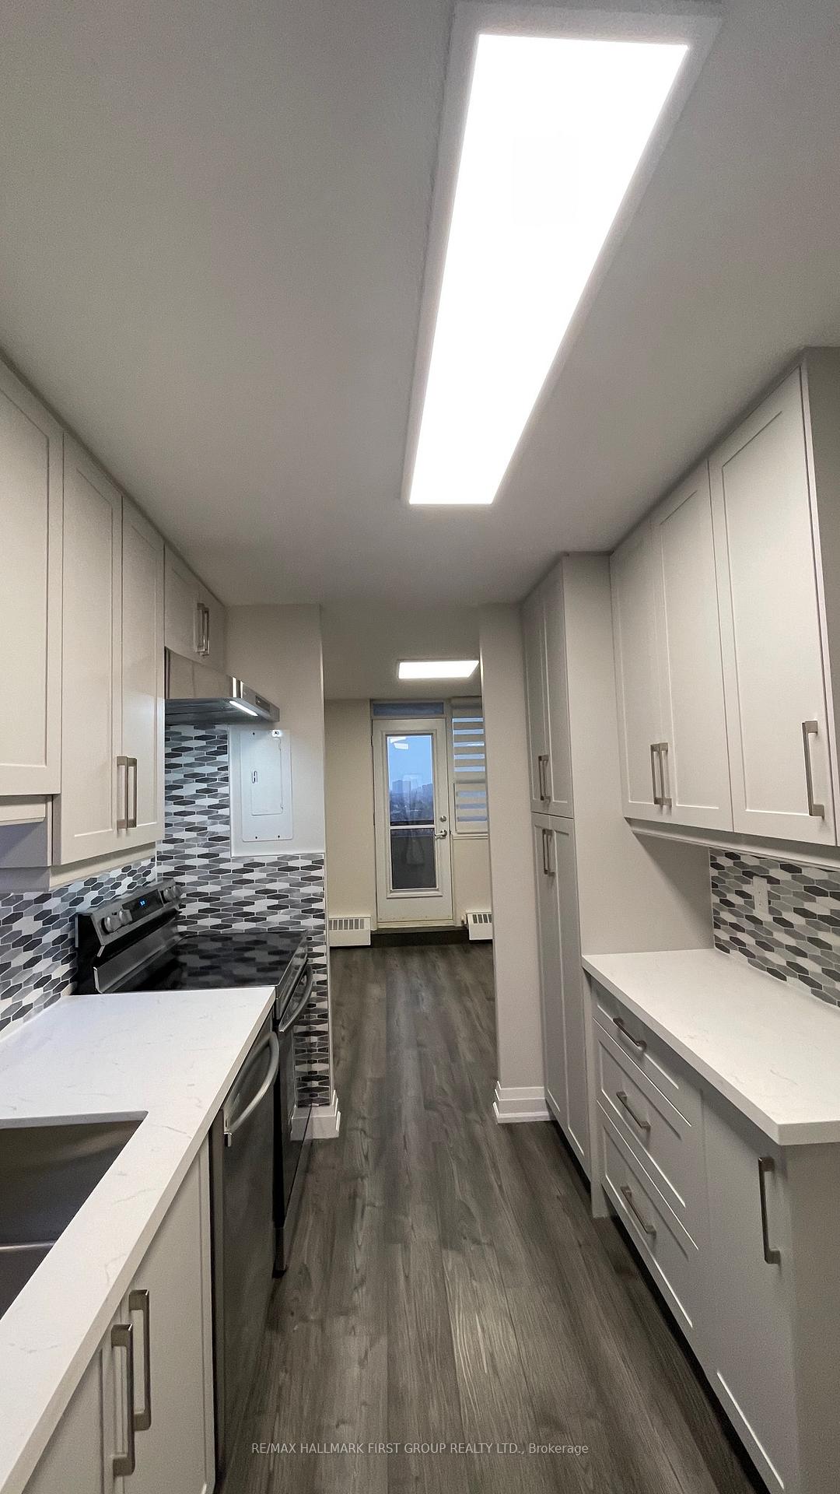
This newly renovated spacious one bedroom, one bathroom condo features quartz countertops, backsplash, all-new appliances, light fixtures, kitchen under cabinet lighting with remote, laminate flooring, window coverings and a spacious, large balcony with breathtaking panoramic city line views. The open-concept design maximizes space and natural light, creating a modern and inviting atmosphere. Enjoy the convenience of heat, hydro and water included, along with one underground parking spot and Rogers cable & internet.The building offers excellent amenities, including a female sauna and male sauna, party room, tennis court, BBQ area, outdoor pool, bldg bicycle rack storage and visitor parking. Located just steps from Caledonia Station, you'll have easy access to major transit routes, shopping, dining, and more. Perfect for anyone seeking a well-located, fully updated condo with fantastic views, and a wealth of amenities. Don't miss this opportunity -Schedule a viewing today! **EXTRAS** S/S Stove, S/S Fridge, S/S B/I Dishwasher, S/S Rangehood Fan With Remote, Zebra Window Blinds, Microwave, Balcony Wall Motion Sensor Light, Portable A/C (Bedroom), Window A/C (Living Rm)
Ask about this home
A HOMEH agent will answer your questions about this home.
Know more about Blackthorn Manor
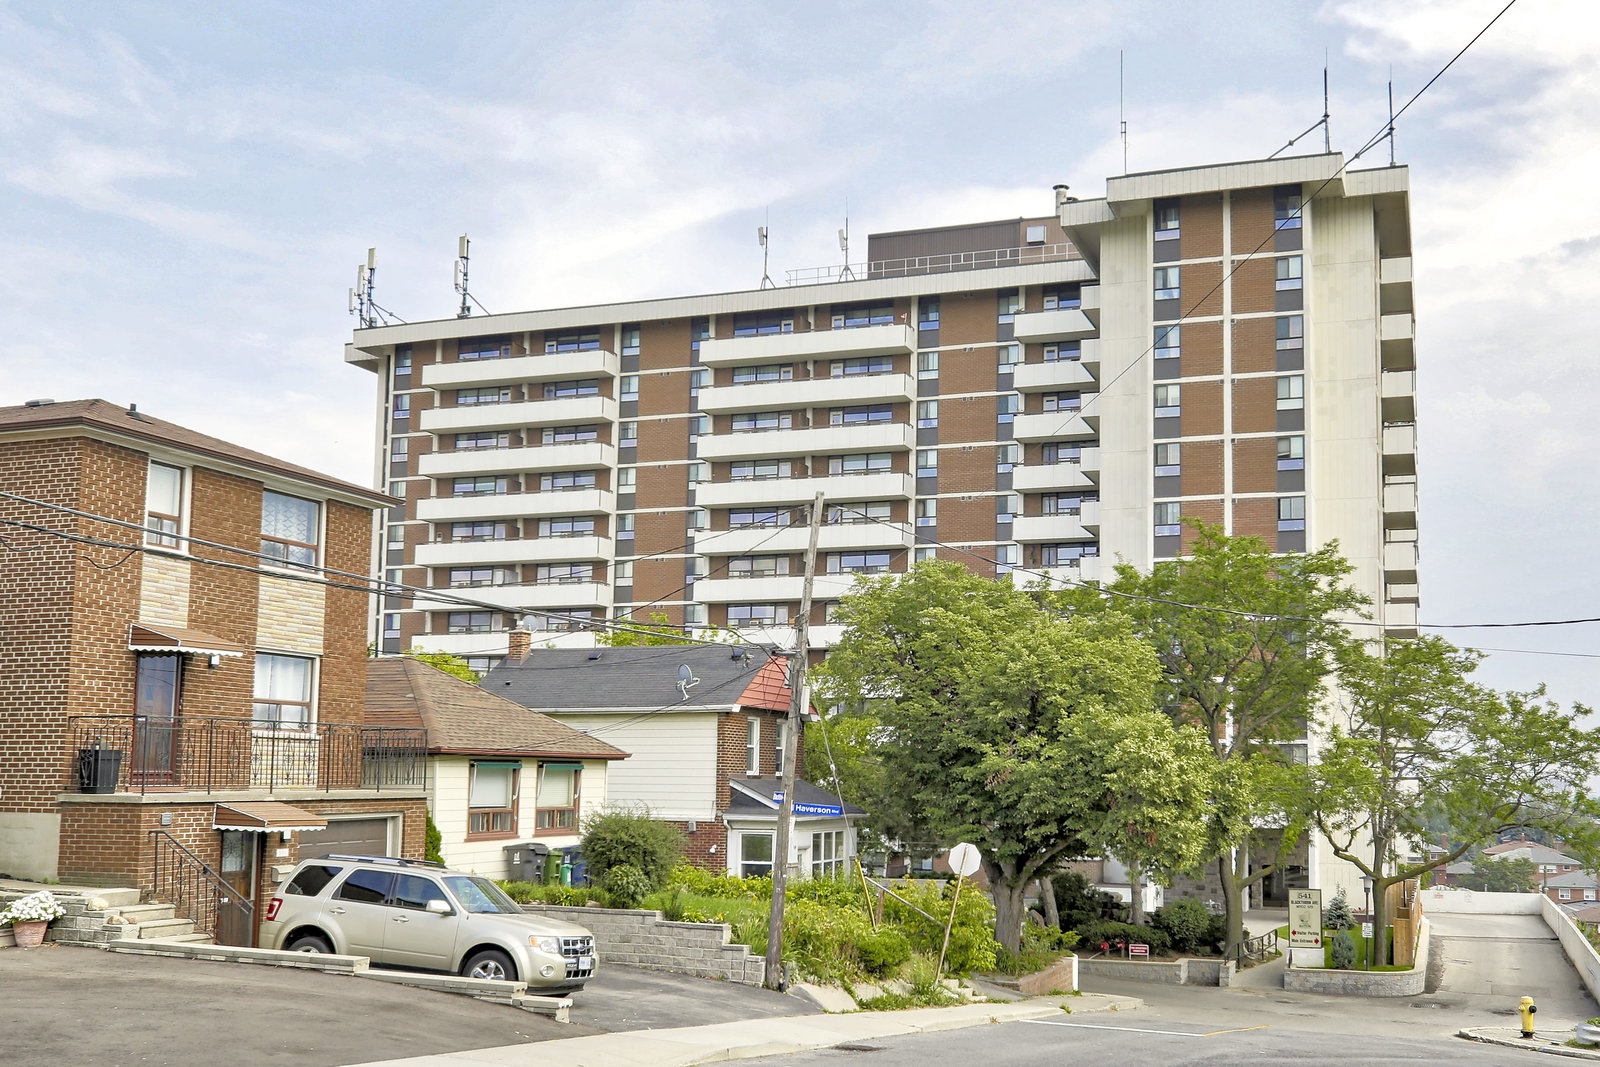
Condo building · 541 Blackthorn Avenue
Blackthorn Manor is a 6-storey condo with 183 suites, built in 1982 by Hasam Investments Limited. Right now 2 for rent are on the market here.
- 6storeys
- 183suites
- $560/sq ft
- 1982built
No similar units for rent in Blackthorn Manor right now.
Around this home
Daily convenience, out of 100, from the distances below
Schools nearby
School rating, out of 10.
Helpful calculators
Your HOMEH agent

"I would see it this week."