

Unit 806, 40 Godstone Road
Unit 806, 40 Godstone Road
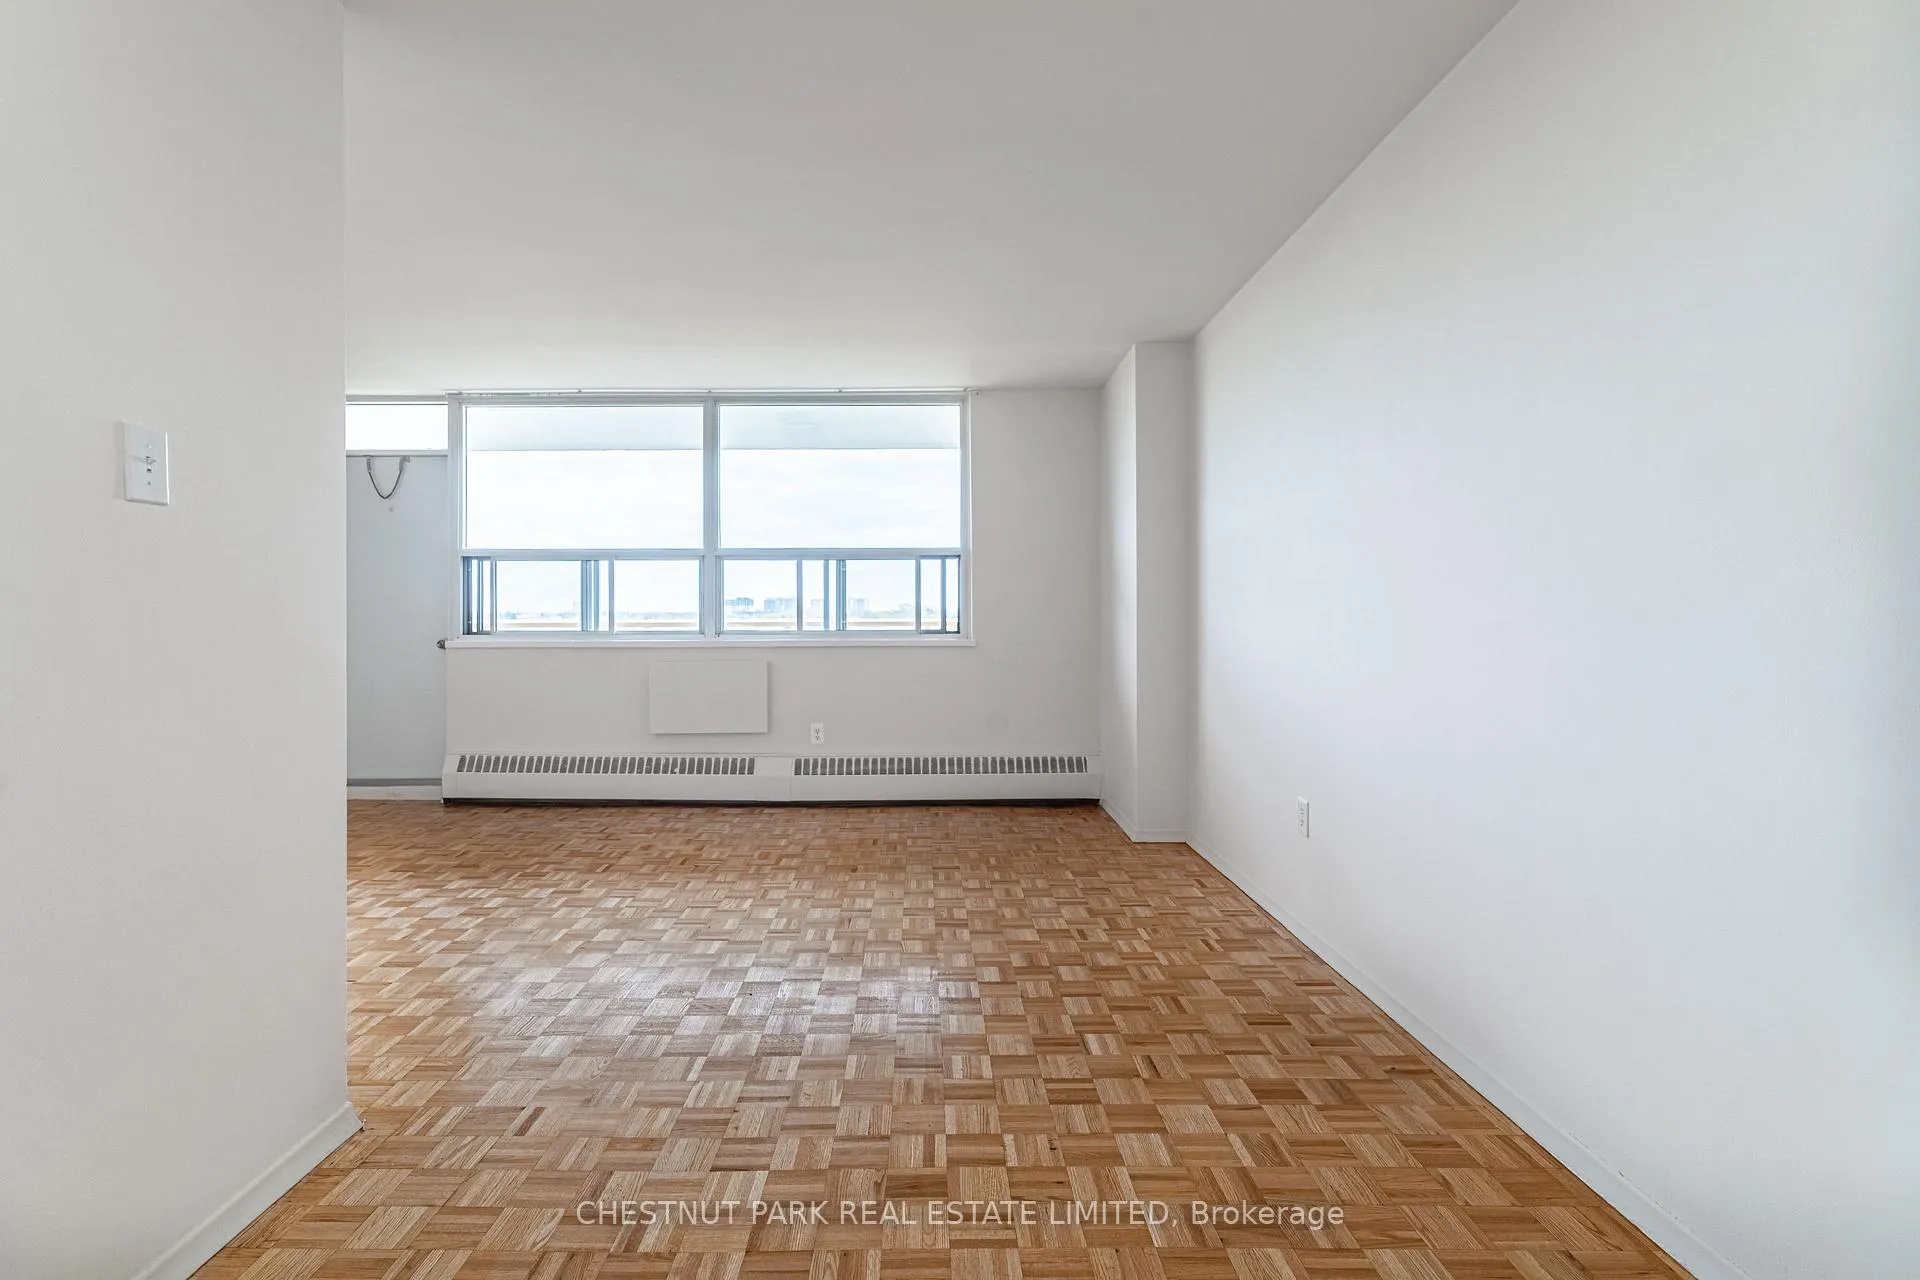 See all 34 photos
Property history
- $1,850TerminatedList: 2026-06-01|End: 2026-08-13|73 daysC13249924
Facts and features
- BasementNone
- Lease term12 months
- FurnishedUnfurnished
- LaundryCoin operated, common area, in building, room, shared
The homeMultiplex, Apartment, Under 700 sq ft
- TypeMultiplex
- StyleApartment
- Living spaceUnder 700 sq ft
- BasementNone
InsideTile, Concrete, Coin operated, common area, in building, laundry room, shared, main level, Carpet free, primary bedroom - main floor, separate heating controls, wheelchair access
- FlooringTile, Concrete
- LaundryCoin operated, common area, in building, laundry room, shared, main level
- FeaturesCarpet free, primary bedroom - main floor, separate heating controls, wheelchair access
- SecurityCarbon monoxide detectors, smoke detector
- Rooms above ground4
- Bedrooms1
- Bathrooms1
- Kitchens1
Outside and lotBrick, Unknown, Unknown
- ExteriorBrick
- RoofUnknown
- FoundationUnknown
- FeaturesControlled entry, landscaped, lighting, privacy, year round living
- AccessibilityAccessible public transit nearby, elevator, level entrance, neighbourhood with curb ramps, open floor plan
Parking1 Parking, Built-in
- Spaces1 Parking
- GarageBuilt-in
Heating, water and powerRadiant, gas, Cooling None, other, wall unit(s), window unit(s), Municipal water
- HeatingRadiant, gas
- CoolingNone, other, wall unit(s), window unit(s)
- WaterMunicipal water
- SewerMunicipal sewer
- Natural gasYes
- HydroYes
- CableYes
Rent and termsRent $1,850 a month, Other, Unfurnished
- Rent$1,850 a month
- Space for rentOther
- FurnishedUnfurnished
- Lease12 months
- PaidMonthly
- Rent includesAll inclusive, building maintenance, central air conditioning, grounds maintenance, exterior maintenance, heat, hydro, private garbage removal, snow removal, water
- DepositRequired
- Credit checkRequired
- Employment letterRequired
- Rental applicationRequired
- ReferencesRequired
IncludedHeat, hydro, water, building insurance, common areas, snow removal, building super, building maintenance, grounds maintenance., Not included None.
- IncludedHeat, hydro, water, building insurance, common areas, snow removal, building super, building maintenance, grounds maintenance.
- Not includedNone.
NearbyHospital, park, place of worship, public transit, school
- Close toHospital, park, place of worship, public transit, school
Listing detailsC13249924, Terminated, Jun 1, 2026
- MLS® numberC13249924
- StatusTerminated
- Listed onJun 1, 2026
- Days on market73
- UpdatedAug 13, 2026
- Possession2026-06-01 / Flexible
- Occupied byVacant
- Listing brokerageCHESTNUT PARK REAL ESTATE LIMITED
About this home
Unit 806, 40 Godstone Road, Toronto (Kensington-Chinatown), ON M2J 3C7
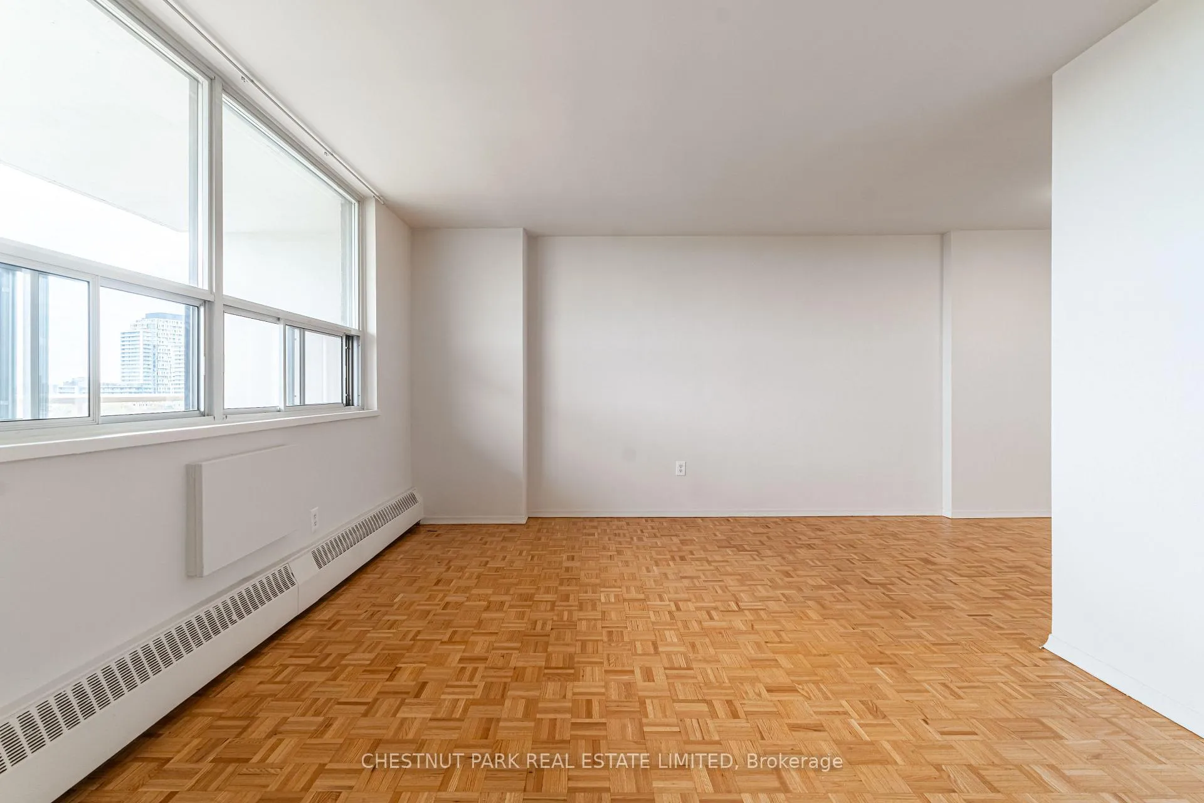
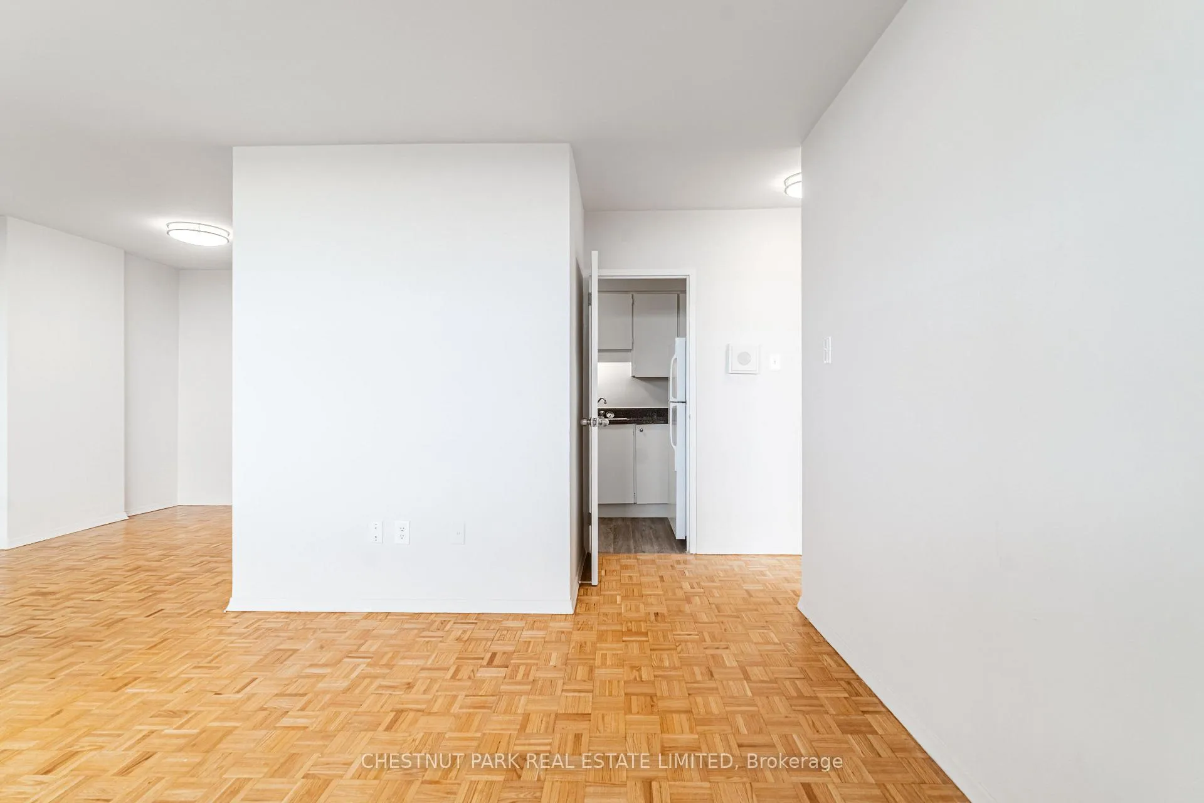
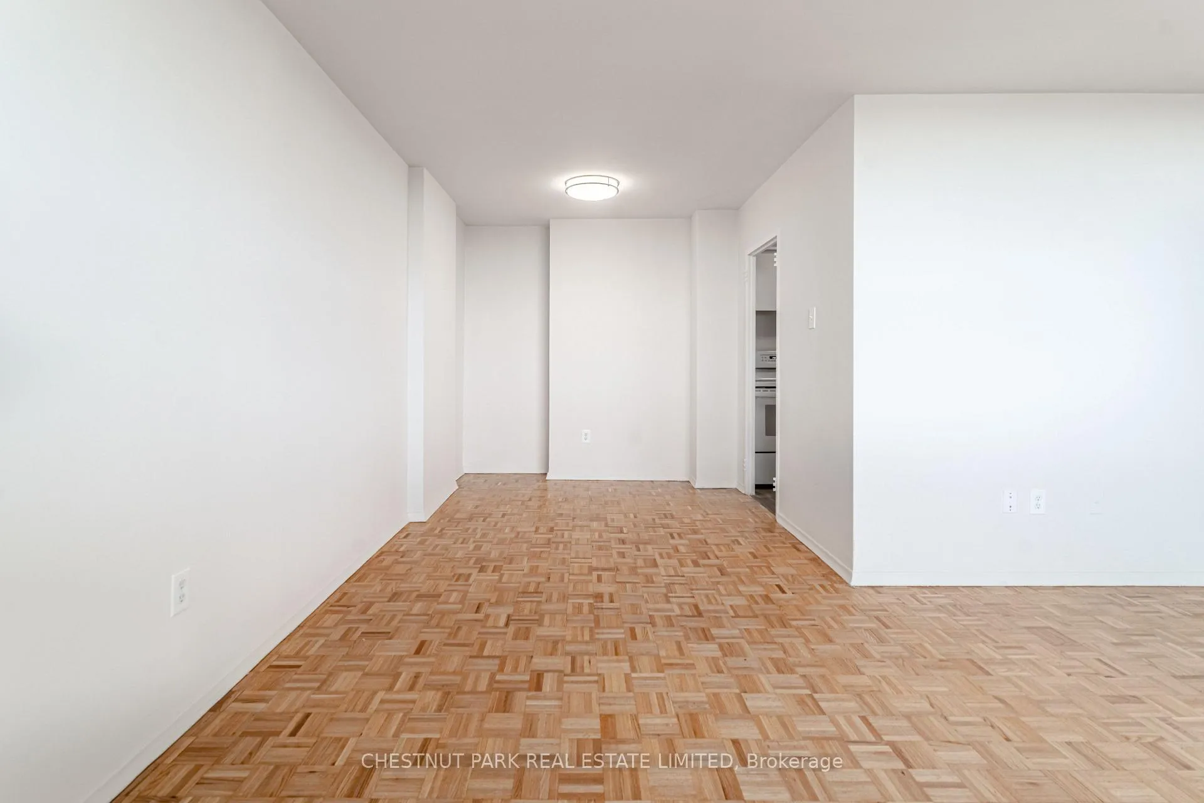
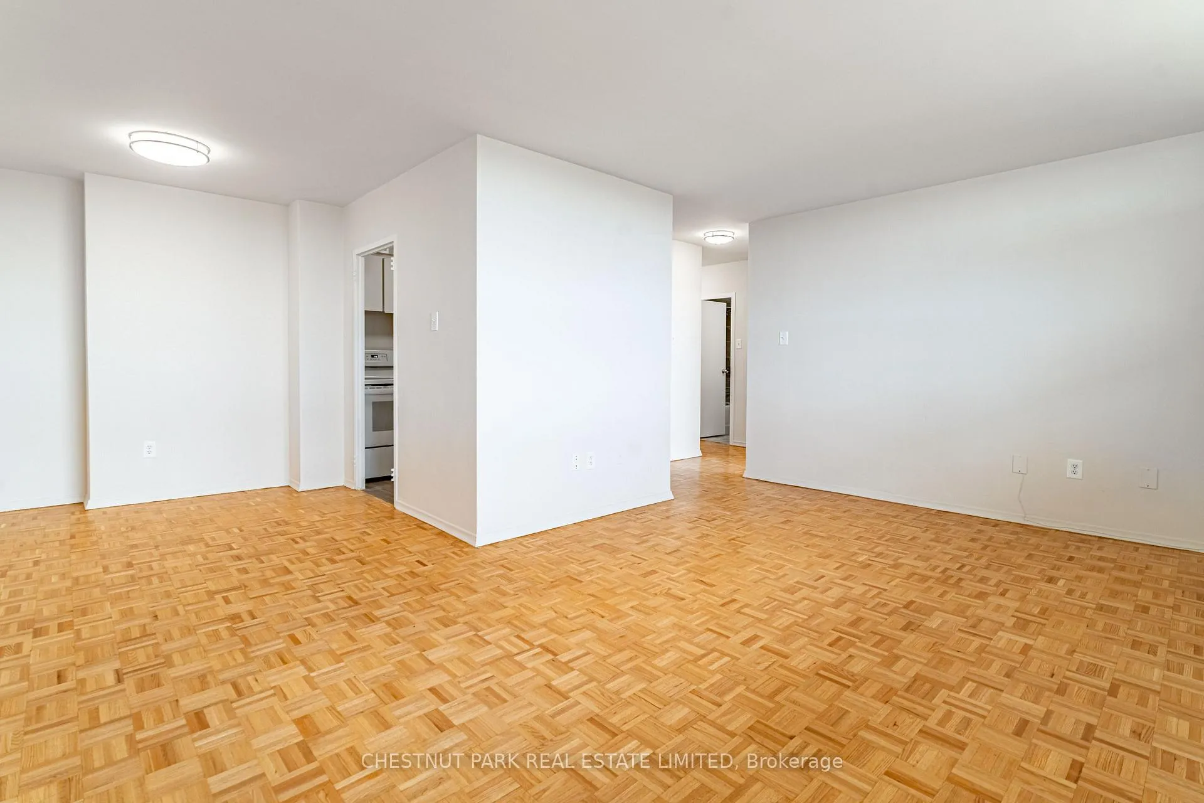
Welcome to Suite 806 at 40 Godstone Road. A beautifully renovated, oversized one-bedroom residence offering exceptional space, value and natural light in a convenient north-Toronto location; overlooking peaceful green space and steps to Fairview mall. This bright and inviting suite offers comfort, convenience and functionality with generous room proportions and expansive views. The renovated eat-in kitchen offers excellent storage, great counter space, and modern appliances. A separate dining area adds versatility for entertaining, while the expansive living room (approx. 12' x17') provides rare scale for a one-bedroom condo, comfortably fitting full-sized furniture with ease; and ample room for a home-office with media storage. The bedroom is generously sized with a walk-in closet offering excellent storage, and the renovated bathroom features fresh, contemporary finishes for a fully move-in-ready experience. A true highlight is the oversized private balcony (approx. 20' x 6'), extending the living space outdoors. With open treed views and tranquil park outlooks, it offers a quiet retreat for morning coffee or evening relaxation. Ideally situated in a well-established and highly convenient neighbourhood, the building is nestled in a nice neighbourhood nearby parkland and schools, creating a calm residential setting while remaining close to city amenities. Just minutes to CF Fairview Mall, enjoy a wide range of shopping, dining, and amenities steps away. Commuters benefit from quick access to the Don Valley Parkway and Highway 401, along with nearby transit connections across the city. This suite delivers impressive space, thoughtful upgrades, and outstanding location value. Bright, clean, functional, and move-in ready, it combines excellent comfort with in a highly connected Toronto community.
Ask about this home
A HOMEH agent will answer your questions about this home.
Around this home
Daily convenience, out of 100, from the distances below
Schools nearby
School rating, out of 10.
Helpful calculators
Your HOMEH agent

"I would see it this week."