

Unit 903, 725 King Street W
Unit 903, 725 King Street W
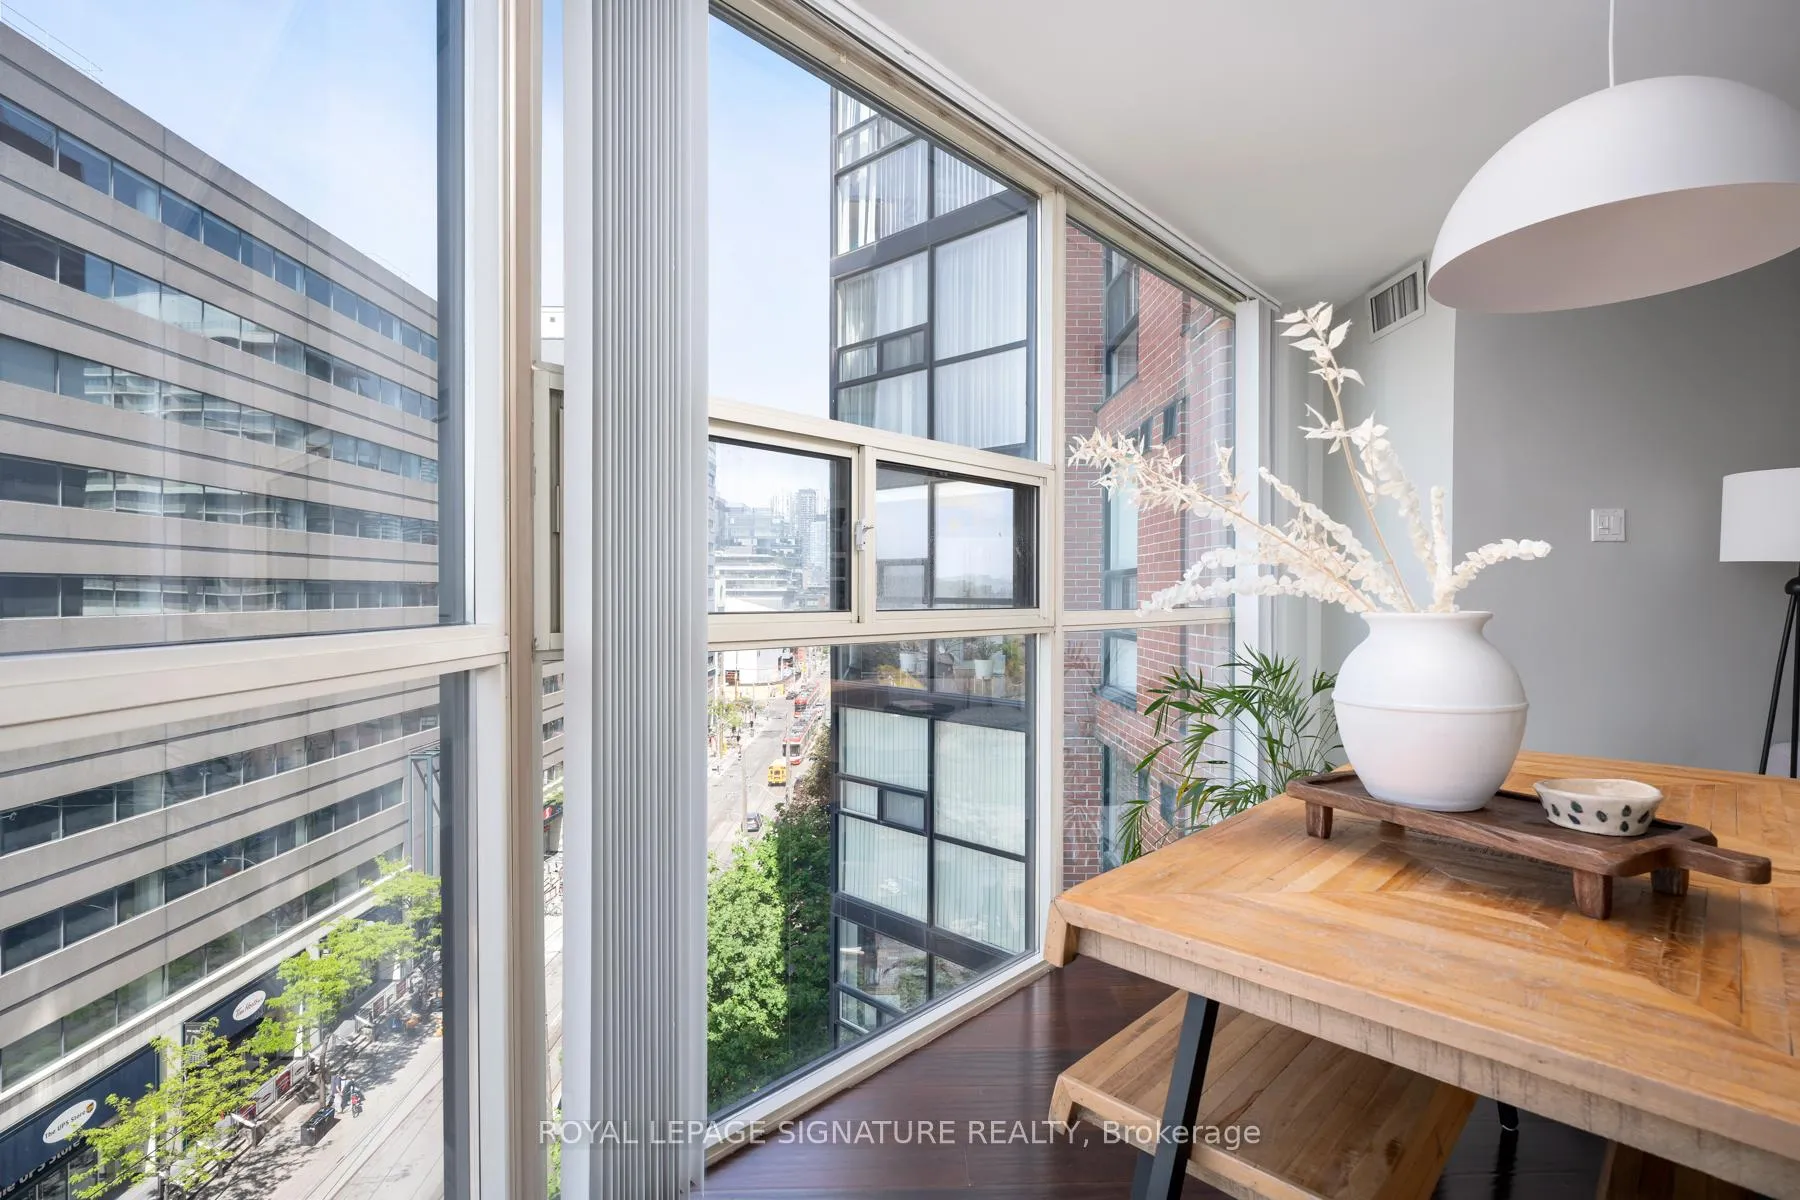 See all 33 photos
Property history
Facts and features
- ExposureNorth west
- LaundryCoin operated, common area, in hall, room, shared
- LockerEnsuite
- BalconyNone
- Fireplace
- Central air
- Concierge
- Gym
- Outdoor pool
- Rooftop deck/garden
The homeCondo Apartment, Apartment, Age 31–50 years
- Type: Condo Apartment
- Style: Apartment
- Age: 31–50 years
- Living space: 600–699 sq ft
- Basement: None
- Exposure: North West
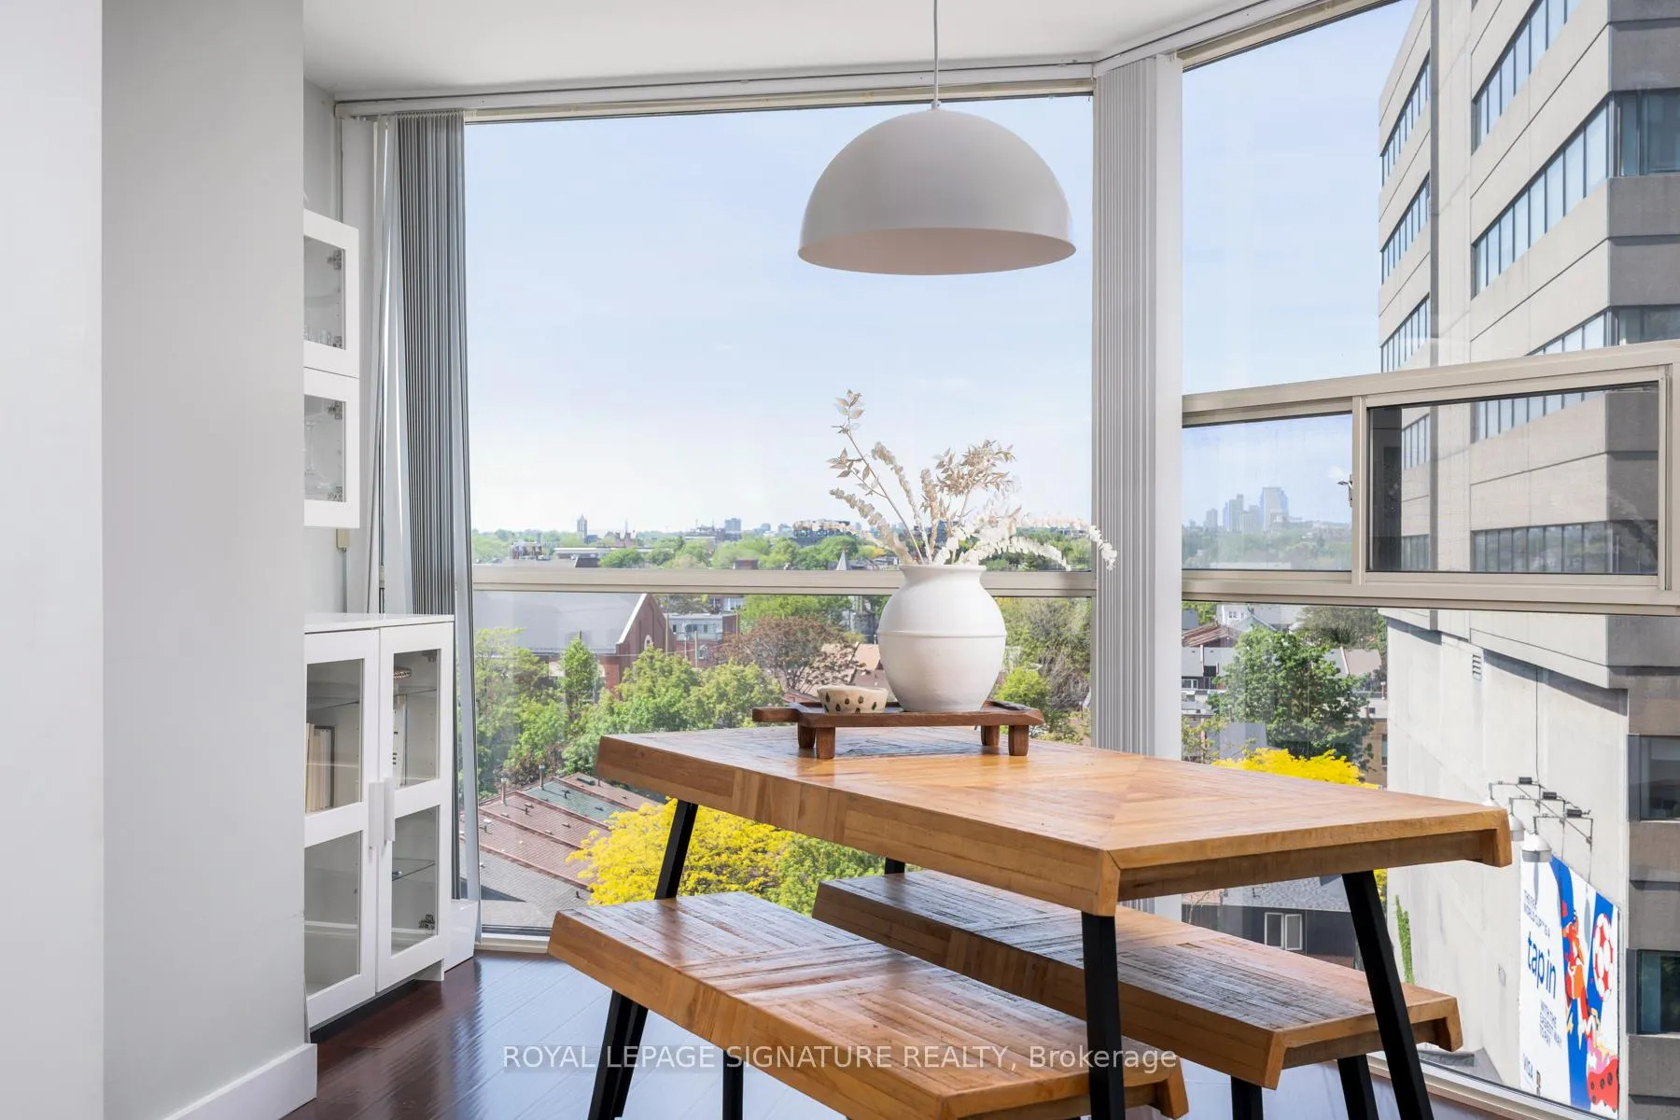
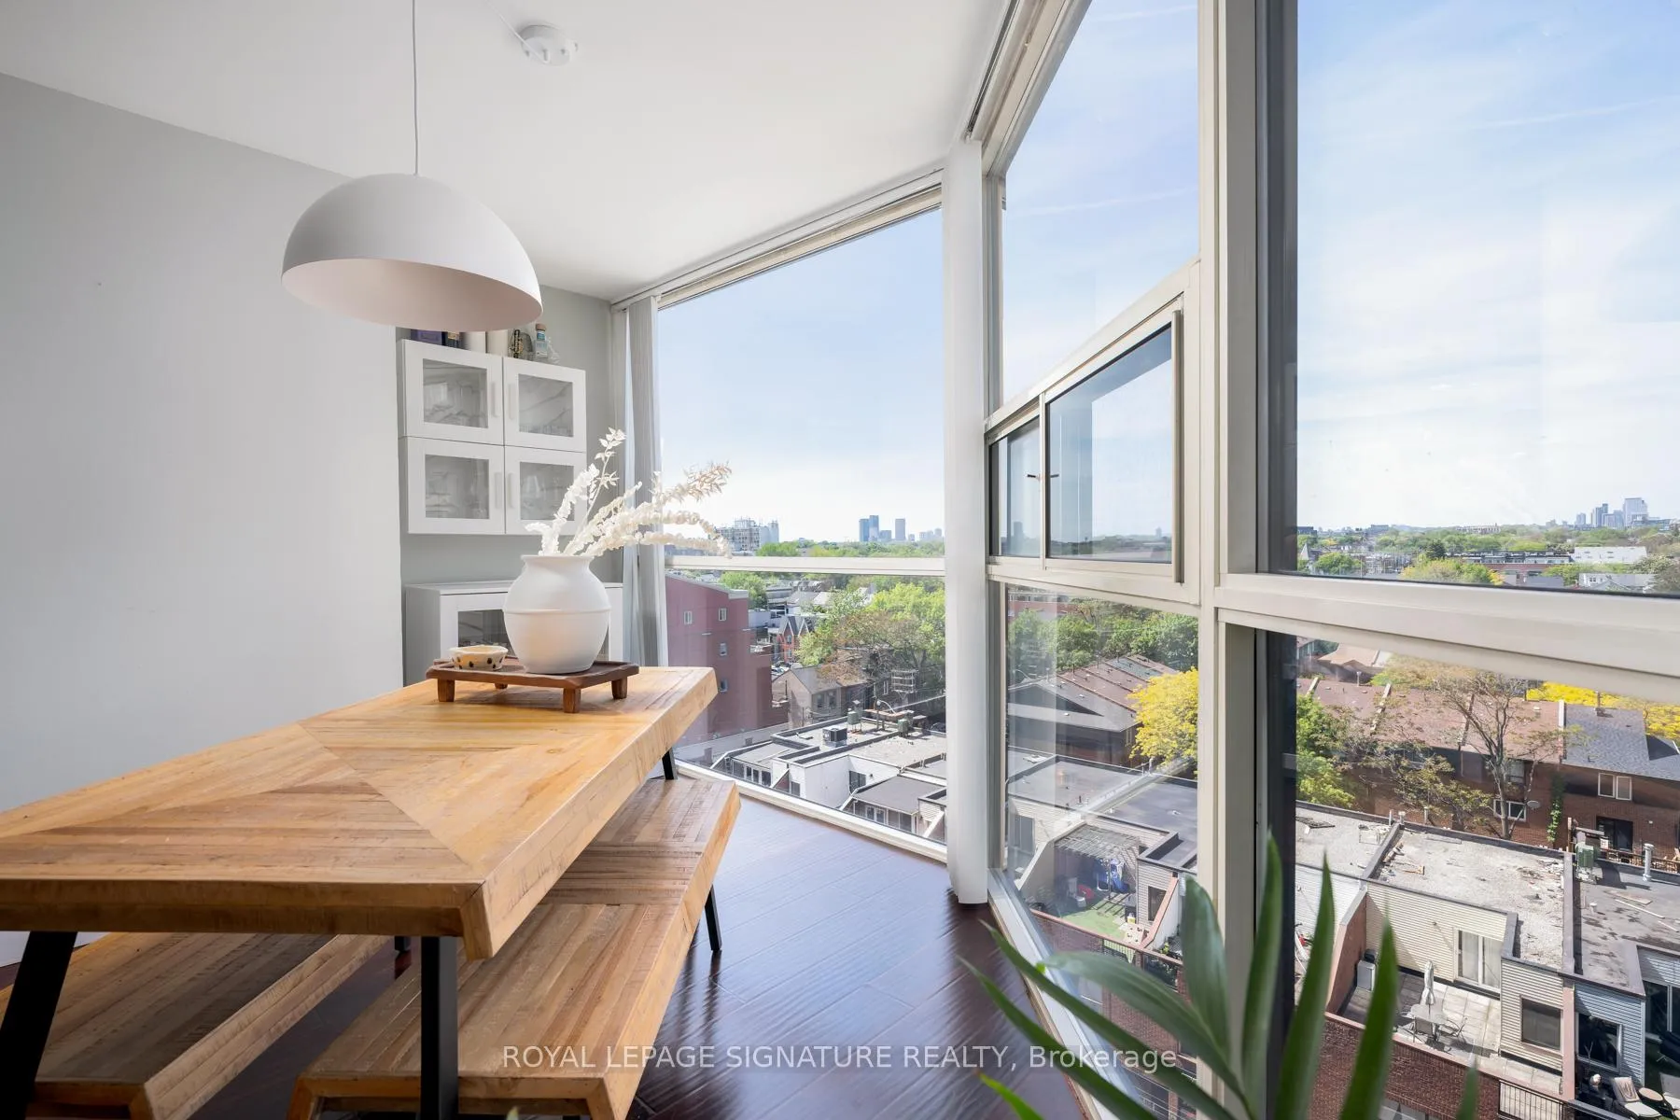
- View: Clear, city, downtown, skyline, trees/woods
InsideFireplace Yes, Window floor to ceiling, Tile, Coin operated, common area, in hall, laundry room, shared
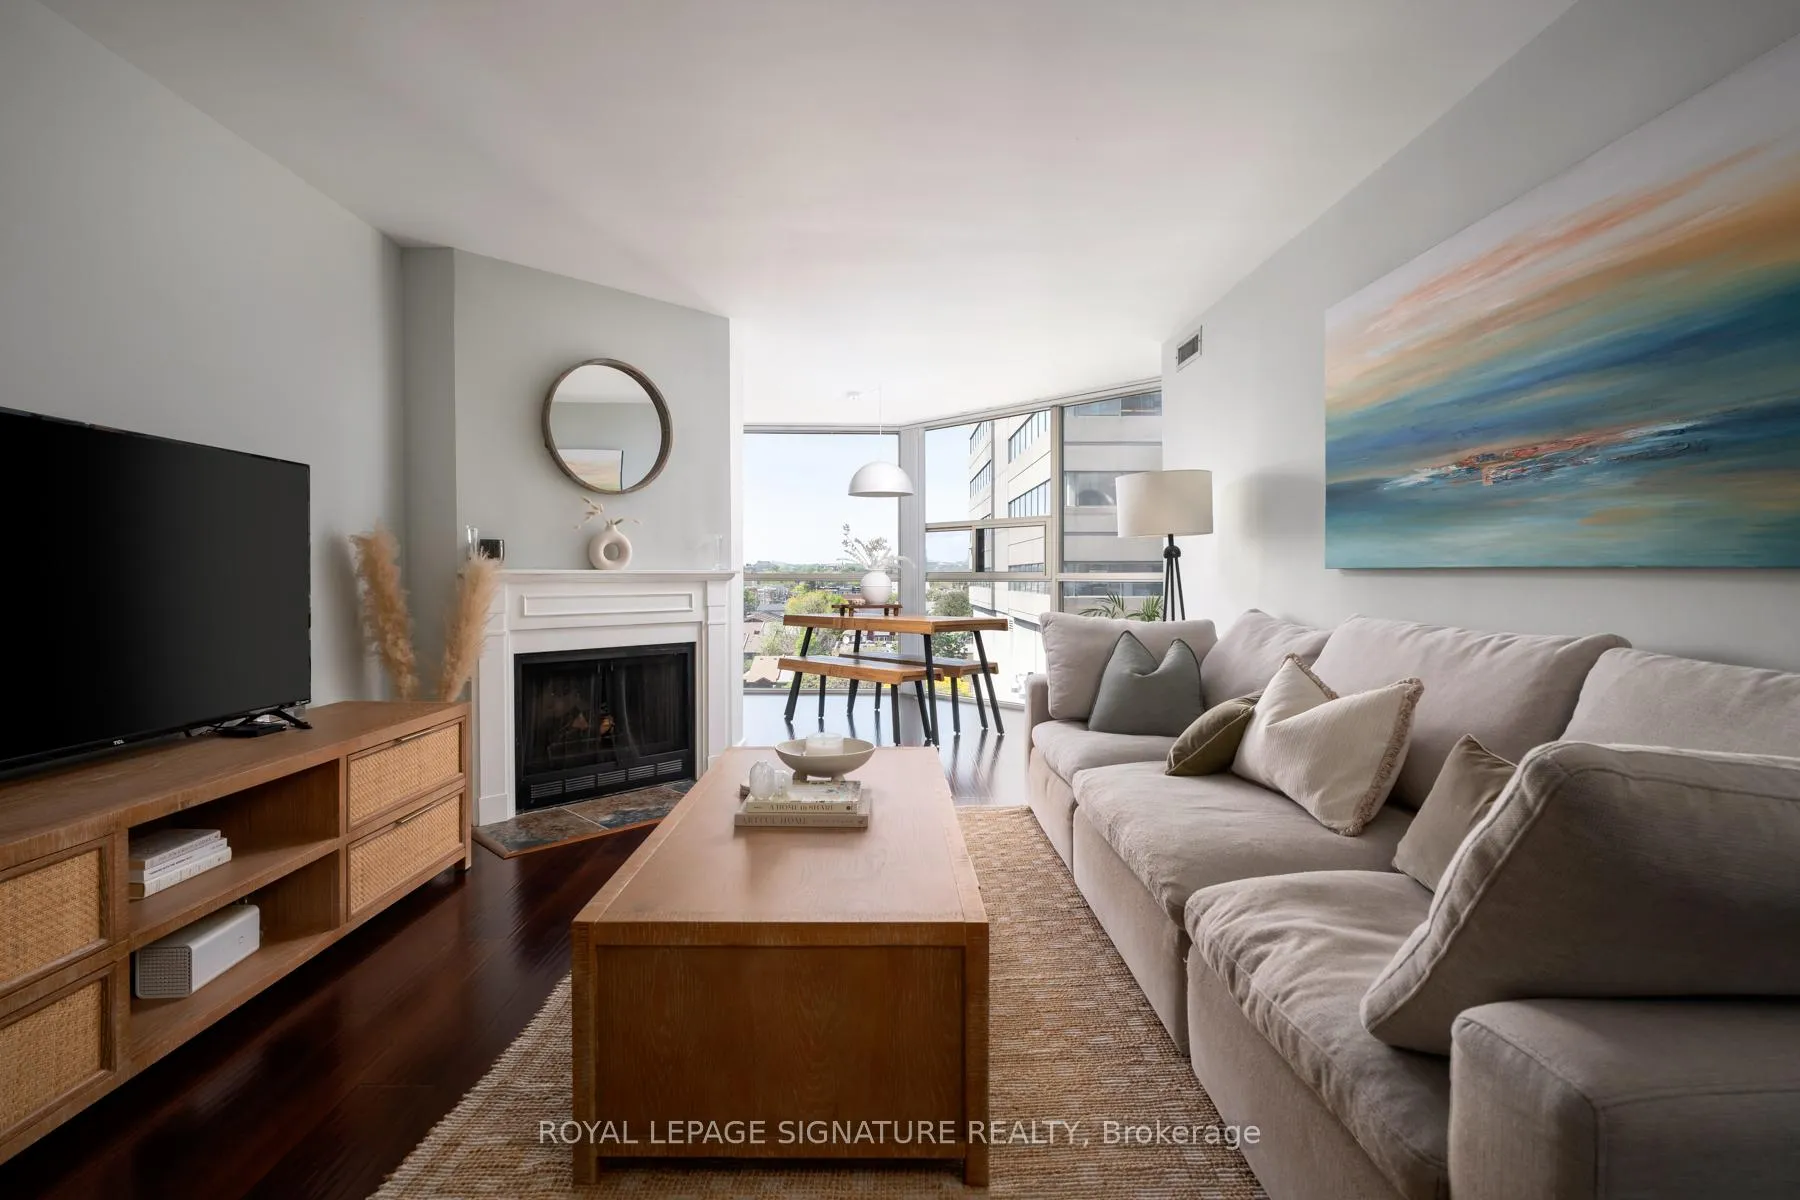
- Fireplace: Yes
- Flooring: Window floor to ceiling, Tile
- Laundry: Coin operated, common area, in hall, laundry room, shared
- Features: Carpet free, primary bedroom - main floor, separate heating controls, storage area lockers, trash compactor
- Security: Carbon monoxide detectors, concierge/security, security guard, smoke detector
- Elevator: Yes
- Rooms above ground: 5
- Bedrooms: 1 + 1 in the basement
- Bathrooms: 1
- Kitchens: 1
- Family room: Yes
OutsideBrick, concrete, Balcony None
- Exterior: Brick, concrete
- Balcony: None
Parking and locker1 Parking, Underground, Rental
- Spaces: 1 Parking
- Garage: Underground
- Parking type: Rental
- Driveway: Underground
- Locker: Ensuite
BuildingThe Summit III Condos, Storeys 13, Units 160
- Name: The Summit III Condos
- Storeys: 13
- Units: 160
- Registered: 1985
- Condo corporation: 681
- Amenities: Concierge, guest suites, gym, outdoor pool, rooftop deck/garden, visitor parking
- Pets: Allowed
Heating, water and powerHeat pump, gas, Central air
- Heating: Heat pump, gas
- Cooling: Central air
Costs and taxesTaxes $2,511 a year, Condo fee $740 a month, Heat included, common elements included, building insurance included, water included, cac included
- Taxes, 2025: $2,511 a year
- Condo fee: $740 a month
- Fee includes: Heat included, common elements included, building insurance included, water included, cac included
- HST: HST included in the price
Included in the saleAll elfs, window coverings (as is in den). stainless steel appliances: stove, microwave, dishwasher, fridge. built-in white cabinet in the den.
- Included: All elfs, window coverings (as is in den). stainless steel appliances: stove, microwave, dishwasher, fridge. built-in white cabinet in the den.
NearbyClear view, hospital, library, park, place of worship, public transit
- Close to: Clear view, hospital, library, park, place of worship, public transit
Listing detailsC13249458, Sold, Jun 4, 2026
- MLS® number: C13249458
- Status: Sold
- Listed on: Jun 4, 2026
- Days on market: 49
- Updated: Jul 23, 2026
- Possession: 90+ days
- Occupied by: Owner
- Listing brokerage: ROYAL LEPAGE SIGNATURE REALTY
About this home
Unit 903, 725 King Street W, Toronto (Niagara), ON M5V 2W9
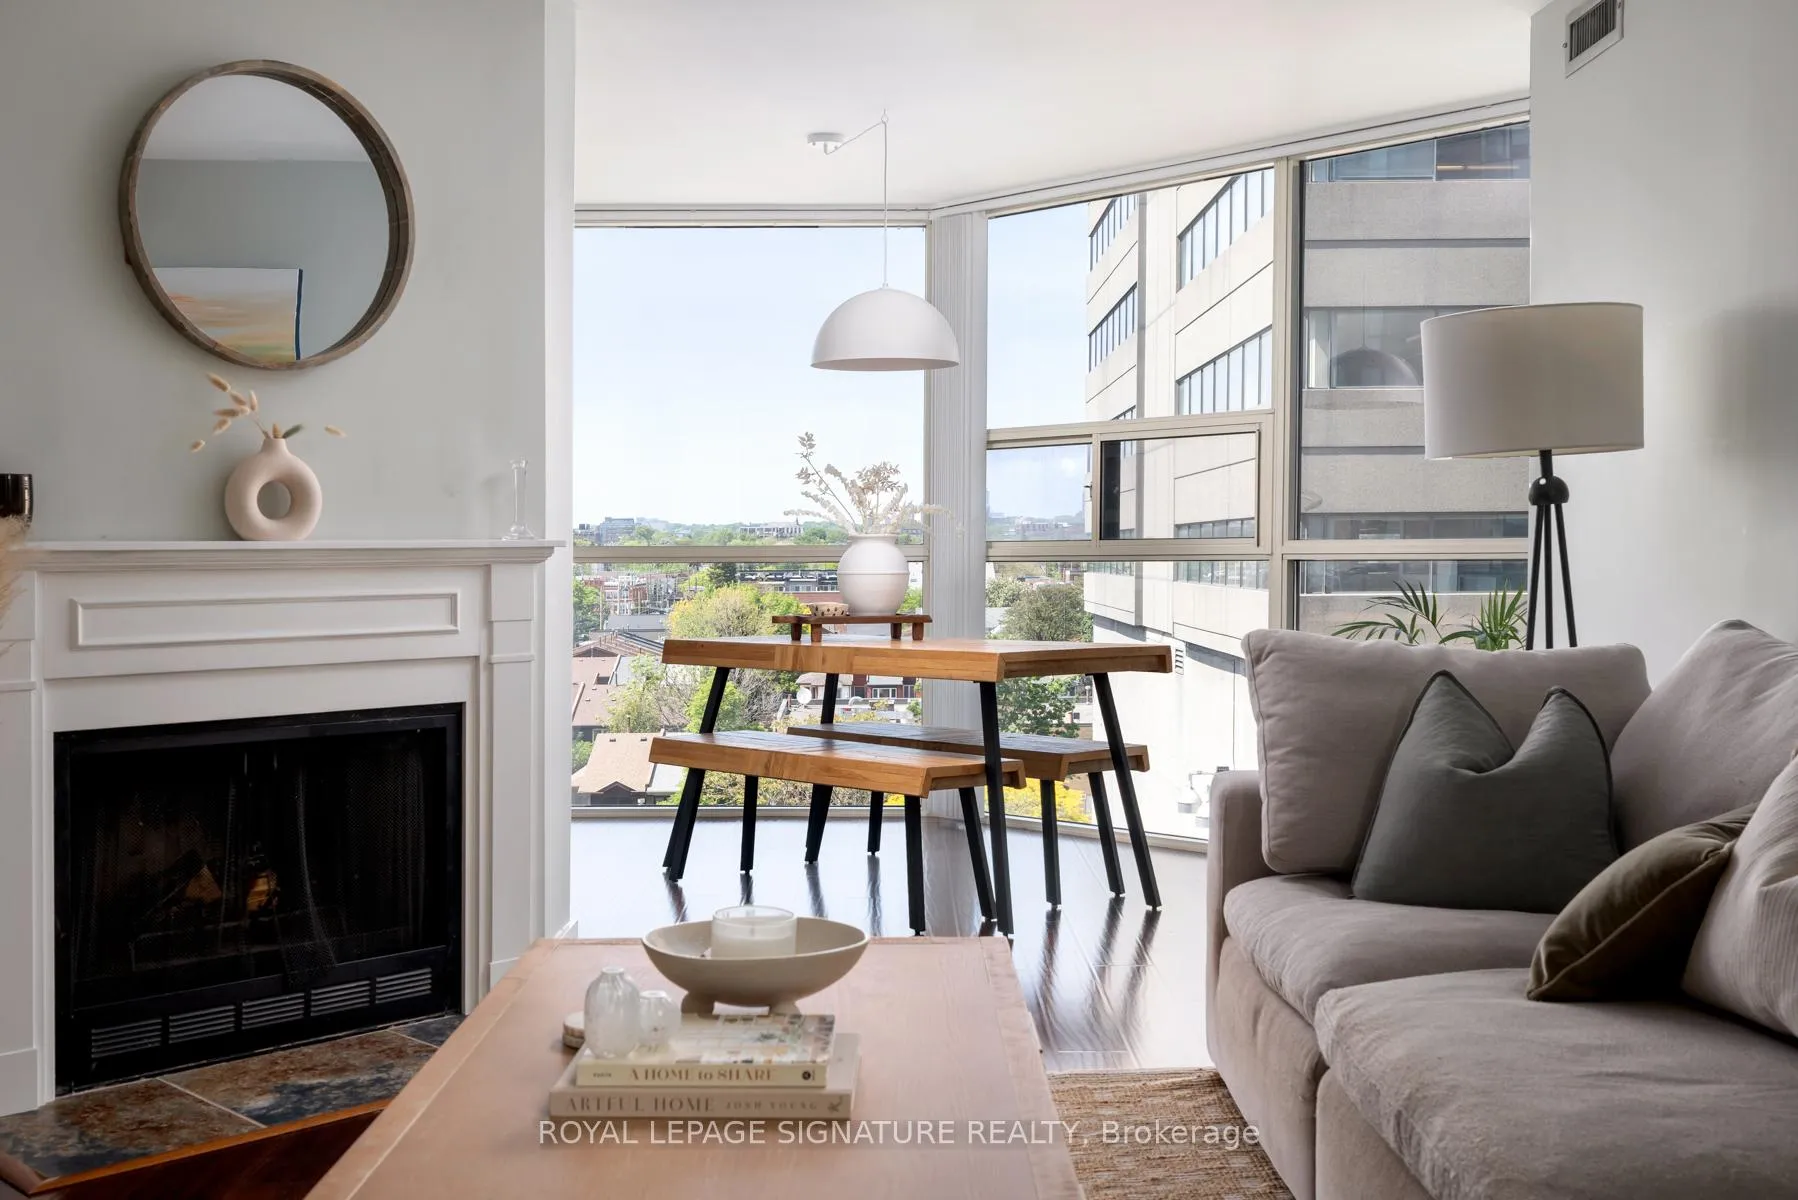
Anything but ordinary, this one feels like home. With nearly 700 sq ft, an ultra wide layout, and a large sun filled den, this King and Bathurst suite is the perfect step into ownership without sacrificing space or style. Whether you're climbing the career ladder or building your empire, this is your sanctuary in the heart of it all. Love to entertain? Host post pilates brunch in your upgraded kitchen, or skip the prep and hit a class in the building before friends swing by for cocktails en route to King West. Prefer a night in? The oversized living room and rare wood-burning fireplace set the scene for cozy evenings and effortless hosting. The bright, spacious den works beautifully as a proper home office or chic dining space. The primary bedroom easily fits a king bed and your full wardrobe (yes, really). Add in large closets, an ensuite locker, laminate flooring, smooth ceilings, a modern kitchen, and a new heat pump (2024), and you've got a move in ready win. Enjoy top tier amenities? Indoor and outdoor pools, full gym, concierge, courtyard, games room, theatre, squash courts, guest suites, visitor parking and more. Step outside to world class dining, nightlife, wellness spots, shops, transit, and the future Ontario Line. Work hard. Play hard. Come home to something special!
Ask about this home
A HOMEH agent will answer your questions about this home.
Know more about The Summit III Condos
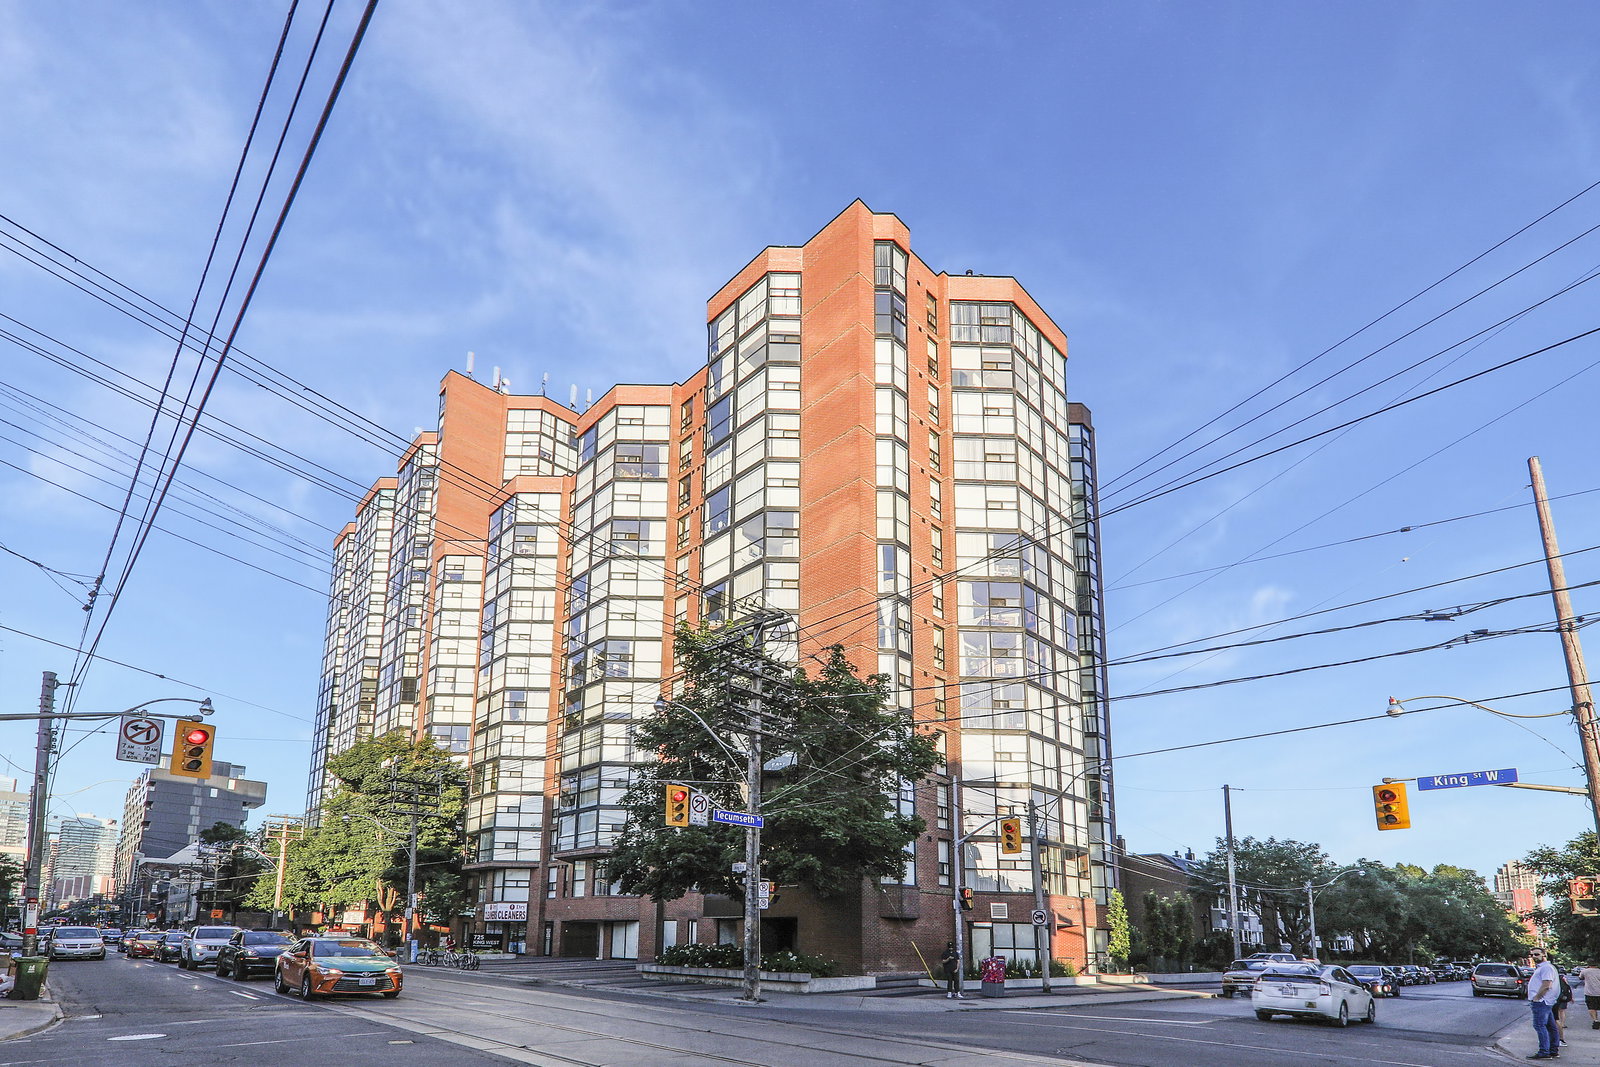
Condo building · 725 King Street W
The Summit III Condos is a 13-storey condo with 160 suites, built in 1985 by Toddglen. Right now 1 for sale and 2 for rent are on the market here.
- 13storeys
- 160suites
- $676/sq ft
- 1985built
No similar units for sale in The Summit III Condos right now.
Around this home
Daily convenience, out of 100, from the distances below
Schools nearby
School rating, out of 10.
Helpful calculators
Your HOMEH agent

"I would see it this week."