

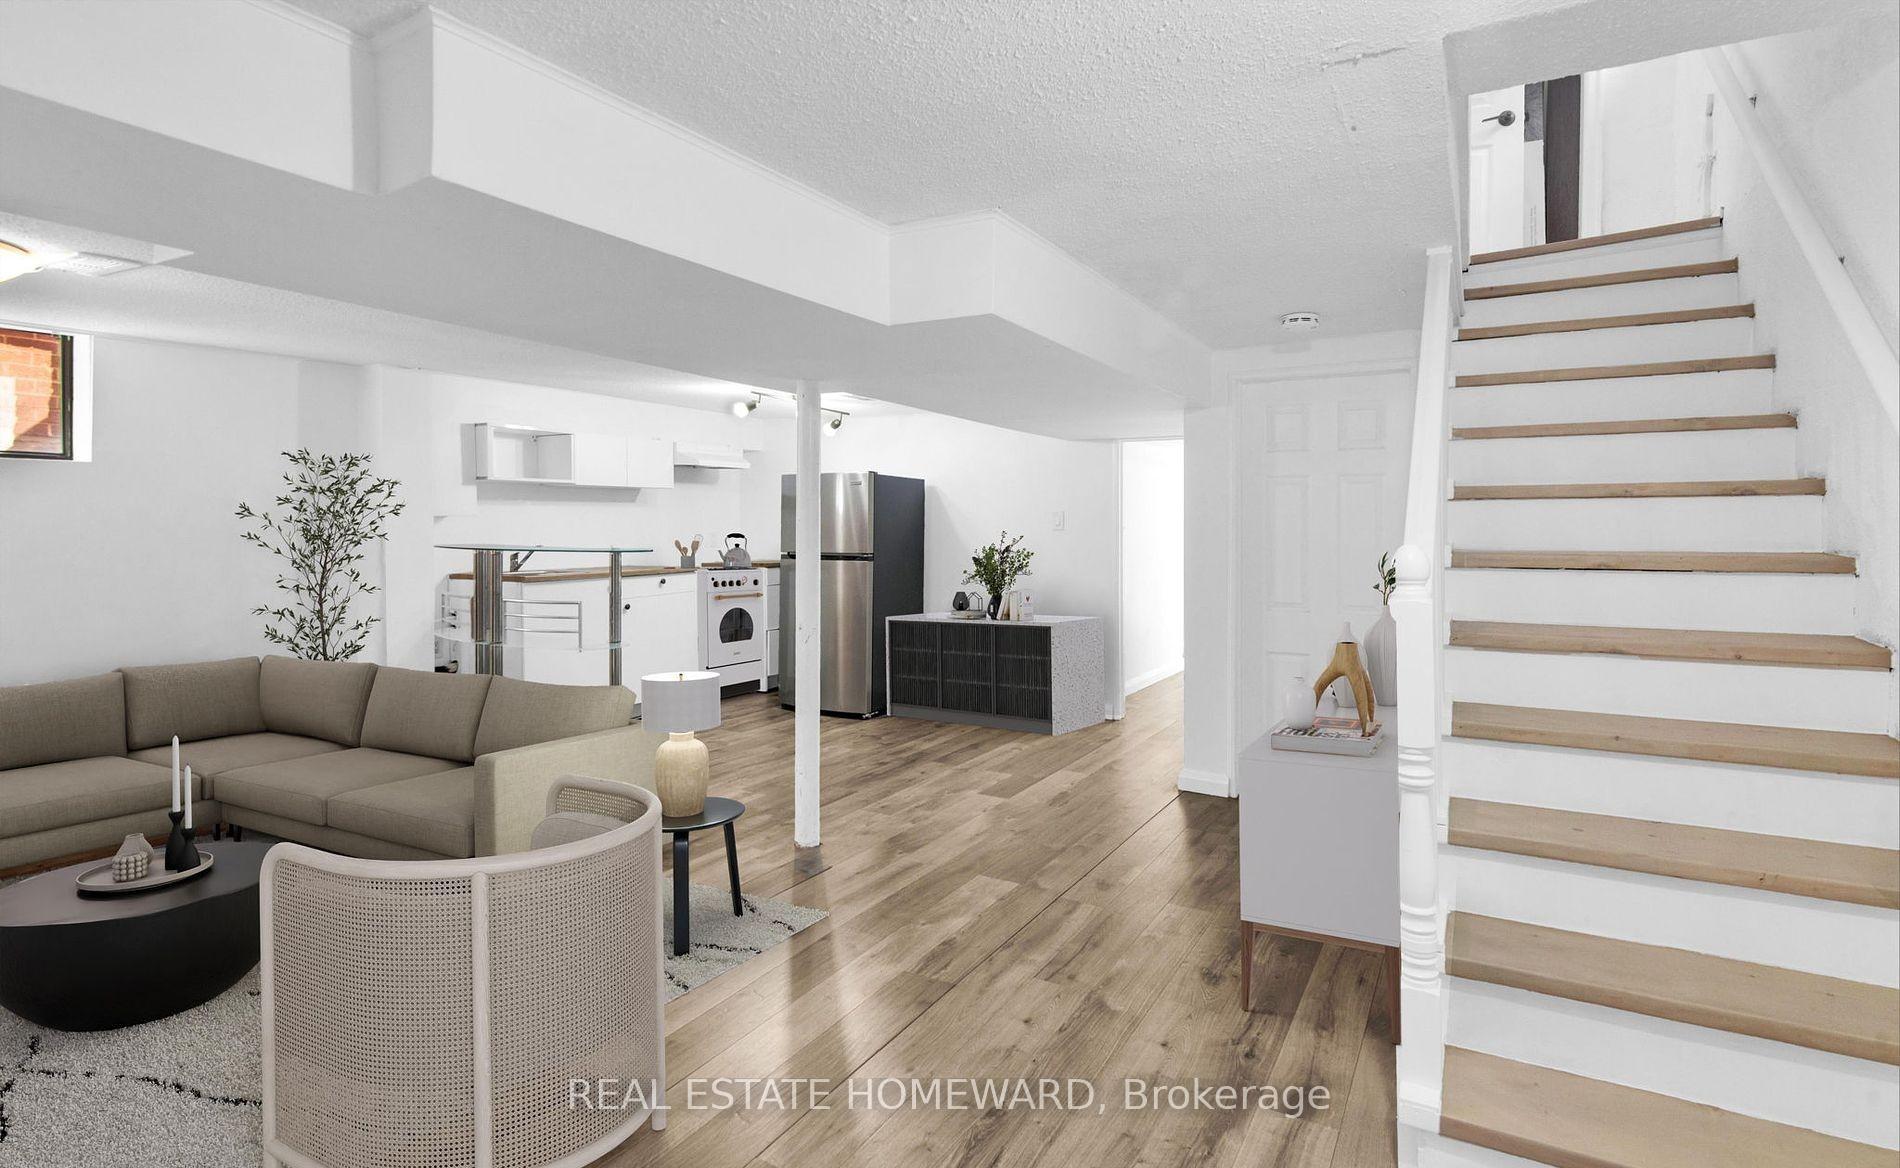
40 Kirknewton Road
Lower Level Terminated
1/740 Kirknewton Road
Lower Level Terminated
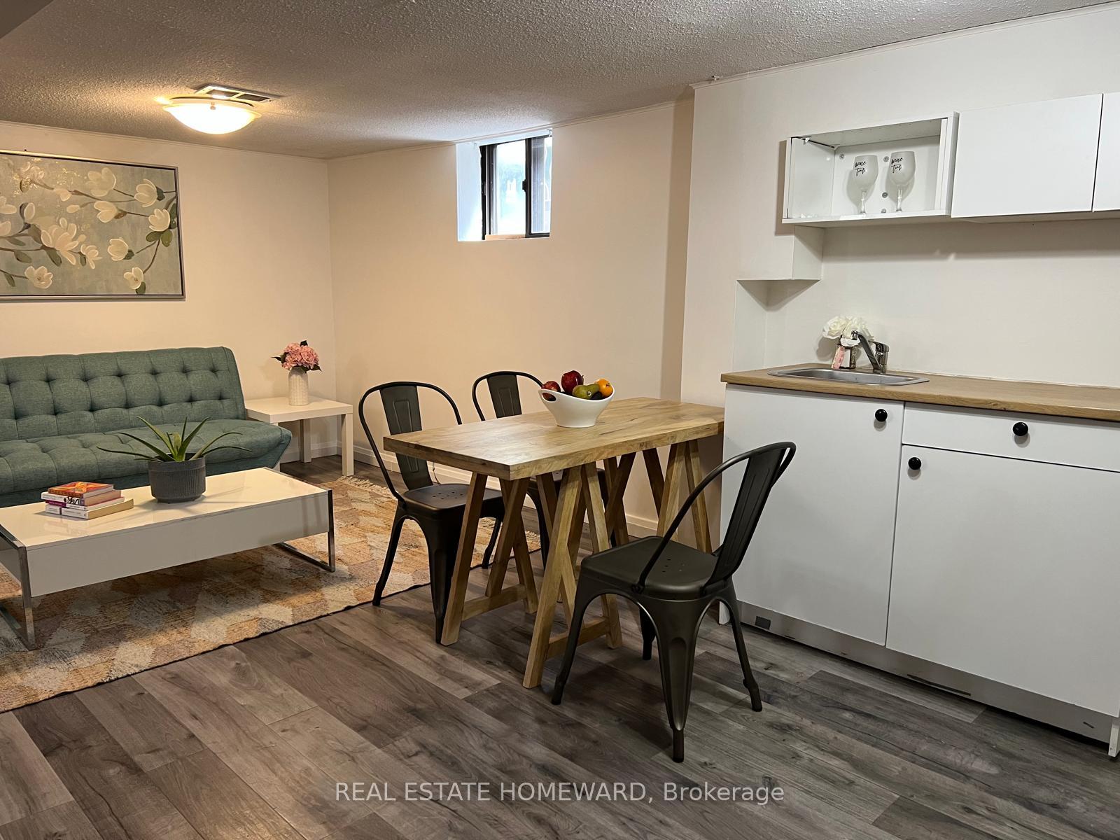
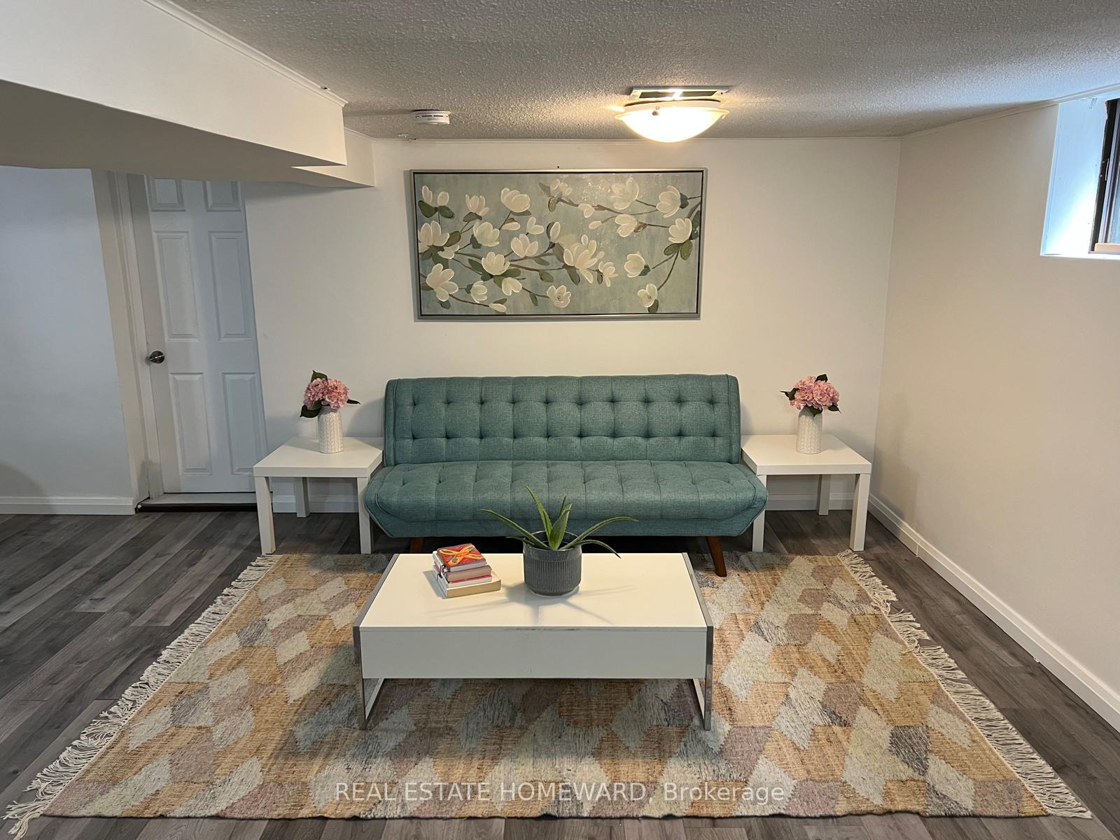
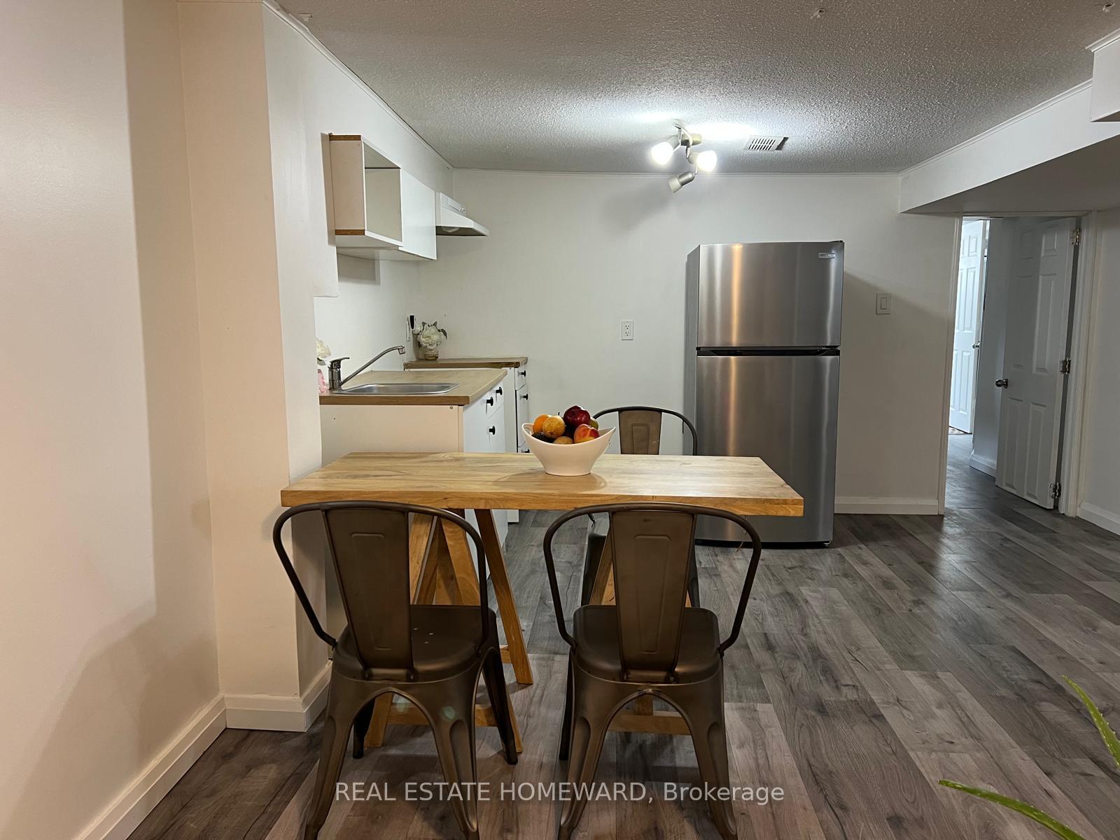
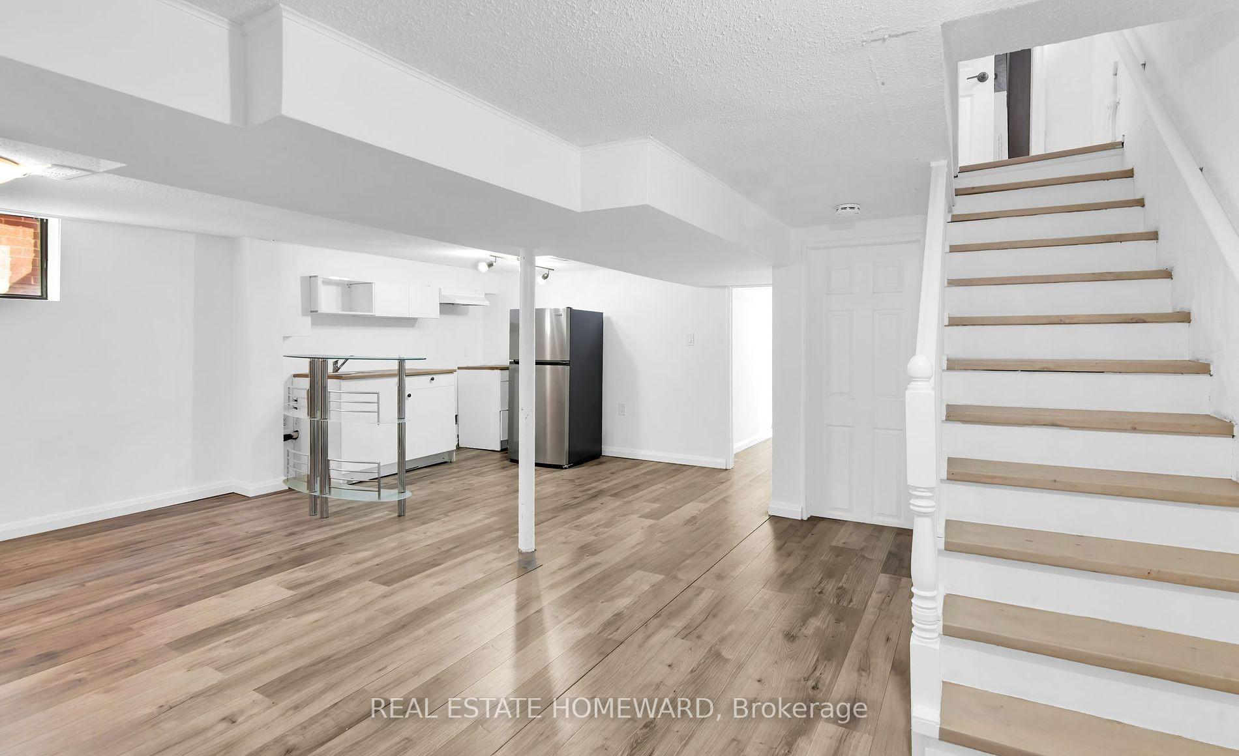 See all 7 photos
1 Bedroom
1 Bathroom
0 Garage
— sq.ft
Basement
— Unit
Property history
- $1,850TerminatedList: 2025-05-12|End: 2025-05-28|16 daysW12142520
Facts and features
- BasementFinished
- Lot size25 × 131 ft
- Lease term12 months
- FurnishedFurnished
What stands out
- Central air
The homeLower Level, Apartment, Finished
- Type: Lower Level
- Style: Apartment
- Basement: Finished
InsideEnsuite, lower level, Carpet free, Rooms above ground 3
- Laundry: Ensuite, lower level
- Features: Carpet free
- Rooms above ground: 3
- Bedrooms: 1
- Bathrooms: 1
- Kitchens: 1
- Family room: Yes
Outside and lotBrick, Asphalt shingle, Concrete
Outside
- Exterior: Brick
- Roof: Asphalt shingle
- Foundation: Concrete
- Size: 25 × 131 ft
ParkingOther
- Driveway: Other
Heating, water and powerForced air, gas, Central air, Municipal water
- Heating: Forced air, gas
- Cooling: Central air
- Water: Municipal water
- Sewer: Municipal sewer
- Natural gas: Yes
- Hydro: Yes
- Cable: No
- Telephone: No
Rent and termsRent $1,850 a month, Basement, Furnished
- Rent: $1,850 a month
- Space for rent: Basement
- Furnished: Furnished
- Lease: 12 months
- Paid: Monthly
- Rent includes: Water, hydro, heat
- Deposit: Required
- Credit check: Required
- Employment letter: Required
- Rental application: Required
- References: Required
IncludedHeat, hydro, water included in rent., Not included No parking or use of outdoor space on the property.
- Included: Heat, hydro, water included in rent.
- Not included: No parking or use of outdoor space on the property.
NearbyOther, public transit, school
- Close to: Other, public transit, school
Listing detailsW12142520, Terminated, May 12, 2025
- MLS® number: W12142520
- Status: Terminated
- Listed on: May 12, 2025
- Days on market: 16
- Updated: May 28, 2025
- Possession: 2025-06-01 / Flexible
- Occupied by: Vacant
- Listing brokerage: REAL ESTATE HOMEWARD
About this home
40 Kirknewton Road, Toronto (Caledonia-Fairbank), ON M6E 3Y1
Carpet FreeOtherPublic TransitSchool
Large furnished (or unfurnished if you wish!)basement apartment for lease with separate bedroom and bathroom. Laundry available on site. Street parking maybe available through the City. Easy access to public transit. Note: some photos are virtually staged for reference only.
Read more
Ask about this home
A HOMEH agent will answer your questions about this home.
Ask a question
Around this home
Dufferin St. & Eglinton Ave. W
Errands
Transit
Parks
Schools
Daily convenience, out of 100, from the distances below
ParkFairbank Memorial Park · 6 within 1 km5 min walk279 m
GroceryDoce Minho5 min walk306 m
SchoolLycée Français de Toronto5 min walk310 m
Train stationFairbank8 min walk466 m
PharmacyShoppers Drug Mart8 min walk472 m
Cafés & foodFrenzline Sports Bar & Grill · 15 within 1 km7 min walk414 m
Gym & rec centreAssociacao Migrante De Barcelos10 min walk589 m
LibraryToronto Public Library - Maria A. Shchuka10 min walk597 m
WalkDriveStraight-line distance, open map data
Grocery0.3 km
Park0.3 km
Coffee0.5 km
Dining0.4 km
Gym1.1 km
Fairbank0.5 km
Schools nearby
School rating, out of 10.
Lycée Français de Torontoelementary · Private · 0.3 km
—
St John Bosco Catholic Schoolelementary · Catholic · 0.3 km
6.6/10Good
Fairbank Memorial Community Schoolelementary · Public · 0.3 km
—
Contact agent
Helpful calculators
Rent vs buy
Affordability
Mortgage
Down payment
Stress test
CMHC insurance
Your HOMEH agent

KimHOMEH agent · Toronto
"I would see it this week."
Ask Kim