

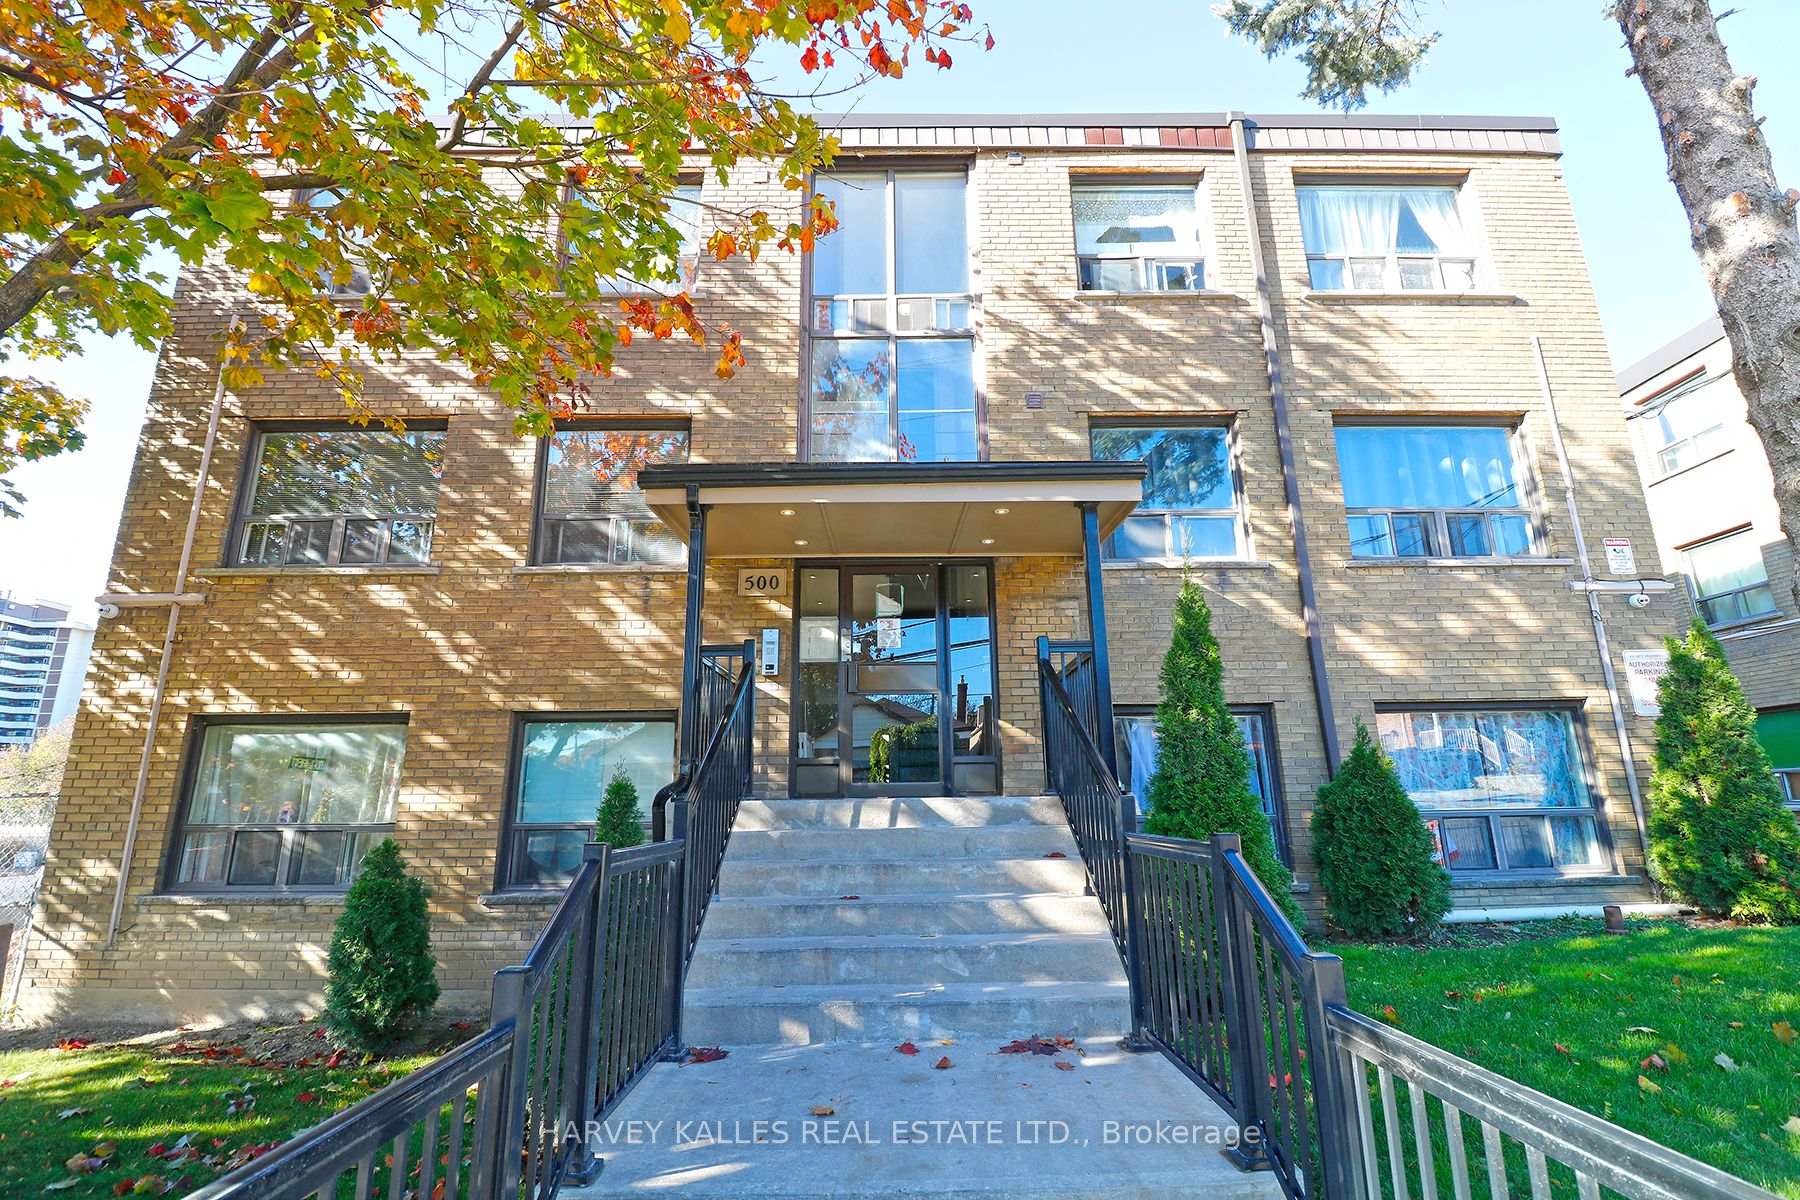
Unit 203, 500 Gilbert Avenue
Multiplex Rented
1/17Unit 203, 500 Gilbert Avenue
Multiplex Rented
 See all 17 photos
2 Bedrooms
1 Bathroom
1 Parking
— sq.ft
Main Floor
— Unit
Property history
Facts and features
- BasementOther
- Lease term12 months
- FurnishedUnfurnished
- LaundryCoin operated, in basement, shared
What stands out
- Fireplace
The homeMultiplex, Apartment, Other
- Type: Multiplex
- Style: Apartment
- Basement: Other
InsideFireplace Yes, Coin operated, in basement, shared, lower level, Other
- Fireplace: Yes
- Laundry: Coin operated, in basement, shared, lower level
- Features: Other
- Rooms above ground: 3
- Bedrooms: 2
- Bathrooms: 1
- Kitchens: 1
Outside and lotBrick, Roof Not applicable, Foundation Not applicable
- Exterior: Brick
- Roof: Not applicable
- Foundation: Not applicable
Parking1 Parking, Available
- Spaces: 1 Parking
- Driveway: Available
Heating, water and powerWater, gas, Municipal water, Municipal sewer
- Heating: Water, gas
- Water: Municipal water
- Sewer: Municipal sewer
Rent and termsRent $2,195 a month, Main, Unfurnished
- Rent: $2,195 a month
- Space for rent: Main
- Furnished: Unfurnished
- Lease: 12 months
- Paid: Monthly
- Rent includes: Common elements, heat, hydro, water
- Deposit: Required
- Credit check: Required
- Employment letter: Required
- Rental application: Required
- References: Required
IncludedAll utilities included. stainless steel appliances (fridge, stove, microwave, dishwasher)[email protected] pays internet, cable tv & phone. parking is $100/mo. extra. coined shared laundry in bsmt. no smokers. 1 small harmless pet allowed.
- Included: All utilities included. stainless steel appliances (fridge, stove, microwave, dishwasher)[email protected] pays internet, cable tv & phone. parking is $100/mo. extra. coined shared laundry in bsmt. no smokers. 1 small harmless pet allowed.
NearbyPark, public transit, school
- Close to: Park, public transit, school
Listing detailsW12092423, Rented, Apr 19, 2025
- MLS® number: W12092423
- Status: Rented
- Listed on: Apr 19, 2025
- Days on market: 40
- Updated: May 29, 2025
- Possession: 2025-06-01 / Other
- Occupied by: Tenant
- Listing brokerage: HARVEY KALLES REAL ESTATE LTD.
About this home
Unit 203, 500 Gilbert Avenue, Toronto (Caledonia-Fairbank), ON M6E 4X5
OtherParkPublic TransitSchool
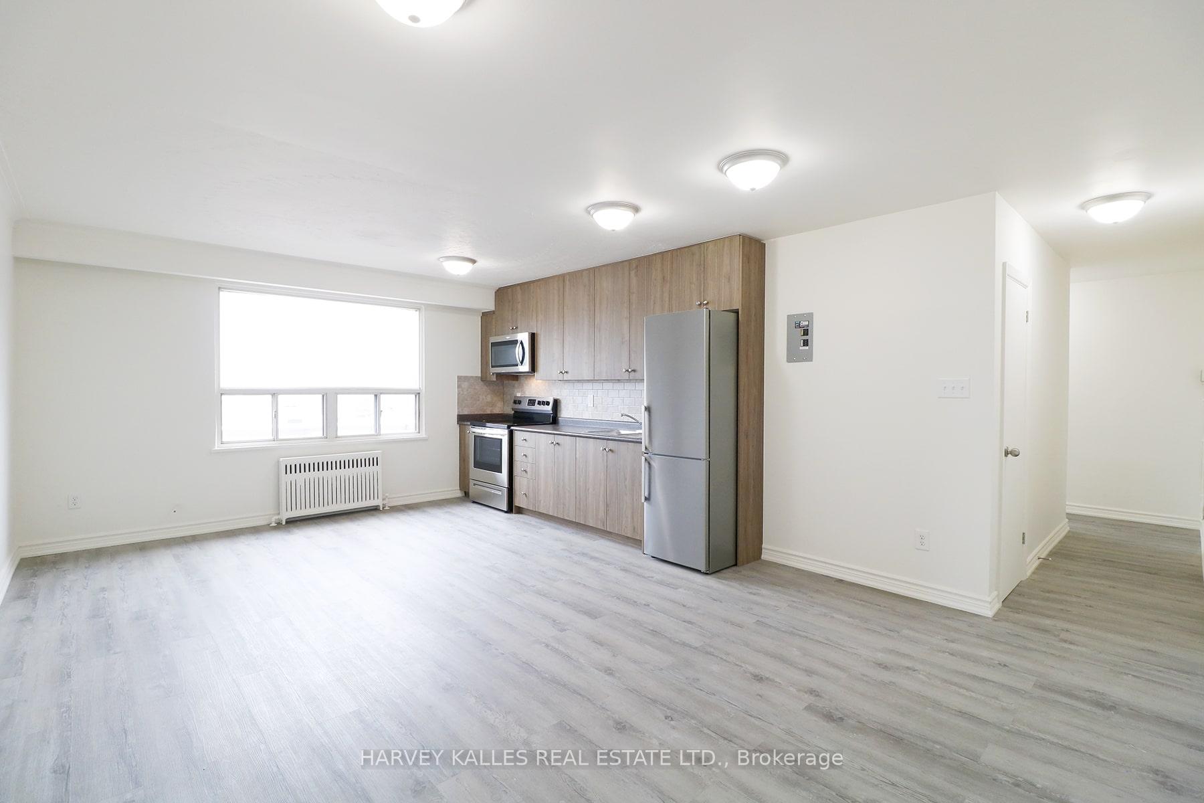
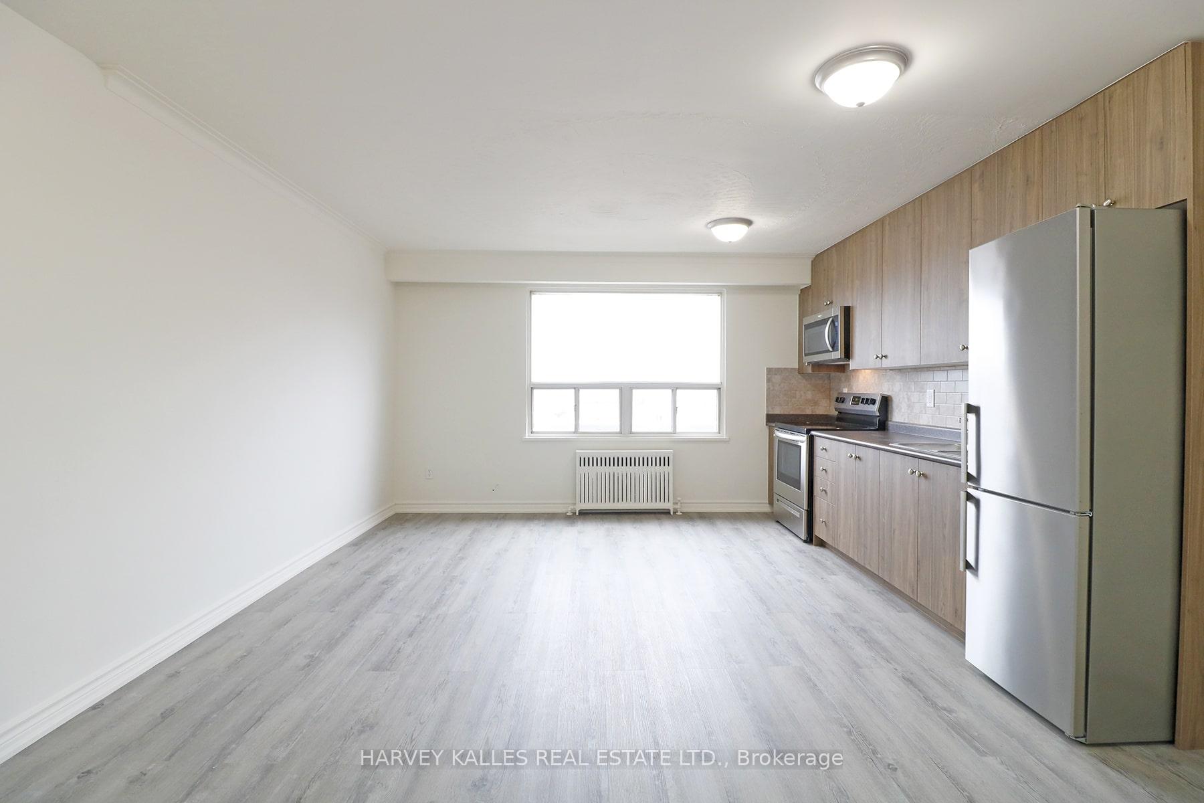
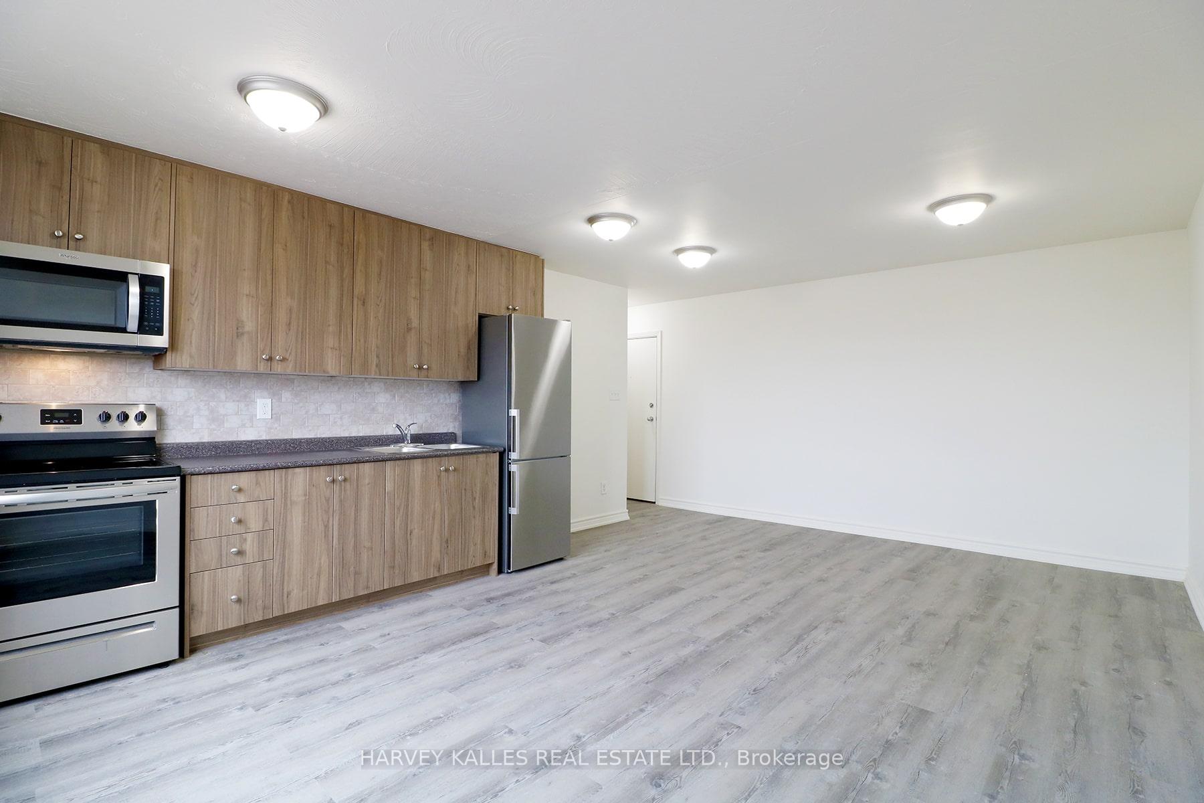
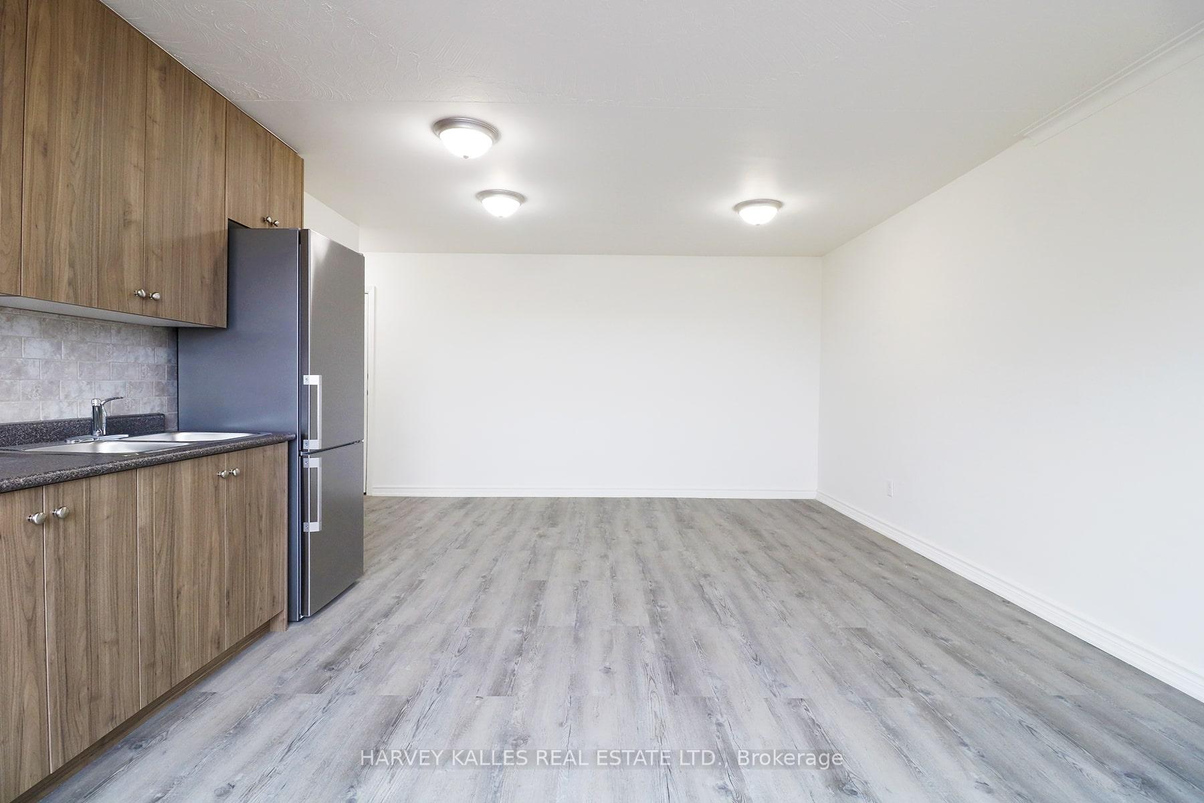
Bright and spacious, fully renovated (2023) 2-bedroom unit on main floor (a few steps up), located in the heart of Eglinton. All utilities included! Featuring an open concept kitchen with stainless appliances (fridge, stove, microwave, dishwasher). 1 parking space available. Coined laundry available in building. 1 small harmless pet allowed. Walking distance to restaurants, grocery stores, banks, pharmacies. Perfect and easy access to transit.
Read more
Ask about this home
A HOMEH agent will answer your questions about this home.
Ask a question
Around this home
Eglinton Ave W & Caledonia Rd
Errands
Transit
Parks
Schools
Daily convenience, out of 100, from the distances below
ParkEglinton Gilbert Parkette · 7 within 1 km1 min walk51 m
GrocerySofia's Bakery3 min walk190 m
SchoolFairbank Memorial Community School11 min walk660 m
Train stationCaledonia2 min walk148 m
PharmacyShoppers Drug Mart2 min walk128 m
Cafés & foodJohn's Place Pub · 15 within 1 km3 min walk171 m
Gym & rec centreSyme Woolner Neighbourhood & Family Centre6 min walk390 m
LibraryToronto Public Library - Evelyn Gregory15 min walk933 m
WalkDriveStraight-line distance, open map data
Grocery0.2 km
Park0.1 km
Coffee0.6 km
Dining0.2 km
Gym1.4 km
Caledonia0.1 km
Schools nearby
School rating, out of 10.
Fairbank Memorial Community Schoolelementary · Public · 0.7 km
—
Silverthorn Community Schoolelementary · Public · 0.7 km
—
Charles E Webster Public Schoolelementary · Public · 0.9 km
2.4/10Low
Contact agent
Helpful calculators
Rent vs buy
Affordability
Mortgage
Down payment
Stress test
CMHC insurance
Your HOMEH agent

KimHOMEH agent · Toronto
"I would see it this week."
Ask Kim