

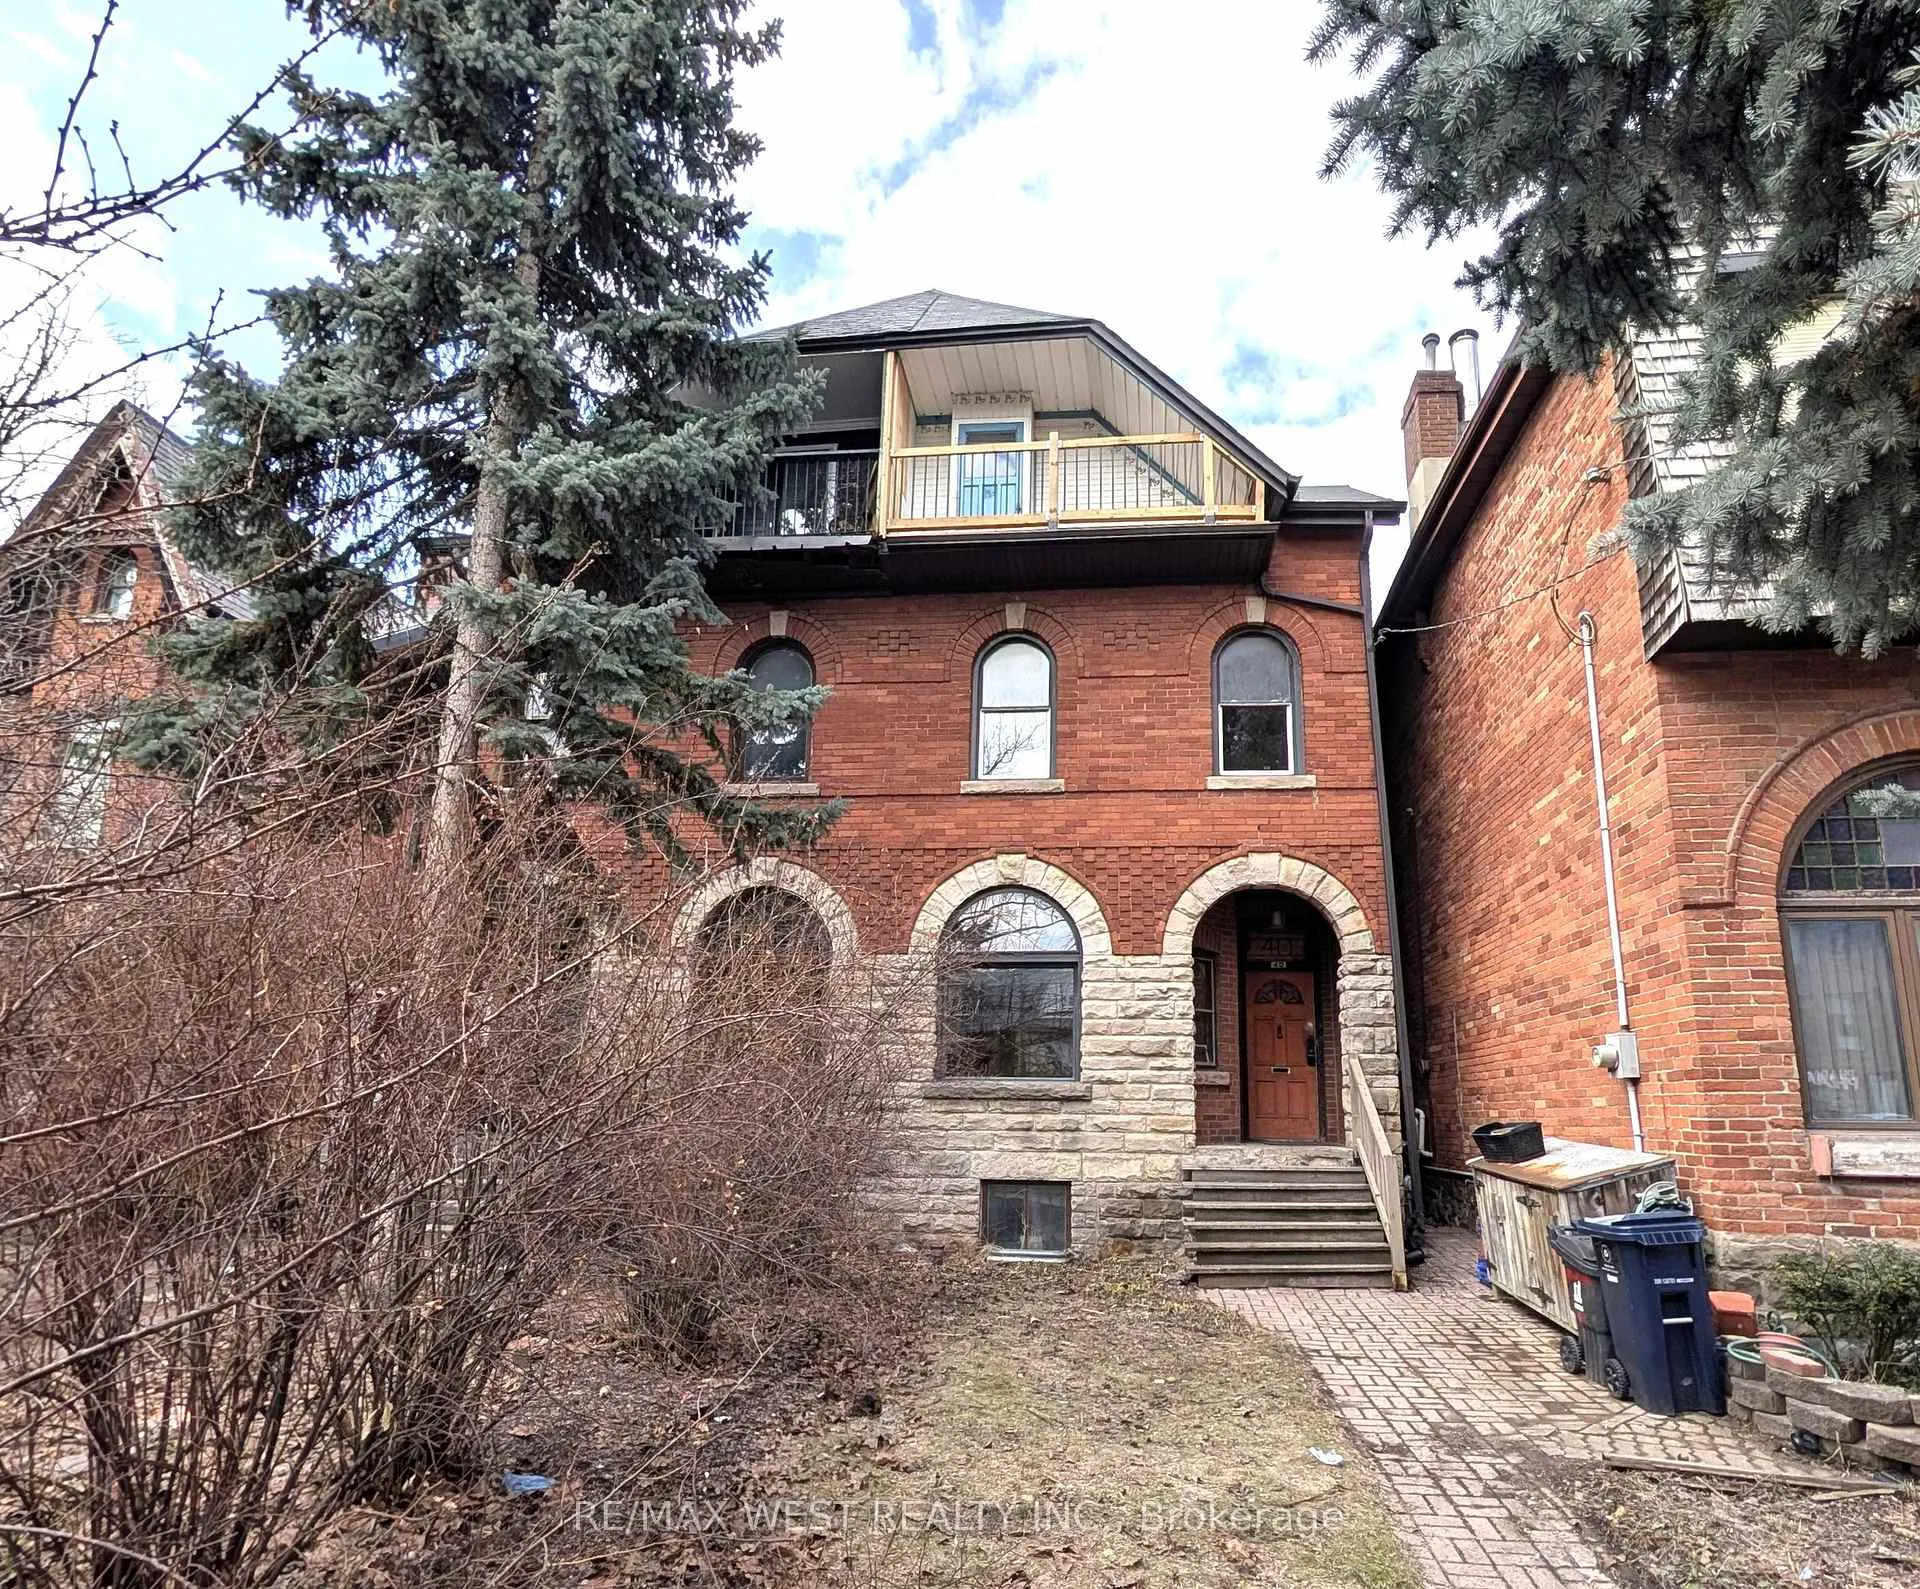
40 River Street
40 River Street
 See all 50 photos
Property history
Facts and features
- BasementFull
- Age of home100+
- Water, sewerMunicipal
- HeatingWater
- Second kitchen
- Hardwood floors
- Fireplace
The homeSemi-Detached, 2 1/2 storey, 100+
- TypeSemi-Detached
- Style2 1/2 storey
- Age100+
- Living space2,500–3,000 sq ft
- BasementFull
- Special designationHeritage
InsideFireplace Yes, other, Hardwood, Broadloom, Lower level
- FireplaceYes, other
- FlooringHardwood, Broadloom
- LaundryLower level
- Rooms above ground8
- Bedrooms4
- Bathrooms2
- Kitchens2
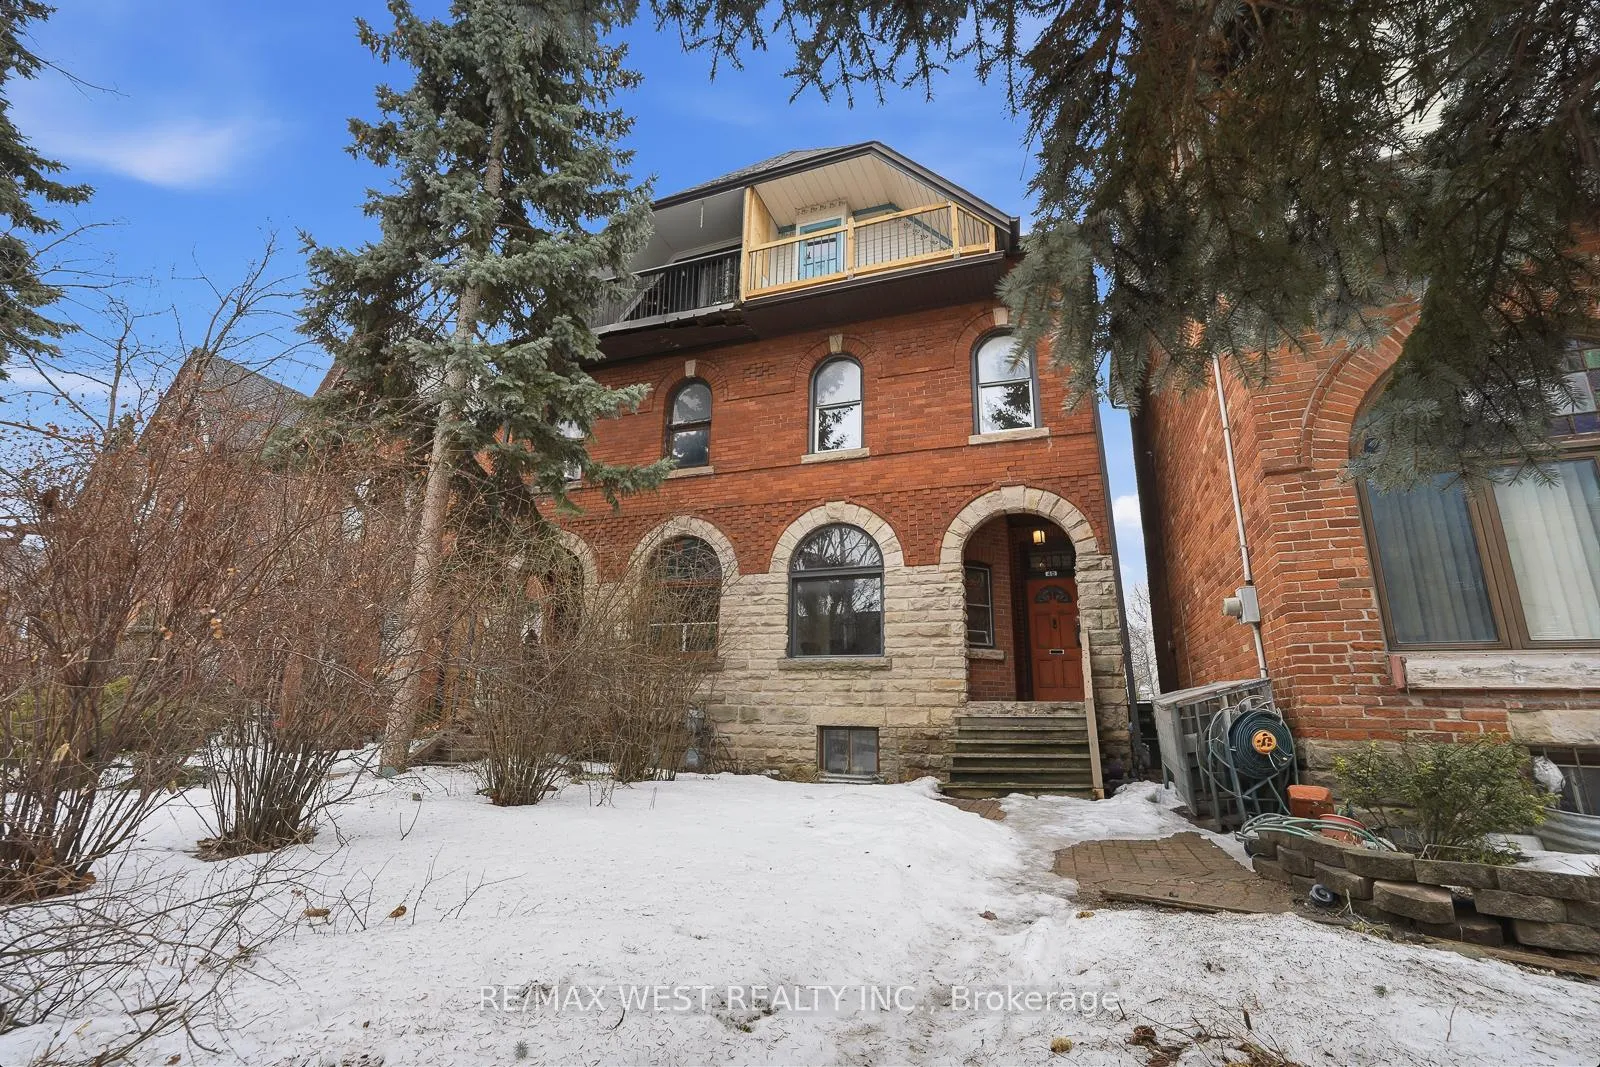
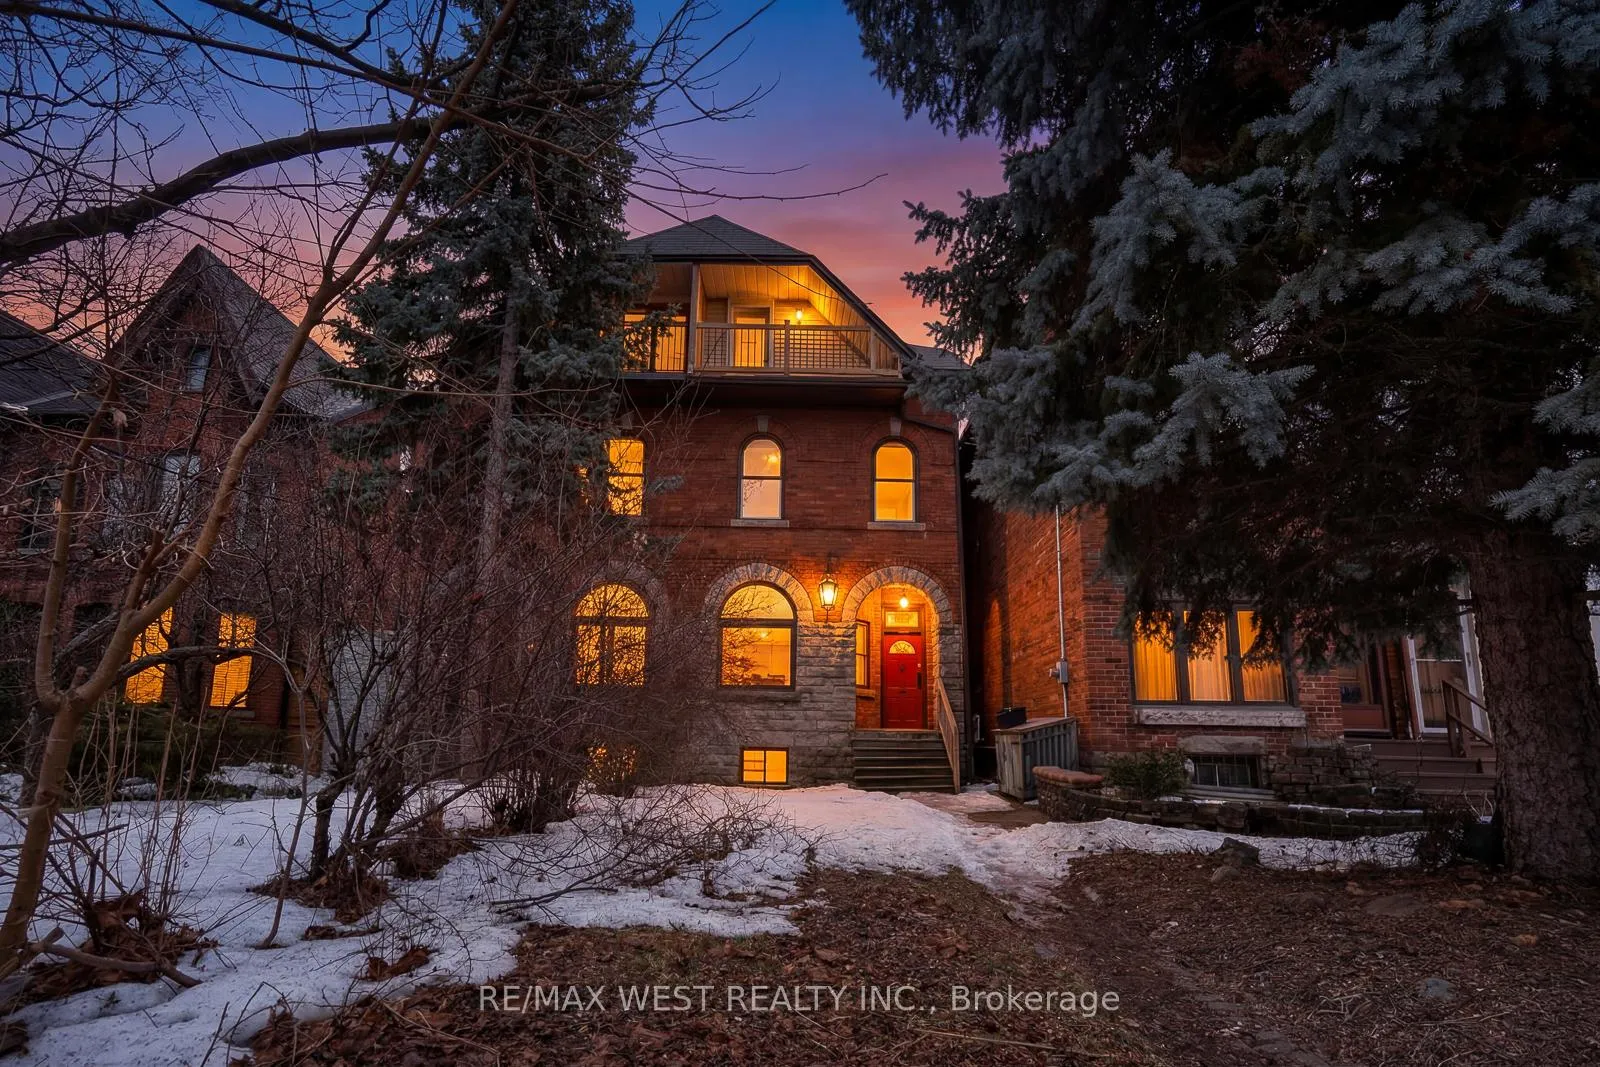
Outside and lotBrick, Asphalt shingle, Stone
- ExteriorBrick
- RoofAsphalt shingle
- FoundationStone
- Size20.17 × 163.6 ft
Parking2 Parking, Lane
- Spaces2 Parking
- DrivewayLane
Heating, water and powerWater, gas, Municipal water, Municipal sewer
- HeatingWater, gas
- WaterMunicipal water
- SewerMunicipal sewer
Costs and taxesTaxes $8,242 a year, HST included in the price
- Taxes, 2025$8,242 a year
- HSTHST included in the price
Included in the saleAll existing light fixtures; refrigerator and stove in main floor kitchen; washer and dryer in basement.
- IncludedAll existing light fixtures; refrigerator and stove in main floor kitchen; washer and dryer in basement.
NearbyPublic transit, school
- Close toPublic transit, school
Listing detailsC12865050, Sold, Mar 10, 2026
- MLS® numberC12865050
- StatusSold
- Listed onMar 10, 2026
- Days on market76
- UpdatedMay 25, 2026
- PossessionImmediate
- Occupied byVacant
- Listing brokerageRE/MAX WEST REALTY INC.
About this home
40 River Street, Toronto (Regent Park), ON M5A 3N9
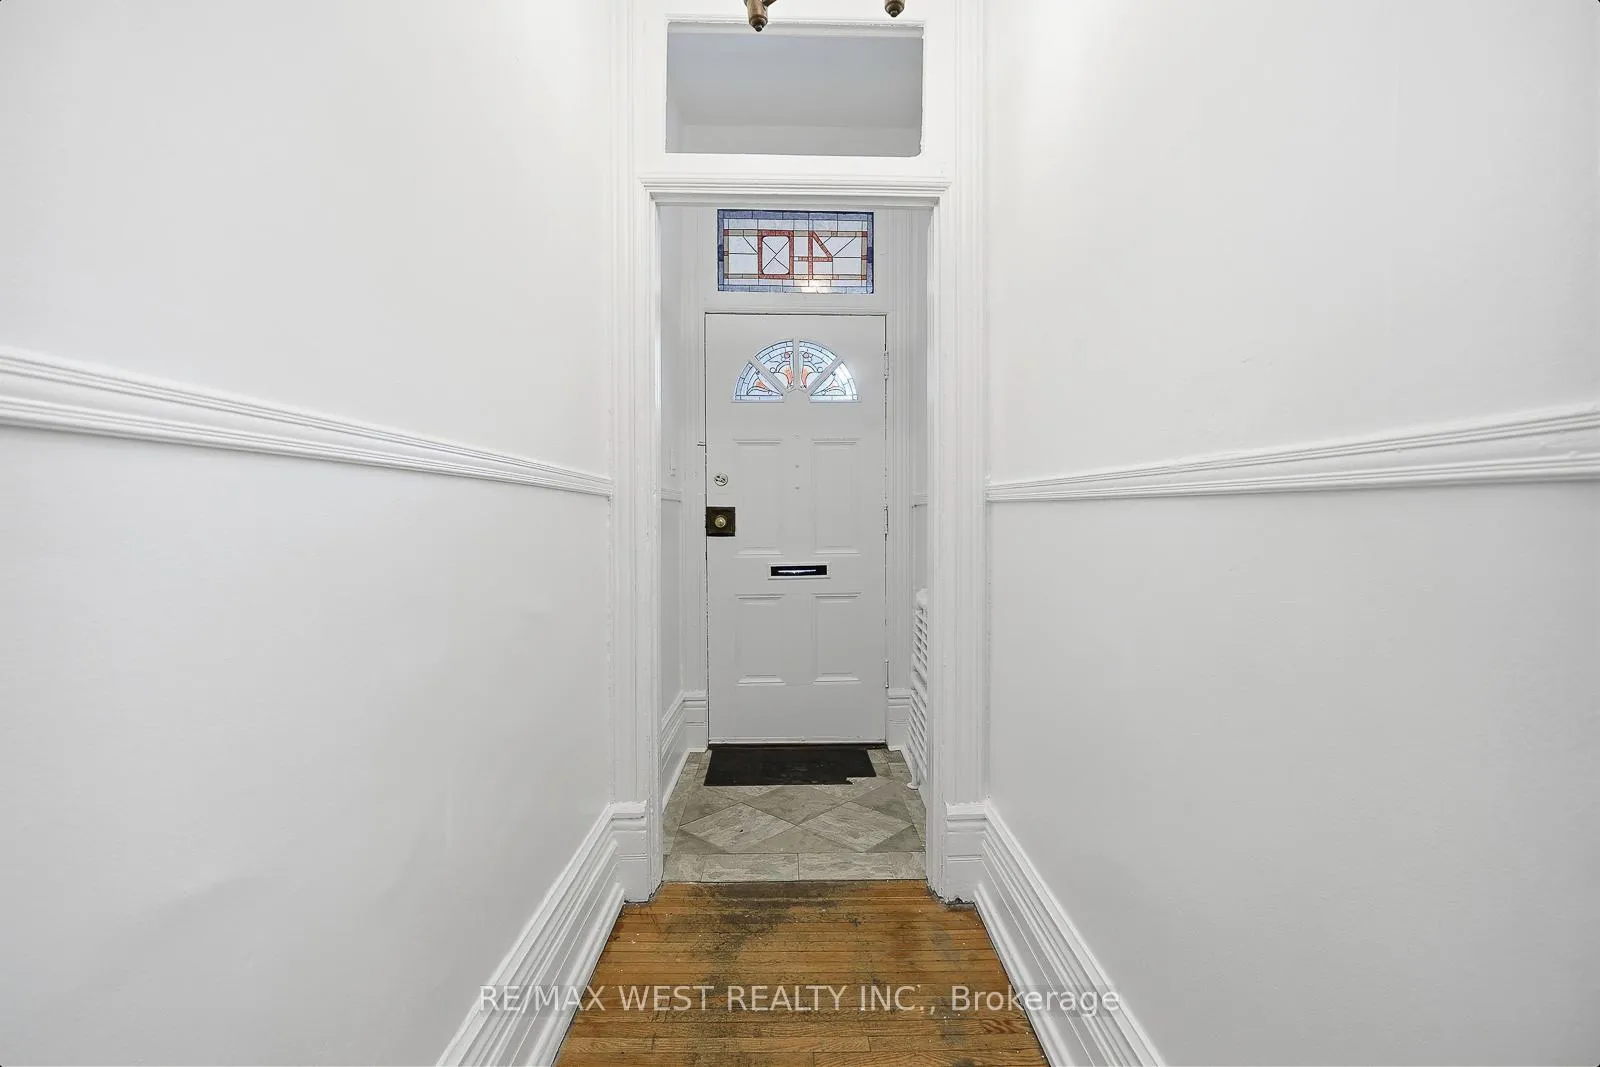
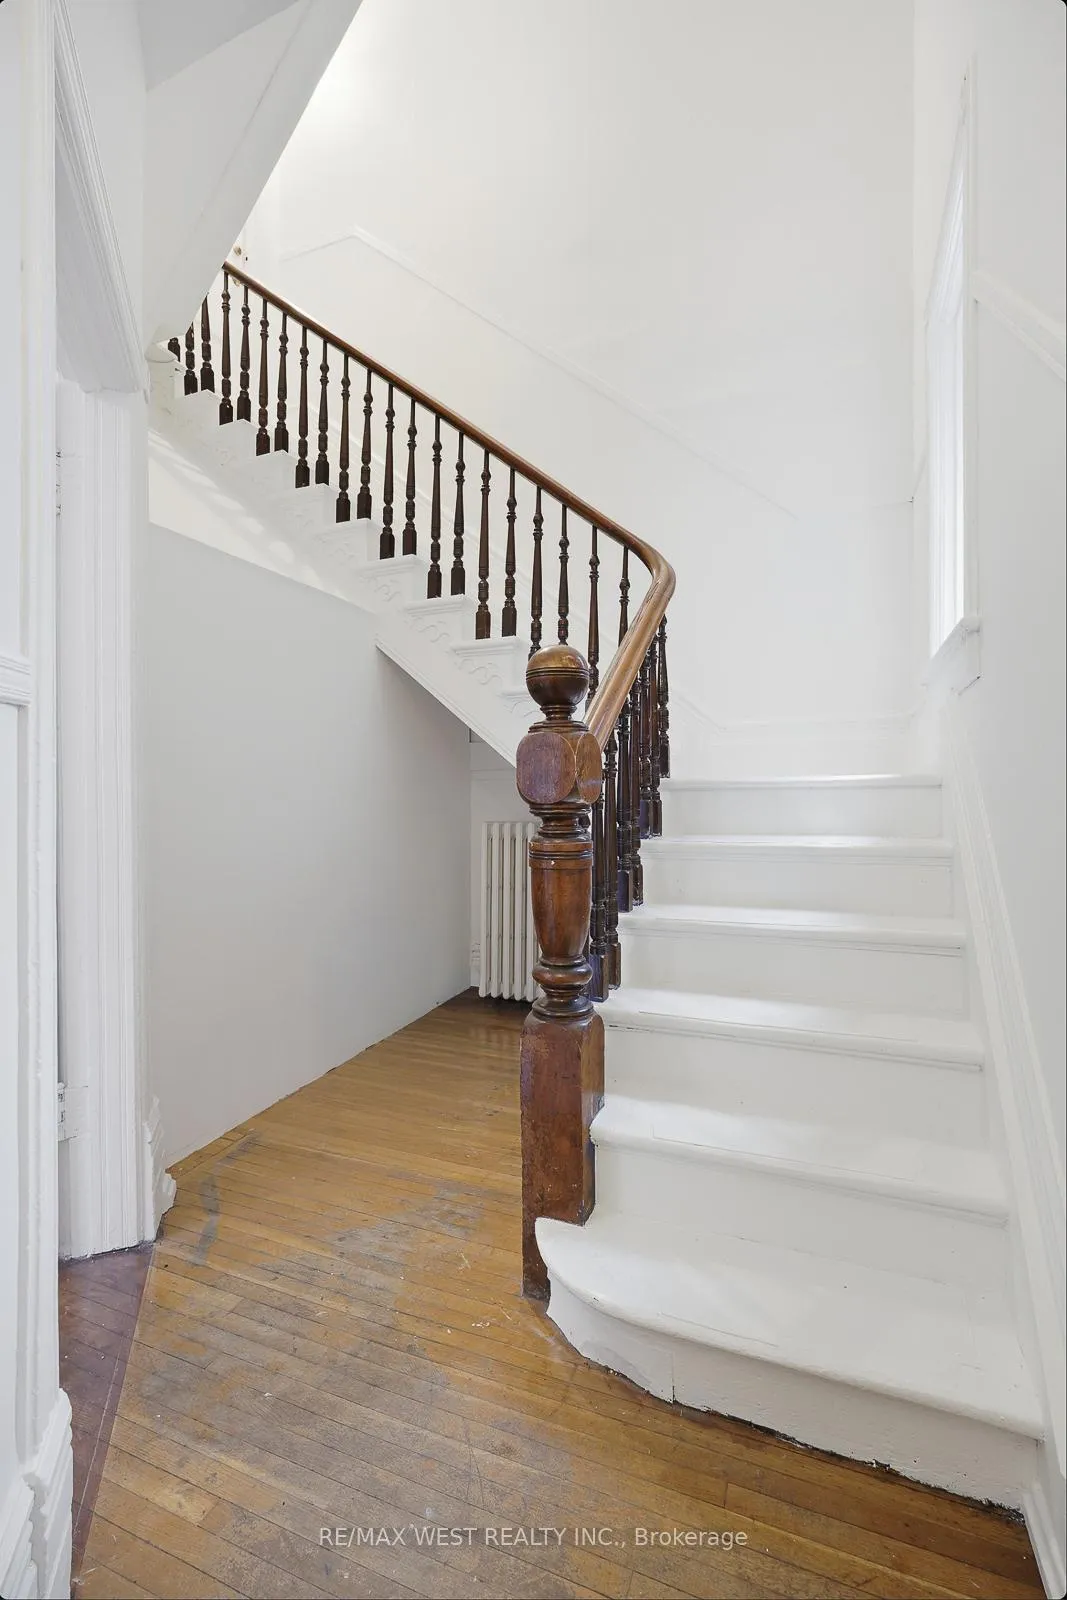
Welcome to this sun filled, brick and stone home built in 1890, offering generous living space throughout. The home has been freshly painted, and some original features are still intact. It is being offered for sale for the first time since 1983. The main floor features 9 feet 10 inch high ceilings. The principal rooms are very spacious and feature crown moulding in the living and dining rooms, a fireplace in the living room, and hardwood flooring throughout most of the home. The second floor features 8 feet 10 inch high ceilings, and the third floor features 8 foot high ceilings. A service staircase provides additional access from the main floor kitchen to the second floor. The home is currently set up as two self contained apartments, but it can easily be converted into a single family dwelling with relatively minor changes. It can also be used as is, with a new owner occupying the spacious second and third floor apartment and renting out the main and basement apartment to assist with carrying costs, subject to any required municipal approvals. Parking for two cars is located at the rear of the property, and the home is conveniently located steps to public transportation and close to the Don Valley Parkway and the Gardiner Expressway. It is also near Riverdale Park, the Don Valley trails, the Distillery District, schools, shops, and everyday amenities. This is a well built home with long term potential. It is a property any new owner would be proud to call their own for years to come.
Ask about this home
A HOMEH agent will answer your questions about this home.
Around this home
Daily convenience, out of 100, from the distances below
Schools nearby
School rating, out of 10.
Helpful calculators
Your HOMEH agent

"Priced 25% under the Hestimate. I would see it this week."