

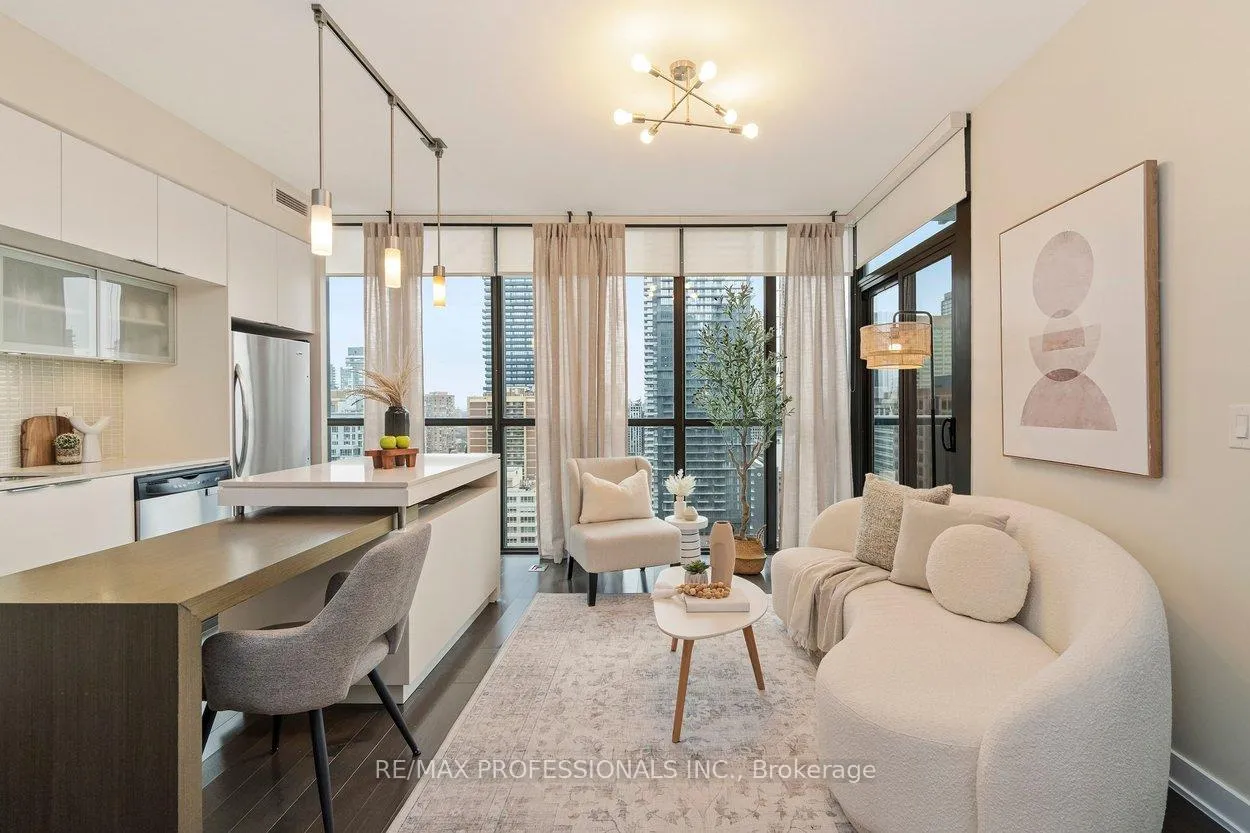
Unit 2404, 110 Charles Street E
Unit 2404, 110 Charles Street E
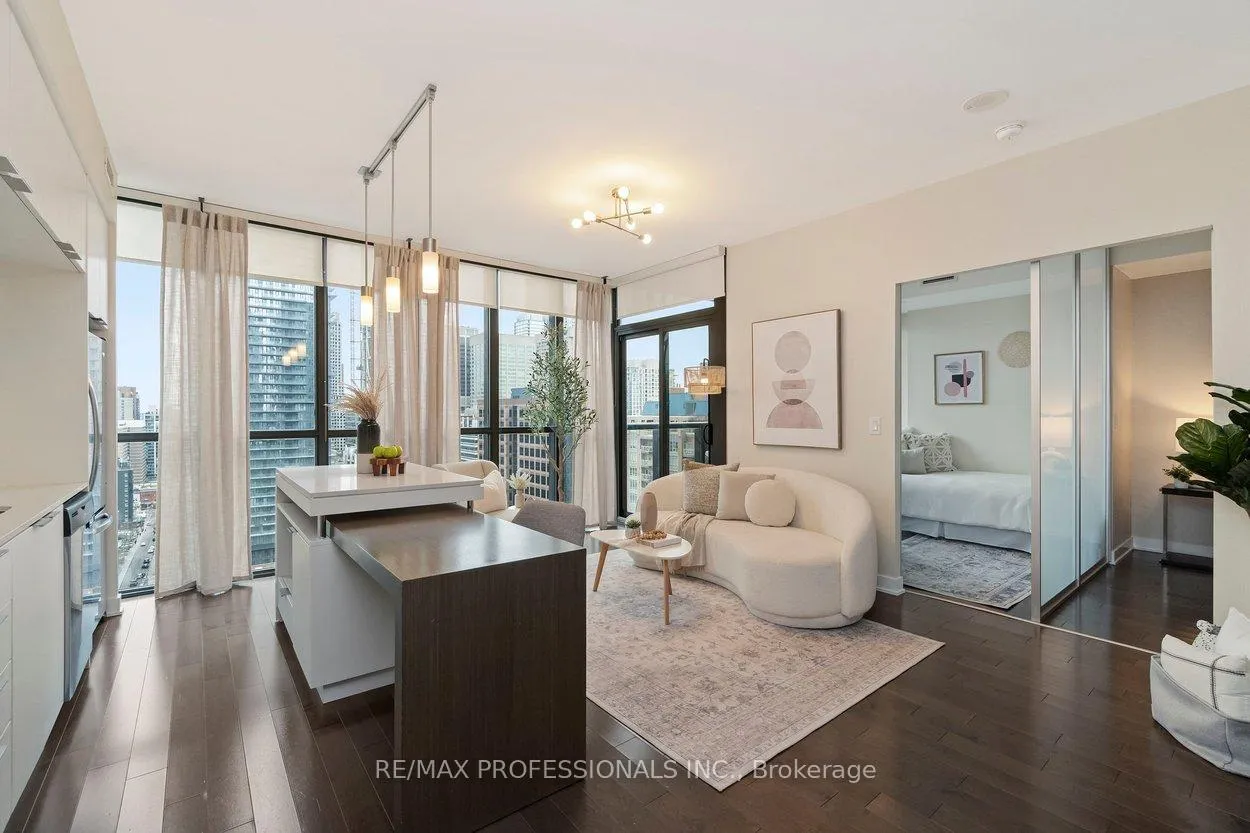 See all 38 photos
Property history
Facts and features
- ExposureWest
- LaundryEnsuite
- LockerOwned
- BalconyOpen
- Hardwood floors
- Central air
The homeCondo Apartment, Apartment, 700–799 sq ft
- TypeCondo Apartment
- StyleApartment
- Living space700–799 sq ft
- BasementNone
- ExposureWest
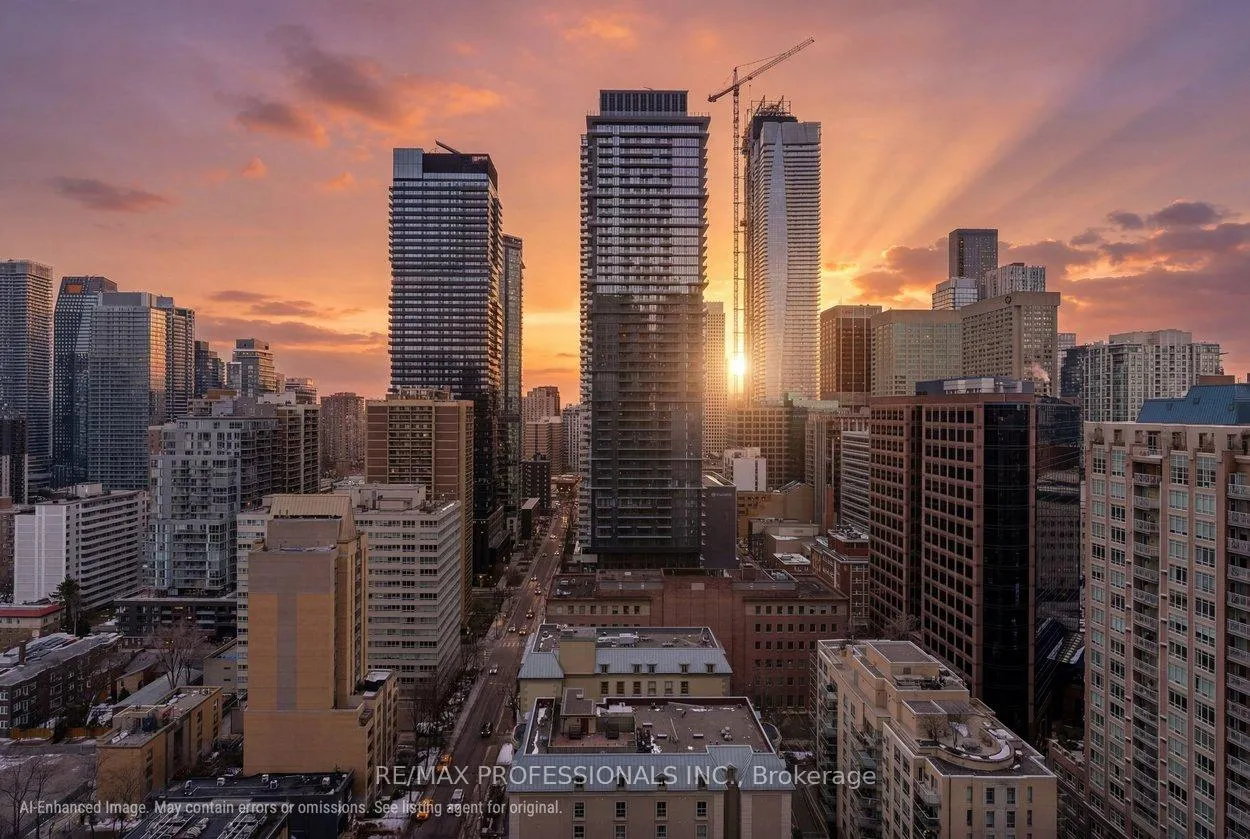
- ViewCity, clear, downtown
InsideHardwood, Window floor to ceiling, Ensuite, main level, Carpet free
- FlooringHardwood, Window floor to ceiling
- LaundryEnsuite, main level
- FeaturesCarpet free
- Rooms above ground5
- Bedrooms1 + 1 in the basement
- Bathrooms1
- Kitchens1
OutsideConcrete, Open
- ExteriorConcrete
- BalconyOpen
Parking and locker1 Parking, Underground, Parking type Owned
- Spaces1 Parking
- GarageUnderground
- Parking typeOwned
- DrivewayUnderground
- SpotB37
- LockerOwned
- Locker unitP2 7
- Locker number7
- Locker levelP2
BuildingX Condos, Storeys 44, Units 415
- NameX Condos
- Storeys44
- Units415
- Registered2010
- Condo corporation2117
- PetsAllowed
Heating, water and powerForced air, gas, Central air
- HeatingForced air, gas
- CoolingCentral air
Costs and taxesTaxes $3,529 a year, Condo fee $664 a month, Heat included, water included, cac included, building insurance included, common elements included, parking included
- Taxes, 2025$3,529 a year
- Condo fee$664 a month
- Fee includesHeat included, water included, cac included, building insurance included, common elements included, parking included
- HSTHST included in the price
- Rental itemsNone
Included in the saleAll existing appliances; refrigerator, stove, dishwasher, microwave, stacked washer and dryer, all electric light fixtures and all window coverings, bedframe with storage in primary bedroom, tv wall mount, balcony flooring., Not included None
- IncludedAll existing appliances; refrigerator, stove, dishwasher, microwave, stacked washer and dryer, all electric light fixtures and all window coverings, bedframe with storage in primary bedroom, tv wall mount, balcony flooring.
- Not includedNone
Listing detailsC12864774, Sold, Mar 10, 2026
- MLS® numberC12864774
- StatusSold
- Listed onMar 10, 2026
- Days on market49
- UpdatedApr 28, 2026
- PossessionFlexible
- Occupied byOwner
- Listing brokerageRE/MAX PROFESSIONALS INC.
About this home
Unit 2404, 110 Charles Street E, Toronto (Church-Yonge Corridor), ON M4Y 1T5
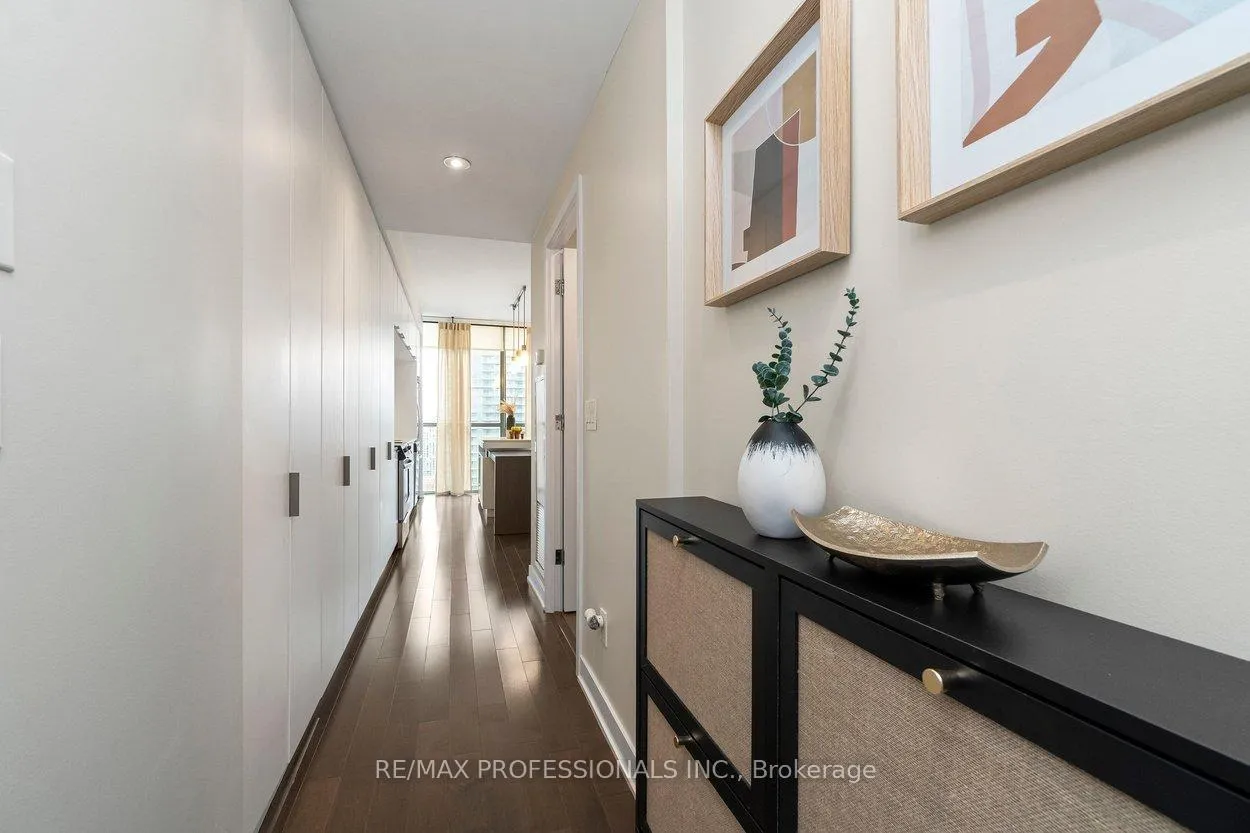
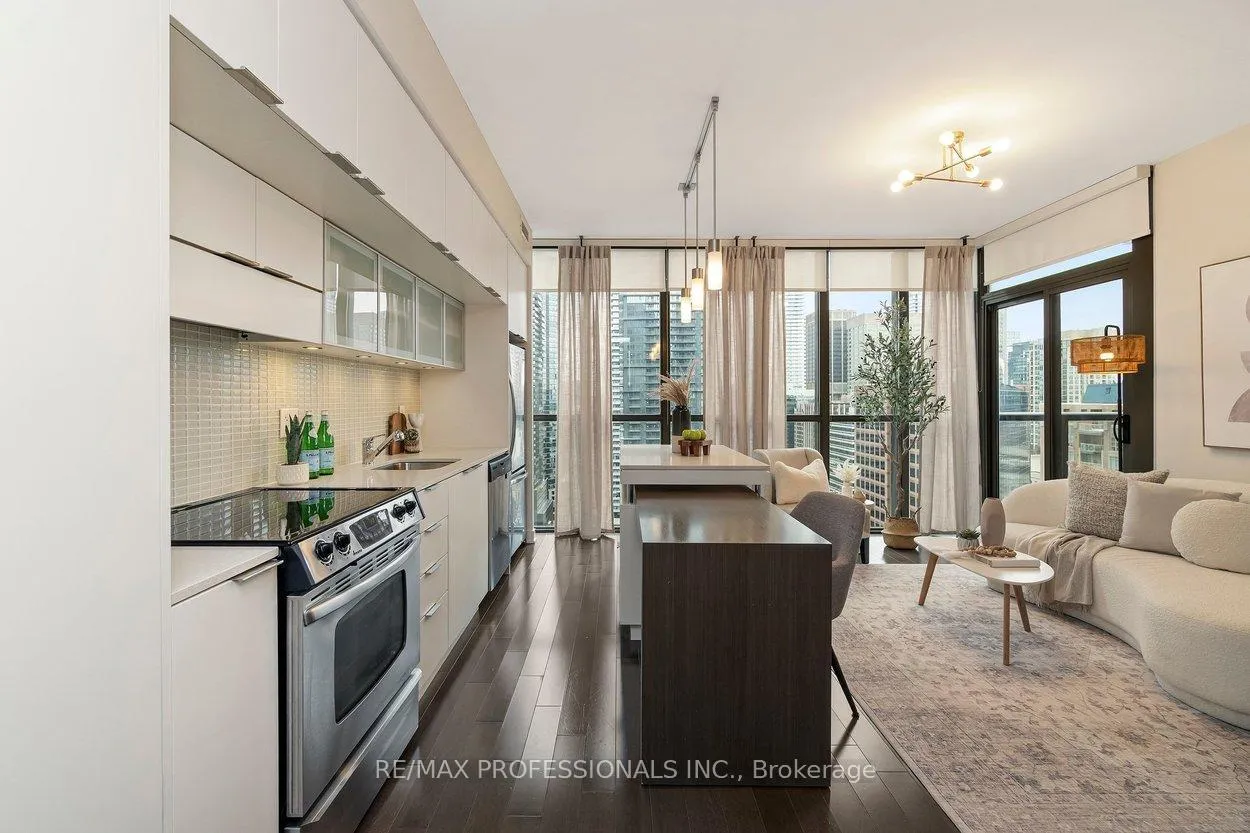
Welcome to luxury living at **X Condos** in the heart of Toronto's vibrant Church-Yonge Corridor. Perfectly positioned just steps to **Yorkville**, the **Shops on Bloor**, the **University of Toronto**, the **Royal Ontario Museum**, UHN hospitals, Rosedale Valley trails and with effortless access to the DVP, this is true downtown convenience. Surrounded by professionals, medical specialists, academics and urban executives, the building attracts a sophisticated demographic who value walkability, transit access and lifestyle. Residents enjoy full amenities including 24-hour concierge, indoor pool, hot tub, steam room, gym/yoga studio, rooftop terrace with BBQs, guest suites and visitor parking. Perched on the 24th floor, this stunning west-facing 1+Den suite offers over 700 sq ft of beautifully designed open-concept living. Floor-to-ceiling windows flood the space with natural light and showcase breathtaking city views and unforgettable sunsets. Hardwood flooring flows throughout, complementing the spacious living and dining area anchored by a large centre island - perfect for entertaining. The kitchen seamlessly connects to the main living space, enhancing the airy, modern feel. The generous primary bedroom features built-in closet space, while the large enclosed den (currently used as a second bedroom) offers exceptional flexibility for guests, a home office or growing family needs. Step out onto your oversized private balcony and take in the unobstructed west exposure. Additional highlights include one owned underground parking space and an owned locker, ensuite laundry, and a wall of storage rarely found in condo living. Move-in ready and impeccably maintained, this is elevated urban living in one of Toronto's most connected and desirable neighbourhoods.
Ask about this home
A HOMEH agent will answer your questions about this home.
Know more about X Condos
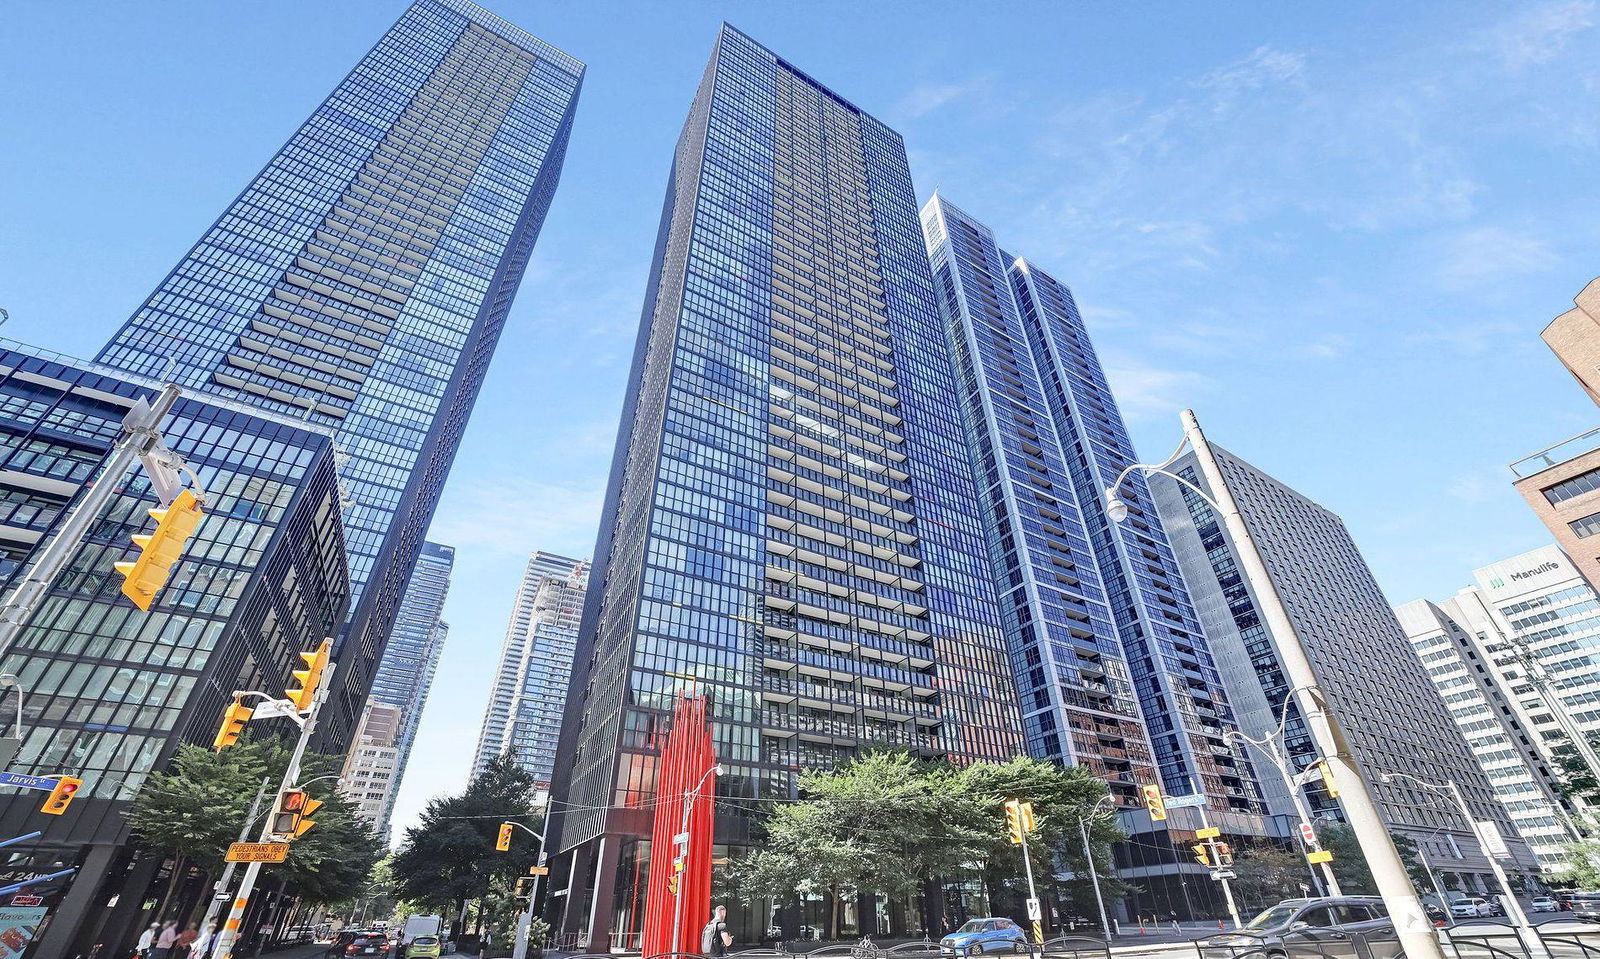
Condo building · 110 Charles Street E
X Condos is a 44-storey condo with 415 suites, built in 2010 by Great Gulf. Right now 6 for sale and 2 for rent are on the market here.
- 44storeys
- 415suites
- $846/sq ft
- 2010built
No similar units for sale in X Condos right now.
Around this home
Daily convenience, out of 100, from the distances below
Schools nearby
School rating, out of 10.
Helpful calculators
Your HOMEH agent

"Priced 5% over the Hestimate. I would see it this week."