

Unit 1519, 400 King Street W
Unit 1519, 400 King Street W
 See all 27 photos
Property history
Facts and features
- ExposureWest
- LaundryEnsuite, in-suite
- LockerNone
- BalconyNone
- Central air
- Gym
- Outdoor pool
- Rooftop deck/garden
- Concierge
- Party room/meeting room
The homeCondo Apartment, Apartment, 0–499 sq ft
- Type: Condo Apartment
- Style: Apartment
- Living space: 0–499 sq ft
- Basement: None
- Exposure: West
InsideWindow floor to ceiling, Ensuite, in-suite laundry, Built-in oven, carpet free, countertop range, primary bedroom - main floor
- Flooring: Window floor to ceiling
- Laundry: Ensuite, in-suite laundry
- Features: Built-in oven, carpet free, countertop range, primary bedroom - main floor
- Security: Concierge/security
- Rooms above ground: 4
- Bedrooms: 1
- Bathrooms: 1
- Kitchens: 1
OutsideBrick, Balcony None
- Exterior: Brick
- Balcony: None
Parking and lockerUnderground, Parking type None, Locker None
- Garage: Underground
- Parking type: None
- Locker: None
Building400 king west, Condo corporation 0, Gym, sauna, outdoor pool, rooftop deck/garden, concierge, party room/meeting room
- Name: 400 king west
- Condo corporation: 0
- Amenities: Gym, sauna, outdoor pool, rooftop deck/garden, concierge, party room/meeting room
- Pets: Allowed
Heating, water and powerForced air, gas, Central air
- Heating: Forced air, gas
- Cooling: Central air
Rent and termsRent $2,280 a month, Entire property, Unfurnished
- Rent: $2,280 a month
- Space for rent: Entire property
- Furnished: Unfurnished
- Lease: 12 months
- Rent includes: Building insurance, building maintenance, grounds maintenance, common elements, central air conditioning, high speed internet
IncludedWifi included! fridge, stove top, oven, microwave/range hood, washer, dryer, all electrical light fixtures & all window coverings. incredible amenities: 3rd floor gym with fitness, weight and yoga areas, lounge spaces including a games room, party room and an outdoor terrace + 12th floor outdoor rooftop terrace with a pool and sundeck overlooking city views + dining, kitchen and lounge areas. located steps to the underground path, cn tower, rogers centre, ripley's aquarium, cafes and restaurants. steps to union station, scotiabank arena, the financial and entertainment districts. toronto's harbourfront, the multi-use martin goodman walking, running and cycling trail, dog park, hto beach & more.
- Included: Wifi included! fridge, stove top, oven, microwave/range hood, washer, dryer, all electrical light fixtures & all window coverings. incredible amenities: 3rd floor gym with fitness, weight and yoga areas, lounge spaces including a games room, party room and an outdoor terrace + 12th floor outdoor rooftop terrace with a pool and sundeck overlooking city views + dining, kitchen and lounge areas. located steps to the underground path, cn tower, rogers centre, ripley's aquarium, cafes and restaurants. steps to union station, scotiabank arena, the financial and entertainment districts. toronto's harbourfront, the multi-use martin goodman walking, running and cycling trail, dog park, hto beach & more.
NearbyPark, public transit
- Close to: Park, public transit
Listing detailsC13581204, Rented, Jul 18, 2026
- MLS® number: C13581204
- Status: Rented
- Listed on: Jul 18, 2026
- Days on market: 23
- Updated: Aug 10, 2026
- Possession: Immediate
- Occupied by: Vacant
- Listing brokerage: ROYAL LEPAGE SIGNATURE REALTY
About this home
Unit 1519, 400 King Street W, Toronto (Waterfront Communities), ON M5V 1K2
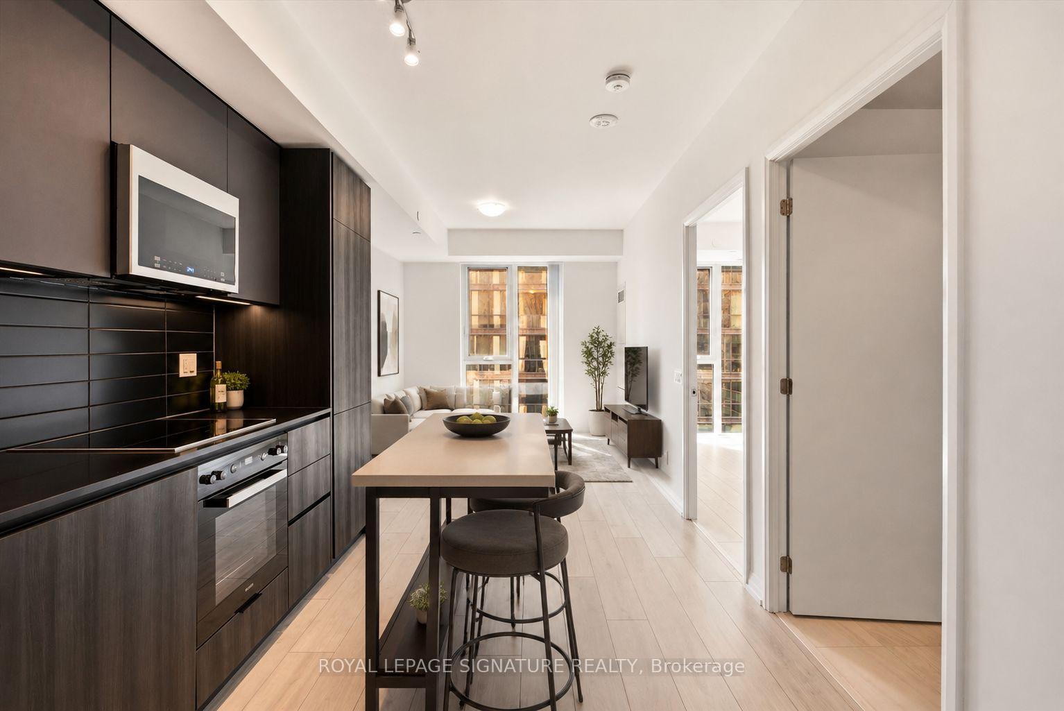
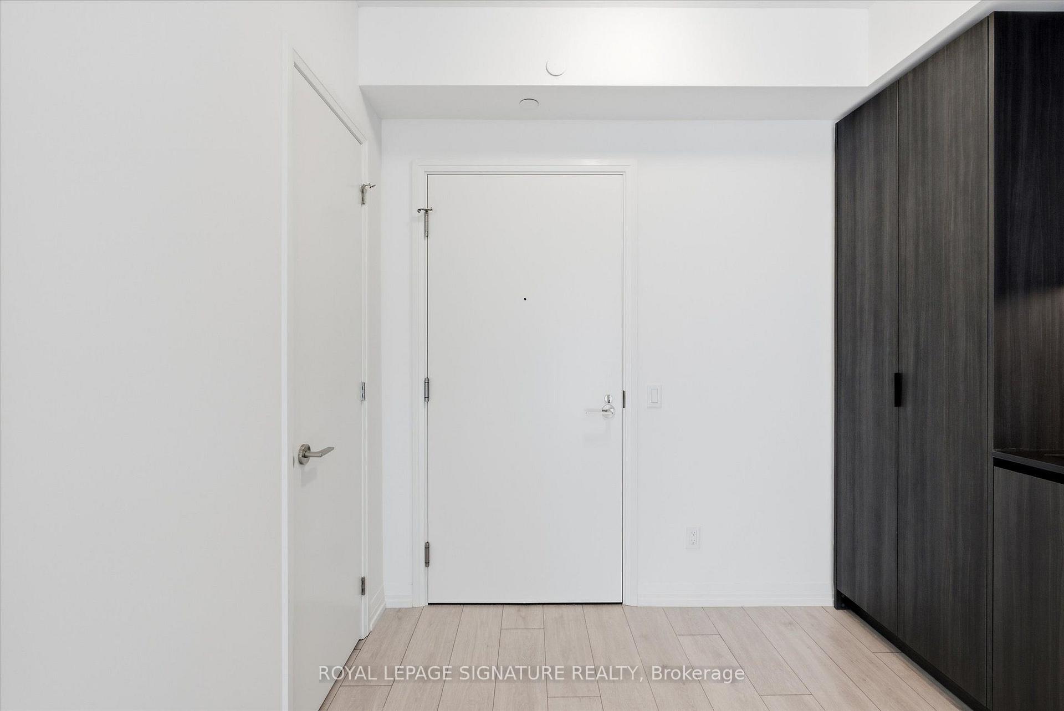
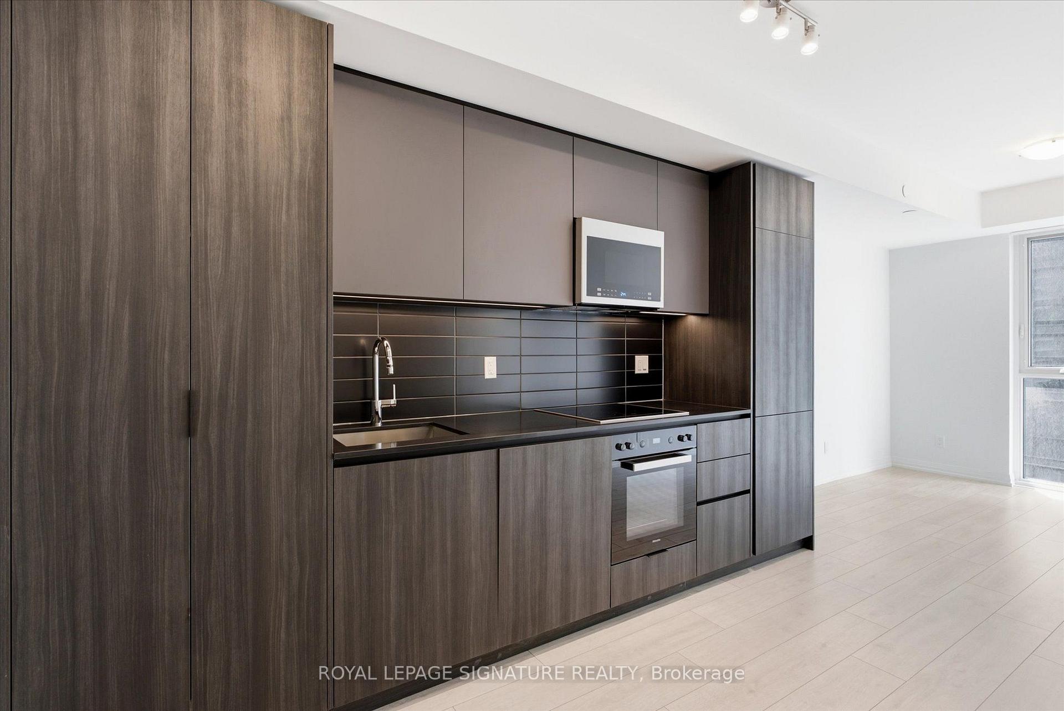
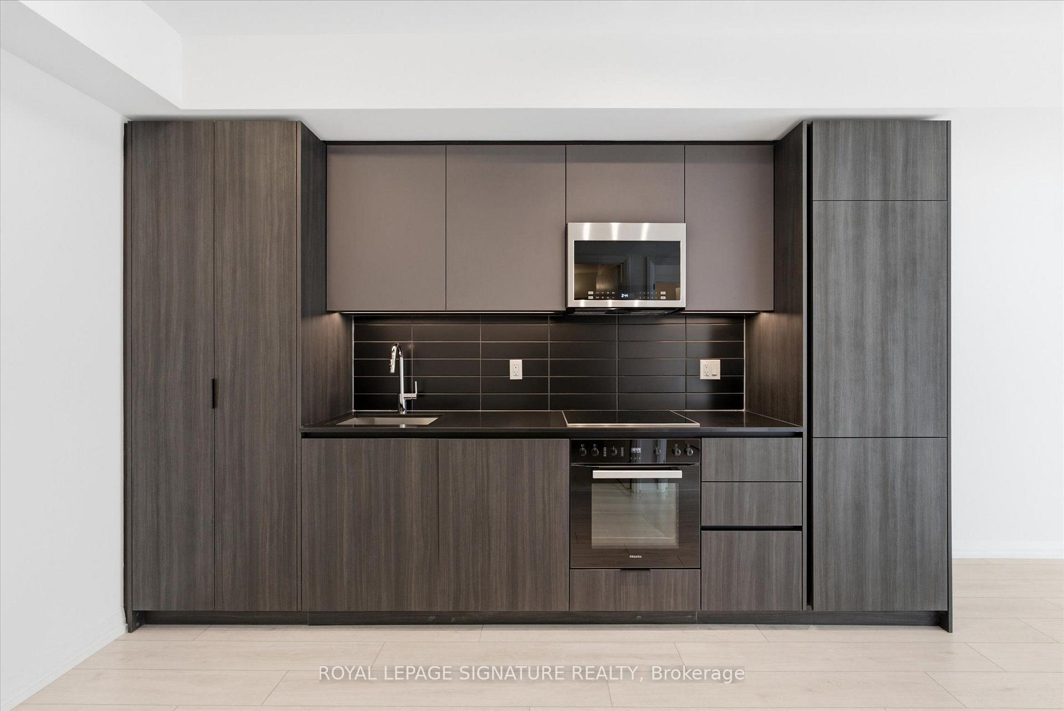
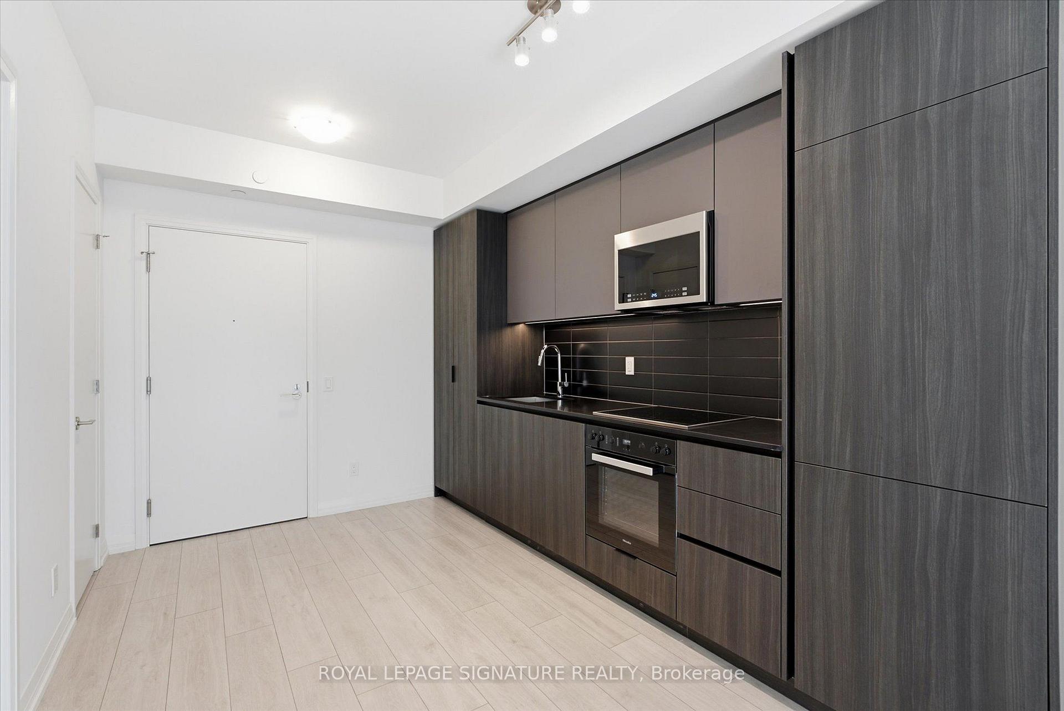
WiFi included! Be the first to call this brand-new suite home at the highly anticipated 400 King West, perfectly positioned in the heart of Toronto's vibrant Entertainment District. Bathed in natural light from its coveted west exposure, this sophisticated residence showcases breathtaking sunset views and an exceptional blend of contemporary design and premium finishes. Designed for modern living, the open-concept layout features airy 9-foot smooth-finish ceilings, wide-plank laminate and floor-to-ceiling windows throughout, that create a bright, inviting atmosphere. The striking chef-inspired kitchen is a true showpiece, boasting sleek European-inspired full-height custom cabinetry, premium quartz countertops, a dramatic full-height porcelain tile backsplash, integrated Miele appliances including a cooktop, wall oven, and panelled refrigerator, a panel-ready dishwasher, under-cabinet lighting, soft-close cabinetry and drawers, and a stylish undermount sink with a Moen faucet. Retreat to the primary bedroom suite, complete with an over-sized walk-in closet with built-ins and a 4-piece spa-inspired bathroom. Enjoy porcelain tile flooring, a quartz-topped vanity with an undermount sink, premium Moen fixtures, and a 2-in-1 deep soaker tub/frameless glass shower. Convenient ensuite stacked front-loading laundry and custom window coverings already installed. Experience elevated urban living in one of downtown Toronto's most anticipated new addresses, surrounded by world-class dining, cafés, nightlife, entertainment, shopping, the Financial District, TIFF, Queen West, King West, and convenient transit at your doorstep.
Ask about this home
A HOMEH agent will answer your questions about this home.
Know more about 400 King
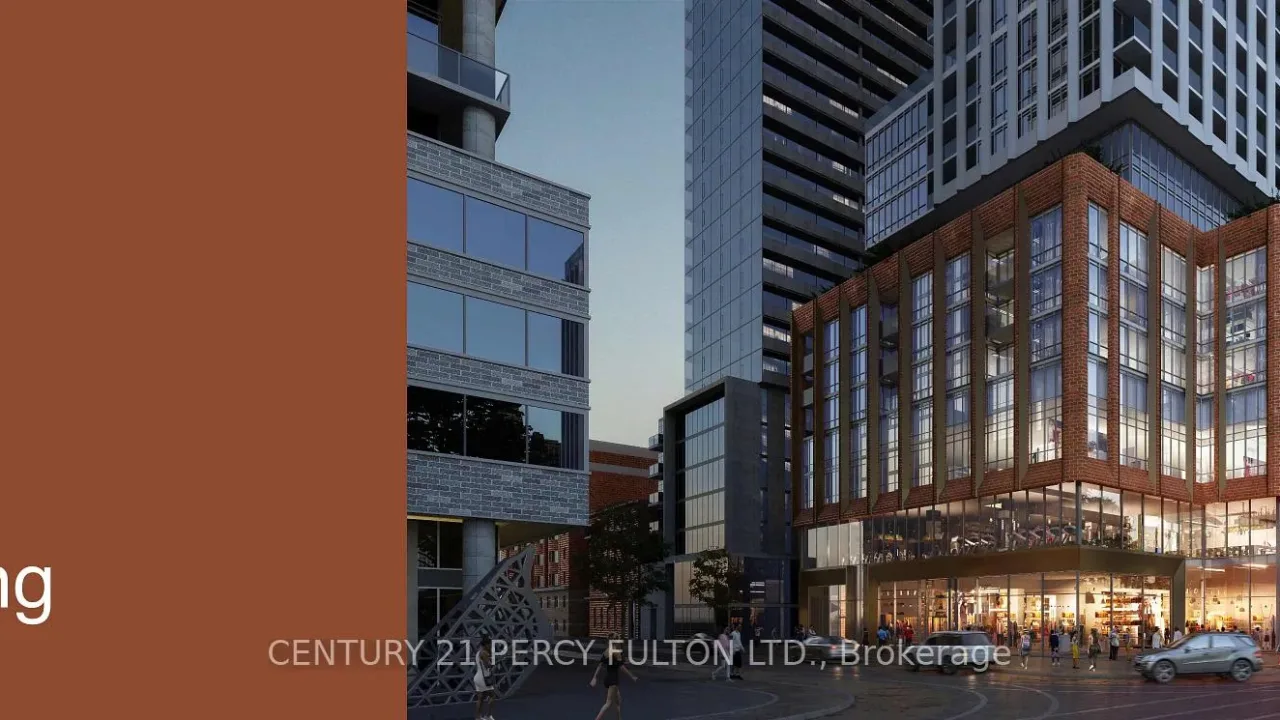
Condo building · 400 King Street
400 King is a condo. Right now 24 for rent are on the market here.
No similar units for rent in 400 King right now.
Around this home
Daily convenience, out of 100, from the distances below
Schools nearby
School rating, out of 10.
Helpful calculators
Your HOMEH agent

"I would see it this week."