

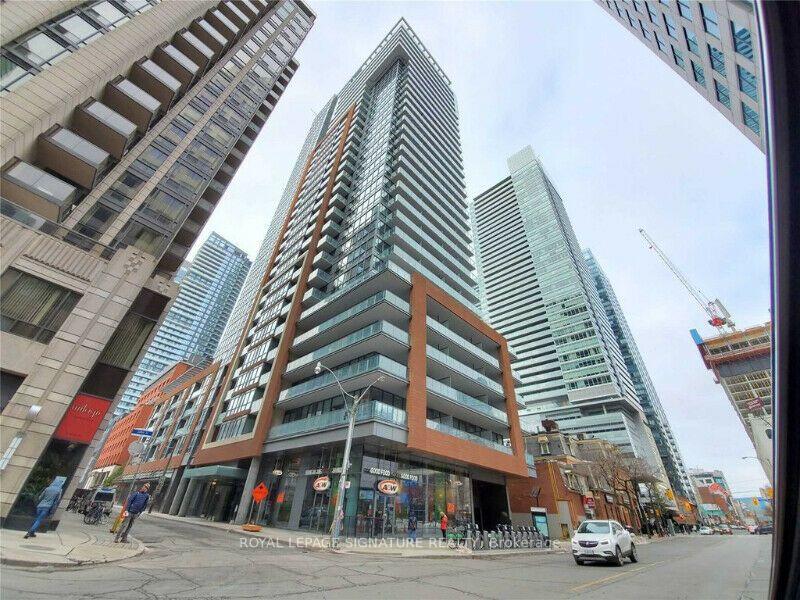
Unit 1504, 8 Mercer Street
Unit 1504, 8 Mercer Street
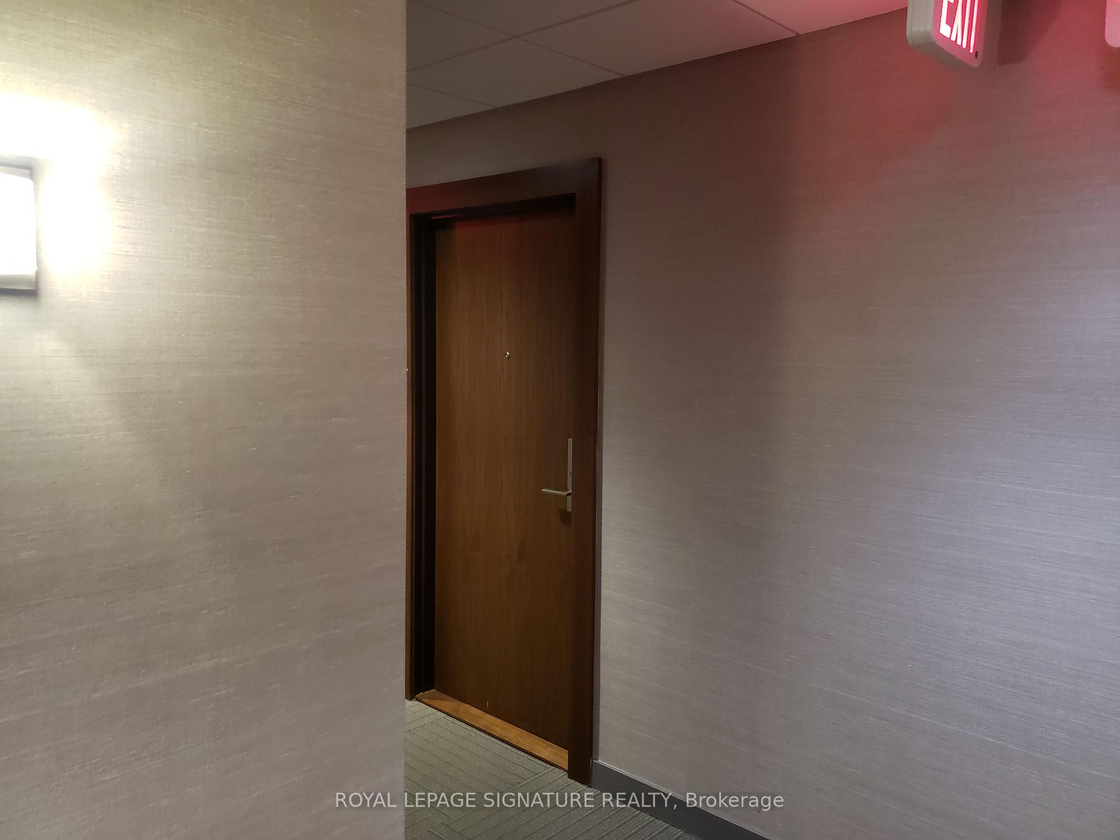
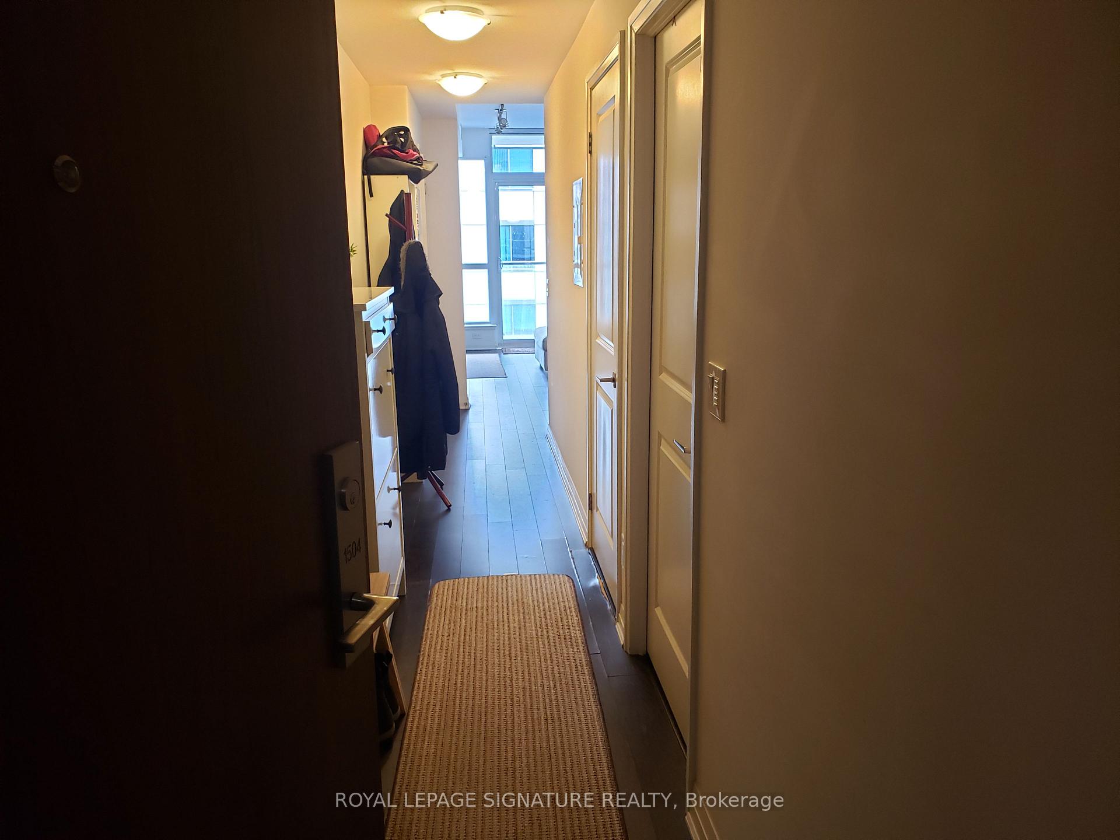
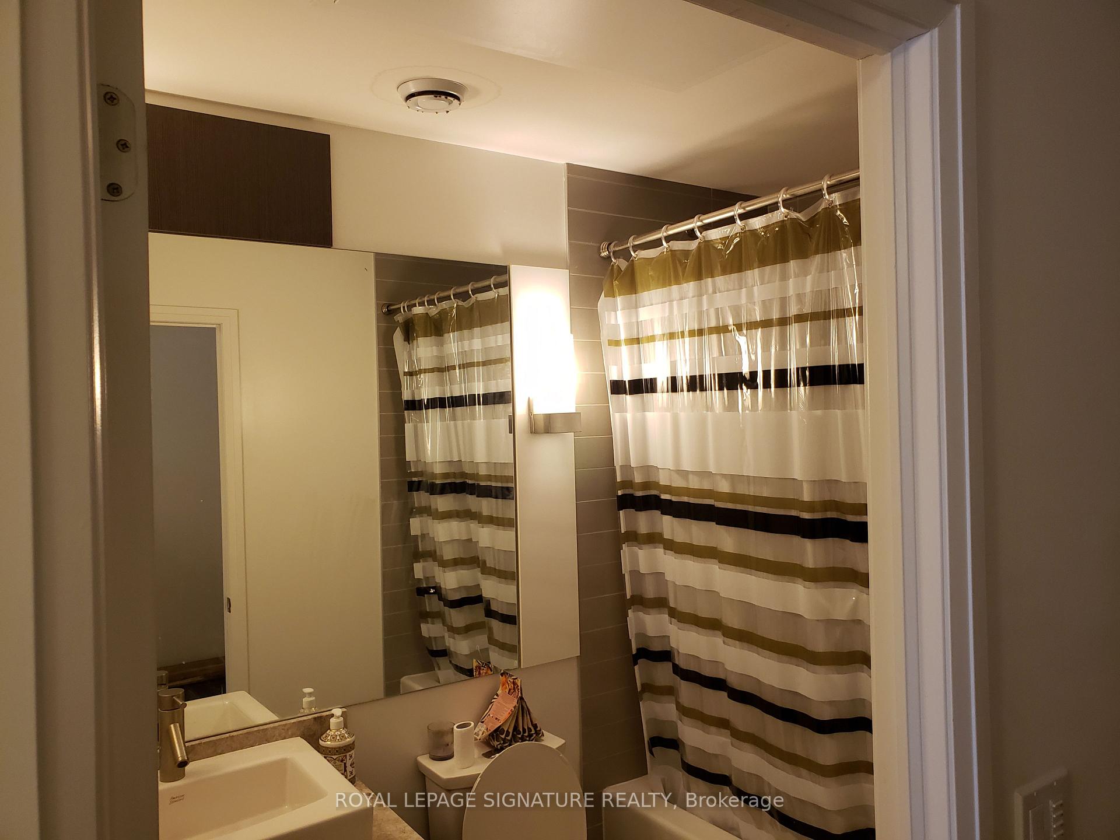
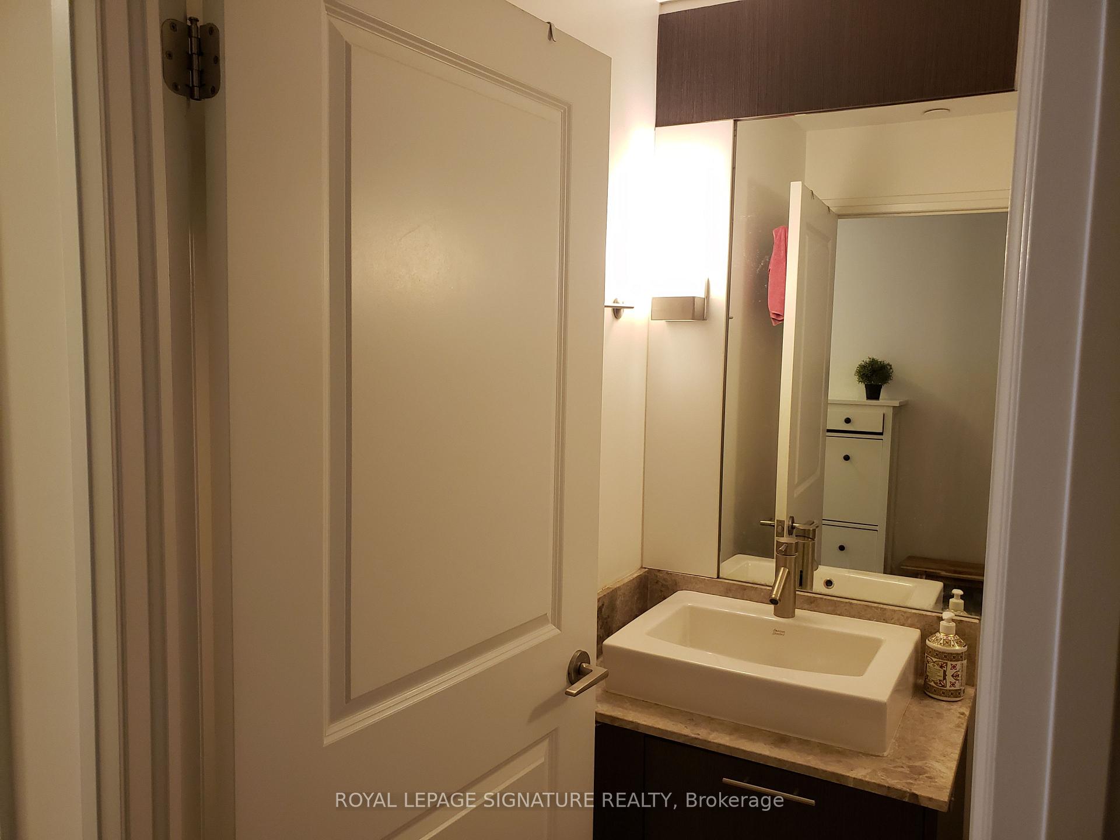 See all 14 photos
Property history
Facts and features
- ExposureEast
- LaundryEnsuite
- LockerOwned
- BalconyOpen
- Central air
- Concierge
- Exercise room
- Gym
- Party room/meeting room
- Rooftop deck/garden
The homeCondo Apartment, Apartment, Age 11–15 years
- Type: Condo Apartment
- Style: Apartment
- Age: 11–15 years
- Living space: 500–599 sq ft
- Basement: None
- Exposure: East
- View: Downtown
InsideEnsuite, Built-in oven, carpet free, countertop range, separate hydro meter, storage area lockers, Alarm system, carbon monoxide detectors, concierge/security, smoke detector
- Laundry: Ensuite
- Features: Built-in oven, carpet free, countertop range, separate hydro meter, storage area lockers
- Security: Alarm system, carbon monoxide detectors, concierge/security, smoke detector
- Elevator: Yes
- Rooms above ground: 1
- Bedrooms: 1
- Bathrooms: 1
- Kitchens: 1
OutsideConcrete, Open
- Exterior: Concrete
- Balcony: Open
Parking and lockerParking type None, Locker Owned
- Parking type: None
- Locker: Owned
BuildingThe Mercer, Storeys 34, Units 412
- Name: The Mercer
- Storeys: 34
- Units: 412
- Registered: 2015
- Condo corporation: 2460
- Amenities: Community bbq, concierge, exercise room, gym, party room/meeting room, rooftop deck/garden
- Pets: Not allowed
Heating, water and powerForced air, gas, Central air
- Heating: Forced air, gas
- Cooling: Central air
Rent and termsRent $2,200 a month, Entire property, Partially
- Rent: $2,200 a month
- Space for rent: Entire property
- Furnished: Partially
- Lease: 12 months
- Paid: Monthly
- Rent includes: Building insurance, central air conditioning, common elements, heat, water
- Deposit: Required
- Credit check: Required
- Employment letter: Required
- Rental application: Required
- References: Required
IncludedCentral air conditioning, heat, water, common elements. b/i fridge, dishwasher, stove, microwave oven with fan hood, dryer/washer., Hydro, telephone, cable, internet and tenant insurance.
- Included: Central air conditioning, heat, water, common elements. b/i fridge, dishwasher, stove, microwave oven with fan hood, dryer/washer.
- Not included: Hydro, telephone, cable, internet and tenant insurance.
NearbyArts centre, hospital, library, park, public transit, rec./commun.centre
- Close to: Arts centre, hospital, library, park, public transit, rec./commun.centre
Listing detailsC13581108, Rented, Jul 18, 2026
- MLS® number: C13581108
- Status: Rented
- Listed on: Jul 18, 2026
- Days on market: 20
- Updated: Aug 7, 2026
- Possession: 2026-09-01 / 30-59 days
- Occupied by: Tenant
- Listing brokerage: ROYAL LEPAGE SIGNATURE REALTY
About this home
Unit 1504, 8 Mercer Street, Toronto (Waterfront Communities), ON M5V 0C4
SEPTEMBER 1st Move in!! East Facing Bright and Beautifully appointed 1-bedroom, 1 bathroom condo on the 15th floor, ideally located in Downtown Toronto's Entertainment District. This East Facing bright and beautifully appointed 1-bedroom, 1-bathroom suite features high-end built-in Miele appliances, quartz countertops, engineered hardwood flooring, in-suite laundry, and a highly functional open-concept layout that maximizes every square foot. Step out onto the spacious private balcony and enjoy stunning views of the CN Tower and King Street. With the PATH entrance just outside the building, and only steps to St. Andrew Subway Station, the Financial District, Rogers Centre, CN Tower, Scotiabank Arena, and a short walk to Union Station, this location offers unmatched convenience. Exceptional Building Amenities Include: 24-hour concierge, Elegant designer lobby, "Club 8"party lounge with fireplace, full kitchen, serving bar, and ample seating, fully equipped fitness centre with cardio and strength equipment, Yoga, Pilates & meditation studio, Scandinavian-inspired sauna and spa, Outdoor rooftop courtyard with landscaped gardens, Alfresco bar and lounge, BBQ area. Expansive 10,000 sq. ft. sixth-floor terrace featuring private lounges, dining areas, outdoor kitchen, BBQs, games area, lush green space, Additional party room with kitchen and lounge, high-speed elevators. Additional Features: Locker included, Utilities included except hydro.
Ask about this home
A HOMEH agent will answer your questions about this home.
Know more about The Mercer
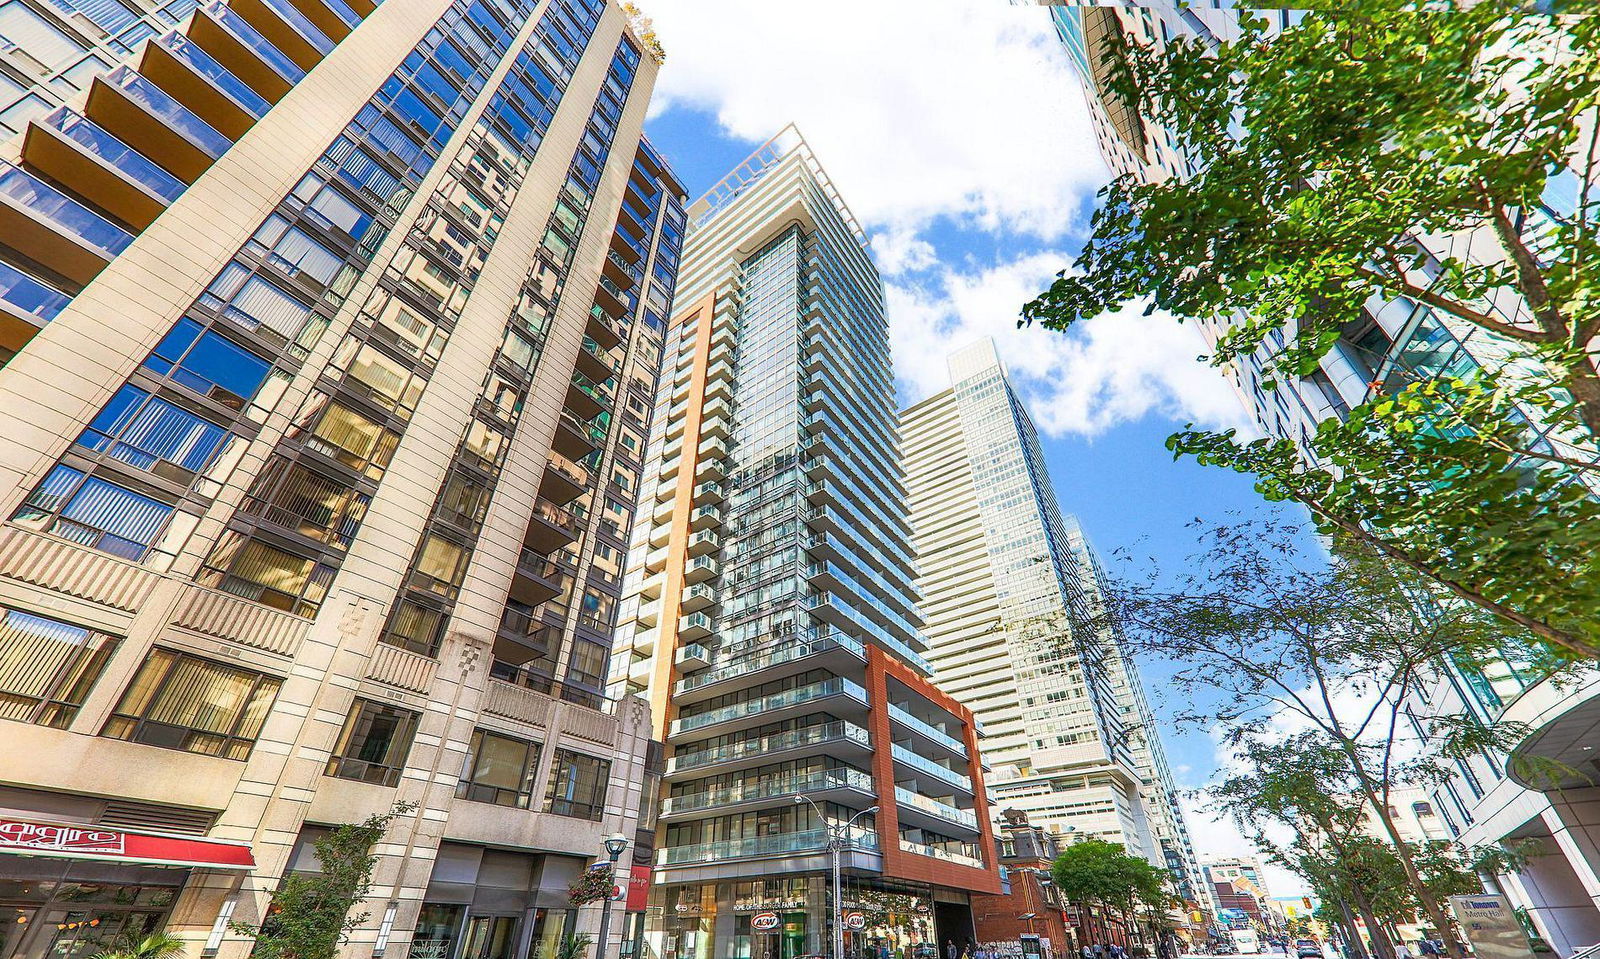
Condo building · 8 Mercer Street
The Mercer is a 34-storey condo with 412 suites, built in 2015 by Beaverhall Homes. Right now 5 for sale and 5 for rent are on the market here.
- 34storeys
- 412suites
- $980/sq ft
- 2015built
No similar units for rent in The Mercer right now.
Around this home
Daily convenience, out of 100, from the distances below
Schools nearby
School rating, out of 10.
Helpful calculators
Your HOMEH agent

"I would see it this week."