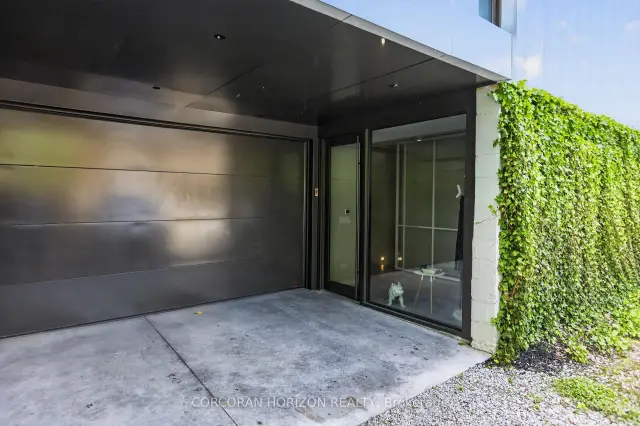
Front of 402 Salem Avenue N

402 Salem Avenue N
Toronto (Dovercourt-Wallace Emerson-Junction)
Detached For Sale
1/23
Front of 402 Salem Avenue N

402 Salem Avenue N
Toronto (Dovercourt-Wallace Emerson-Junction)
Detached For Sale
Photo 2 of 23 – 402 Salem Avenue N, TorontoPhoto 3 of 23 – 402 Salem Avenue N, TorontoPhoto 4 of 23 – 402 Salem Avenue N, TorontoPhoto 5 of 23 – 402 Salem Avenue N, TorontoSee all 23 photos
Listed for:Listed 11 days ago
3 Bedrooms
4 Bathrooms
2 Garage
3.5K–5K sq.ft
45.06×134 ft
$13,755/yr

Facts and features

  • BasementNone
  • Age of home0–5 years
  • Price per sq ft~$1,176
  • Water, sewerMunicipal
What stands out
  • Central air
The homeDetached, 3-storey, Age 0–5 years
  • Type: Detached
  • Style: 3-storey
  • Age: 0–5 years
  • Living space: 3,500–5,000 sq ft
  • Basement: None
  • View: City, clear, trees/woods, park/greenbelt
InsideConcrete, Main level, Auto garage door remote, carpet free, countertop range, erv/hrv, guest accommodations, on demand water heater, primary bedroom - main floor, storage, water purifier
  • Flooring: Concrete
  • Laundry: Main level
  • Features: Auto garage door remote, carpet free, countertop range, erv/hrv, guest accommodations, on demand water heater, primary bedroom - main floor, storage, water purifier
  • Security: Alarm system, carbon monoxide detectors, heat detector, monitored, security system, smoke detector
  • Elevator: Yes
Rooms
  • Rooms above ground: 11
  • Bedrooms: 3
  • Bathrooms: 4
  • Kitchens: 1
Outside and lotConcrete, metal/steel siding, Membrane, Concrete, concrete block
Outside
  • Exterior: Concrete, metal/steel siding
  • Roof: Membrane
  • Foundation: Concrete, concrete block
  • Features: Canopy, privacy
  • Accessibility: Elevator
Lot
  • Size: 45.06 × 134 ft
  • Shape: Irregular
  • Zoning: O*44, R (d0.6*739)
Parking2 Garage, Built-in, Private
  • Spaces: 2 Garage
  • Garage: Built-in
  • Driveway: Private
Heating, water and powerForced air, gas, Central air, Municipal water
  • Heating: Forced air, gas
  • Cooling: Central air
  • Water: Municipal water
  • Sewer: Municipal sewer
  • Natural gas: Yes
  • Hydro: Yes
  • Cable: Available
  • Telephone: Available
Costs and taxesTaxes $13,755 a year, HST included in the price
  • Taxes, 2025: $13,755 a year
  • HST: HST included in the price
Included in the saleAll existing appliances, electric light fixtures, motorized blinds.
  • Included: All existing appliances, electric light fixtures, motorized blinds.
NearbyArts centre, hospital, park, rec./commun.centre, school, school bus route
  • Close to: Arts centre, hospital, park, rec./commun.centre, school, school bus route
Listing detailsW14168190, For Sale, Nov 10, 2026
  • MLS® number: W14168190
  • Status: For Sale
  • Listed on: Nov 10, 2026
  • Days on market: 11
  • Updated: Nov 12, 2026
  • Possession: 30-59 days
  • Occupied by: Owner
  • Listing brokerage: CORCORAN HORIZON REALTY

About this home

402 Salem Avenue N, Toronto (Dovercourt-Wallace Emerson-Junction), ON M6H 3E1

Auto Garage Door RemoteCarpet FreeCountertop RangeERV/HRVGuest AccommodationsOn Demand Water Heater

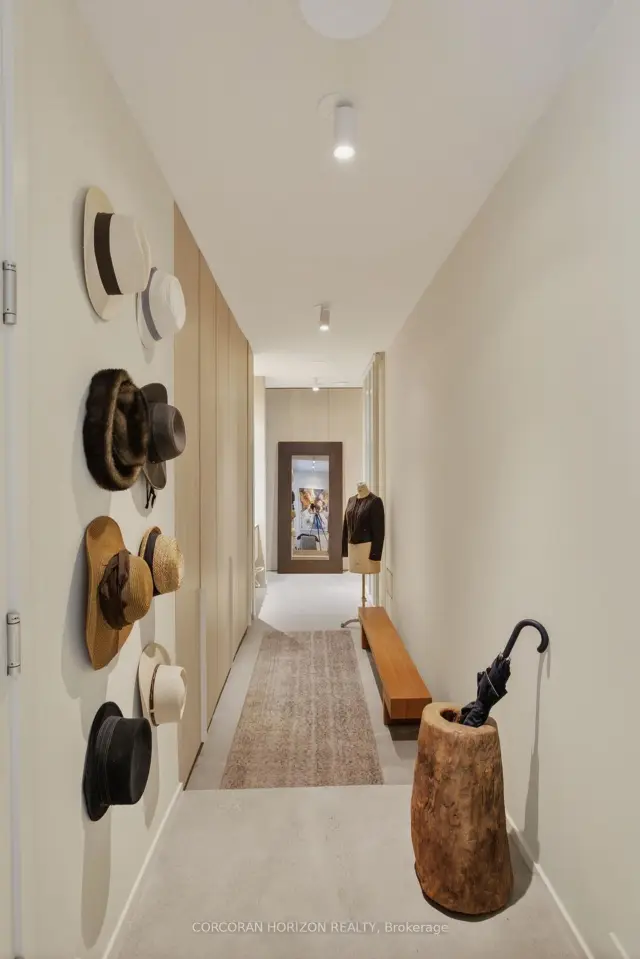
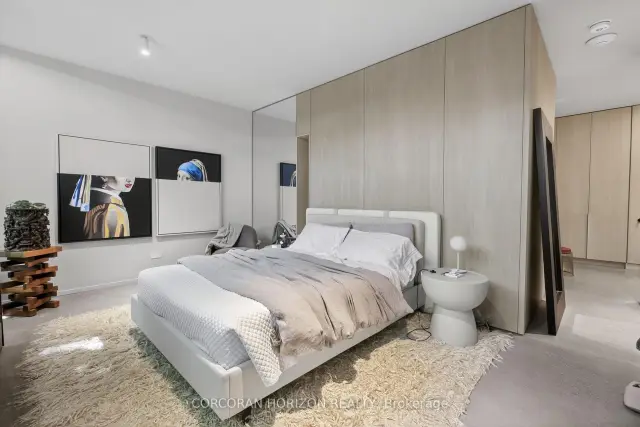
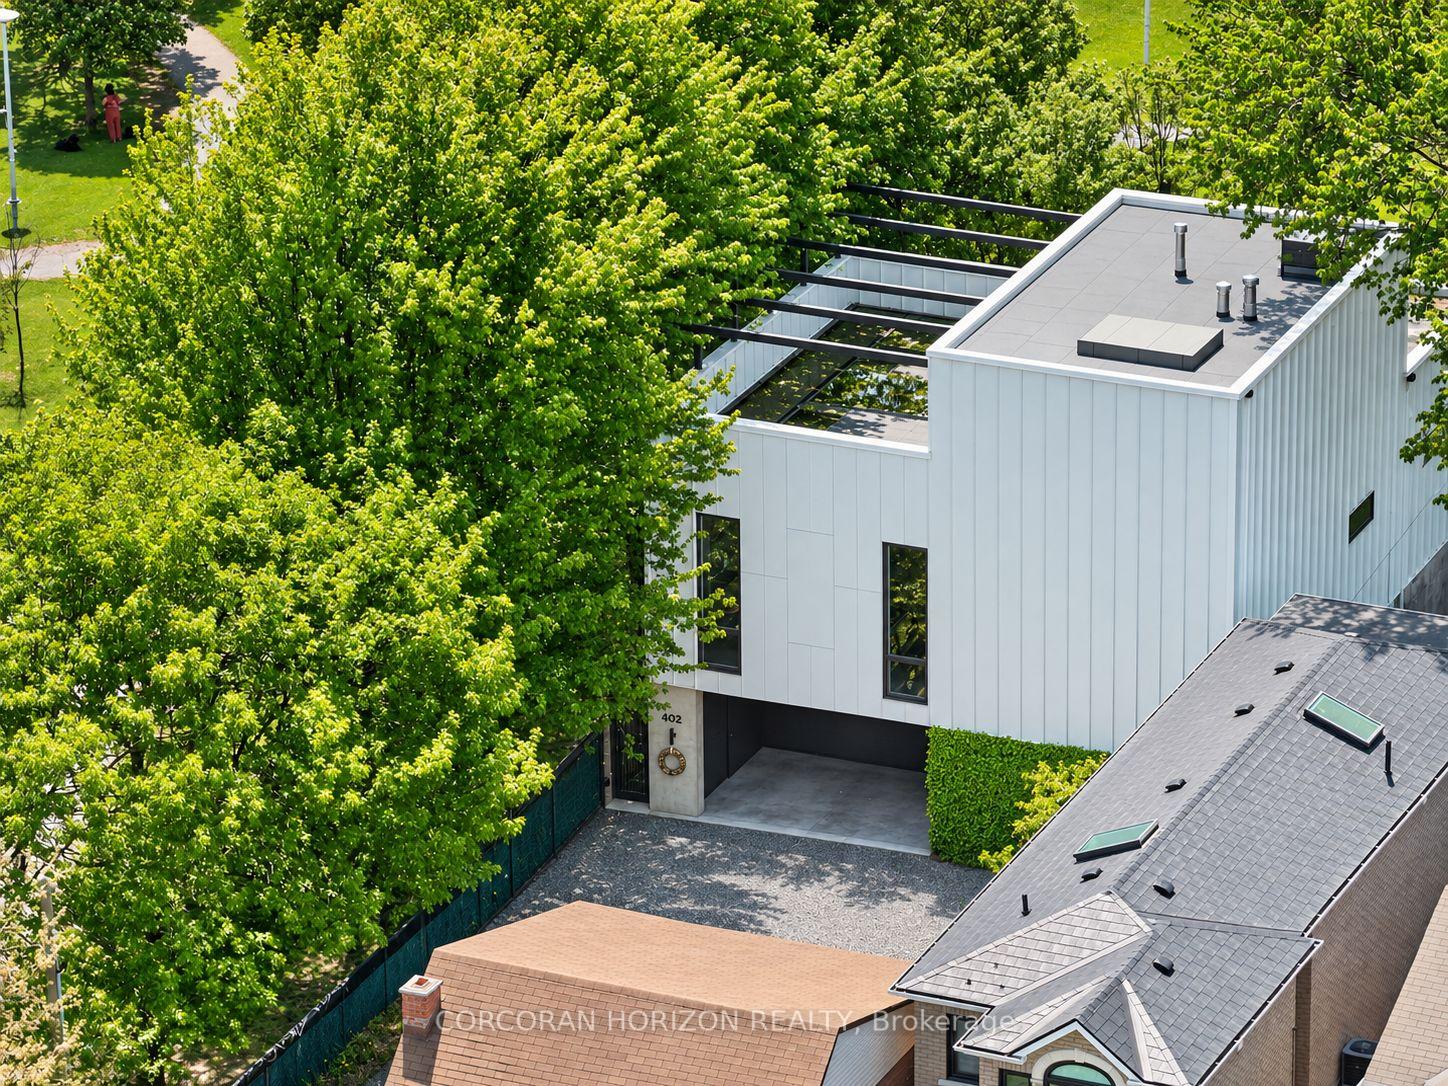
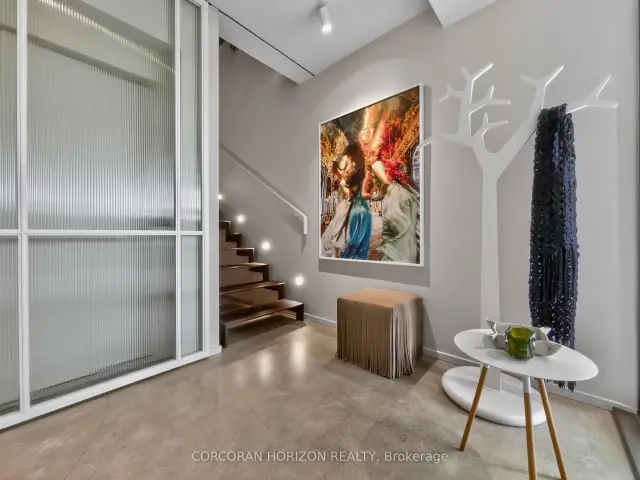
402 Salem Avenue North | A Singular Expression of Art, Architecture & Design More than a home, a living work of art. Conceived and realized by the acclaimed interior design firm Cecconi Simone, 402 Salem Avenue North offers an extraordinary opportunity to own a truly singular piece of Canadian design.Completed in 2023, this remarkable architectural transformation reimagines a former industrial building as a sophisticated, three-level urban sanctuary where sculptural form, exceptional craftsmanship and uncompromising attention to detail converge.Floating architectural steel staircases, industrial fluted-glass doors, expansive windows and bespoke EuroWood millwork establish a striking aesthetic. An elevator connects all three levels, effortlessly marrying design with everyday luxury.The spectacular second-floor living space celebrates the art of entertaining, with dedicated areas to live, listen, cook and dine. A showpiece chef's kitchen features Italian appliances, invisible induction cooking, exquisite Japanese tilework and an oversized island. Three beautifully appointed bedrooms include a serene ground-floor primary retreat opening to a private courtyard, complete with an indulgent spa-inspired ensuite and dressing room.Crowning the residence, an exceptional south-facing rooftop terrace overlooks neighbouring Bartlett Parkette, featuring a gas fire bowl and fully equipped entertaining servery. Mature parkland maples provide an ever-changing natural backdrop, creating a rare connection between architecture and nature.A two-car garage with EV charging, integrated audio, smart-home technology and custom lighting complete this extraordinary offering.Steps to the celebrated Geary Avenue arts and culinary district, yet wonderfully private and peaceful.An irreplaceable residence. An inspired vision. An opportunity to live within a work of art.

Book a viewing

Sat21Nov
Sun22Nov
Mon23Nov
Tue24Nov
Wed25Nov
Thu26Nov
Fri27Nov
Pick A Time
Buy with HOMEH and get back$74,985Cashback Rebate, paid at closing
Claim my rebate

Around this home

Dovercourt Road & Geary Avenue
100Errands
100Parks
98Schools

Daily convenience, out of 100, from the distances below

ParkBartlett Parkette · 15 within 1 km1 min walk40 m
GroceryGaucho Pie Co.2 min walk107 m
SchoolUchenna Academy5 min walk330 m
PharmacyRexall5 min walk302 m
Cafés & foodBlood Brothers Brewing · 15 within 1 km2 min walk96 m
Gym & rec centreCarpio Strength and Conditioning4 min walk230 m
LibraryToronto Public Library - Davenport12 min walk752 m
WalkDriveStraight-line distance, open map data
Grocery0.1 km
Park0.0 km
Coffee0.2 km
Dining0.1 km
Gym0.2 km

Schools nearby

School rating, out of 10.

Uchenna Academysecondary · Private · 0.3 km
—
St Mary of the Angels Catholic Schoolelementary · Catholic · 0.4 km
7.7/10Good
Dovercourt Public Schoolelementary · Public · 0.4 km
6.1/10Fair
Contact agent

Helpful calculators

Mortgage
Affordability
Closing costs
Land transfer tax
Property tax
Down payment
CMHC insurance
Stress test
Cashback Rebate
Kim Karimi
Kim Karimi

Real Estate Broker

416-838-3031
Down Payment AssistanceGet Best Mortgage Rates

Your HOMEH agent

KimHOMEH agent · Toronto

"Priced 2% under the Hestimate. I would see it this week."

Ask Kim

© 2026 HOMEH Inc., Brokerage · RECO Registration #6000380 · 505 Highway 7 East, Unit 308, Thornhill, ON L3T 7T1 · Listing data courtesy of the MLS® System of the listing brokerage, deemed reliable but not guaranteed.

Disclaimers and terms

* Hestimate. HOMEH's estimate of this home's value, from recent sales and current market data; it may change over time.

* Estimated Cashback Rebate. 1.5% of the purchase price when the co-op commission is 2.5%.

HOMEH is operated by HOMEH Inc., a licensed Ontario real estate brokerage regulated by the Real Estate Council of Ontario (RECO) under the Trust in Real Estate Services Act, 2002 (TRESA). Under TRESA, consumers are entitled to the RECO Information Guide before entering into a representation agreement. Broker of Record Licence #5034208. Toronto Regional Real Estate Board Member #20004000.

Cashback Rebate. Paid by HOMEH Inc., Brokerage from the commission it receives, on closing, to eligible buyers who came to HOMEH as HOMEH leads. Subject to the buyer representation agreement, lender approval and legal limits; amounts vary with price, commission received and transaction type. Not a government incentive, tax credit or refund. Full terms and conditions apply.

Mortgage. Payment figures are estimates for illustration only, not an offer to lend; all financing is on approved credit (OAC). HOMEH Inc., Brokerage is not a mortgage broker, agent or lender; mortgage products and advice come from independent professionals licensed by the Financial Services Regulatory Authority of Ontario (FSRA).

Hestimate. Worked out with automated tools from recent nearby sales of similar homes. For information only, not an appraisal.

Accuracy. Listings, market data, photos, school, transit and neighbourhood information come from sources believed reliable, including the MLS® System and the Toronto Regional Real Estate Board (TRREB), but are not warranted accurate, current or complete. MLS® listing data is copyright TRREB. It must only be used by consumers with a bona fide interest in the purchase, sale or lease of real estate, and not for any commercial purpose.

Programs. Programs, incentives and benefits on this website are privately administered, may change or end without notice, and imply no government authority, endorsement or affiliation.

Not intended to solicit clients currently under contract with another brokerage.

The trademarks REALTOR®, REALTORS® and the REALTOR® logo are controlled by The Canadian Real Estate Association (CREA) and identify real estate professionals who are members of CREA. The trademarks MLS®, Multiple Listing Service® and the associated logos are owned by CREA and identify the quality of services provided by real estate professionals who are members of CREA. Used under licence.