

Unit 811, 80 Quebec Avenue
Condo Apartment For Rent
1/17Unit 811, 80 Quebec Avenue
Condo Apartment For Rent
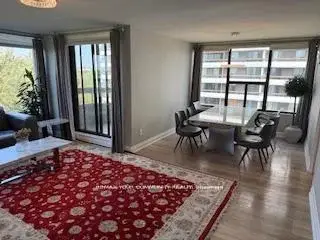 See all 17 photos
3 Bedrooms
2 Bathrooms
1 Parking
1K–1.2K sq.ft
Other
From Dec 14
Facts and features
- ExposureEast
- LaundryEnsuite
- LockerEnsuite
- BalconyOpen
What stands out
- Central air
The homeCondo Apartment, Apartment, 1,000–1,199 sq ft
- TypeCondo Apartment
- StyleApartment
- Living space1,000–1,199 sq ft
- BasementNone
- ExposureEast
InsideEnsuite, Carpet free, Rooms above ground 6
- LaundryEnsuite
- FeaturesCarpet free
- Rooms above ground6
- Bedrooms3
- Bathrooms2
- Kitchens1
OutsideBrick, concrete, Open
- ExteriorBrick, concrete
- BalconyOpen
Parking and locker1 Parking, Underground, Exclusive
- Spaces1 Parking
- GarageUnderground
- Parking typeExclusive
- LockerEnsuite
BuildingHigh Park Green, Storeys 25, Units 904
- NameHigh Park Green
- Storeys25
- Units904
- Registered1977
- Condo corporation435
- PetsNot allowed
Heating, water and powerBaseboard, gas, Central air
- HeatingBaseboard, gas
- CoolingCentral air
Rent and termsRent $4,695 a month, Other, Unfurnished
- Rent$4,695 a month
- Space for rentOther
- FurnishedUnfurnished
- Lease12 months
- Rent includesAll inclusive
- DepositRequired
- Credit checkRequired
- Employment letterRequired
- Rental applicationRequired
- ReferencesRequired
IncludedRental price includes all utilities including rogers high speed fiber internet , one underground parking, Window coverings belonging to tenant if any
- IncludedRental price includes all utilities including rogers high speed fiber internet , one underground parking
- Not includedWindow coverings belonging to tenant if any
Listing detailsW14169196, For Rent, Nov 7, 2026
- MLS® numberW14169196
- StatusFor Rent
- Listed onNov 7, 2026
- Days on market13
- UpdatedNov 11, 2026
- Possession2026-12-14 / 30-59 days
- Occupied byTenant
- Listing brokerageREMAX YOUR COMMUNITY REALTY
About this home
Unit 811, 80 Quebec Avenue, Toronto (High Park North), ON M6P 4B7
Carpet Free
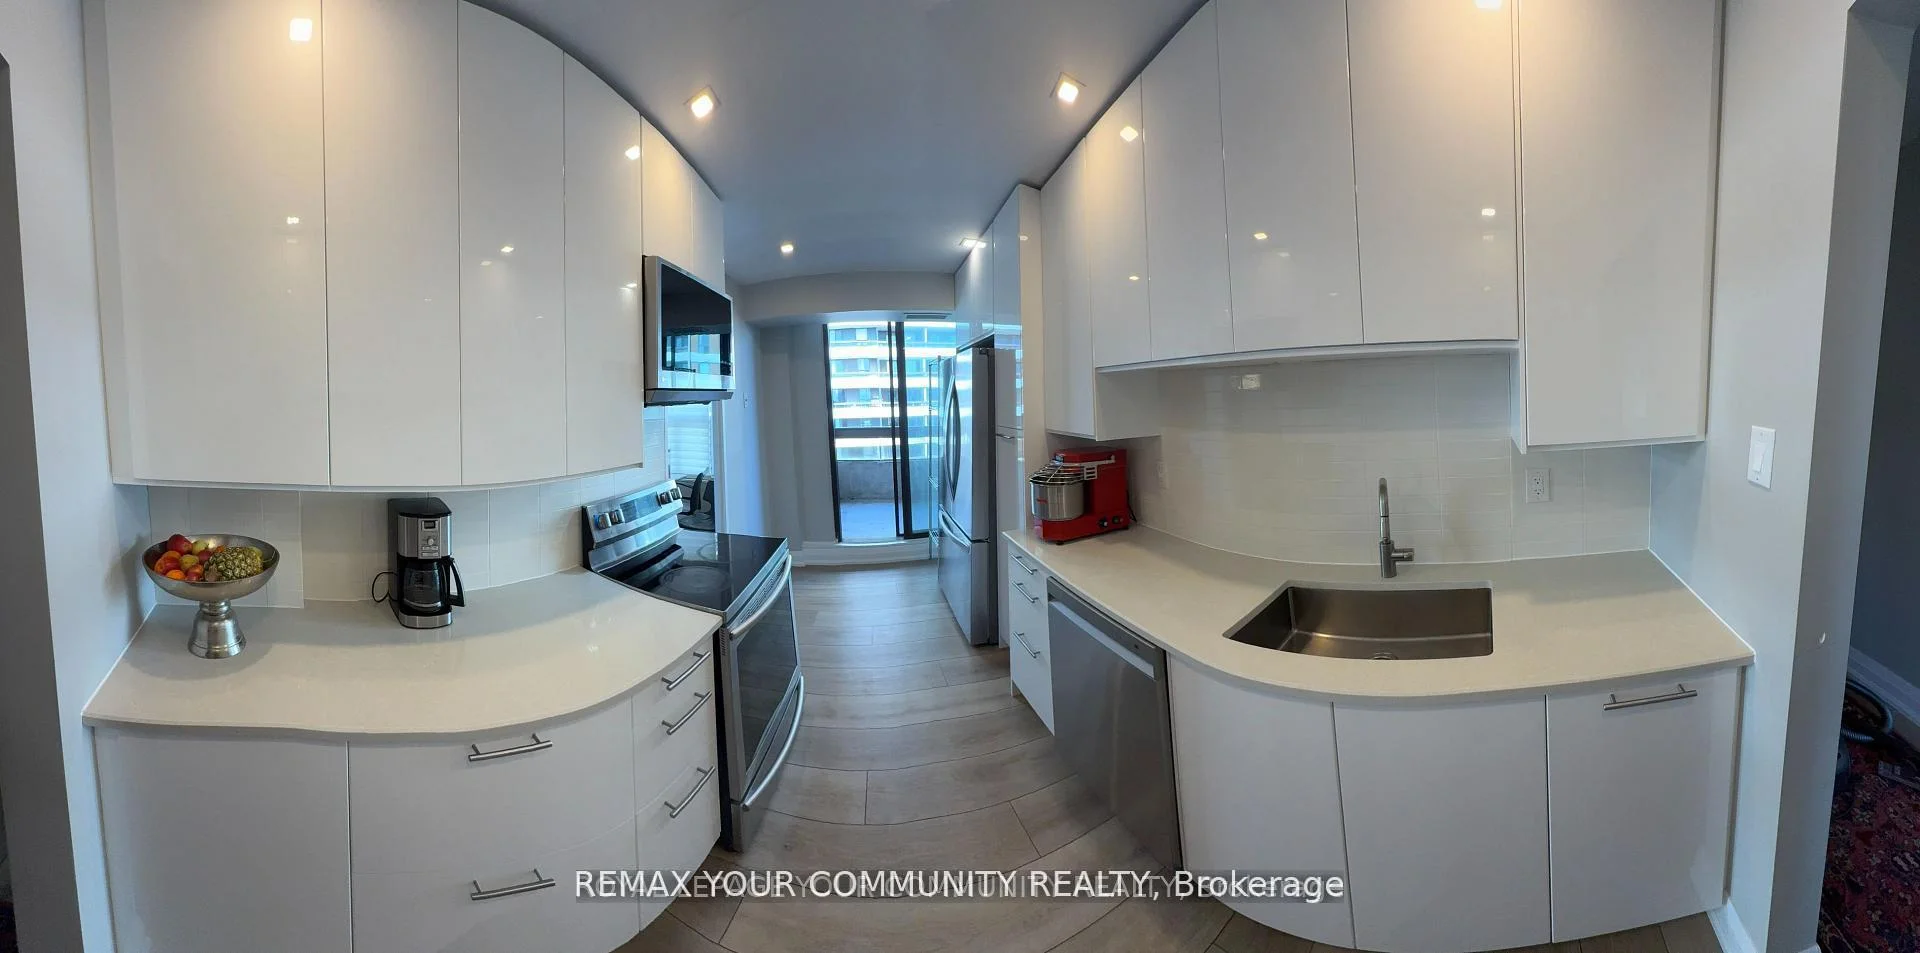
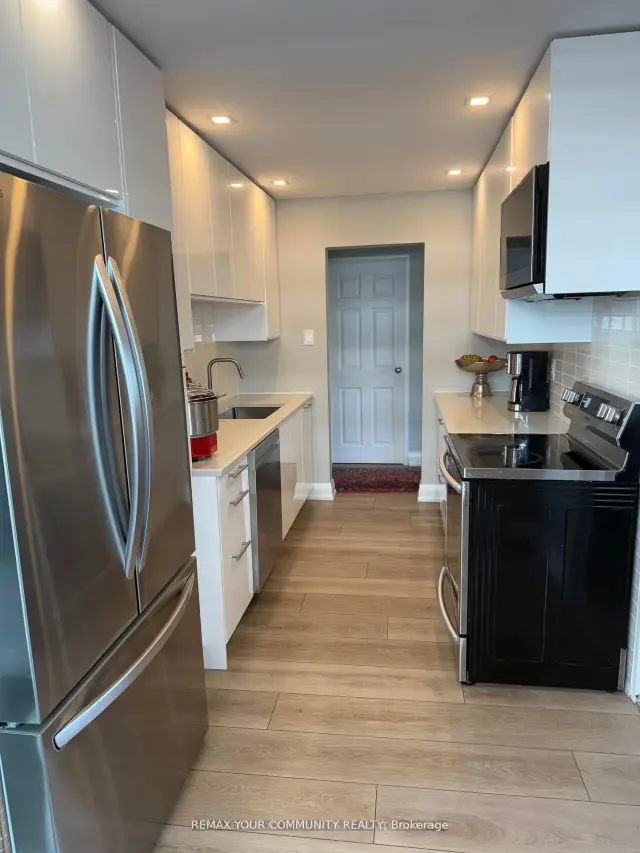
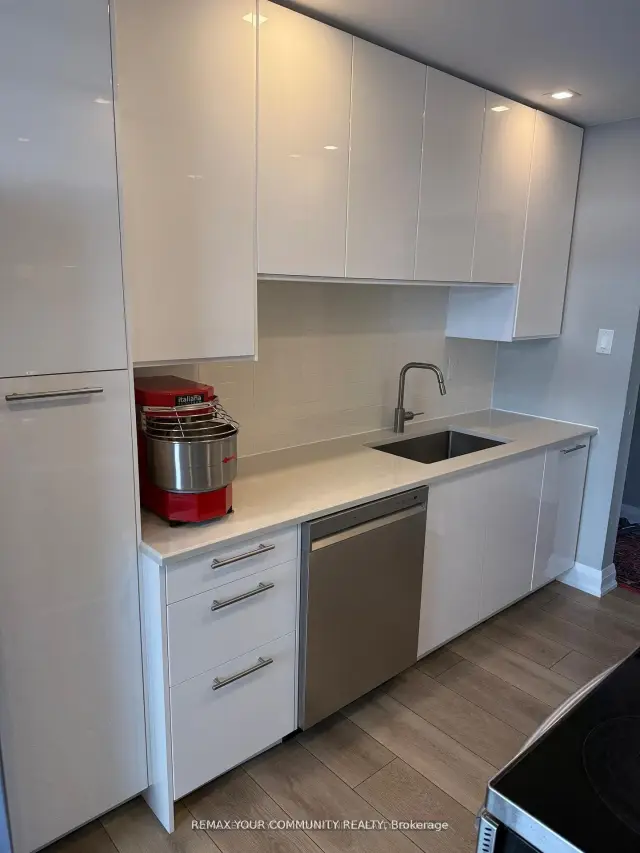
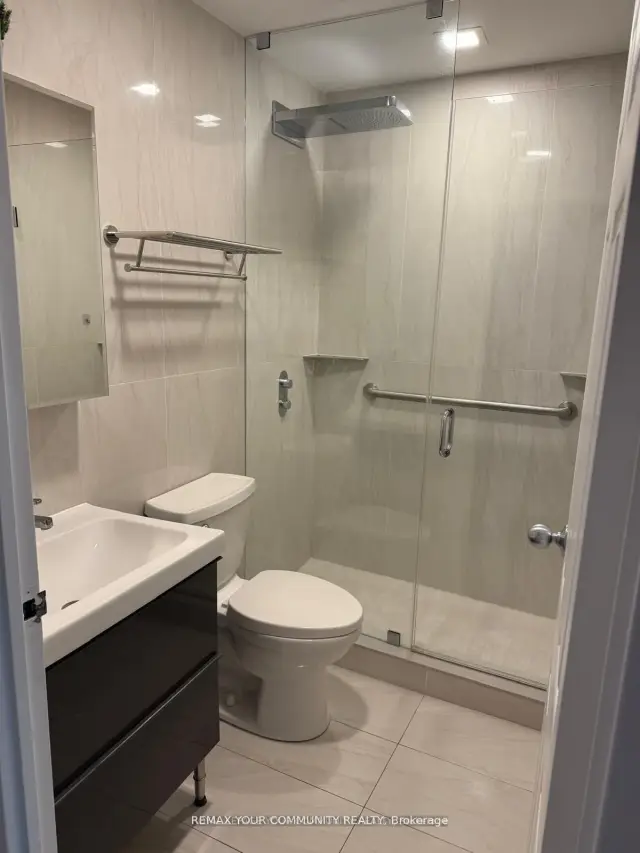
Fully renovated Top floor corner unit! 3 bedrooms 2 full bathrooms, bright and spacious located in Prestigious High Park Community, white modern kitchen with stainless steel appliances, 3 walkouts to open balconies
Read more
Book a viewing
Fri20Nov
Sat21Nov
Sun22Nov
Mon23Nov
Tue24Nov
Wed25Nov
Thu26Nov
Pick A Time
Know more about High Park Green
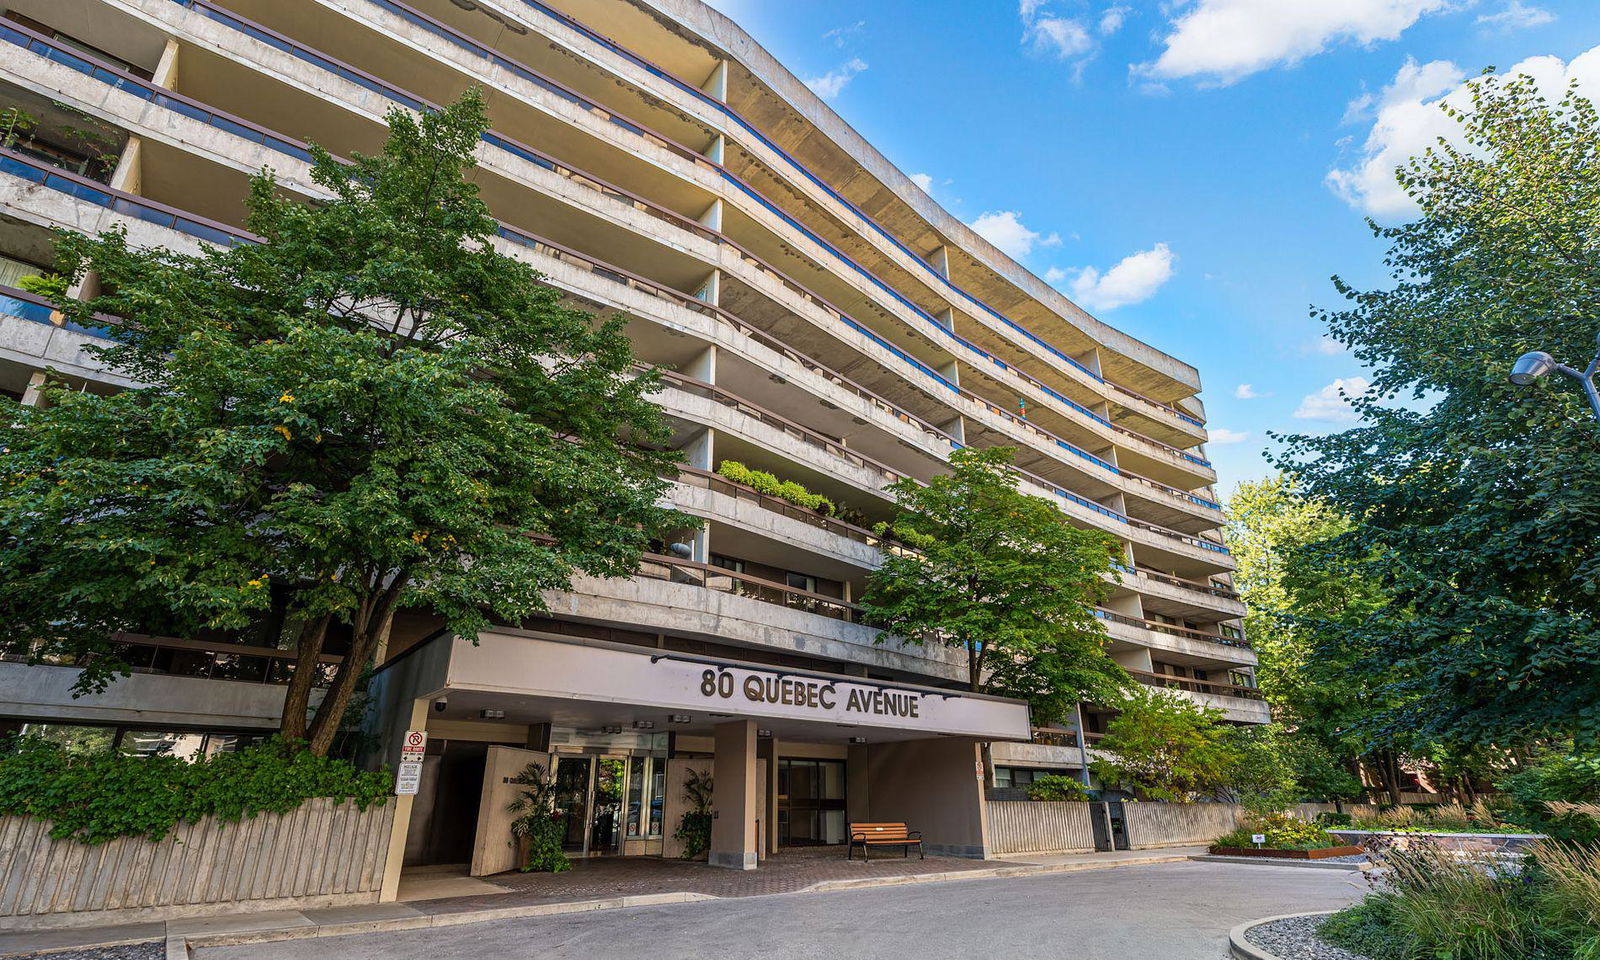
Condo building · 80 Quebec Ave
High Park Green is a 25-storey condo with 904 suites, built in 1977 by Starburst Investment s Ltd. Right now 1 for sale and 1 for rent are on the market here.
- 25storeys
- 904suites
- $919/sq ft
- 1977built
GymOutdoor poolParty roomBike storage
No similar units for rent in High Park Green right now.
Around this home
Quebec between Bloor and Annette
Errands
Transit
Parks
Schools
Daily convenience, out of 100, from the distances below
ParkBennett Park · 14 within 1 km3 min walk180 m
GroceryGarden Foods4 min walk238 m
SchoolThe Student School8 min walk510 m
Train stationHigh Park3 min walk178 m
PharmacyI.D.A.4 min walk235 m
Cafés & foodLittle Free Library · 15 within 1 km3 min walk172 m
Gym & rec centreConquer Fitness7 min walk405 m
LibraryToronto Public Library - Runnymede10 min walk597 m
WalkDriveStraight-line distance, open map data
Grocery0.2 km
Park0.2 km
Coffee0.2 km
Dining0.3 km
Gym0.4 km
High Park0.2 km
Schools nearby
School rating, out of 10.
The Student Schoolsecondary · Public · 0.5 km
—
Humberside Collegiate Institutesecondary · Public · 0.6 km
9.0/10Excellent
Ursula Franklin Academysecondary · Public · 0.6 km
9.7/10Excellent
Contact agent
Helpful calculators
Rent vs buy
Affordability
Mortgage
Down payment
Stress test
CMHC insurance

Your HOMEH agent
KimHOMEH agent · Toronto
"I would see it this week."
Ask Kim