

1307 Dufferin Street
1307 Dufferin Street
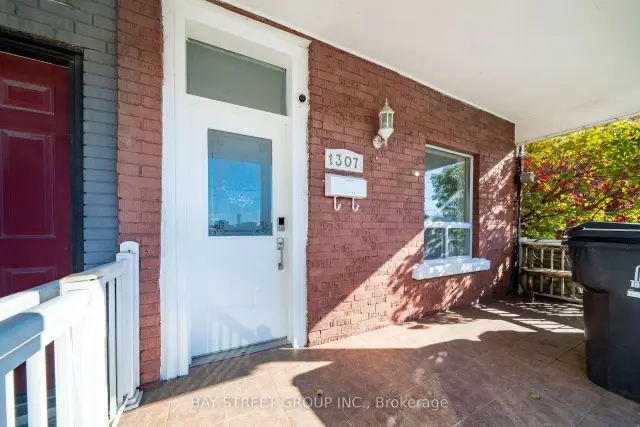 See all 46 photos
Facts and features
- BasementWalk-up
- Price per sq ft~$768
- Water, sewerMunicipal
- HeatingForced air
- 3 kitchens
- Separate entrance
- Central air
The homeSemi-Detached, 2-storey, 1,100–1,500 sq ft
- TypeSemi-Detached
- Style2-storey
- Living space1,100–1,500 sq ft
- BasementFinished, separate entrance, walk-up
InsideParquet, Ceramic, Rooms above ground 10, Rooms in the basement 3
- FlooringParquet, Ceramic
- Rooms above ground10
- Rooms in the basement3
- Bedrooms5 + 1 in the basement
- Bathrooms3
- Kitchens3
Outside and lotBrick, vinyl siding, Asphalt shingle, Concrete block
- ExteriorBrick, vinyl siding
- RoofAsphalt shingle
- FoundationConcrete block
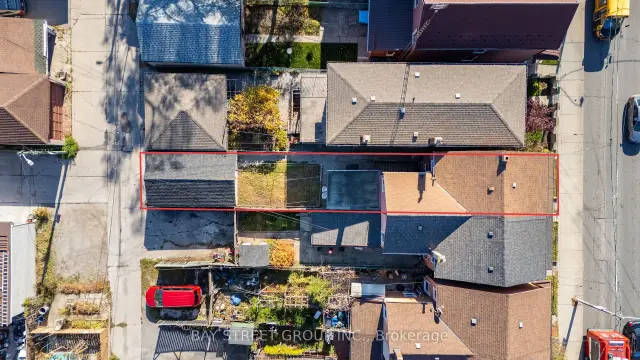
- Size17.02 × 128 ft
Parking1 Garage, Detached, Lane
- Spaces1 Garage
- GarageDetached
- DrivewayLane
Heating, water and powerForced air, gas, Central air, Municipal water
- HeatingForced air, gas
- CoolingCentral air
- WaterMunicipal water
- SewerMunicipal sewer
Costs and taxesTaxes $5,072 a year, HST included in the price, Water heater reliance $42.5+hst/mth
- Taxes, 2026$5,072 a year
- HSTHST included in the price
- Rental itemsWater heater reliance $42.5+hst/mth
Included in the sale3 stoves, 3 fridges, washer, dryer. all existing lighting fixtures; water heater rental
- Included3 stoves, 3 fridges, washer, dryer. all existing lighting fixtures; water heater rental
NearbyLibrary, park, place of worship, public transit, school
- Close toLibrary, park, place of worship, public transit, school
Listing detailsW14169326, For Sale, Nov 11, 2026
- MLS® numberW14169326
- StatusFor Sale
- Listed onNov 11, 2026
- Days on market9
- UpdatedNov 20, 2026
- PossessionImmediate
- Occupied byVacant
- Listing brokerageBAY STREET GROUP INC.
About this home
1307 Dufferin Street, Toronto (Dovercourt-Wallace Emerson-Junction), ON M6H 4C2
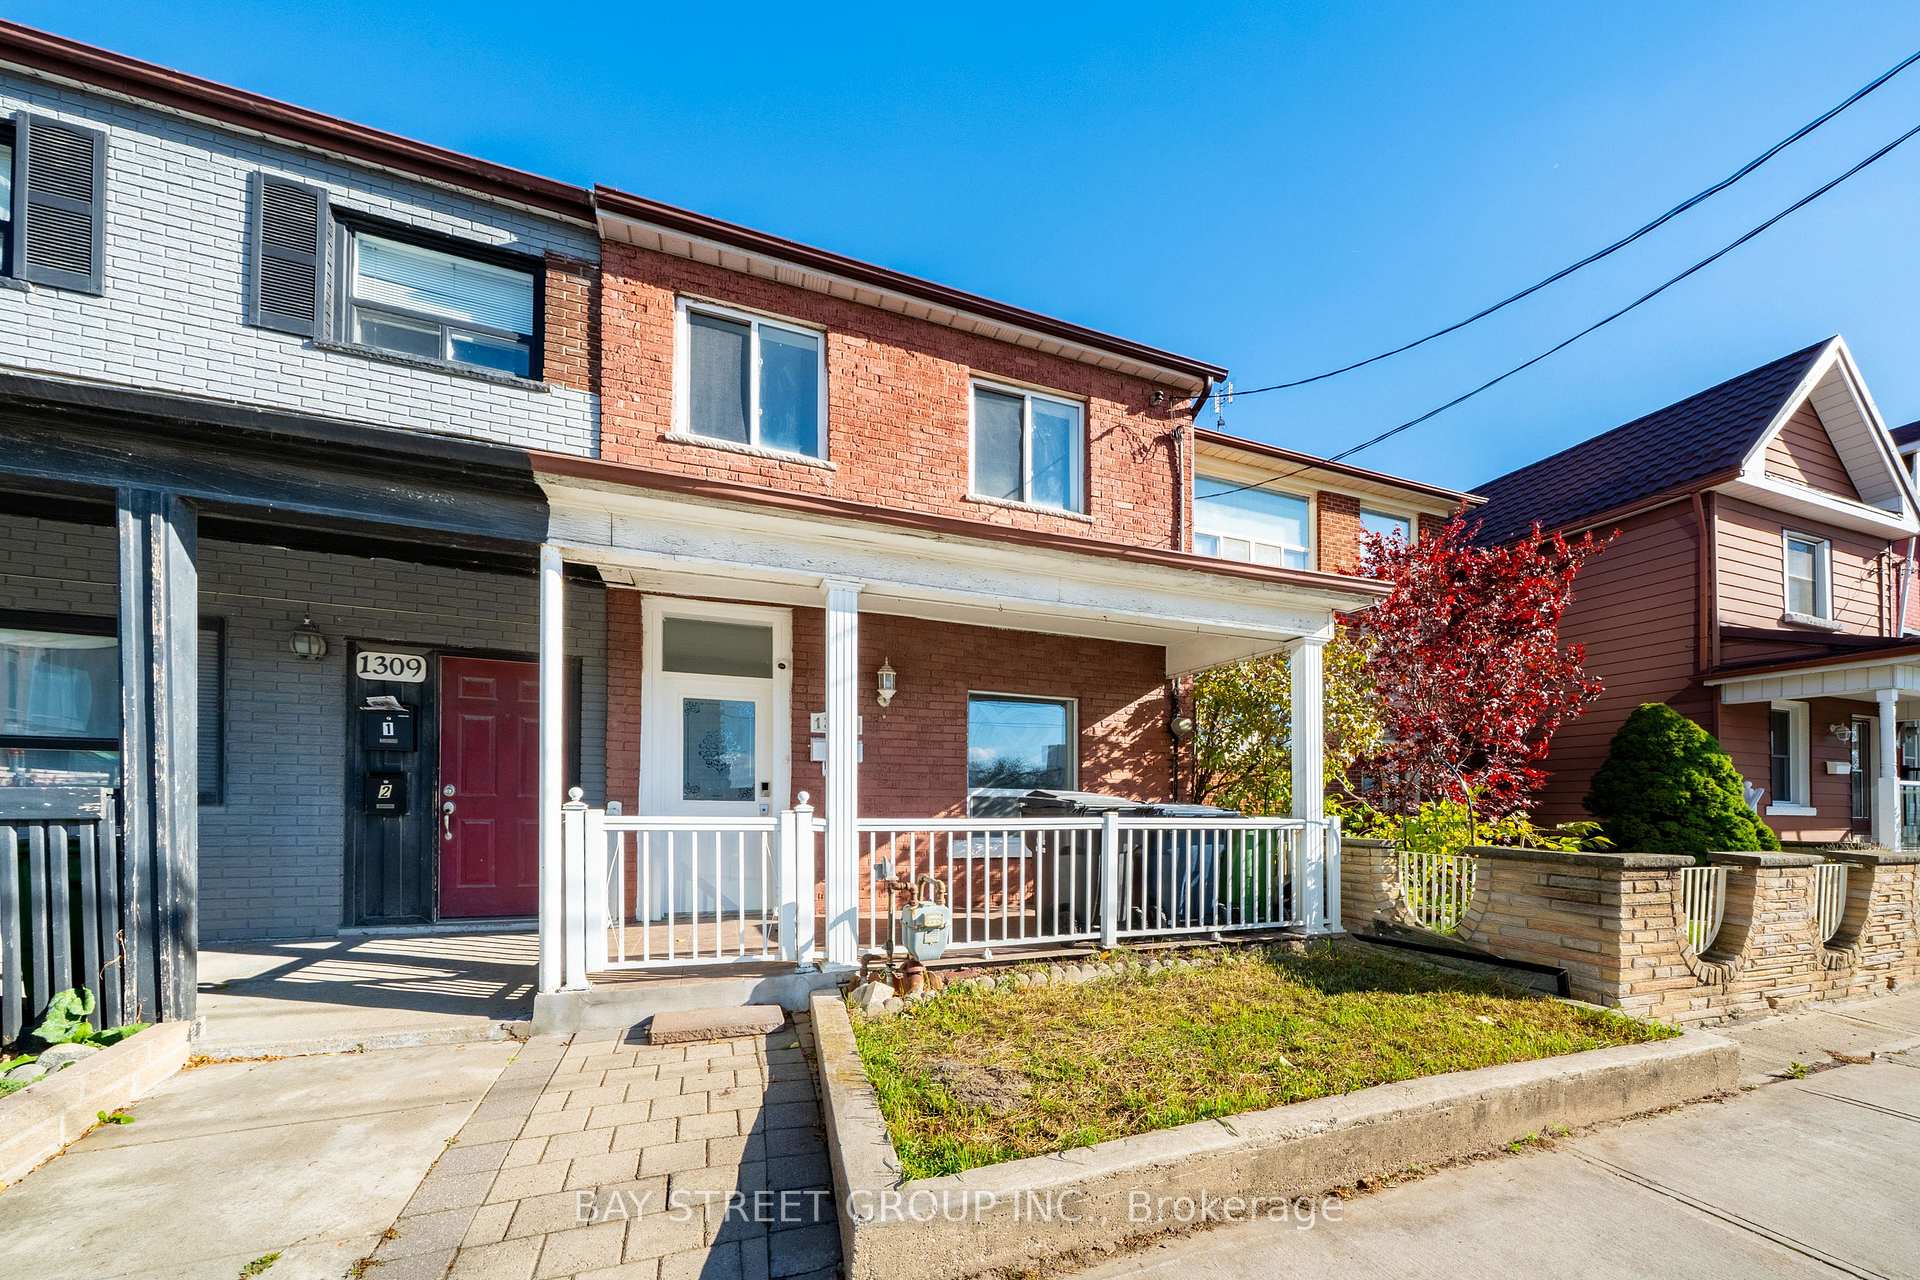
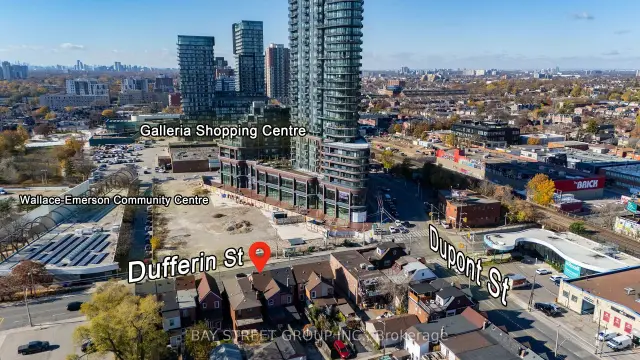
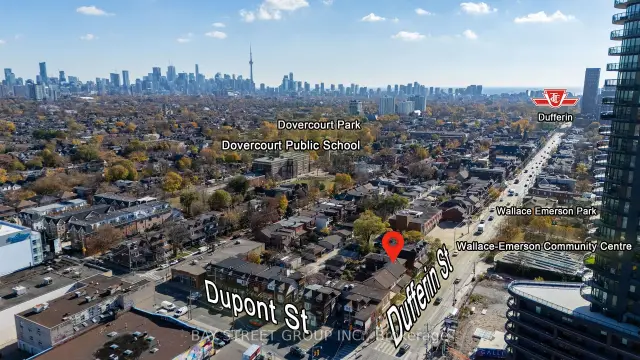
Welcome to 1307 Dufferin St! Offered with vacant possession! Larger than it appears w/ 1381sf above ground (MPAC), this versatile semi-detached home features 2+1 kitchens/kitchenettes, 3 bathrooms and high ceilings. A separate walk-up basement entrance, along with front and side entrances on the main floor, offers flexibility for extended family living and/or rental potential! Spacious backyard connects to a detached laneway garage, plus an additional parking space in front of the garage add everyday convenience. Enjoy nearby TTC service, convenient subway access, public and Catholic schools, and easy connections to Bloor Street, St. Clair Avenue, Dufferin Mall and Yorkdale. Across from the evolving Galleria on the Park community, with planned shops and services, an expanded park and a new community recreation centre. Space, flexibility and opportunity in a well-connected Toronto neighbourhood! Do Not Miss!
Book a viewing
Around this home
Daily convenience, out of 100, from the distances below
Schools nearby
School rating, out of 10.
Helpful calculators

Your HOMEH agent
"Priced 3% over the Hestimate. I would see it this week."