

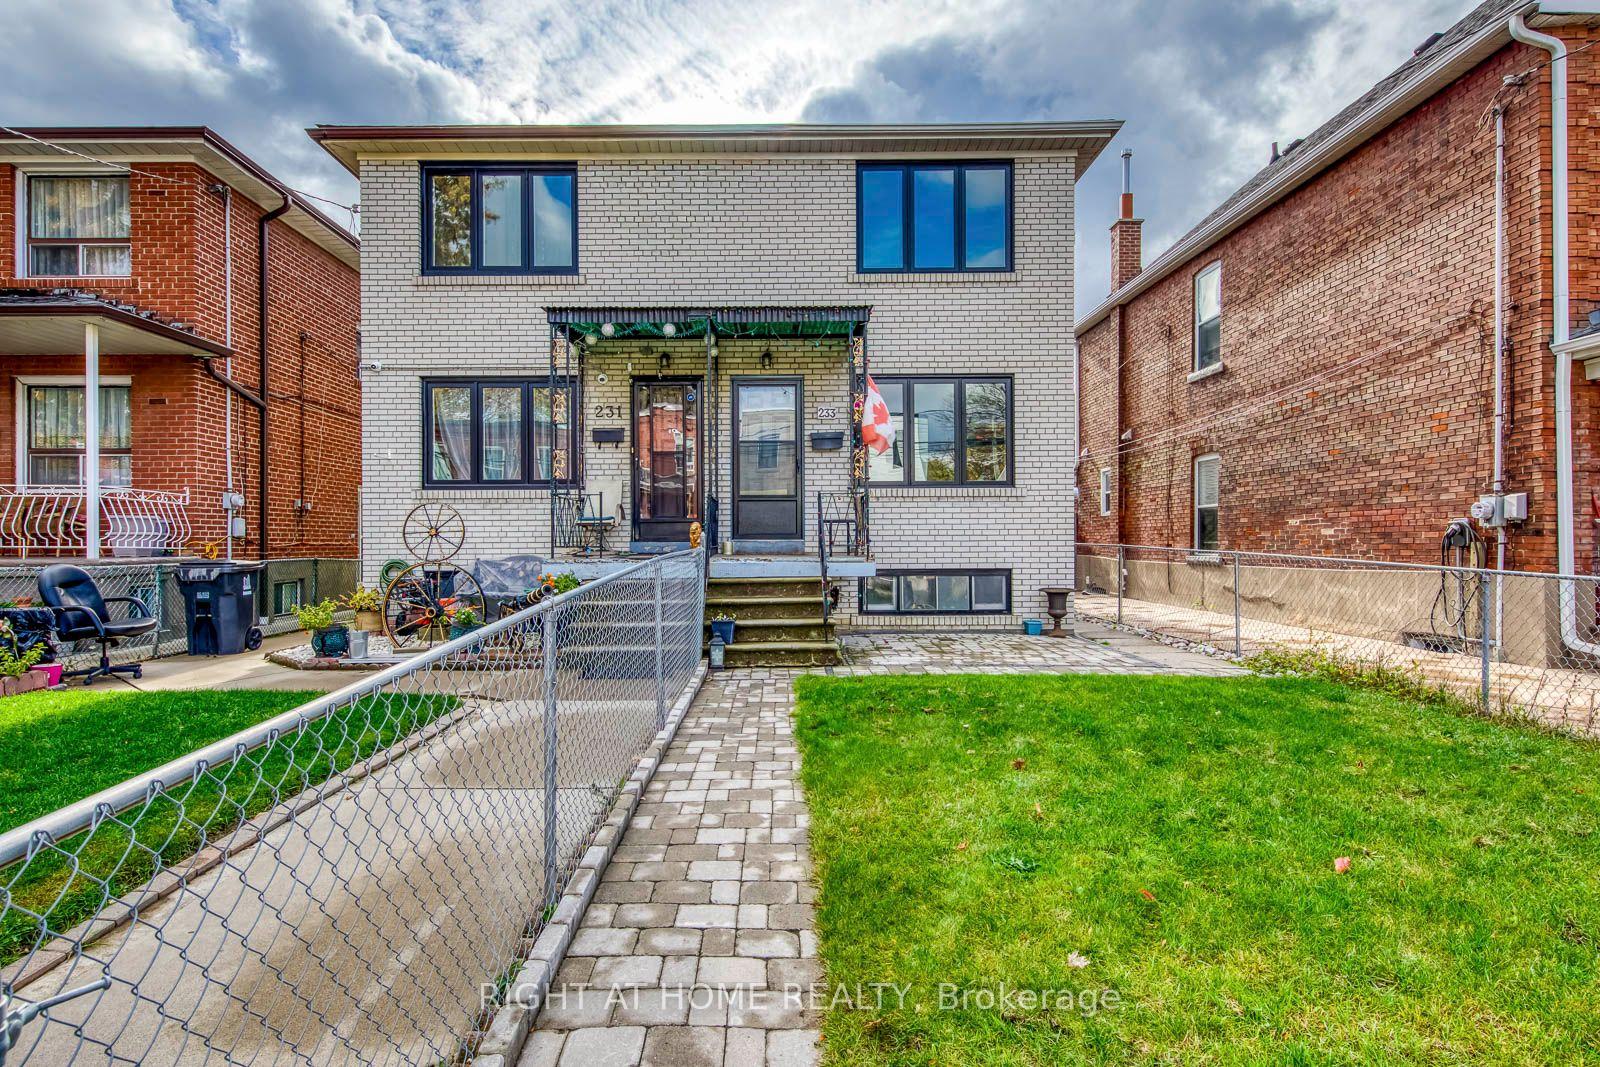
233 Maria Street
233 Maria Street
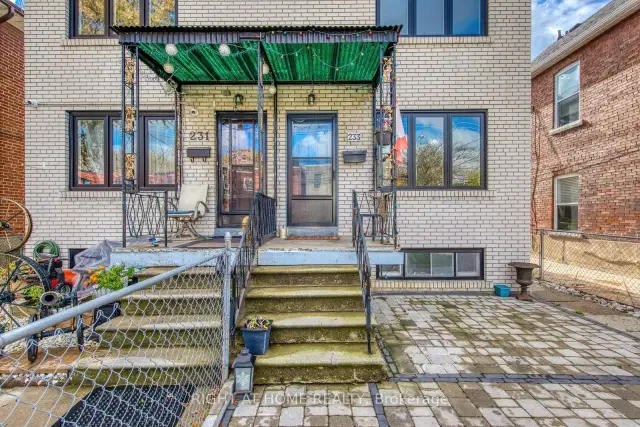
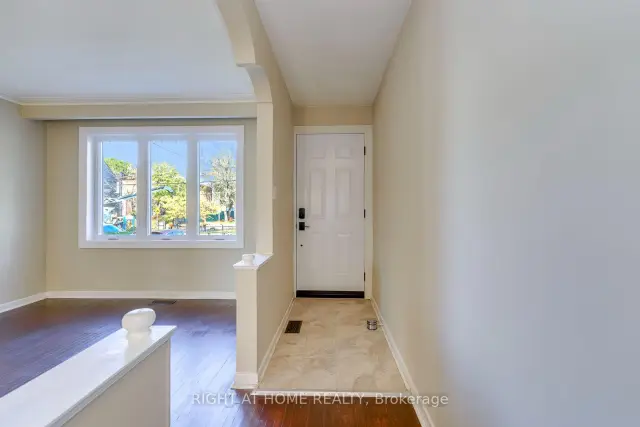
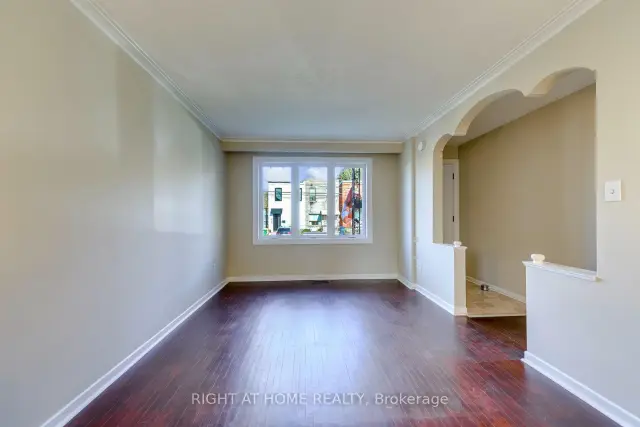
 See all 31 photos
Facts and features
- BasementFinished
- Lot size19 × 113 ft
- Lease term12 months
- FurnishedUnfurnished
- Central air
The homeSemi-Detached, 2-storey, 1,100–1,500 sq ft
- TypeSemi-Detached
- Style2-storey
- Living space1,100–1,500 sq ft
- BasementFinished, full
InsideIn-suite laundry, lower level, Water heater, Rooms above ground 7
- LaundryIn-suite laundry, lower level
- FeaturesWater heater
- Rooms above ground7
- Rooms in the basement3
- Bedrooms3
- Bathrooms2
- Kitchens1
Outside and lotBrick, Asphalt shingle, Concrete
- ExteriorBrick
- RoofAsphalt shingle
- FoundationConcrete
- Size19 × 113 ft
Parking1 Garage, Detached, Available
- Spaces1 Garage
- GarageDetached
- DrivewayAvailable
Heating, water and powerForced air, gas, Central air, Municipal water
- HeatingForced air, gas
- CoolingCentral air
- WaterMunicipal water
- SewerMunicipal sewer
- Natural gasYes
- HydroYes
- CableYes
Rent and termsRent $4,000 a month, Entire property, Unfurnished
- Rent$4,000 a month
- Space for rentEntire property
- FurnishedUnfurnished
- Lease12 months
- PaidMonthly
- Rent includesParking, none
- DepositRequired
- Credit checkRequired
- Employment letterRequired
- Rental applicationRequired
- ReferencesRequired
IncludedOwner belongings
- Not includedOwner belongings
NearbyLibrary, park, public transit, rec./commun.centre, school
- Close toLibrary, park, public transit, rec./commun.centre, school
Listing detailsW14169688, For Rent, Nov 11, 2026
- MLS® numberW14169688
- StatusFor Rent
- Listed onNov 11, 2026
- Days on market9
- UpdatedNov 11, 2026
- Possession2026-12-01 / Flexible
- Occupied byVacant
- Listing brokerageRIGHT AT HOME REALTY
About this home
233 Maria Street, Toronto (Junction Area), ON M6P 1W6
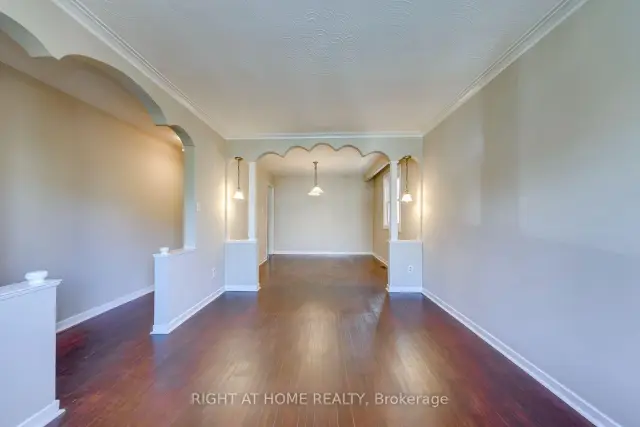
This 3-bedroom, 2-bathroom brick semi in the Junction features a recently updated basement and a detached garage accessed from the rear laneway. Decorative archways frame the main-floor living and dining areas, and the kitchen features white cabinetry, a tiled backsplash and a gas range. The lower level offers flexible space for a home office or rec room, plus a new three-piece bathroom with a glass-enclosed shower. Outside, the backyard patio has room for outdoor dining, with additional storage beside the garage. The home also features newer above-grade windows and rooftop solar panels. Enjoy easy access to Dundas West cafés, restaurants and shops, with parks, the Annette Street library and TTC service nearby. The home is in the Humberside Collegiate Institute catchment. Humberside earned a 9.0/10 rating and ranked 18th out of 747 Ontario secondary schools in the Fraser Institute's 2025 report card.
Book a viewing
Around this home
Daily convenience, out of 100, from the distances below
Schools nearby
School rating, out of 10.
Helpful calculators

Your HOMEH agent
"I would see it this week."