

Unit 2F, 403 Spadina Avenue
Condo Townhouse Terminated
1/3Unit 2F, 403 Spadina Avenue
Condo Townhouse Terminated
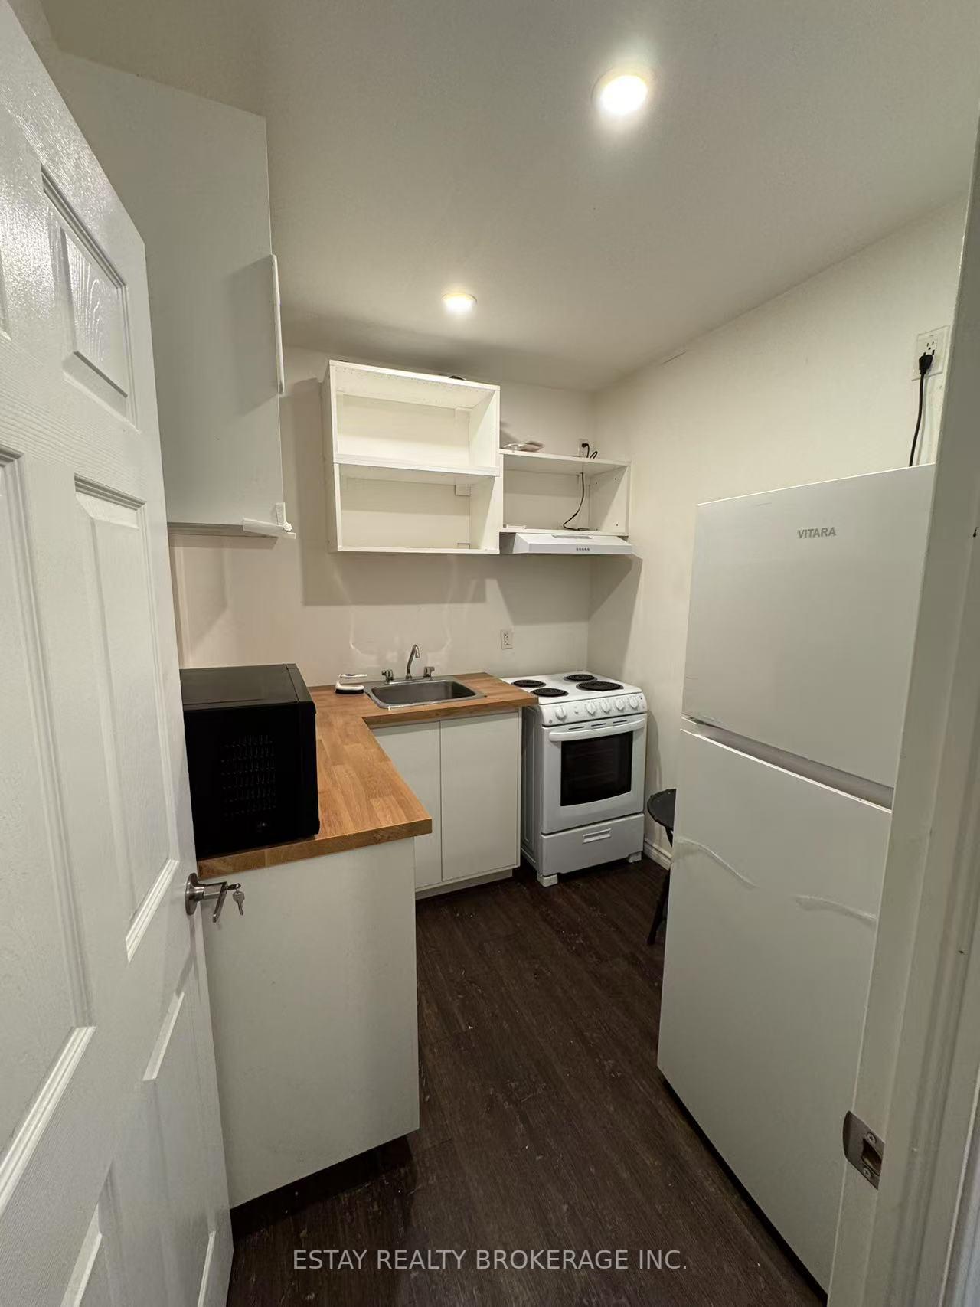
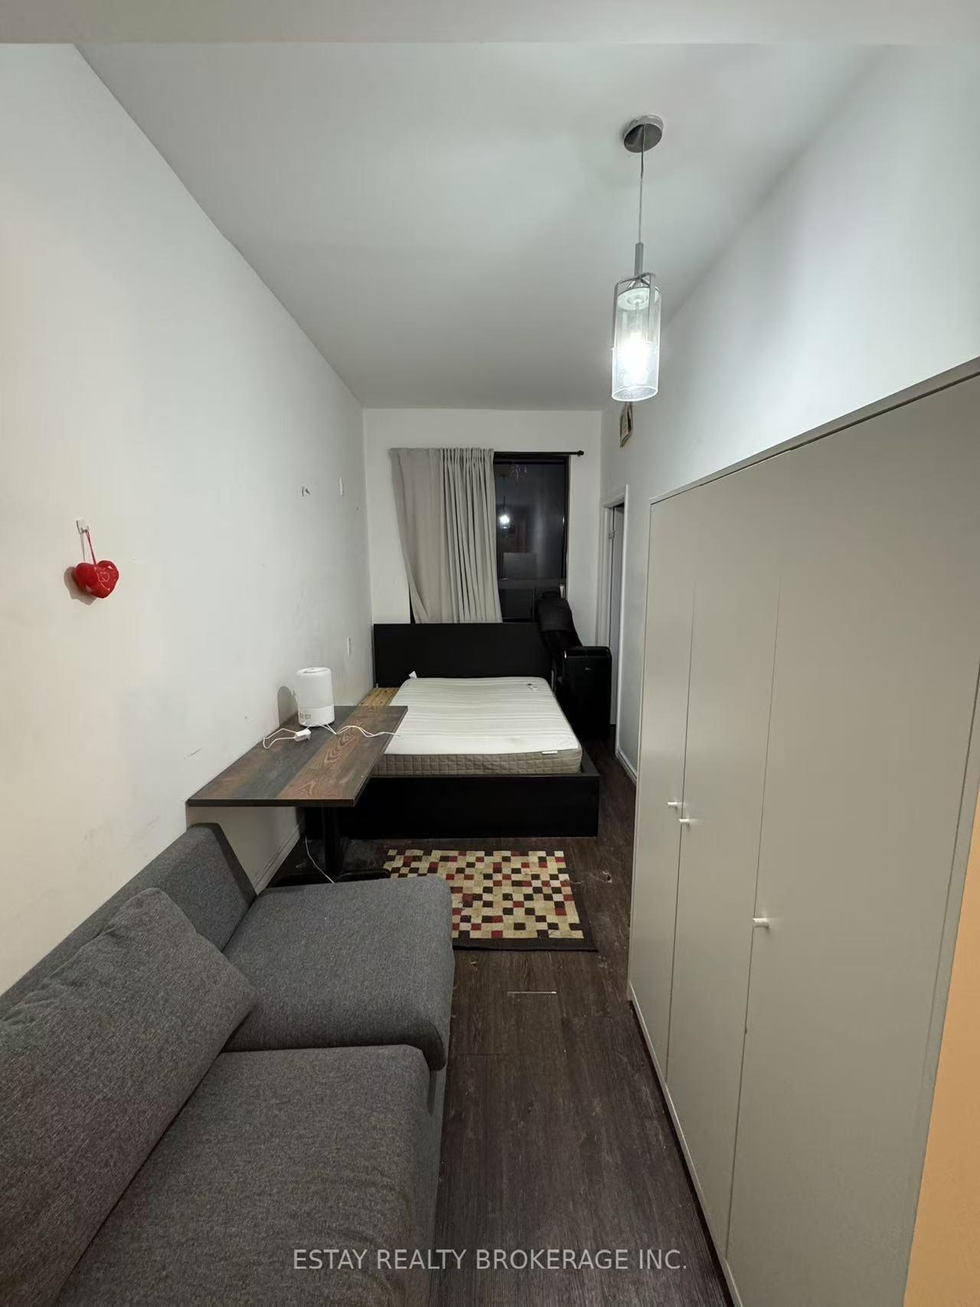
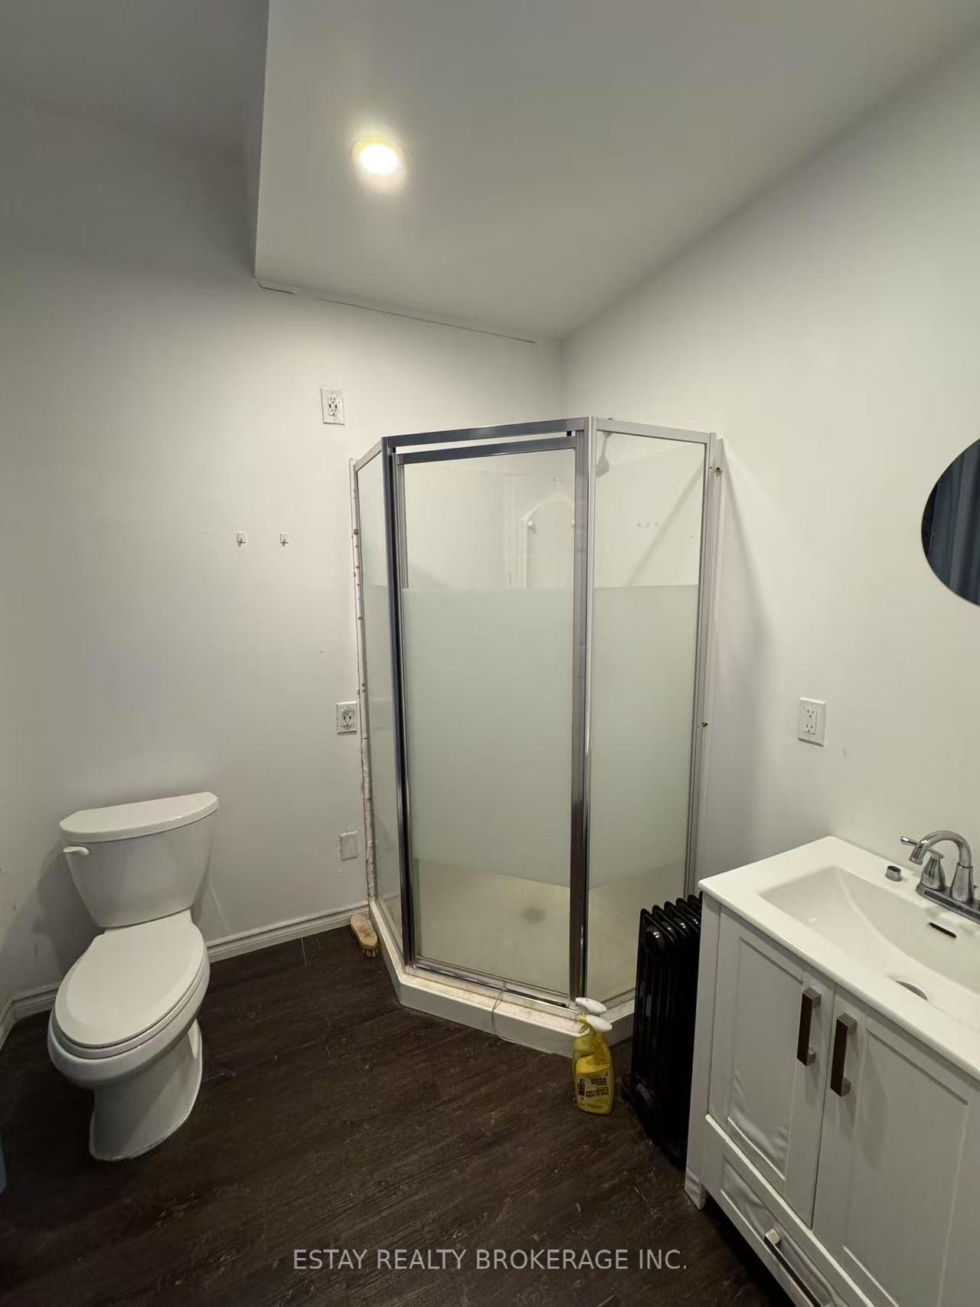 See all 3 photos
1+1 Bedrooms
1 Bathroom
0 Parking
<500 sq.ft
2nd Floor
— Unit
Property history
- $1,500TerminatedList: 2025-01-14|End: 2025-05-14|120 daysC11923697
- $2,800SuspendedList: 2024-09-26|End: 2024-12-03|68 daysC9370353
Facts and features
- BasementNone
- LaundryIn area
- Lease term12 months
- PetsAllowed
What stands out
- Central air
The homeCondo Townhouse, 3-storey, 0–499 sq ft
- TypeCondo Townhouse
- Style3-storey
- Living space0–499 sq ft
- BasementNone
- ExposureEast
InsideIn area, lower level, Rooms above ground 3, 1 + 1 in the basement
- LaundryIn area, lower level
- Rooms above ground3
- Bedrooms1 + 1 in the basement
- Bathrooms1
- Kitchens1
OutsideBrick front, Enclosed
- ExteriorBrick front
- BalconyEnclosed
Parking and lockerSurface, Parking type Owned, Surface
- GarageSurface
- Parking typeOwned
- DrivewaySurface
- LockerNone
Building403 Spadina Avenue, Storeys 2, Condo corporation 123
- Name403 Spadina Avenue
- Storeys2
- Condo corporation123
- PetsAllowed
Heating, water and powerForced air, gas, Central air
- HeatingForced air, gas
- CoolingCentral air
Rent and termsRent $1,500 a month, 2nd floor, Furnished
- Rent$1,500 a month
- Space for rent2nd floor
- FurnishedFurnished
- Lease12 months
- Rent includesGrounds maintenance
IncludedFurnitures
- IncludedFurnitures
Listing detailsC11923697, Terminated, Jan 14, 2025
- MLS® numberC11923697
- StatusTerminated
- Listed onJan 14, 2025
- Days on market120
- UpdatedMay 14, 2025
- Possession2025-01-14 / January 14, 2025
- Occupied byVacant
- Listing brokerageESTAY REALTY BROKERAGE INC.
About this home
Unit 2F, 403 Spadina Avenue, Toronto (Kensington-Chinatown), ON M5T 2G6
Furnitured & spacious 1 Bedrooms On Back Of Second Floor On Spadina Ave, Close To China Town,, University Of Toronto **EXTRAS** Utilities included!, Coin-operated Laundry in Basement,
Read more
Ask about this home
A HOMEH agent will answer your questions about this home.
Ask a question
Know more about 403 Spadina Avenue
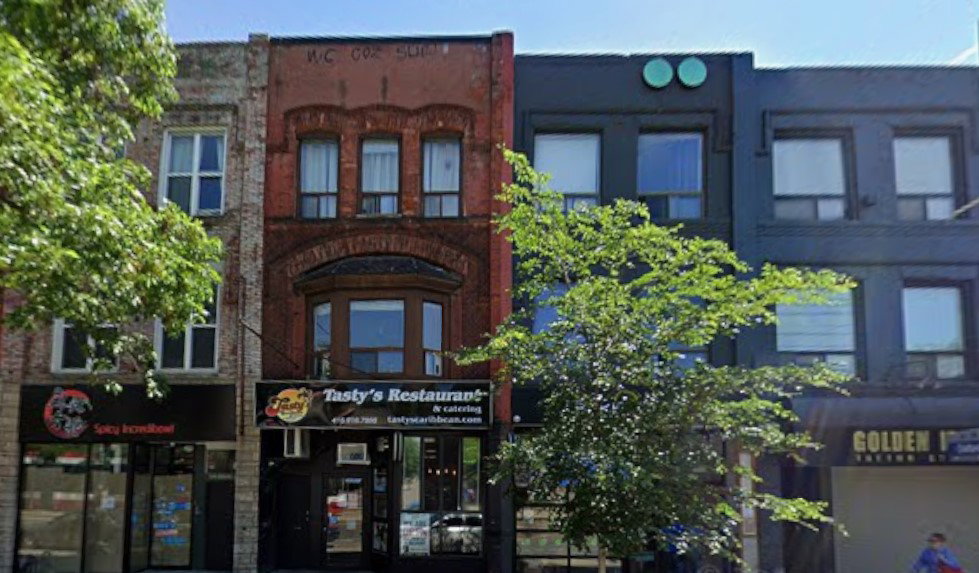
Condo building · 403 Spadina Ave
403 Spadina Avenue is a 2-storey condo. No units are on the market here right now.
- 2storeys
No similar units for rent in 403 Spadina Avenue right now.
Around this home
College St X Spadina Ave
Errands
Transit
Parks
Schools
Daily convenience, out of 100, from the distances below
ParkGlasgow Street Parkette · 15 within 1 km1 min walk78 m
GrocerySmoke & Variety2 min walk101 m
SchoolBraemar College3 min walk190 m
Train stationCollege Street1 min walk64 m
PharmacyRexall2 min walk117 m
Cafés & foodCrimson Teas · 15 within 1 km1 min walk6 m
Gym & rec centreCecil Community Centre1 min walk83 m
LibraryToronto Public Library - Lillian H. Smith2 min walk130 m
HospitalCentre For Addiction and Mental Health - College Street Site4 min walk229 m
WalkDriveStraight-line distance, open map data
Grocery0.1 km
Park0.1 km
Dining0.0 km
Gym0.7 km
Hospital0.2 km
College Street0.1 km
Schools nearby
School rating, out of 10.
Braemar Collegesecondary · Private · 0.2 km
—
Lord Lansdowne Junior Public Schoolelementary · Public · 0.3 km
—
Da Vinci Schoolelementary · Public · 0.3 km
—
Contact agent
Helpful calculators
Rent vs buy
Affordability
Mortgage
Down payment
Stress test
CMHC insurance
Your HOMEH agent

NimaHOMEH agent · Toronto
"I would see it this week."
Ask Nima
Keep exploring
You are here