

Unit 118, 500 Richmond Street W
Unit 118, 500 Richmond Street W
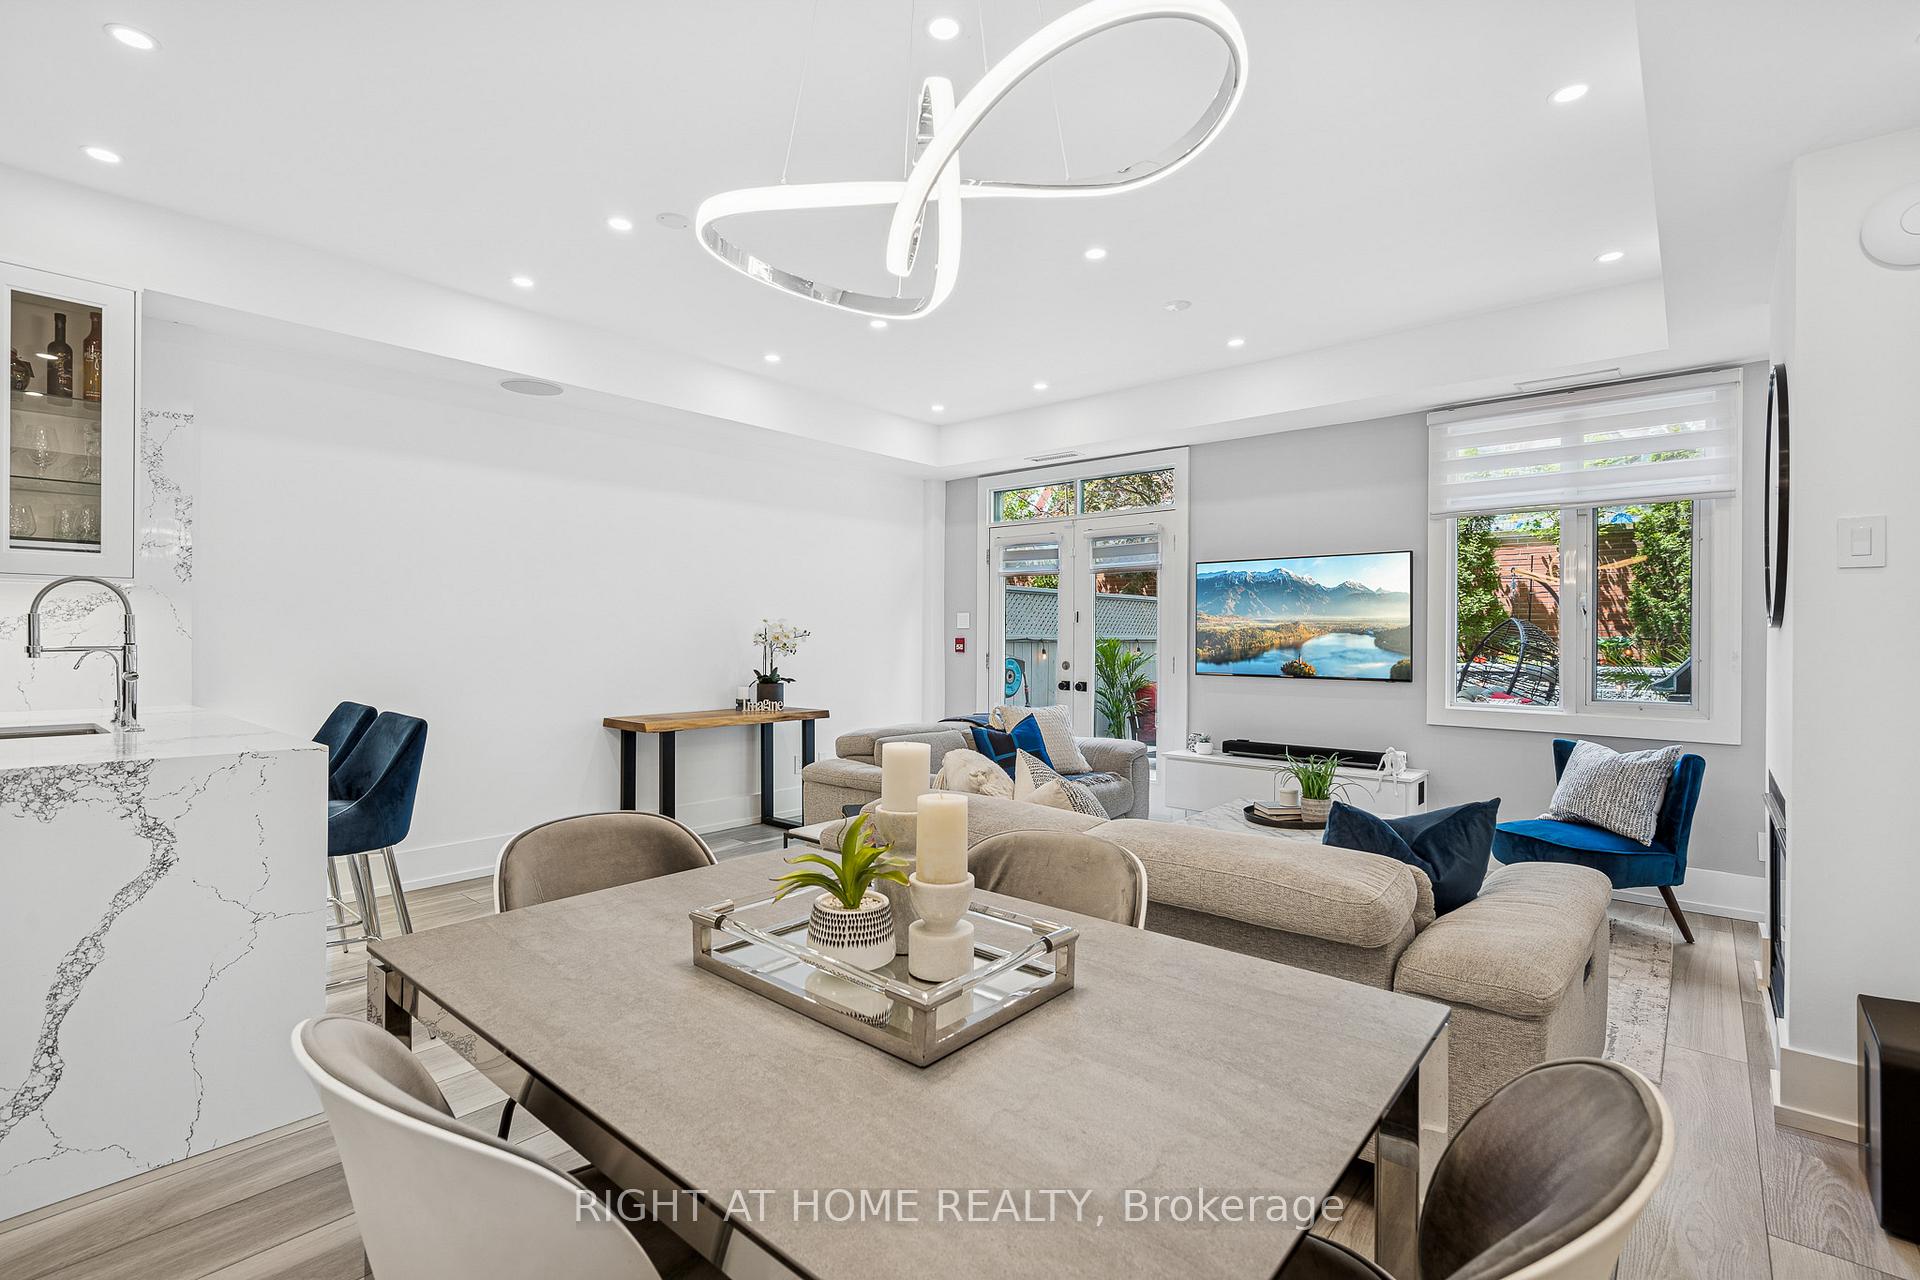 See all 40 photos
Property history
Facts and features
- BasementNone
- Age of home16–30 years
- ExposureNorth
- LaundryIn-suite
- Fireplace
- Central air
The homeCondo Townhouse, 2-storey, Age 16–30 years
- Type: Condo Townhouse
- Style: 2-storey
- Age: 16–30 years
- Living space: 1,000–1,199 sq ft
- Basement: None
- Exposure: North
InsideFireplace Yes, natural gas, Vinyl, In-suite laundry, upper level
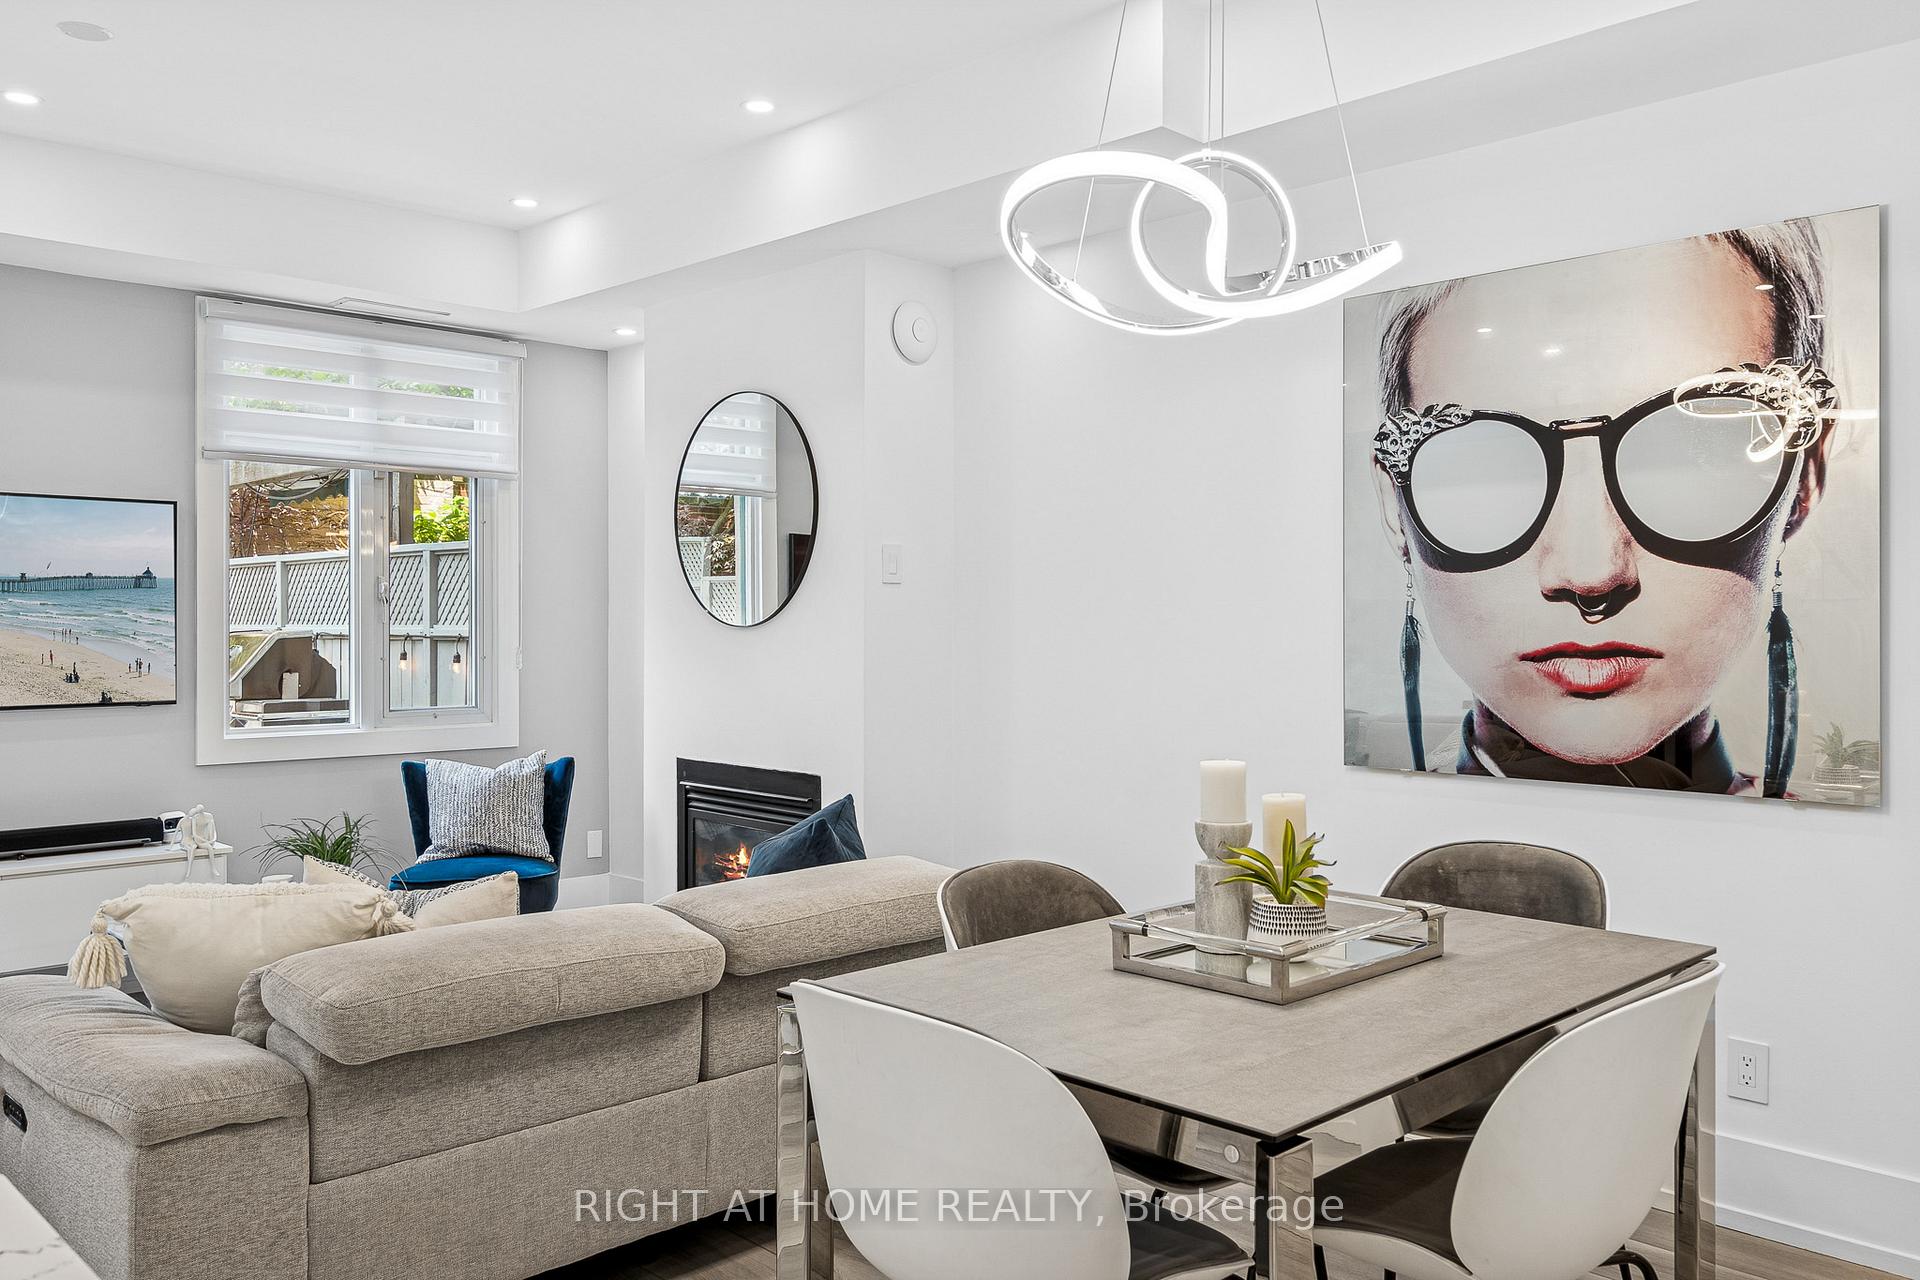
- Fireplace: Yes, natural gas
- Flooring: Vinyl
- Laundry: In-suite laundry, upper level
- Features: Bar fridge, built-in oven, carpet free, countertop range, upgraded insulation, separate hydro meter, water purifier, on demand water heater
- Rooms above ground: 5
- Bedrooms: 2
- Bathrooms: 2
- Kitchens: 1
OutsideBrick front, Terrace
- Exterior: Brick front
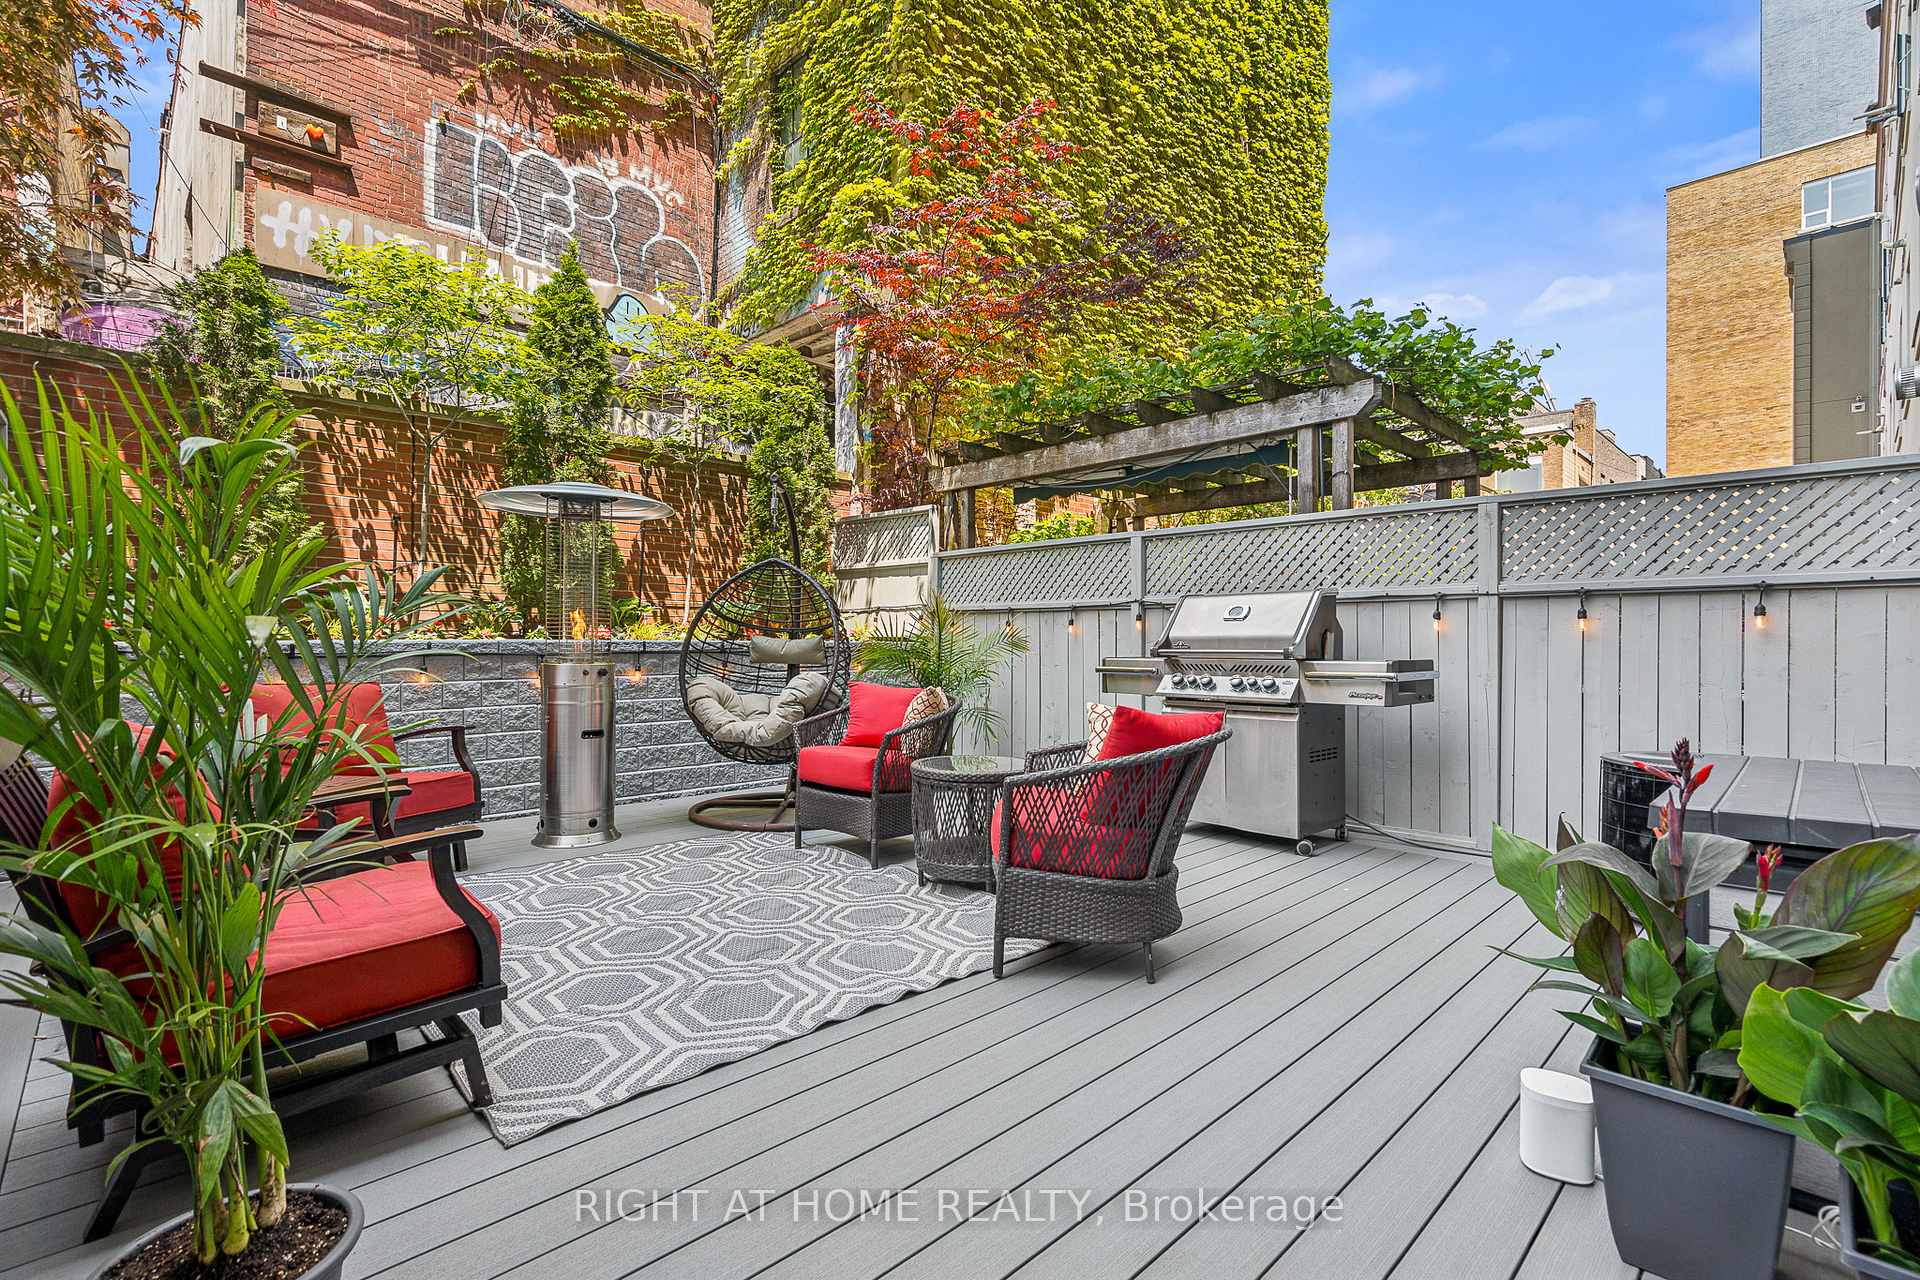
- Balcony: Terrace
Parking and locker1 Parking, Underground, Rental
- Spaces: 1 Parking
- Garage: Underground
- Parking type: Rental
- Driveway: Underground
- Locker: None
BuildingCityscape Terrace, Storeys 4, Units 109
- Name: Cityscape Terrace
- Storeys: 4
- Units: 109
- Registered: 2000
- Condo corporation: 1290
- Amenities: Bbqs allowed, guest suites, visitor parking, bike storage
- Pets: Allowed
Heating, water and powerForced air, gas, Central air
- Heating: Forced air, gas
- Cooling: Central air
Costs and taxesTaxes $4,336 a year, Condo fee $819 a month, Water included, common elements included, building insurance included
- Taxes, 2025: $4,336 a year
- Condo fee: $819 a month
- Fee includes: Water included, common elements included, building insurance included
- HST: HST included in the price
- Rental items: Boiler rental (heater and water heater).
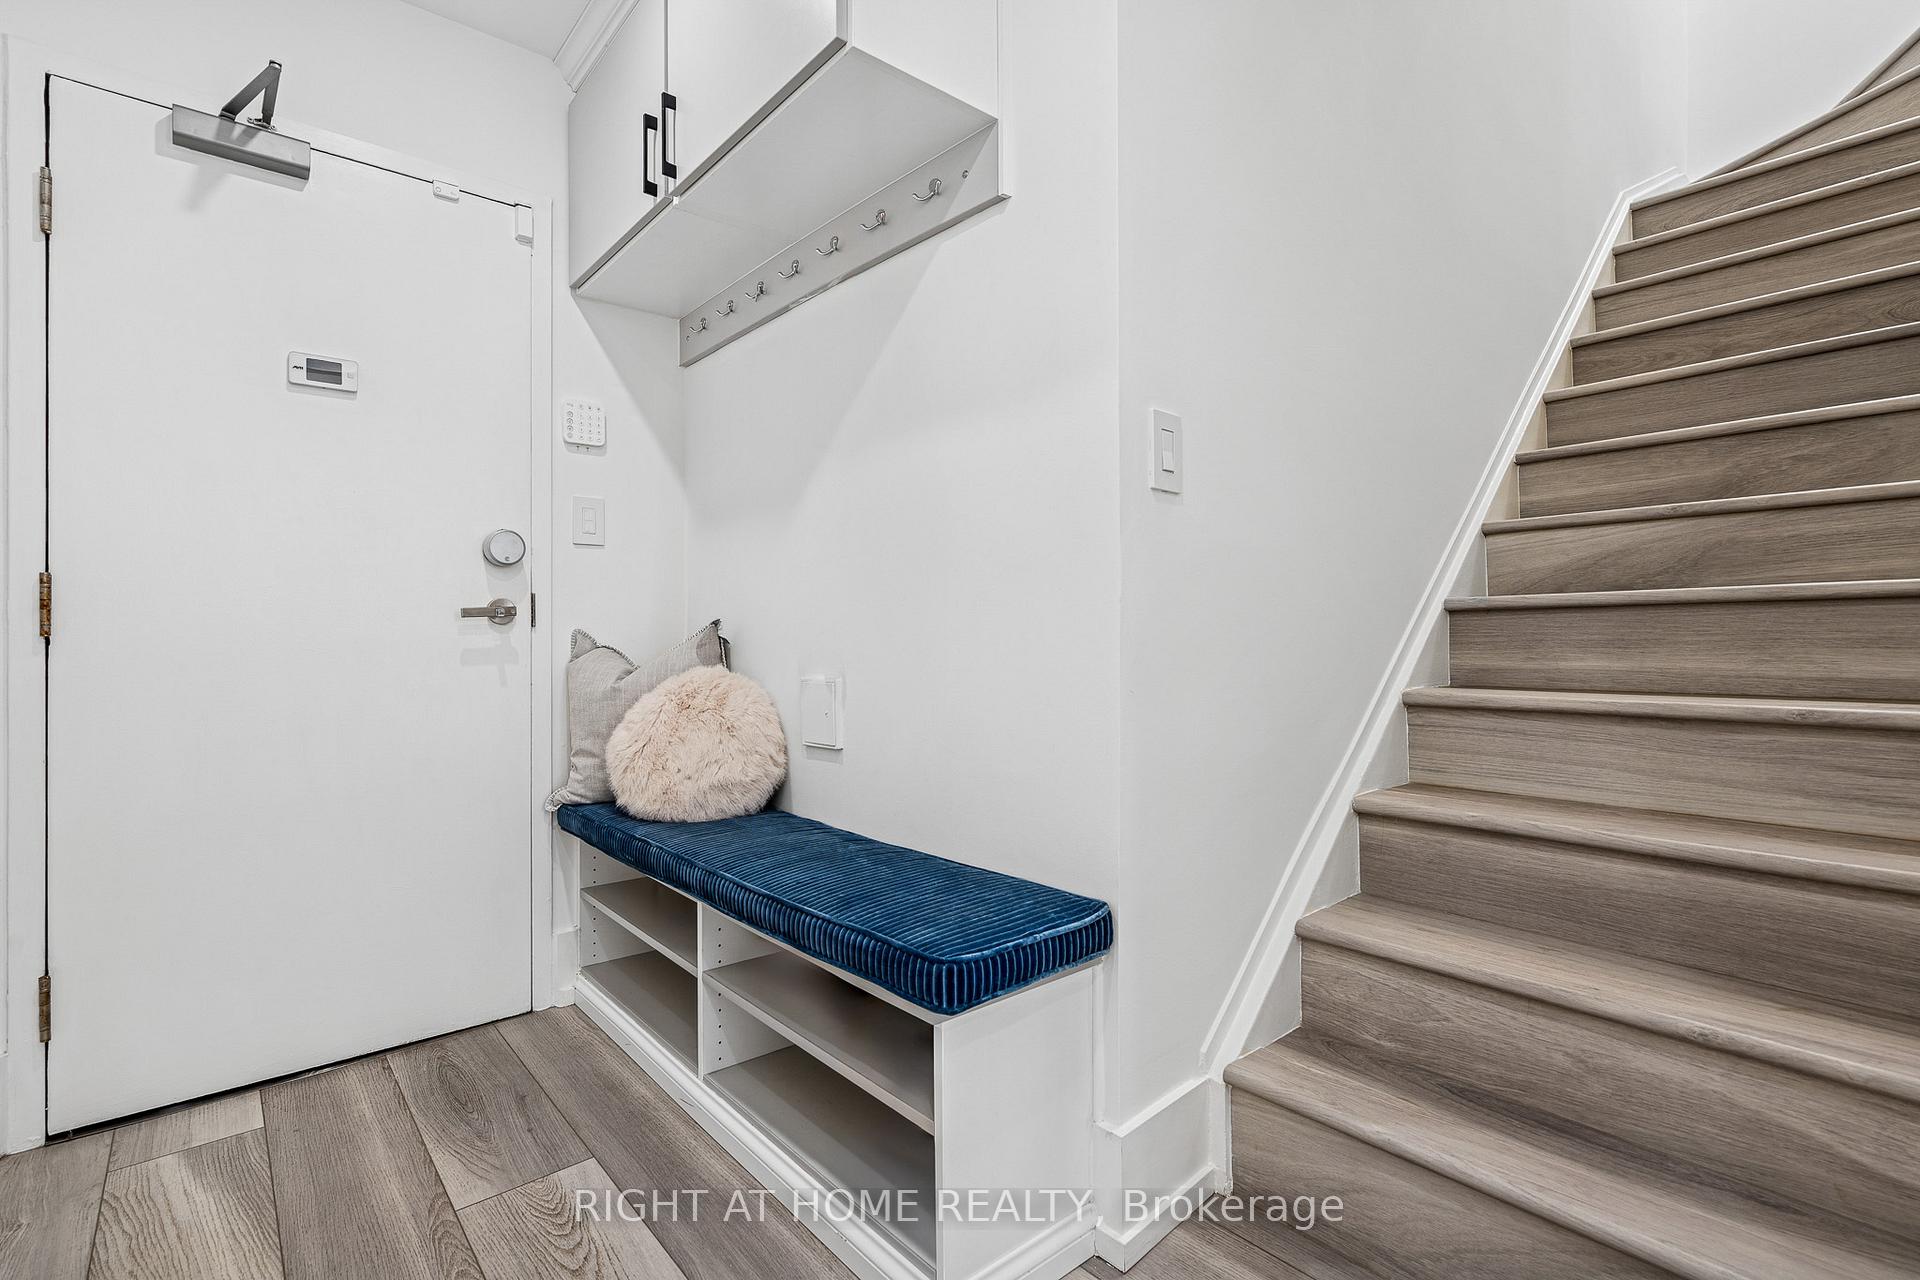
Included in the saleAll appliances, elfs, blinds on the main floor and remote- controlled electric blinds on the second floor, smart home eco system (ecobee, august keyless entry lock, two brilliant smart home controls, doorbell camera, terrace camera, sonos audio system & speakers throughout the main and second floor), led antifog bathroom mirror, custom entry cushion.
- Included: All appliances, elfs, blinds on the main floor and remote- controlled electric blinds on the second floor, smart home eco system (ecobee, august keyless entry lock, two brilliant smart home controls, doorbell camera, terrace camera, sonos audio system & speakers throughout the main and second floor), led antifog bathroom mirror, custom entry cushion.
NearbyFenced yard, hospital, park, public transit, school, rec./commun.centre
- Close to: Fenced yard, hospital, park, public transit, school, rec./commun.centre
Listing detailsC12356277, Sold, Aug 21, 2025
- MLS® number: C12356277
- Status: Sold
- Listed on: Aug 21, 2025
- Days on market: 16
- Updated: Sep 6, 2025
- Possession: 2025-10-01 / 30-59 days
- Occupied by: Owner
- Listing brokerage: RIGHT AT HOME REALTY
About this home
Unit 118, 500 Richmond Street W, Toronto (Waterfront Communities), ON M5V 1Y2
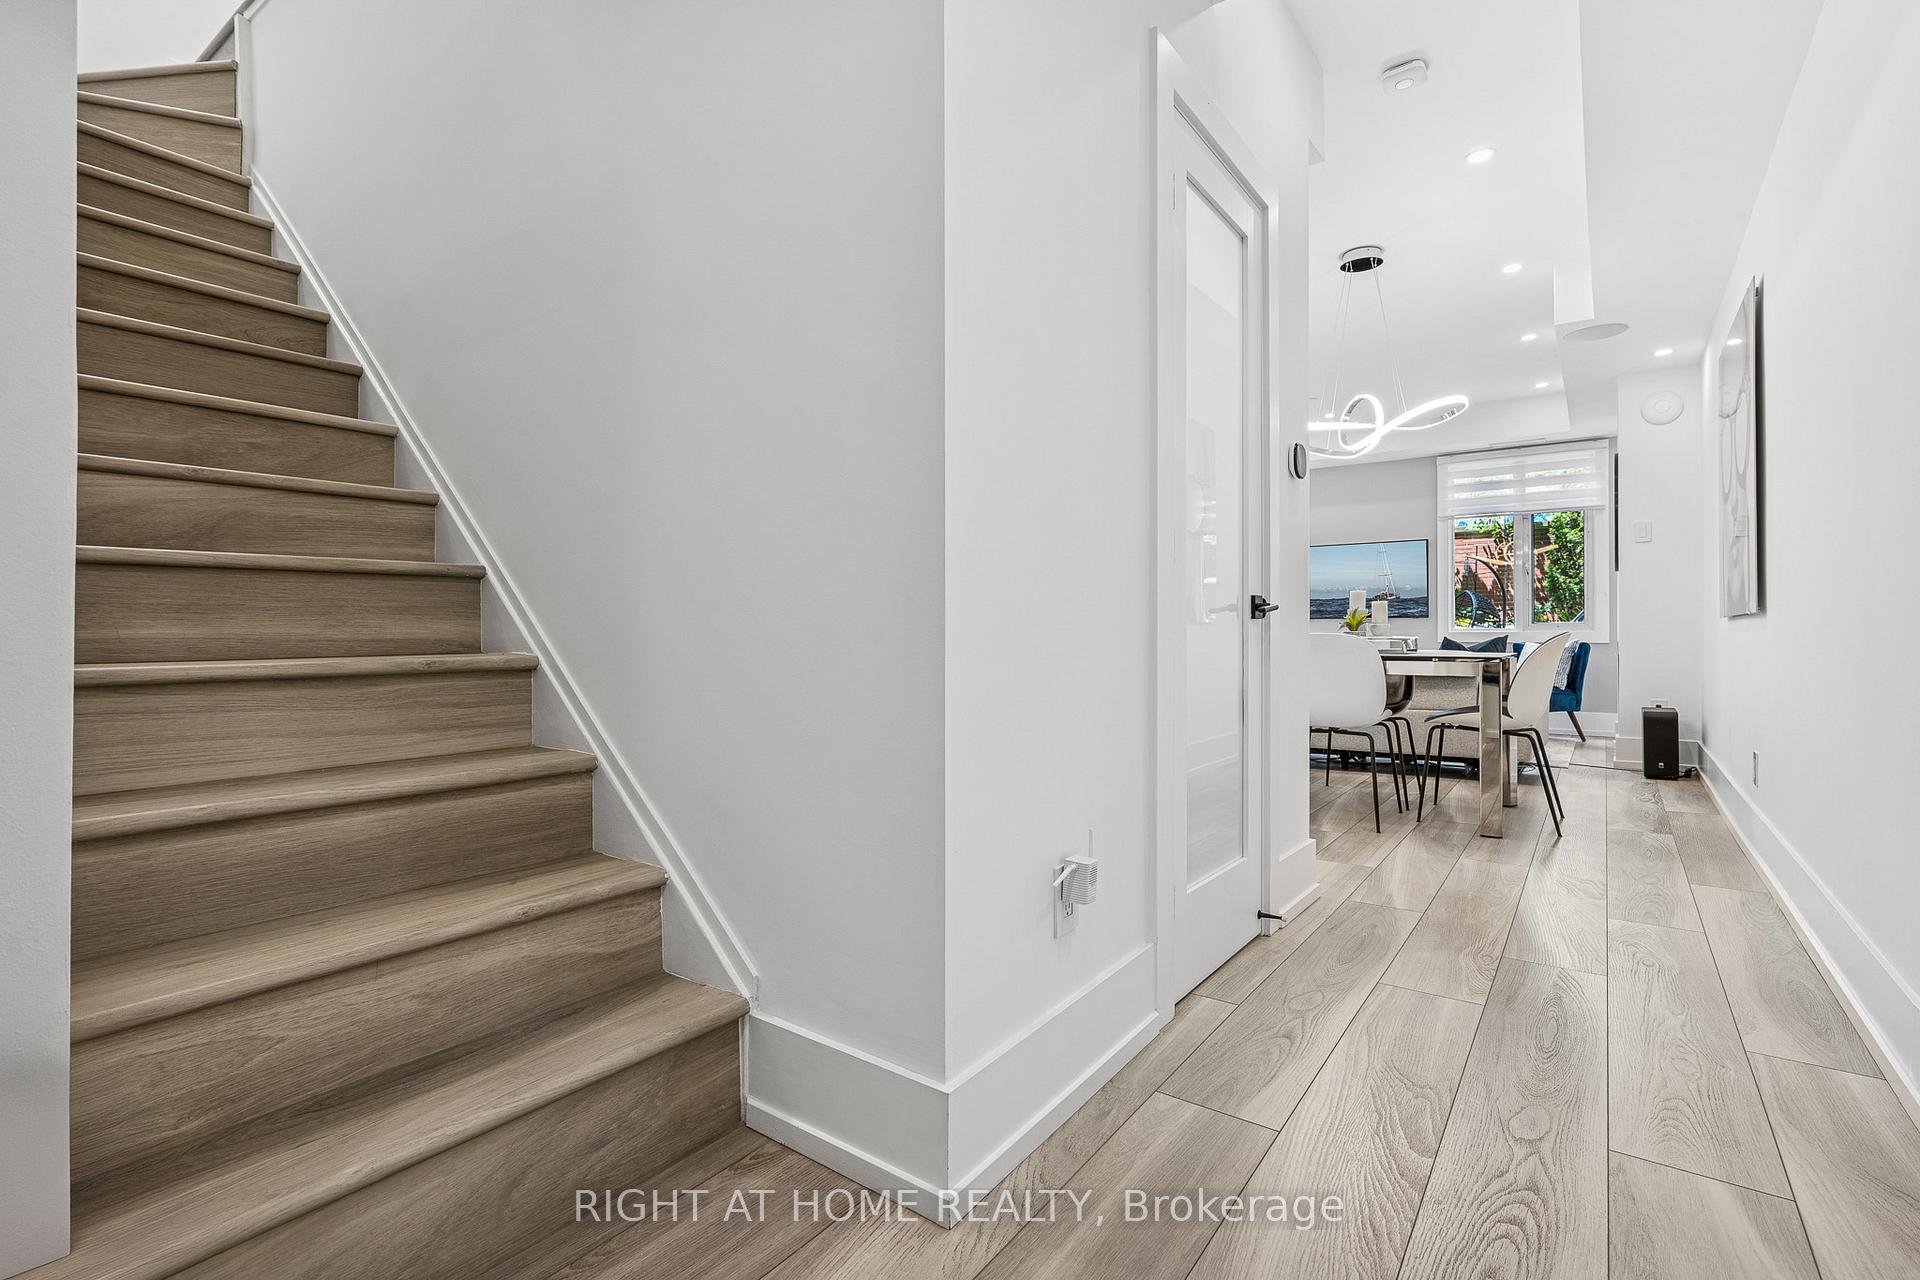
Welcome to this rarely offered, professionally remodeled townhouse in the heart of Toronto's Fashion District, one of the most sought-after locations for unparalleled urban living. This impeccably fully renovated luxurious suite boasts just under 1,100 square feet of modern, open concept living space, designed for both comfort and style. Soaring nine-foot ceilings on both the main and second levels, with premium finishes throughout, elegant pot lighting, a complete smart home, and audio ecosystem ensures a refined living experience. (Ask your realtor for a full list of upgrades.)The sleek chef's kitchen boasts a massive quartz backsplash, extra-long counter, and a waterfall-edge peninsula, adding functionality and elegance. Divided in several sections you will find high-end appliances including built-in wine fridge, French-door fridge, whisper-quiet Bosch dishwasher & a 5-burner gas stove-top. Upstairs, the second floor offers two bedrooms with custom built-ins, seamlessly blending storage solutions with thoughtful design. The bathroom is a true retreat featuring double Italian-made vanities, an anti-fog LED mirror, a heated towel rack, and a rain-inspired walk-in shower. A thoughtfully integrated laundry area ensures both ease and convenience. The crowning jewel of this home is its newly refreshed, expansive 425-square-foot terrace is an oasis of tranquility and peace amid the vibrant city. This rare offering is truly a must-see for those seeking the perfect blend of luxury, indoor & outdoor living, convenience, and modern elegance in a superb location and a quiet building. A walker's, rider's, and biker's paradise with scores of 100, 100, and 92, respectively. Enjoy exclusive access to world-class amenities, including five-star restaurants, bars, theaters, parks, art galleries, and premier shopping, all just steps from your door. MUST SEE.
Ask about this home
A HOMEH agent will answer your questions about this home.
Know more about Cityscape Terrace
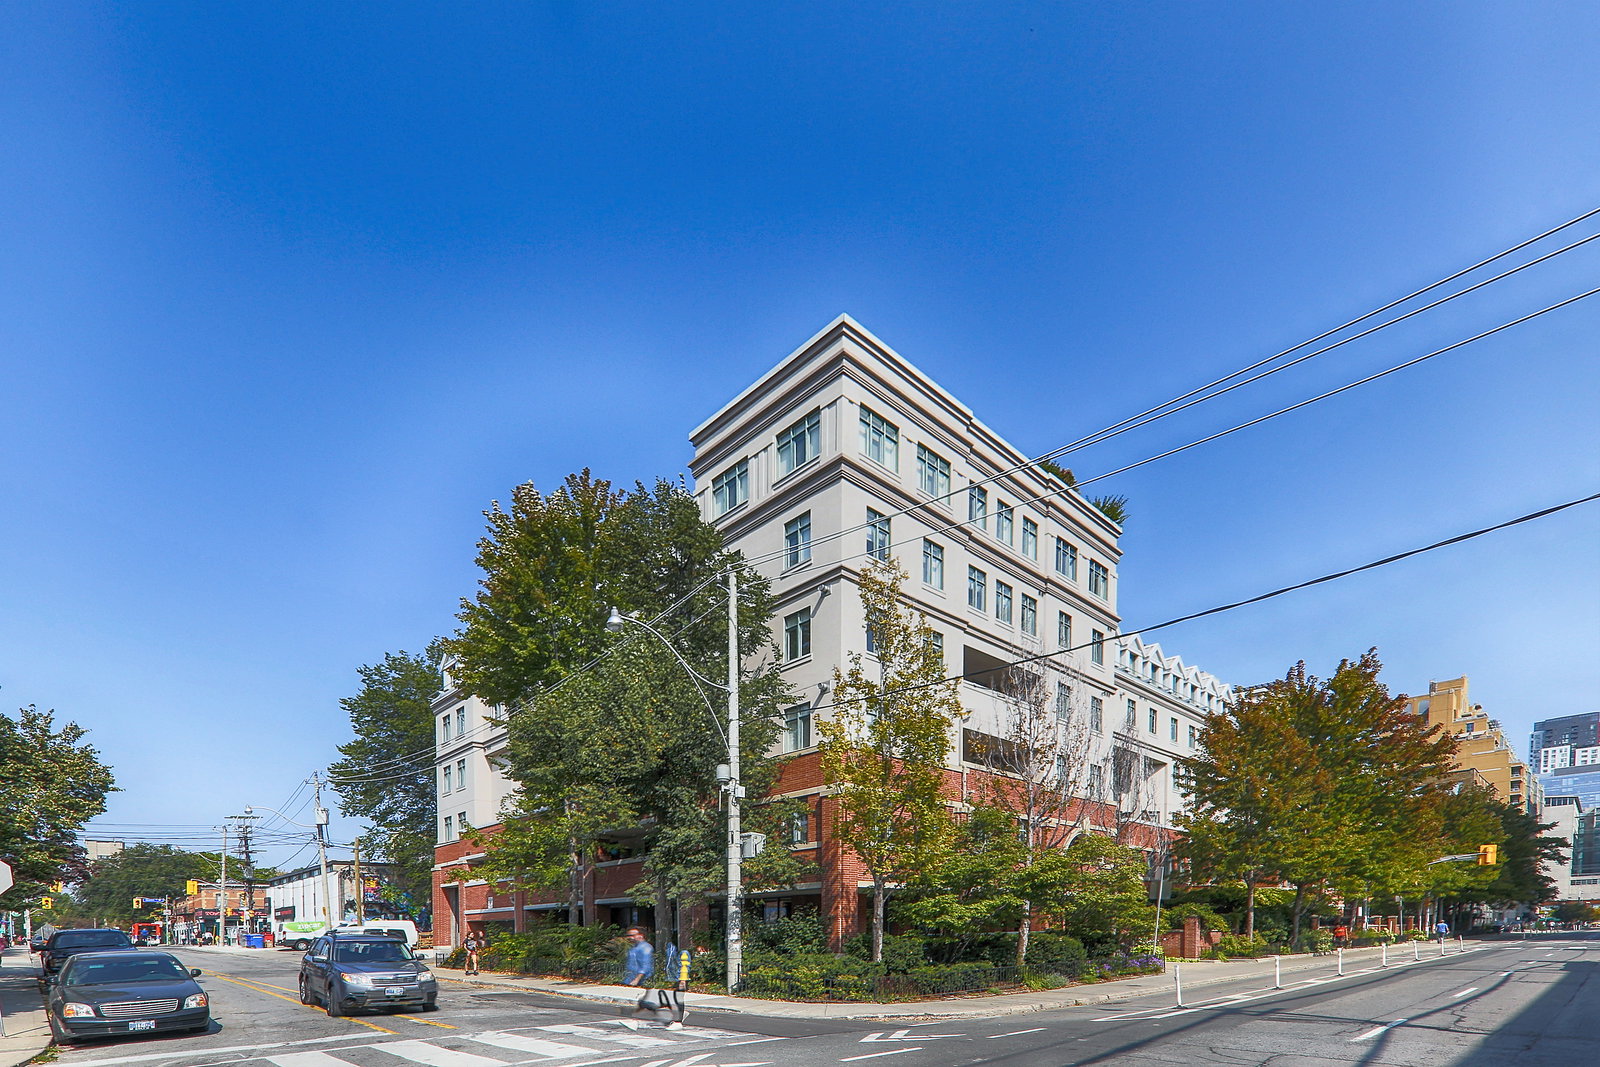
Condo building · 500 Richmond Street W
Cityscape Terrace is a 4-storey condo with 109 suites, built in 2000 by Tridel. Right now 1 for sale is on the market here.
- 4storeys
- 109suites
- $785/sq ft
- 2000built
No similar units for sale in Cityscape Terrace right now.
Around this home
Daily convenience, out of 100, from the distances below
Schools nearby
School rating, out of 10.
Helpful calculators
Your HOMEH agent

"I would see it this week."