

404 Queen Street W
Upper Level Expired
1/11404 Queen Street W
Upper Level Expired
 See all 11 photos
2 Bedrooms
1 Bathroom
0 Garage
700–1.1K sq.ft
2nd Floor, 3…
— Unit
Property history
- $2,550ExpiredList: 2026-03-31|End: 2026-07-02|93 daysC12958744
Facts and features
- BasementNone
- Lease term12 months
- FurnishedUnfurnished
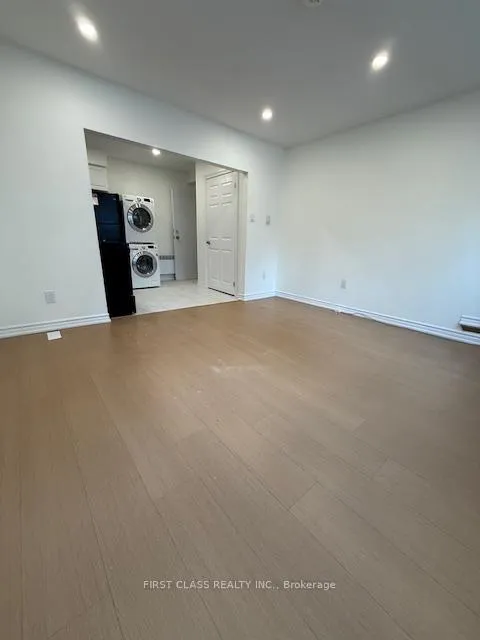
- LaundryEnsuite
The homeUpper Level, 2-storey, 700–1,100 sq ft
- Type: Upper Level
- Style: 2-storey
- Living space: 700–1,100 sq ft
- Basement: None
InsideEnsuite, Rooms above ground 4, Bedrooms 2
- Laundry: Ensuite
- Rooms above ground: 4
- Bedrooms: 2
- Bathrooms: 1
- Kitchens: 1
Outside and lotConcrete, Asphalt shingle, Concrete
- Exterior: Concrete
- Roof: Asphalt shingle
- Foundation: Concrete
Parking1 Parking, Tandem
- Spaces: 1 Parking
- Driveway: Tandem
Heating, water and powerBaseboard, electric, Municipal water, Municipal sewer
- Heating: Baseboard, electric
- Water: Municipal water
- Sewer: Municipal sewer
Rent and termsRent $2,550 a month, 2nd floor, 3rd floor, Unfurnished
- Rent: $2,550 a month
- Space for rent: 2nd floor, 3rd floor
- Furnished: Unfurnished
- Lease: 12 months
- Rent includes: Water
- Deposit: Required
- Credit check: Required
- Employment letter: Required
- Rental application: Required
- References: Required
Listing detailsC12958744, Expired, Mar 31, 2026
- MLS® number: C12958744
- Status: Expired
- Listed on: Mar 31, 2026
- Days on market: 93
- Updated: Jul 2, 2026
- Possession: 2026-04-05 / Immediate
- Occupied by: Vacant
- Listing brokerage: FIRST CLASS REALTY INC.
About this home
404 Queen Street W, Toronto (Kensington-Chinatown), ON M5V 2A6
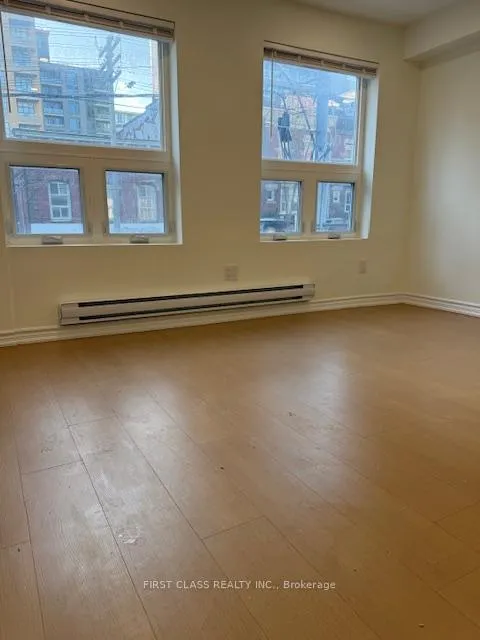
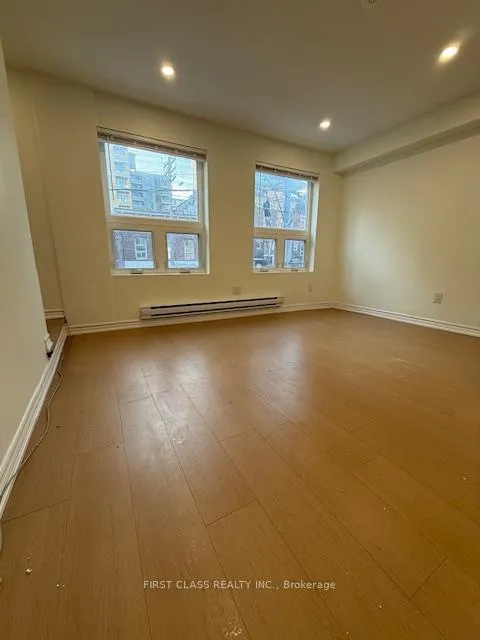
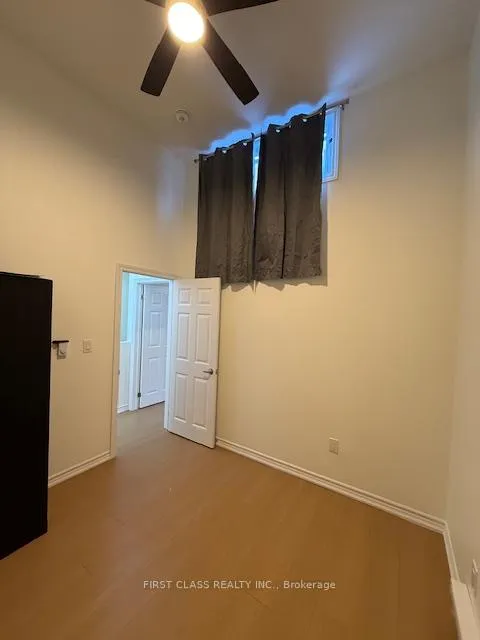
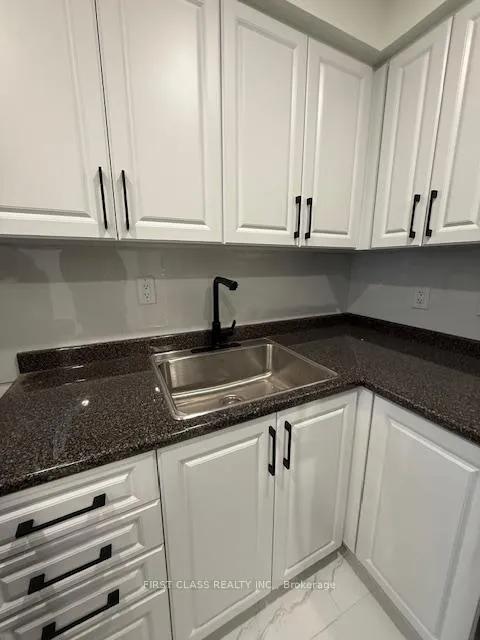
Brand new renovated, spacious 2-bedroom unit located right on Queen St W. Features a private entrance to a self-contained 2 Floors (2nd and 3rd) suite with plenty of natural light from windows. One of the room has a ceiling height over 10 feet, which gives you a comfortable sanctuary in your bedroom. Just steps to Queen West and Spadina streetcars, restaurants, bars, cafes, and shopping. PARKING can be available for an additional $150 / month.
Read more
Ask about this home
A HOMEH agent will answer your questions about this home.
Ask a question
Around this home
QUEEN & SPADINA
Errands
Transit
Parks
Schools
Daily convenience, out of 100, from the distances below
ParkSt. Andrew's Playground · 15 within 1 km5 min walk324 m
GroceryUnderprice Convenience Store1 min walk12 m
SchoolOgden Junior Public School3 min walk160 m
Train stationSpadina Avenue1 min walk31 m
PharmacyToronto Manning Drug Mart6 min walk350 m
Cafés & foodMcDonald's · 15 within 1 km1 min walk16 m
Gym & rec centreBasecamp2 min walk104 m
WalkDriveStraight-line distance, open map data
Grocery0.0 km
Park0.3 km
Coffee0.0 km
Dining0.0 km
Gym0.1 km
Spadina Avenue0.0 km
Schools nearby
School rating, out of 10.
Ogden Junior Public Schoolelementary · Public · 0.2 km
7.6/10Good
Alpha Alternative Junior Schoolelementary · Public · 0.4 km
—
Oasis Alternative Secondary Schoolsecondary · Public · 0.4 km
—
Contact agent
Helpful calculators
Rent vs buy
Affordability
Mortgage
Down payment
Stress test
CMHC insurance
Your HOMEH agent

KimHOMEH agent · Toronto
"I would see it this week."
Ask Kim
Keep exploring
You are here