

Unit 1101, 501 Adelaide Street W
Unit 1101, 501 Adelaide Street W
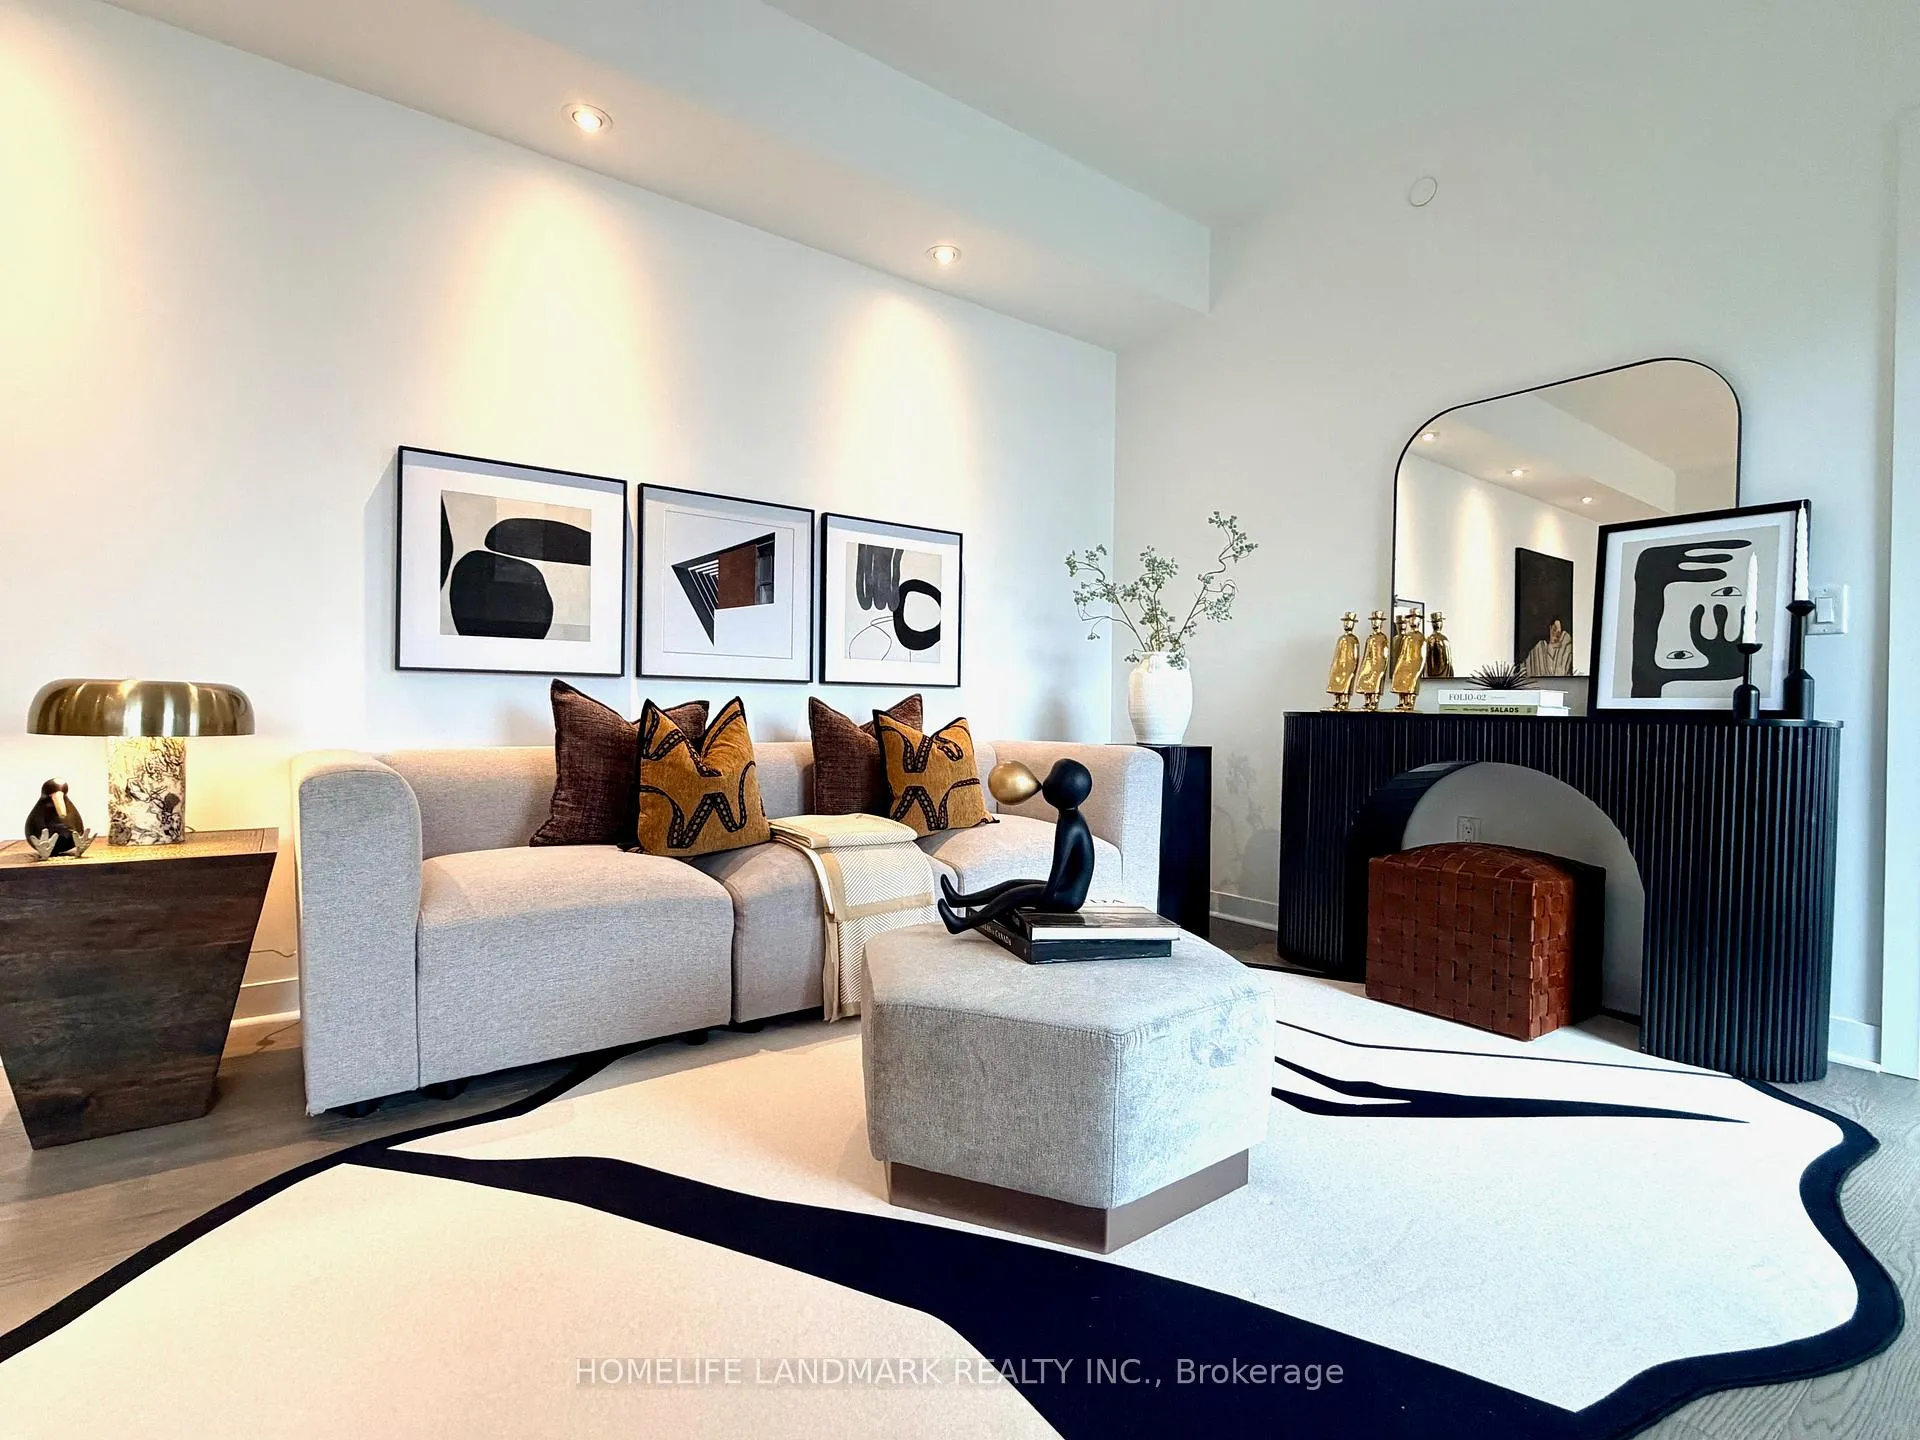 See all 38 photos
Property history
Facts and features
- ExposureEast
- LaundryIn-suite
- LockerOwned
- BalconyEnclosed
- Hardwood floors
- Central air
- Concierge
- Gym
- Party room/meeting room
- Rooftop deck/garden
The homeCondo Apartment, Apartment, Age 6–10 years
- Type: Condo Apartment
- Style: Apartment
- Age: 6–10 years
- Living space: 900–999 sq ft
- Basement: None
- Exposure: East
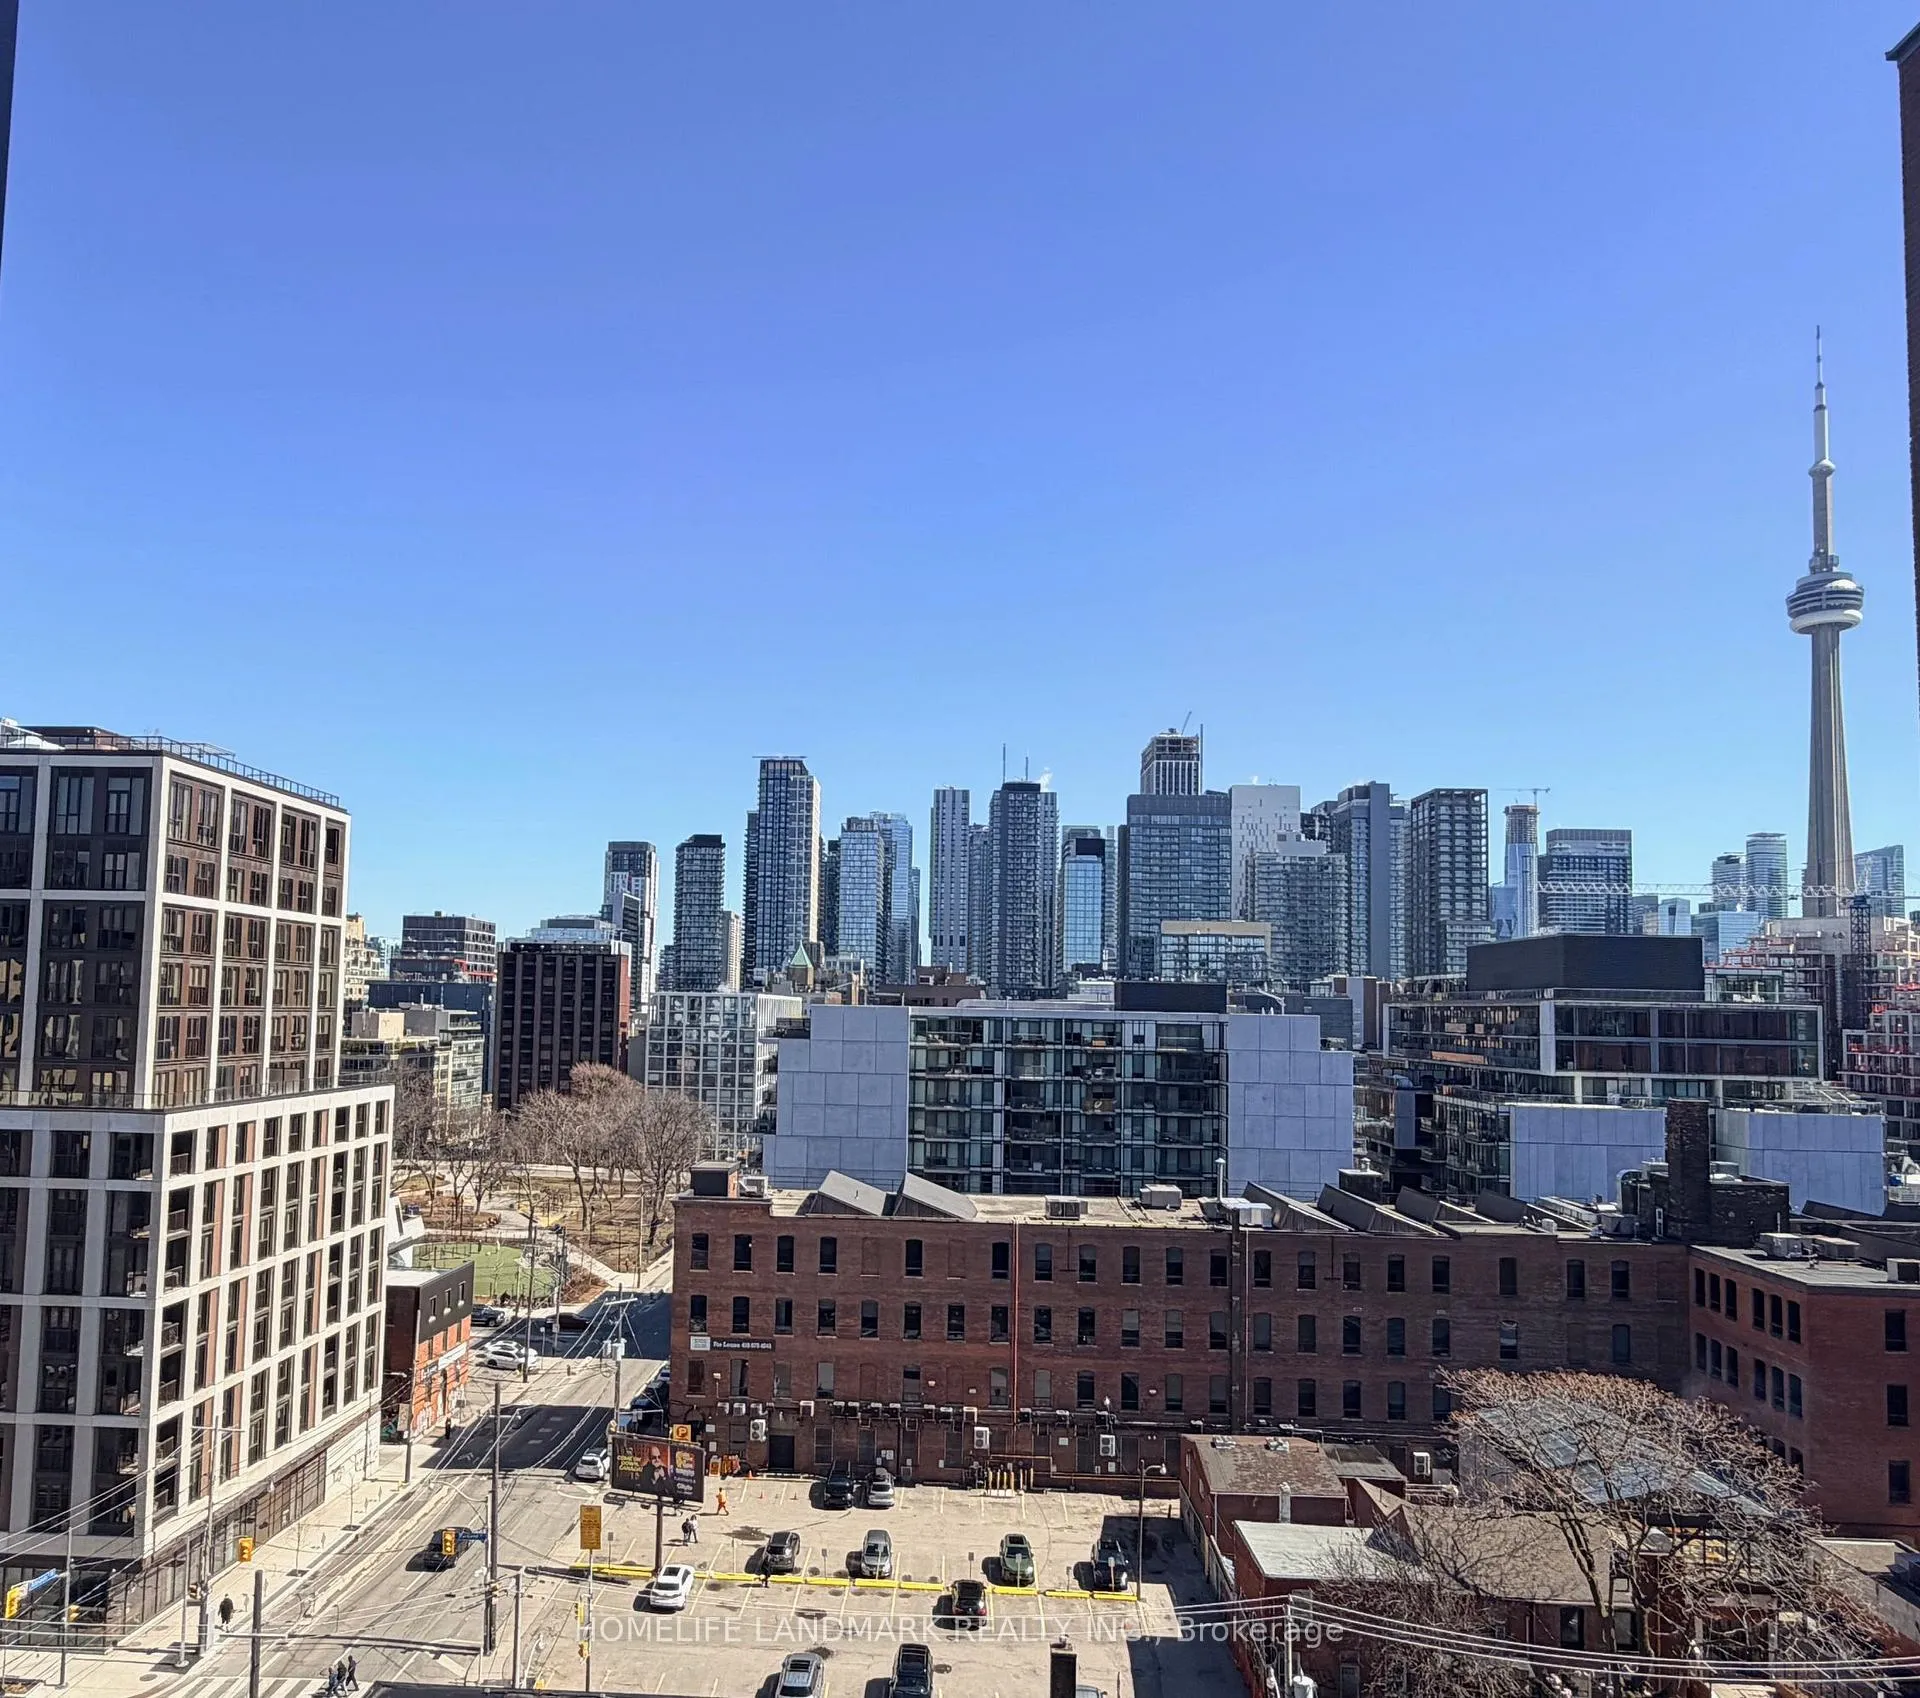
- View: City
- Waterfront: None
InsideHardwood, In-suite laundry, main level, Built-in oven, carpet free
- Flooring: Hardwood
- Laundry: In-suite laundry, main level
- Features: Built-in oven, carpet free
- Security: Carbon monoxide detectors, smoke detector
- Rooms above ground: 4
- Bedrooms: 2
- Bathrooms: 2
- Kitchens: 1
OutsideBrick front, brick, Unknown, Enclosed
- Exterior: Brick front, brick
- Roof: Unknown
- Balcony: Enclosed
Parking and lockerUnderground, Parking type None, Locker Owned
- Garage: Underground
- Parking type: None
- Locker: Owned
- Locker number: 155
- Locker level: P3
BuildingKingly, Storeys 15, Units 132
- Name: Kingly
- Storeys: 15
- Units: 132
- Registered: 2019
- Condo corporation: 2764
- Amenities: Bbqs allowed, concierge, gym, elevator, party room/meeting room, rooftop deck/garden
- Pets: Allowed
Heating, water and powerForced air, gas, Central air
- Heating: Forced air, gas
- Cooling: Central air
Costs and taxesTaxes $5,037 a year, Condo fee $943 a month, Heat included, common elements included, cac included, building insurance included
- Taxes, 2025: $5,037 a year
- Condo fee: $943 a month
- Fee includes: Heat included, common elements included, cac included, building insurance included
- HST: HST included in the price
Included in the saleFridge, cooktop, range hood, microwave. b/i dishwasher, washer/dryer ( in guest bath) , all window shades, ceiling lights, pots and undermount pots
- Included: Fridge, cooktop, range hood, microwave. b/i dishwasher, washer/dryer ( in guest bath) , all window shades, ceiling lights, pots and undermount pots
NearbyPublic transit, park, library, clear view
- Close to: Public transit, park, library, clear view
Listing detailsC12958444, Sold, Apr 5, 2026
- MLS® number: C12958444
- Status: Sold
- Listed on: Apr 5, 2026
- Days on market: 16
- Updated: Apr 21, 2026
- Possession: Immediate
- Occupied by: Vacant
- Listing brokerage: HOMELIFE LANDMARK REALTY INC.
About this home
Unit 1101, 501 Adelaide Street W, Toronto (Waterfront Communities), ON M5V 1T4
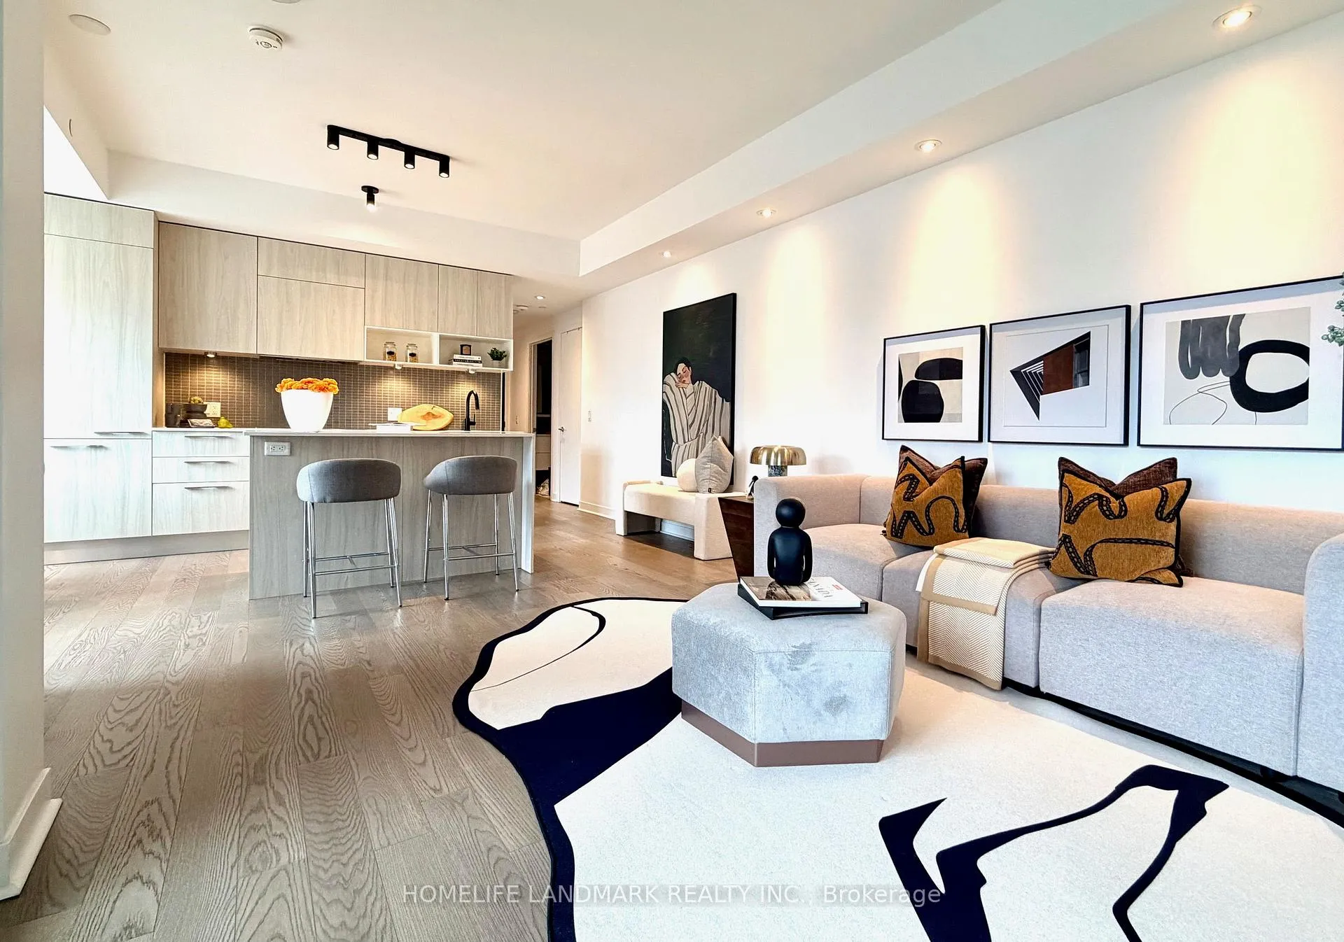
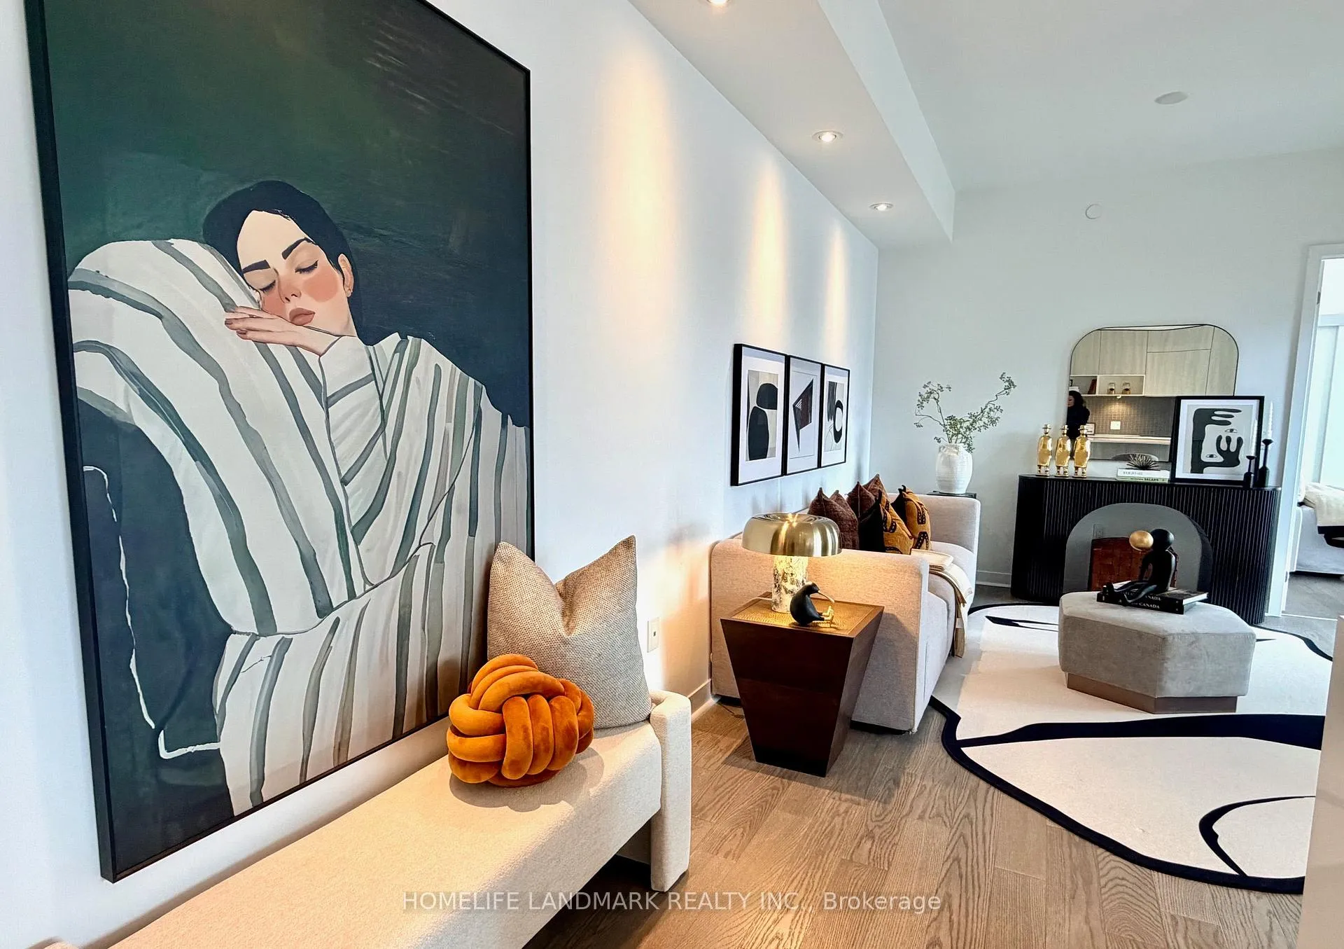
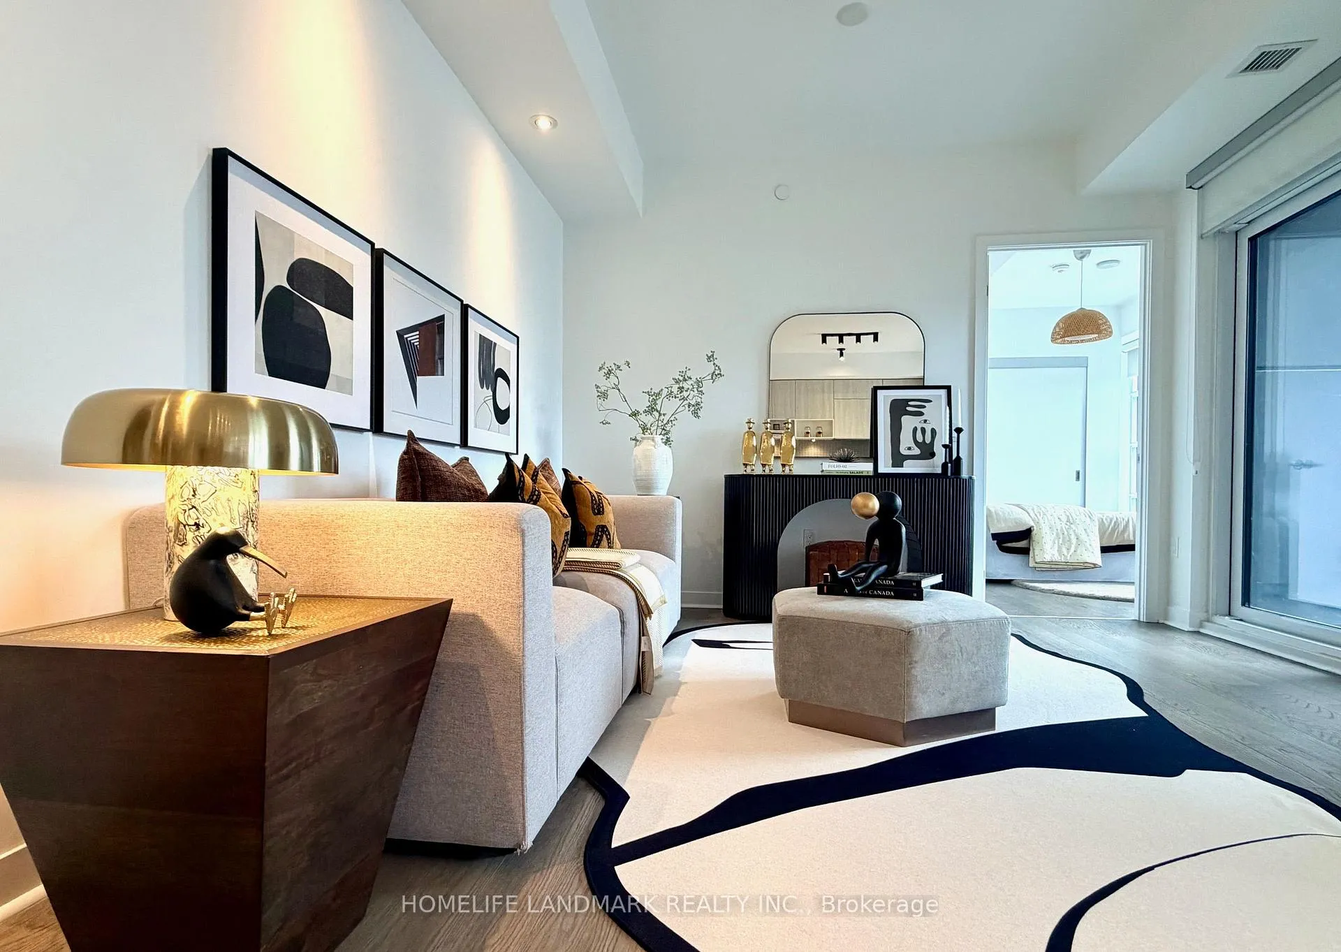
KINGLY --- Boutique Living in the heart of King West! Rare opportunity to own in one of the King West's most sought-after Prestigious Boutique Residences by Allied Properties REIT. Featuring Signature Red Brick façade and iconic New York SoHo-inspired loft windows, this exclusive 132-unit building blends character with modern design. Stunning Unobstructed CN Tower and downtown skyline views! This beautifully upgraded modern neutral palleted unit has smart split 2 Bed / 2 Bath, offers a highly functional open-concept layout with premium finishes throughout. Acoustically engineered demising walls ensure exceptional privacy and quiet living. Bright and spacious dining area features floor-to-ceiling, wall-to-wall windows, creating a bright and airy space ideal for both everyday living and entertaining. Contemporary kitchen equipped with full-size appliances, thoughtfully designed for both style and function. Upgrades include: Kitchen island with deep pull-out drawers; Pot lights in dining area, entry, and living room; Neutral modern window shades throughout; Bathtub glass panel with stain-resistant treatment. Enjoy premium amenities including 24-hour concierge, very well-equipped Fitness Centre, and a quiet, well managed community-oriented building with predominantly young professional residents. Unbeatable Location Surrounded by Toronto's Top Dining, Cafes, Lounges, Bars and Vibrant nightlife. Steps to St. Andrew's Playground/ lease free Dog Park; Waterworks Food Hall (dog friendly) and The Well. Minutes to Loblaws, Home Sense, Dollar stores, Farm Boy, Queen West shopping, parks, and the waterfront. A True Walker's Paradise -- Leave the car behind and enjoy the very Best of King West Living.
Ask about this home
A HOMEH agent will answer your questions about this home.
Know more about Kingly Condos
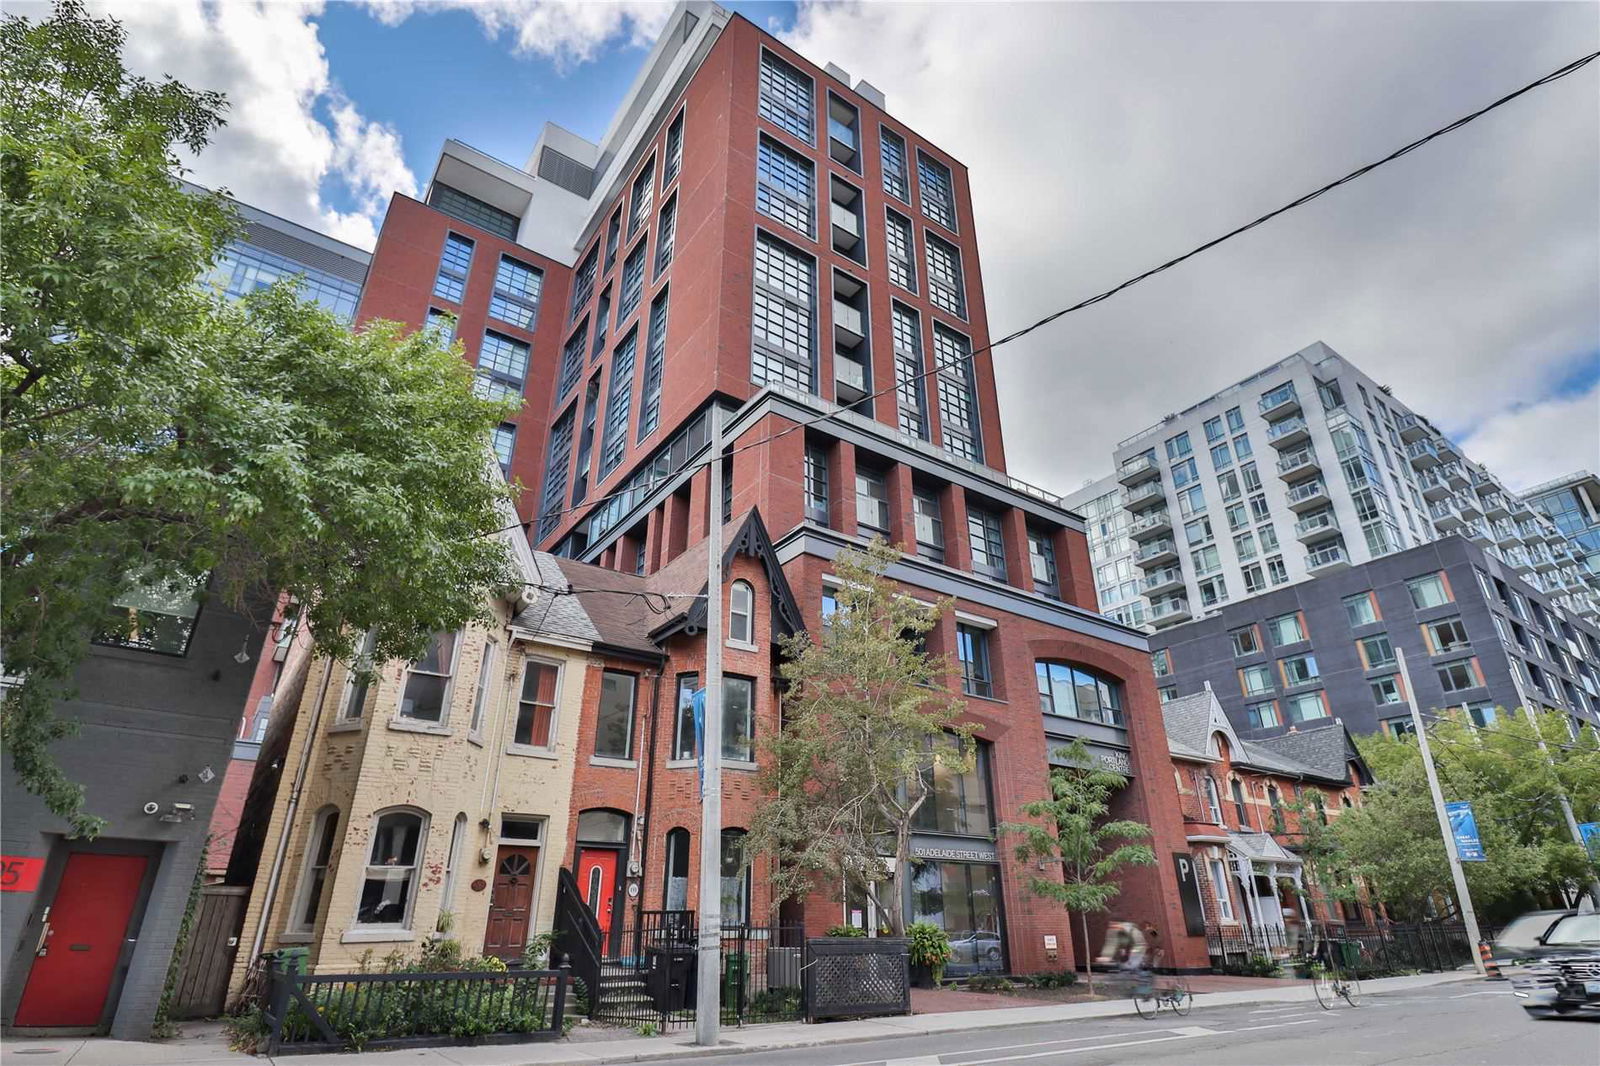
Condo building · 620 King Street W
Kingly Condos is a 15-storey condo with 132 suites, built in 2019 by Allied Properties. Right now 1 for rent is on the market here.
- 15storeys
- 132suites
- $874/sq ft
- 2019built
No similar units for sale in Kingly Condos right now.
Around this home
Daily convenience, out of 100, from the distances below
Schools nearby
School rating, out of 10.
Helpful calculators
Your HOMEH agent

"I would see it this week."