

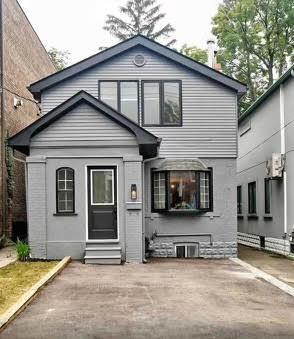
406 Roehampton Avenue
Detached For Sale
1/13406 Roehampton Avenue
Detached For Sale
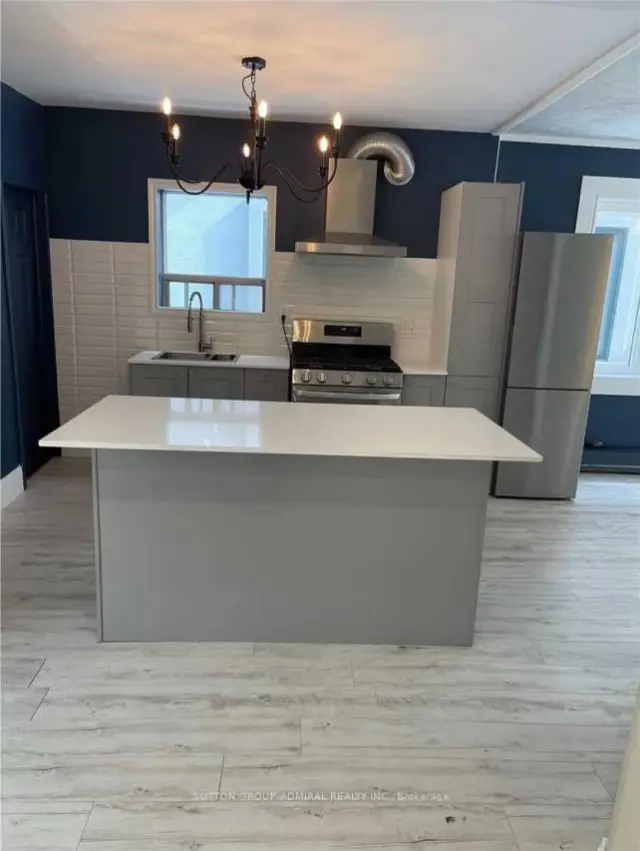 See all 13 photos
Listed for:Listed 24 days ago
$1,485,000
Hestimate*: $1,453,518▼ 2%3 Bedrooms
3 Bathrooms
0 Garage
1.1K–1.5K sq.ft
25×100 ft
$6,583/yr
Facts and features
- BasementPartial
- Price per sq ft~$1,142
- Water, sewerMunicipal
- HeatingForced air
What stands out
- Second kitchen
- Fireplace
The homeDetached, 2-storey, 1,100–1,500 sq ft
- Type: Detached
- Style: 2-storey
- Living space: 1,100–1,500 sq ft
- Basement: Partial basement
InsideFireplace Yes, Vinyl, Other
- Fireplace: Yes
- Flooring: Vinyl
- Features: Other
- Rooms above ground: 7
- Bedrooms: 3
- Bathrooms: 3
- Kitchens: 2
Outside and lotBrick, stucco (plaster), Other, Unknown
Outside
- Exterior: Brick, stucco (plaster)
- Roof: Other
- Foundation: Unknown
- Size: 25 × 100 ft
Parking4 Parking, Private
- Spaces: 4 Parking
- Driveway: Private
Heating, water and powerForced air, gas, Municipal water, Municipal sewer
- Heating: Forced air, gas
- Water: Municipal water
- Sewer: Municipal sewer
Costs and taxesTaxes $6,583 a year, HST included in the price
- Taxes, 2025: $6,583 a year
- HST: HST included in the price
Listing detailsC14128186, For Sale, Oct 28, 2026
- MLS® number: C14128186
- Status: For Sale
- Listed on: Oct 28, 2026
- Days on market: 24
- Updated: Oct 29, 2026
- Possession: Other
- Occupied by: Vacant
- Listing brokerage: SUTTON GROUP-ADMIRAL REALTY INC.
About this home
406 Roehampton Avenue, Toronto (Mount Pleasant East), ON M4P 1S4
Other
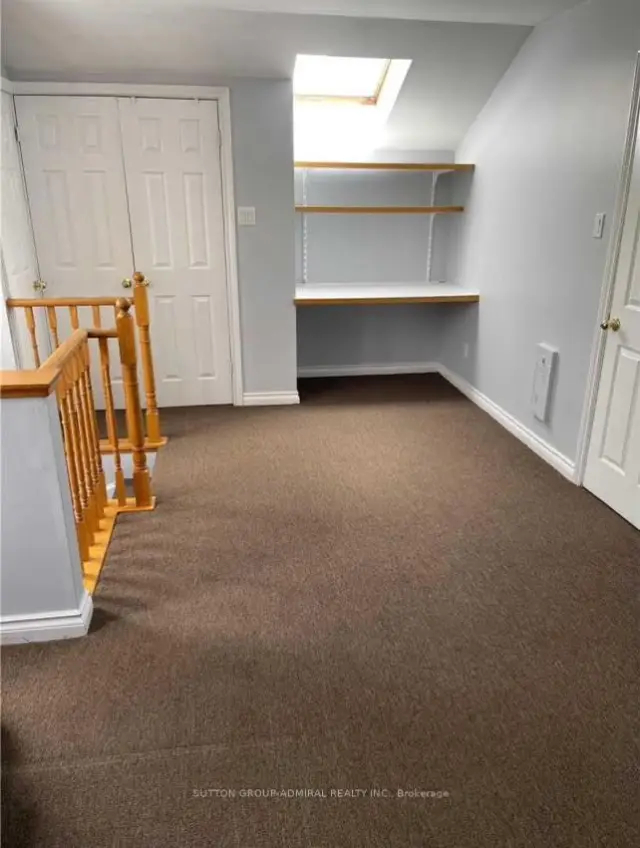
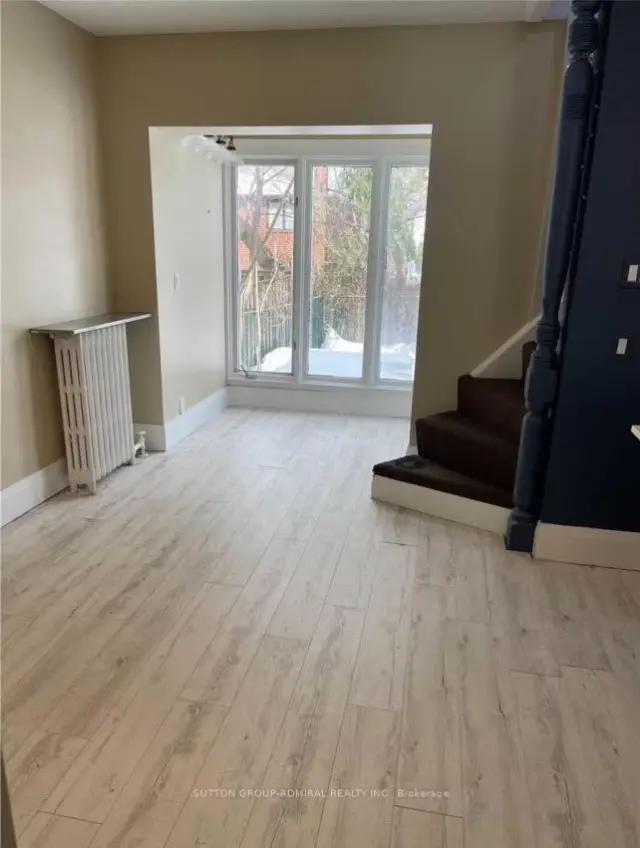
Legal Duplex In Highly Desirable Sherwood Park Area Of Mount Pleasant East. Lots Of Upgrades. Open Concept Main Kitchen, Quartz Counter, S/S Appliances, New Cabinetry. Freshly Painted, High-Quality Vinyl Floor On Main. New Asphalt On Driveway, Park 4 Cars. Gorgeous Private Backyard. Great Income Potential, Top Floor Separate 1 Bedroom Apartment, Large Living Room, Master Bedroom, Kitchen. Steps To Shops, Restaurants, Great Schools, Subway, Transit.
Read more
Book a viewing
Sat21Nov
Sun22Nov
Mon23Nov
Tue24Nov
Wed25Nov
Thu26Nov
Fri27Nov
Pick A Time
Buy with HOMEH and get back$22,275Cashback Rebate, paid at closing
Claim my rebate
Around this home
Bayview & Eglinton
Errands
Transit
Parks
Schools
Daily convenience, out of 100, from the distances below
ParkBroadway Avenue Parkette · 15 within 1 km6 min walk343 m
GroceryHappy Convenience6 min walk354 m
SchoolToronto Stem School5 min walk310 m
SubwayUnnamed Stop6 min walk366 m
PharmacyMt. Pleasant Pharmacy6 min walk372 m
Cafés & foodMcMurphy's · 15 within 1 km4 min walk228 m
Gym & rec centreTaekwondo MFTK Martial Arts Academy4 min walk249 m
LibraryAnkara Library8 min walk490 m
WalkDriveStraight-line distance, open map data
Grocery0.4 km
Park0.3 km
Coffee0.2 km
Dining0.2 km
Gym0.2 km
Unnamed Stop0.4 km
Schools nearby
School rating, out of 10.
Toronto Stem Schoolsecondary · Private · 0.3 km
—
Northern Secondary Schoolsecondary · Public · 0.3 km
8.2/10Excellent
Manor Montessori Schoolelementary · Private · 0.4 km
—
Contact agent
Helpful calculators
Mortgage
Affordability
Closing costs
Land transfer tax
Property tax
Down payment
CMHC insurance
Stress test
Cashback Rebate
Your HOMEH agent

NimaHOMEH agent · Toronto
"Priced 2% over the Hestimate. I would see it this week."
Ask Nima