

408 Ontario Street
408 Ontario Street
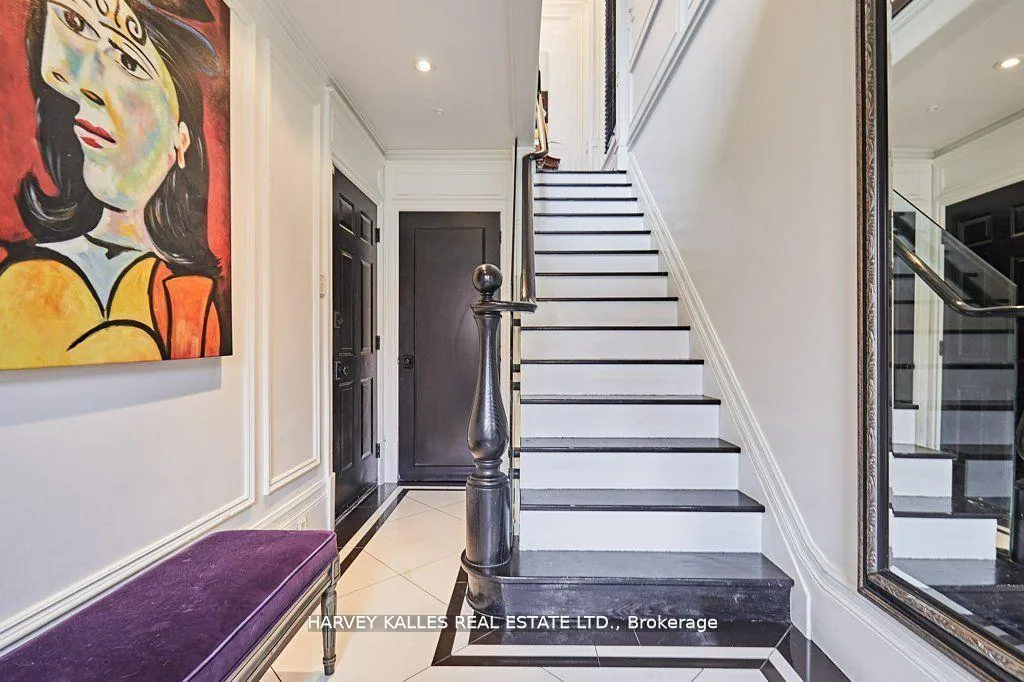 See all 27 photos
Property history
Facts and features
- BasementFinished
- Age of home31–50 years
- Water, sewerMunicipal
- HeatingForced air
- Second kitchen
- Hardwood floors
- Central air
The homeDetached, Sidesplit 4, Age 31–50 years
- Type: Detached
- Style: Sidesplit 4
- Age: 31–50 years
- Living space: 700–1,100 sq ft
- Basement: Finished
InsideHardwood, Parquet, Broadloom, Other, Rooms above ground 9
- Flooring: Hardwood, Parquet, Broadloom
- Features: Other
- Rooms above ground: 9
- Rooms in the basement: 4
- Bedrooms: 3 + 2 in the basement
- Bathrooms: 5
- Kitchens: 2
Outside and lotBrick, Other, Other
- Exterior: Brick
- Roof: Other
- Foundation: Other
- Size: 49.5 × 28 ft
- Zoning: Residential and Commercial CR1.5
Parking1 Garage, Built-in, Private
- Spaces: 1 Garage
- Garage: Built-in
- Driveway: Private
Heating, water and powerForced air, gas, Central air, Municipal water
- Heating: Forced air, gas
- Cooling: Central air
- Water: Municipal water
- Sewer: Municipal sewer
- Natural gas: Yes
- Hydro: No
- Cable: No
- Telephone: No
Costs and taxesTaxes $16,105 a year, HST included in the price, Hot water (rental) on residential side.
- Taxes, 2024: $16,105 a year
- HST: HST included in the price
- Rental items: Hot water (rental) on residential side.
Included in the saleSee attached schedule.
- Included: See attached schedule.
NearbyHospital, library, place of worship, public transit, school
- Close to: Hospital, library, place of worship, public transit, school
Listing detailsC12060785, Sold, Apr 3, 2025
- MLS® number: C12060785
- Status: Sold
- Listed on: Apr 3, 2025
- Days on market: 54
- Updated: May 27, 2025
- Possession: Other
- Occupied by: Owner
- Listing brokerage: HARVEY KALLES REAL ESTATE LTD.
About this home
408 Ontario Street, Toronto (Moss Park), ON M5A 2W1
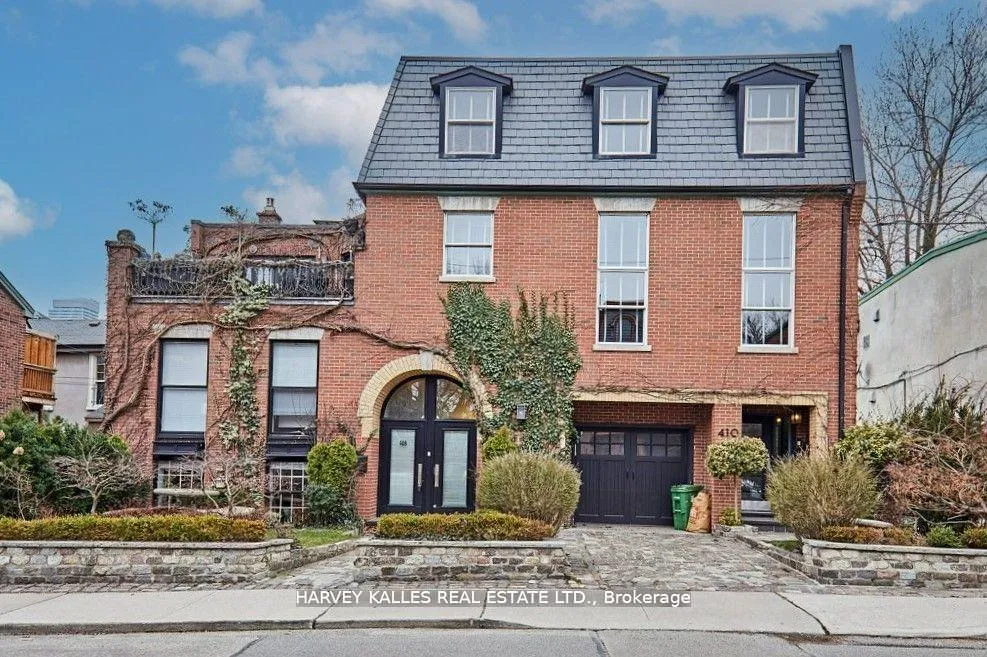
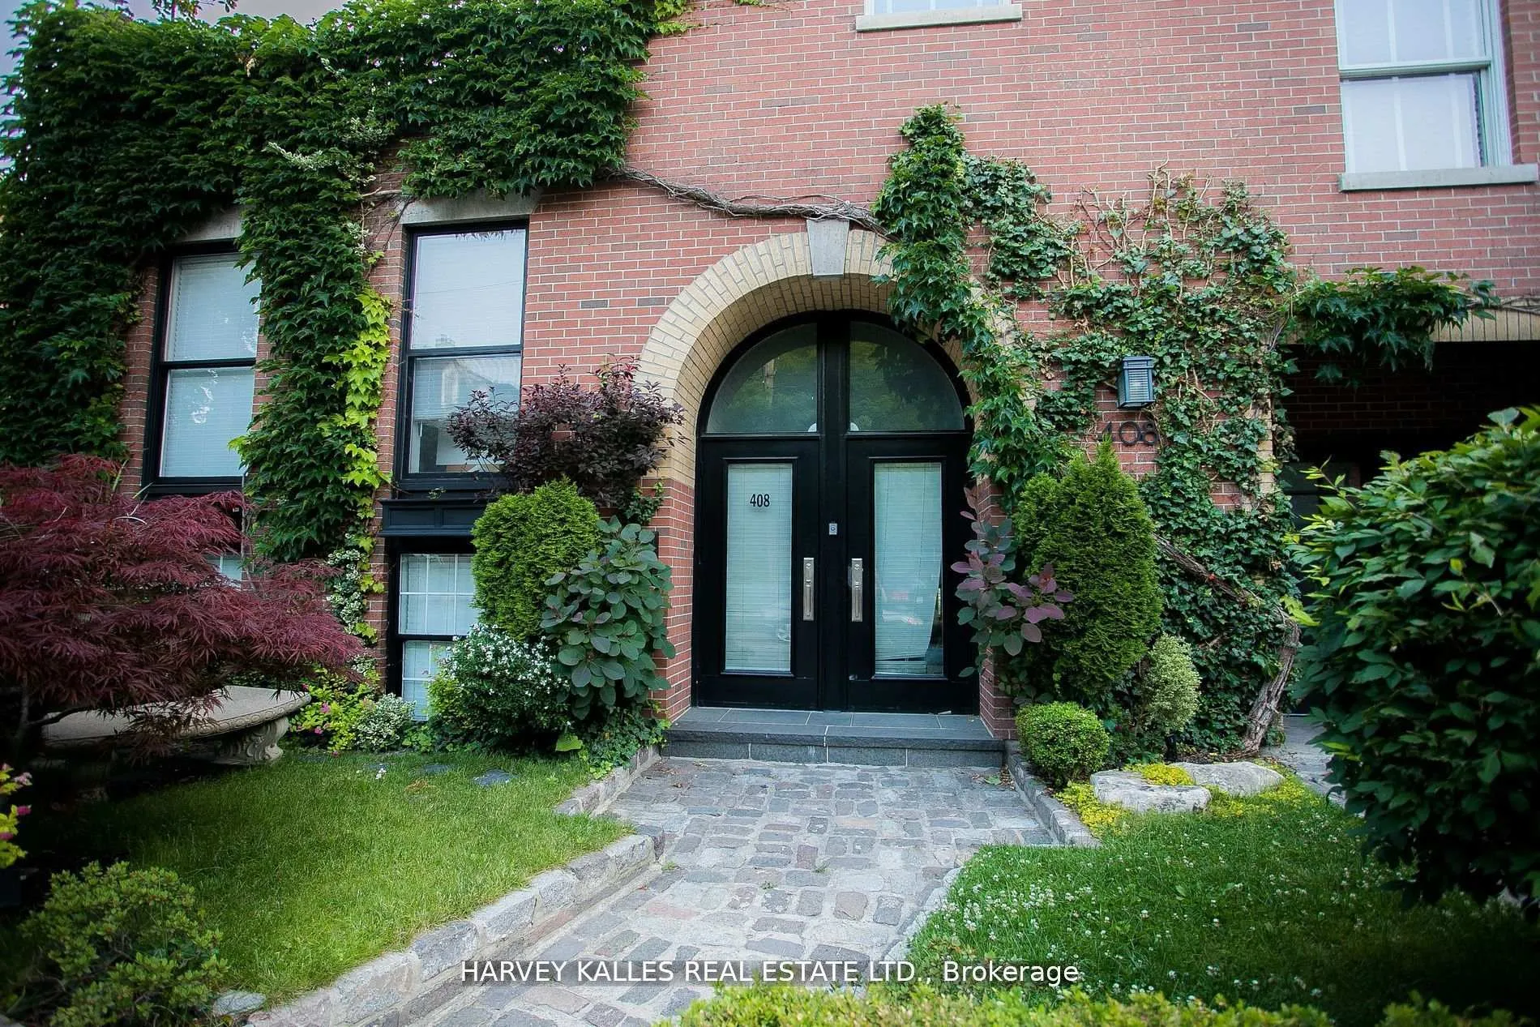
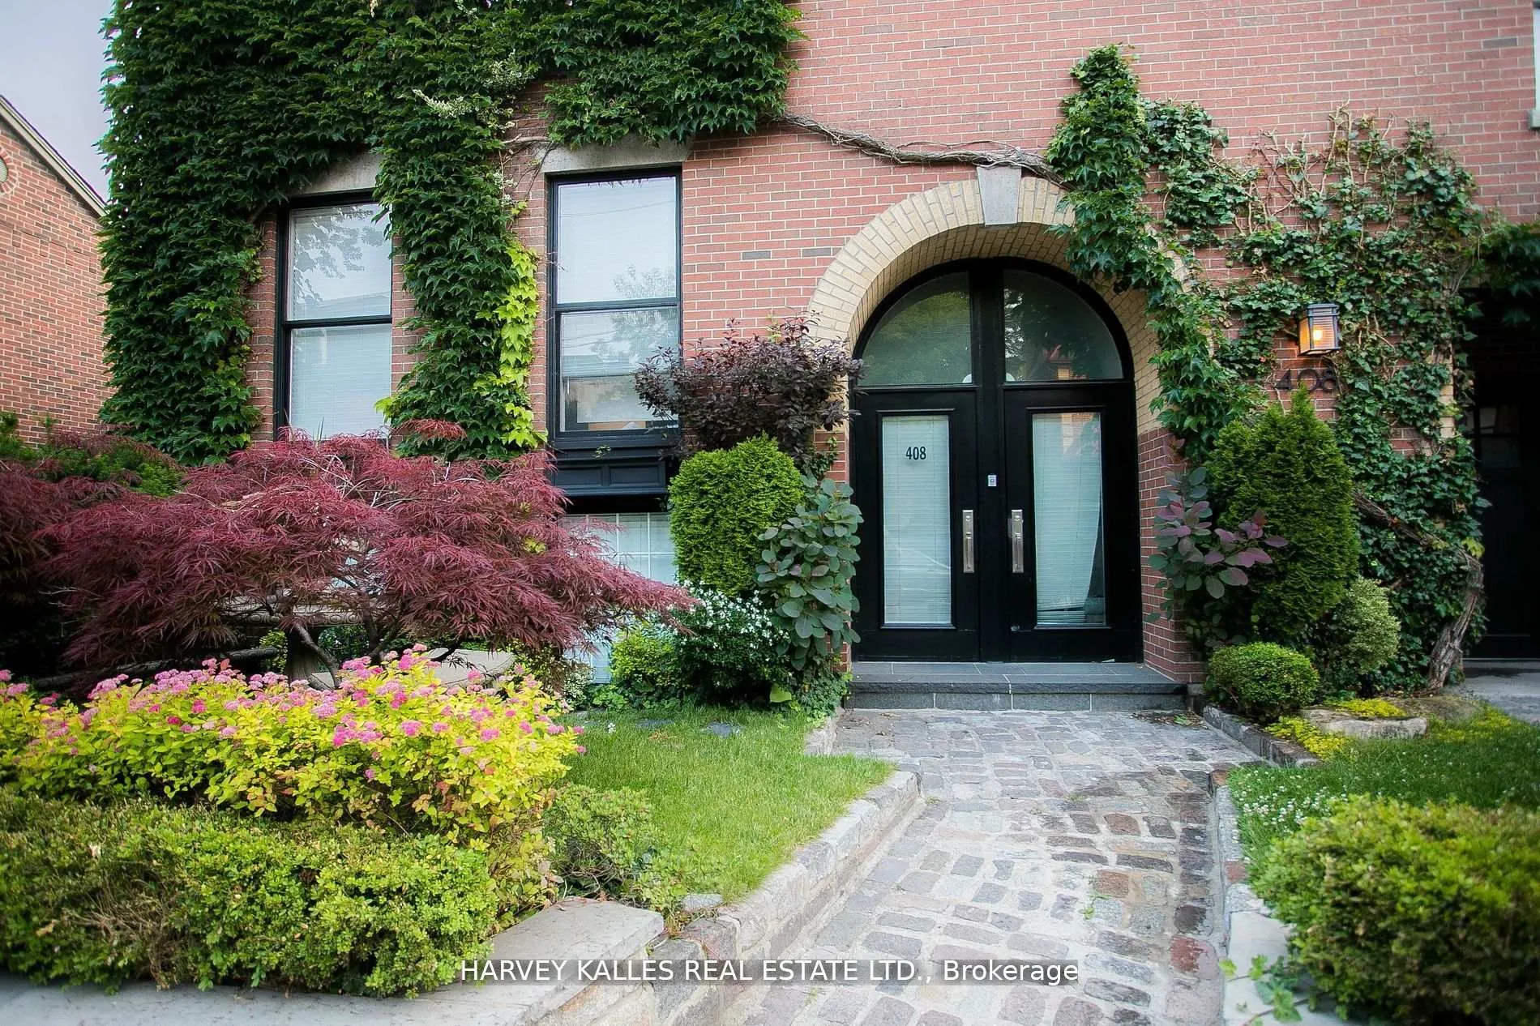
The ultimate work from home property. 2/3 of the house is a 3-bedroom 3-bathroom home. 1/3 is a Commercial bi-level workspace with a kitchenette, 2 offices/bedrooms and 2 bathrooms, with plenty of storage. The Residential side is impressive w/soaring ceilings, 2 gas fireplaces, stainless steel kitchen and a large deck. The principal bedroom has a spa-like ensuite with a rain shower head, heated towel rack & steam shower..... Well Over 3,500 sf in total. **EXTRAS** Top of the line improvements with attention to details. Slate roof. Zoned Commercial / Residential. Steps to public transit, restaurants, shops and cafes. Mins to Yonge & Dundas & Financial District.
Ask about this home
A HOMEH agent will answer your questions about this home.
Around this home
Daily convenience, out of 100, from the distances below
Schools nearby
School rating, out of 10.
Helpful calculators
Your HOMEH agent

"I would see it this week."