

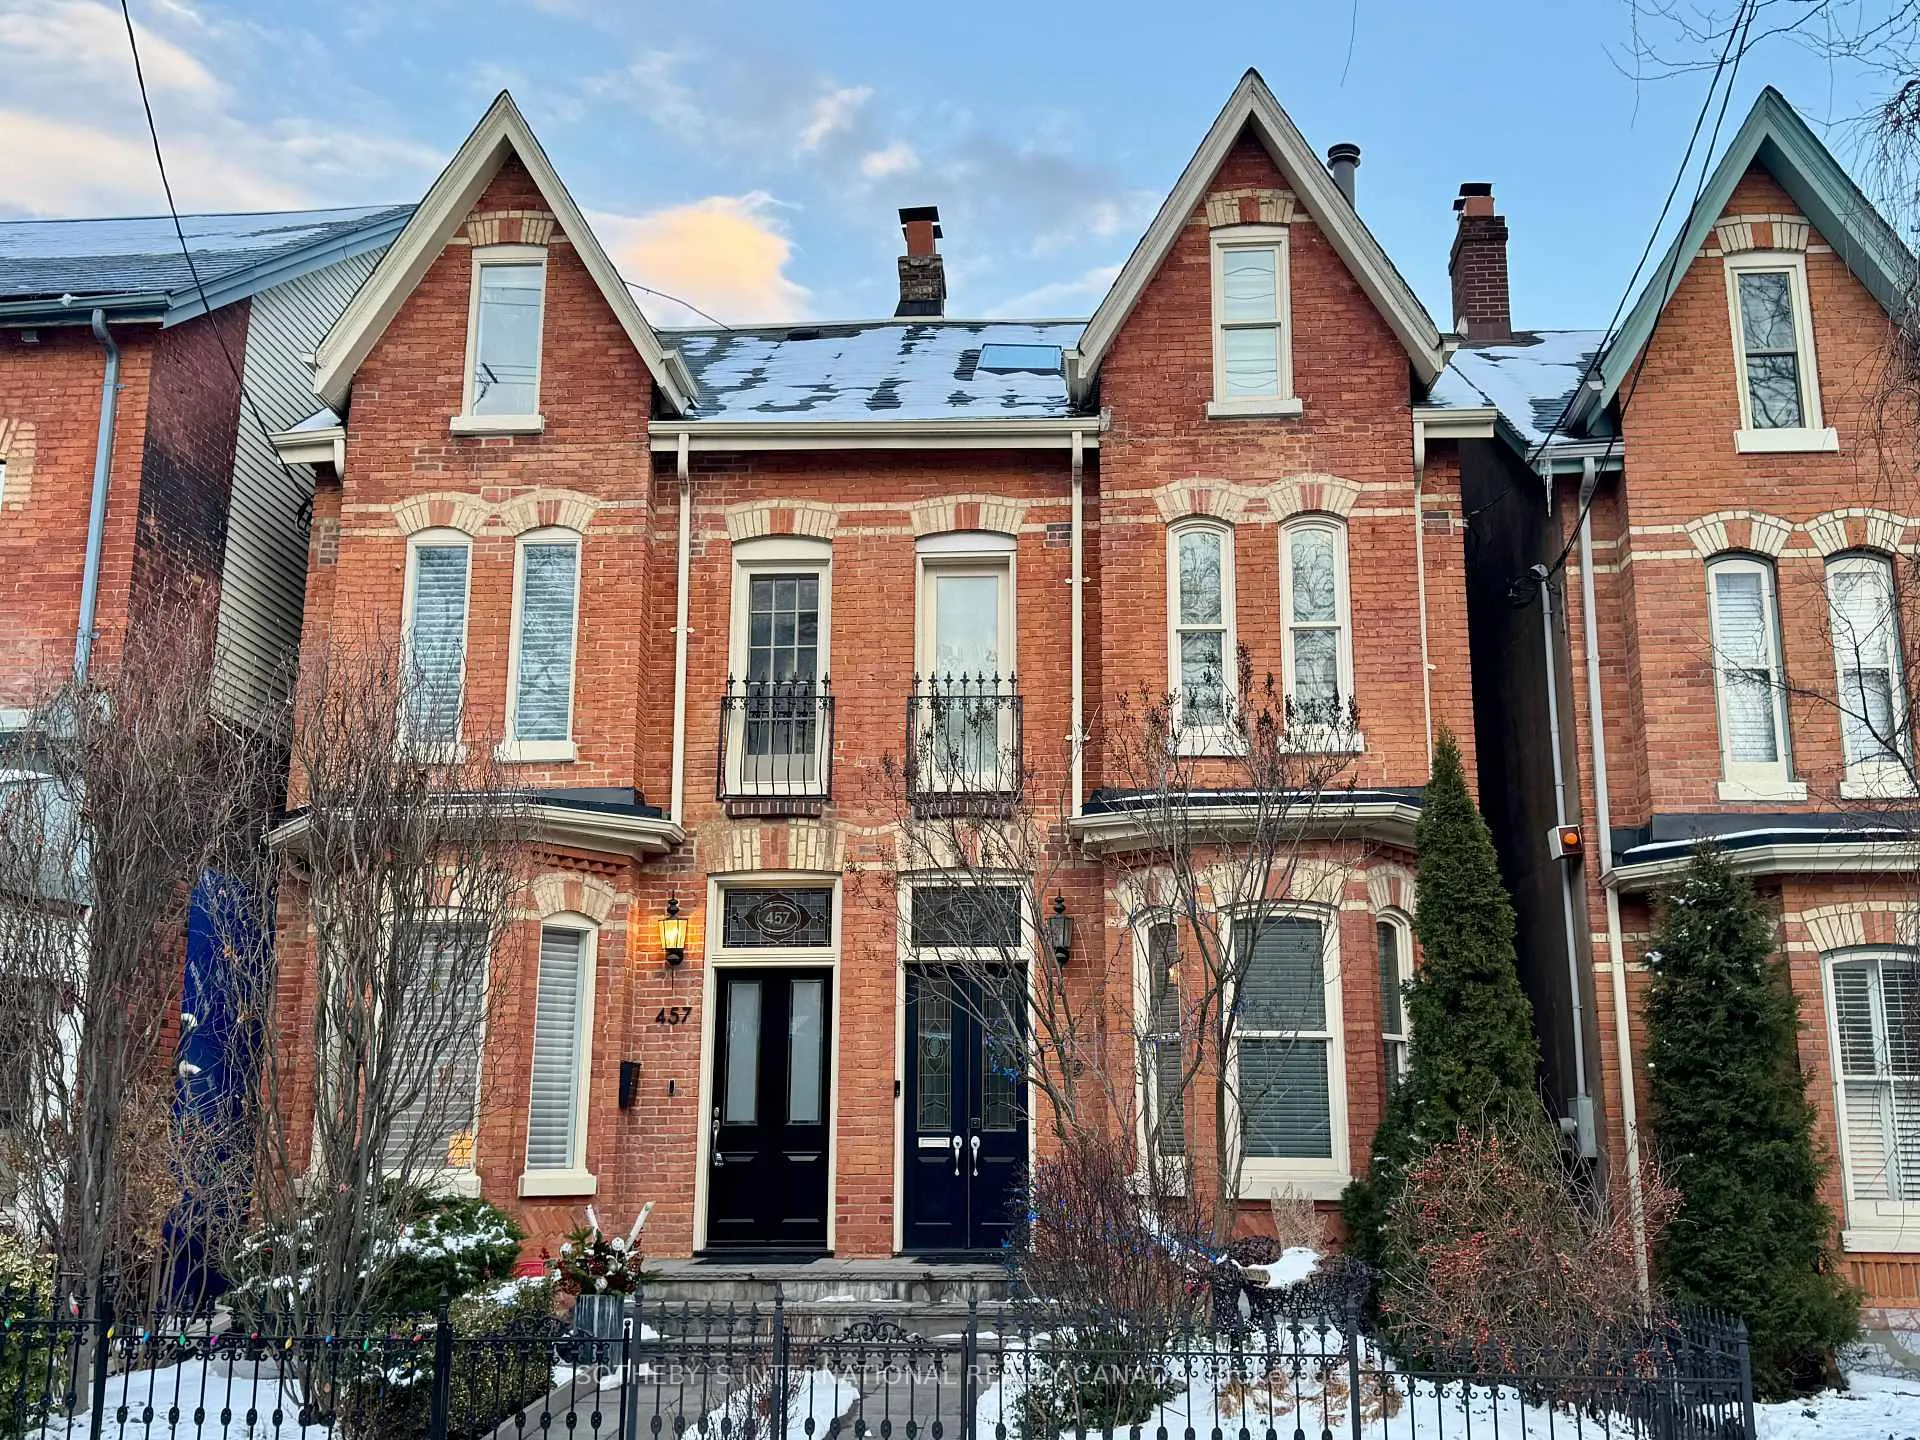
457 Sackville Street
457 Sackville Street
 See all 28 photos
Property history
Facts and features
- BasementFinished
- Age of home100+
- Water, sewerMunicipal
- HeatingForced air
- Hardwood floors
- Fireplace
- Central air
The homeSemi-Detached, 2 1/2 storey, 100+
- TypeSemi-Detached
- Style2 1/2 storey
- Age100+
- Living space2,500–3,000 sq ft
- BasementFinished
- Special designationHeritage
InsideFireplace Yes, Tile, Hardwood, Broadloom, Upper level
- FireplaceYes
- FlooringTile, Hardwood, Broadloom
- LaundryUpper level
- Rooms above ground7
- Rooms in the basement1
- Bedrooms3
- Bathrooms4
- Kitchens1
- Family roomYes
Outside and lotBrick, Asphalt shingle, Foundation Not applicable
- ExteriorBrick
- RoofAsphalt shingle
- FoundationNot applicable
- Size17.25 × 115 ft
Parking1 Garage, Detached, Lane
- Spaces1 Garage
- GarageDetached
- DrivewayLane
Heating, water and powerForced air, gas, Central air, Municipal water
- HeatingForced air, gas
- CoolingCentral air
- WaterMunicipal water
- SewerMunicipal sewer
Costs and taxesTaxes $9,649 a year, HST included in the price, See schedule b
- Taxes, 2024$9,649 a year
- HSTHST included in the price
- Rental itemsSee schedule b
Included in the saleSee schedule b, See schedule b
- IncludedSee schedule b
- Not includedSee schedule b
NearbyHospital, park, public transit, school, place of worship, library
- Close toHospital, park, public transit, school, place of worship, library
Listing detailsC11920679, Sold, Jan 13, 2025
- MLS® numberC11920679
- StatusSold
- Listed onJan 13, 2025
- Days on market42
- UpdatedFeb 24, 2025
- Possession60/90 days
- Occupied byOwner
- Listing brokerageSOTHEBY`S INTERNATIONAL REALTY CANADA
About this home
457 Sackville Street, Toronto (Cabbagetown-South St. James Town), ON M4X 1T3
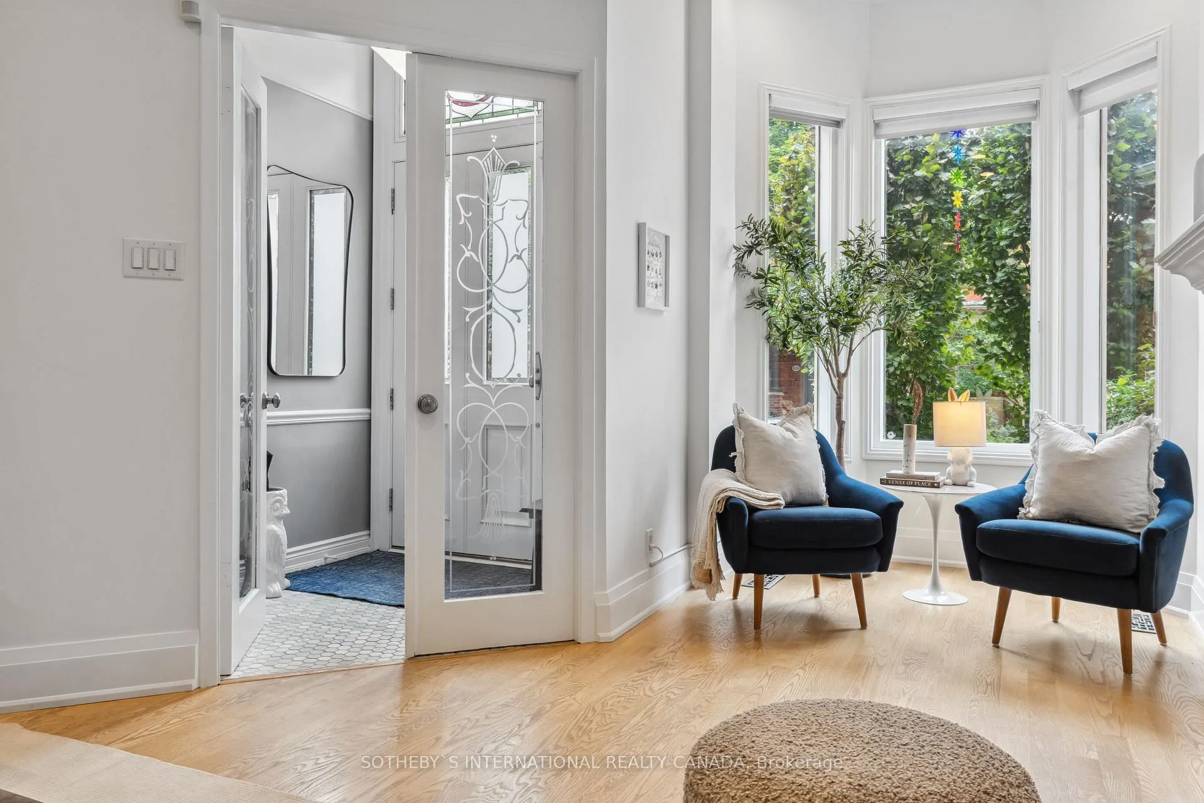
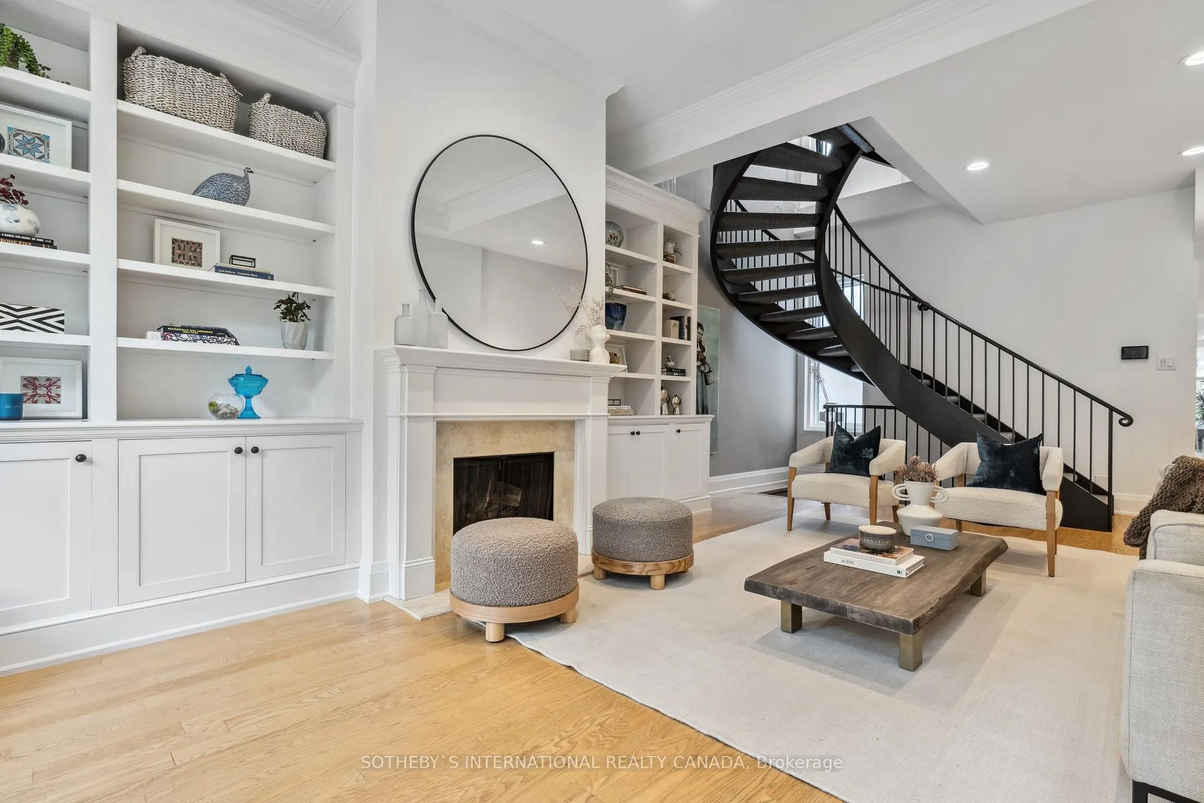
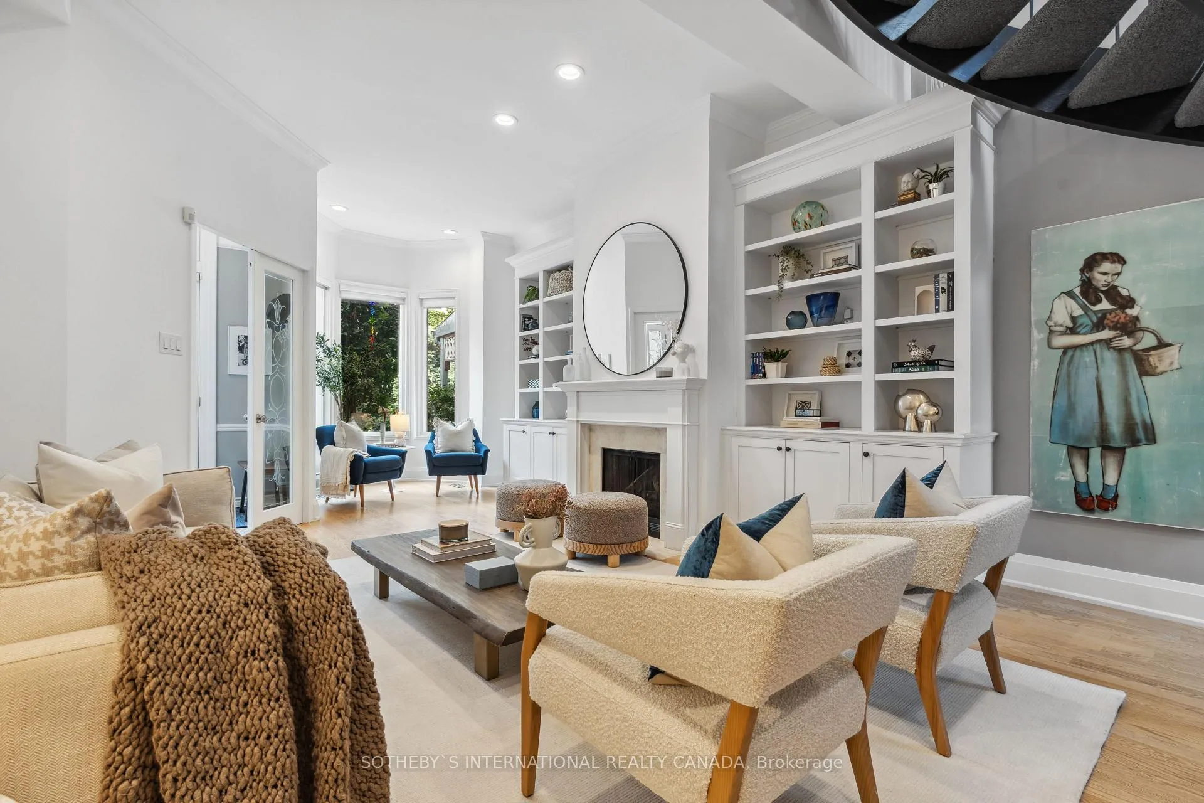
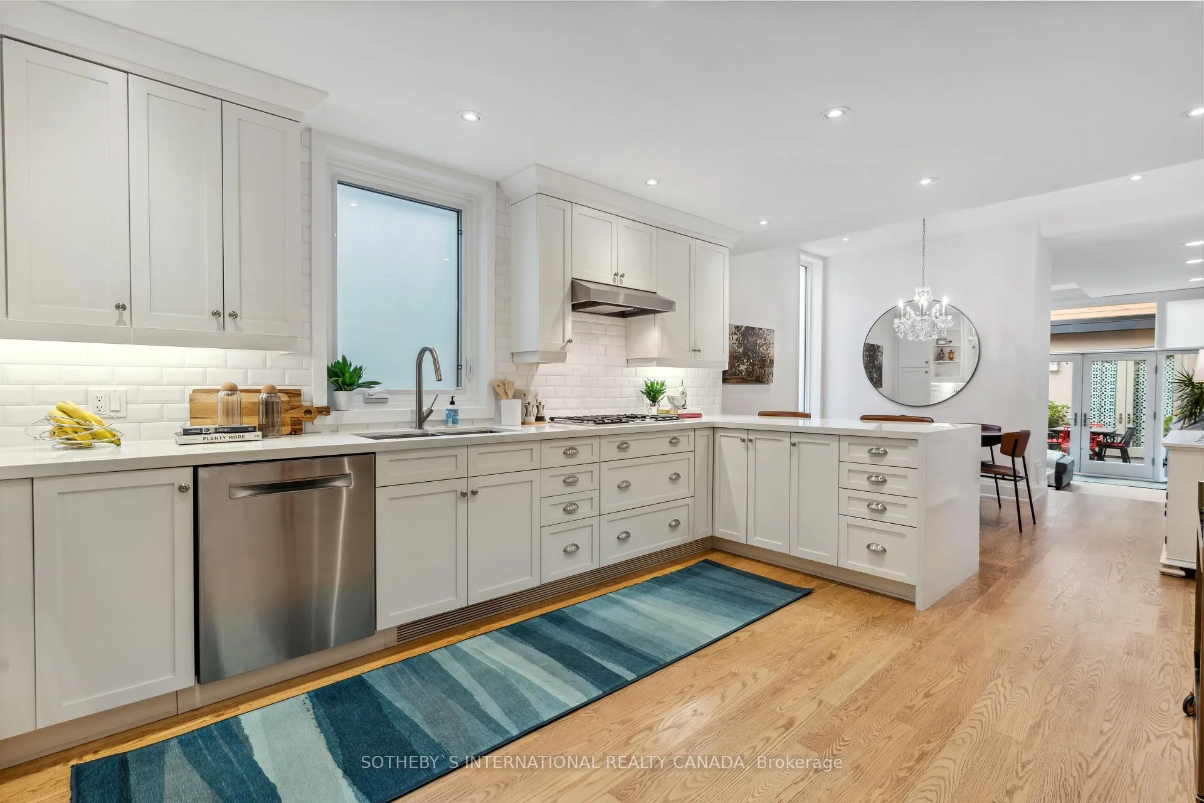
Behind the restored 1888 historic facade is an unexpected modern interior with a sculptural staircase, large scale updated windows and strategically placed skylights that flood the inside with natural light. From the moment you enter you will be captivated by the sense of light and airiness that defines this exceptional contemporary space. The predominantly white walls and the wide plank Oak floors create an ambiance reminiscent of an art gallery ready to showcase your personal style and treasured art collection. The dramatic architectural circular staircase is the showpiece in the double length living room. Spacious and updated culinary kitchen with neutral countertops, top of the line appliances and classic white cabinetry with breakfast bar is open to the dining area. Just a couple of steps down you will find a cozy family room with a gas fireplace and glass garden doors which step out to an enclosed urban garden with direct access to the one car garage. Upstairs you will find a total of 3 bedrooms and 3 renovated bathrooms. The primary bedroom with walk-in closet is ultra private and has enough room for a king-sized bed and a seating area, it is an oasis of tranquility and feels like a tucked away suite. Weenan General Contracting recently completed a luxurious ensuite bathroom with separate water closet. A deluxe laundry room is also found on the 2nd floor. The 3rd floor has a brilliant work-from-home desk area with walk-out to the rooftop deck for coffee breaks (and 3rd bedroom at the front of the house). The inviting lower level is beautifully finished. The home gym can easily serve as a 4th bedroom. Fully renovated 3-pc bathroom. This fully renovated home defies convention with its thoughtfully designed layout. Spread across 4 expansive levels, it offers a seamless flow between living spaces, perfect for both intimate gatherings and grand entertaining. Rarely found in Cabbagetown is a garage which can easily accommodate a future EV charger and loads of gear.
Ask about this home
A HOMEH agent will answer your questions about this home.
Around this home
Daily convenience, out of 100, from the distances below
Schools nearby
School rating, out of 10.
Helpful calculators
Your HOMEH agent

"I would see it this week."