
 See all 38 photos

Book a viewing
Ask HOMEH
About this home
Unit PH03, 409 Bloor Street E, Toronto
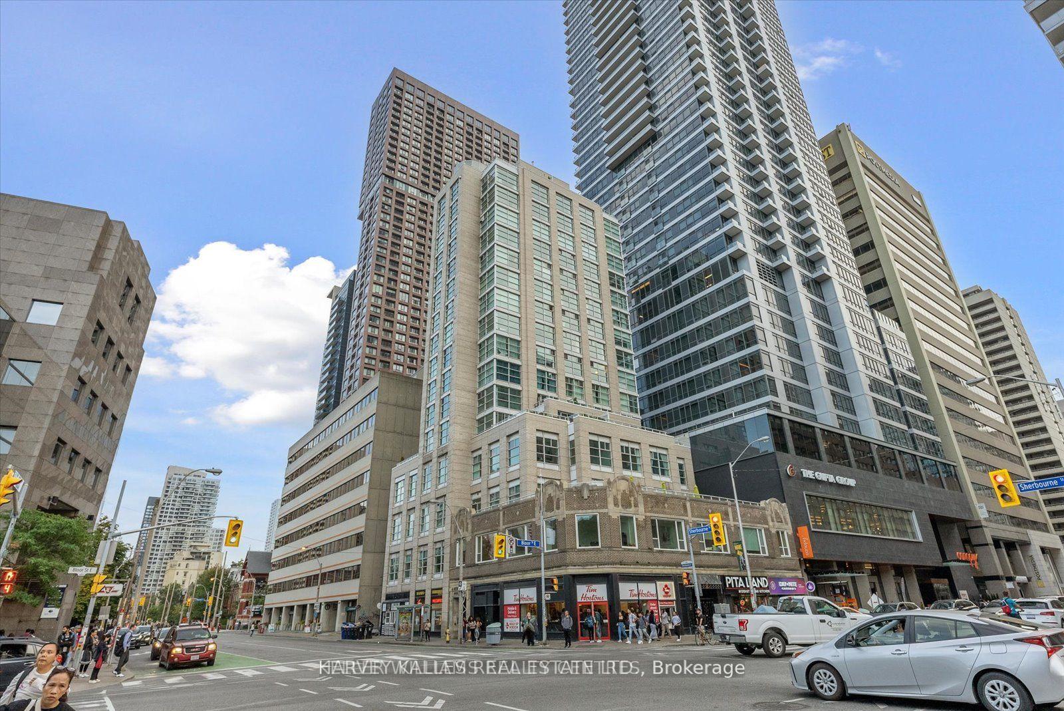
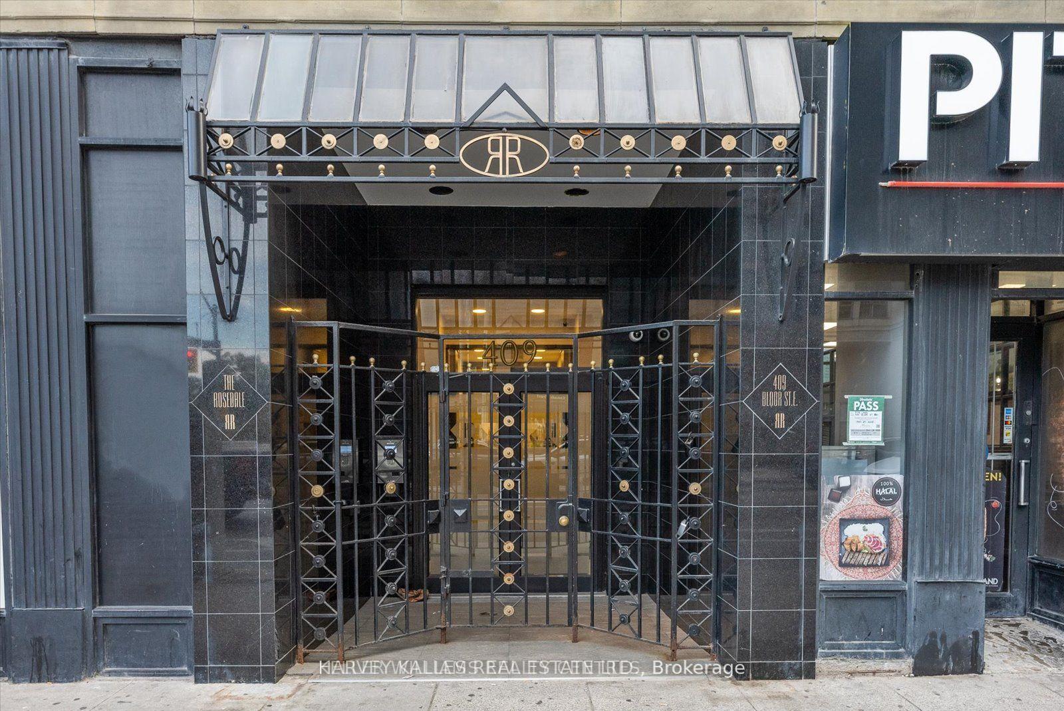
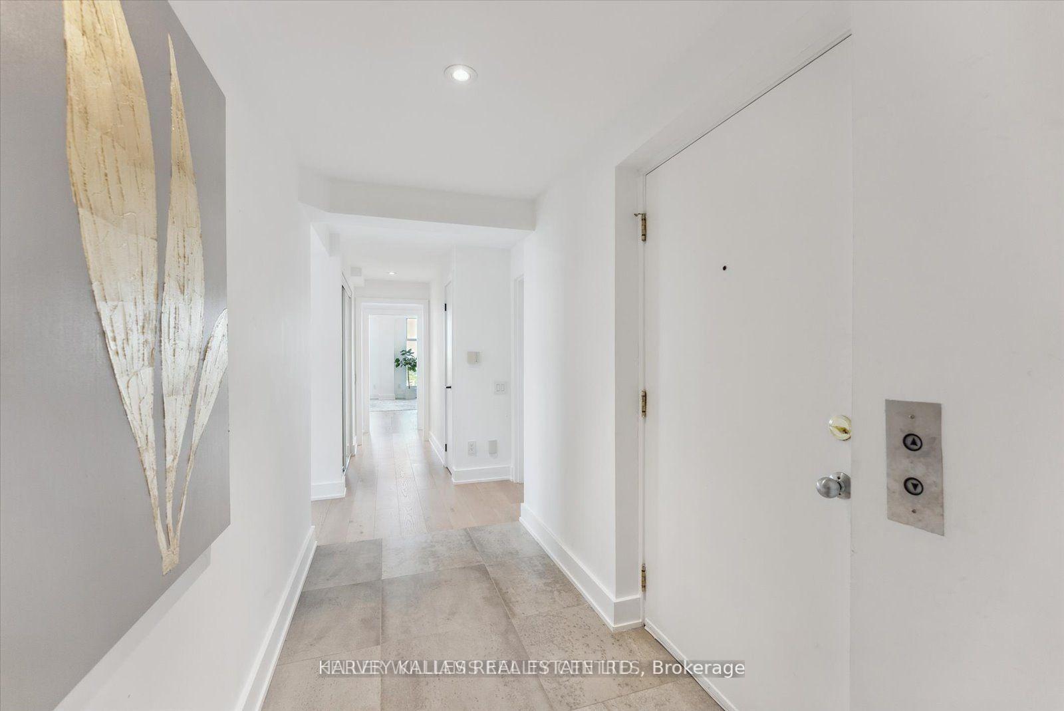
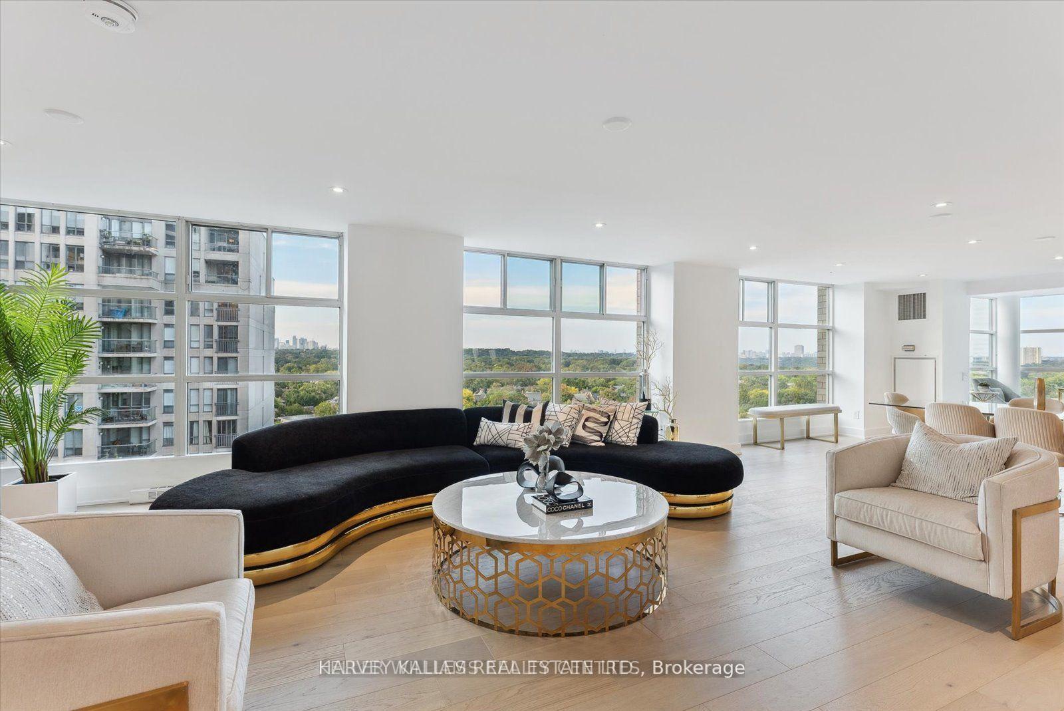
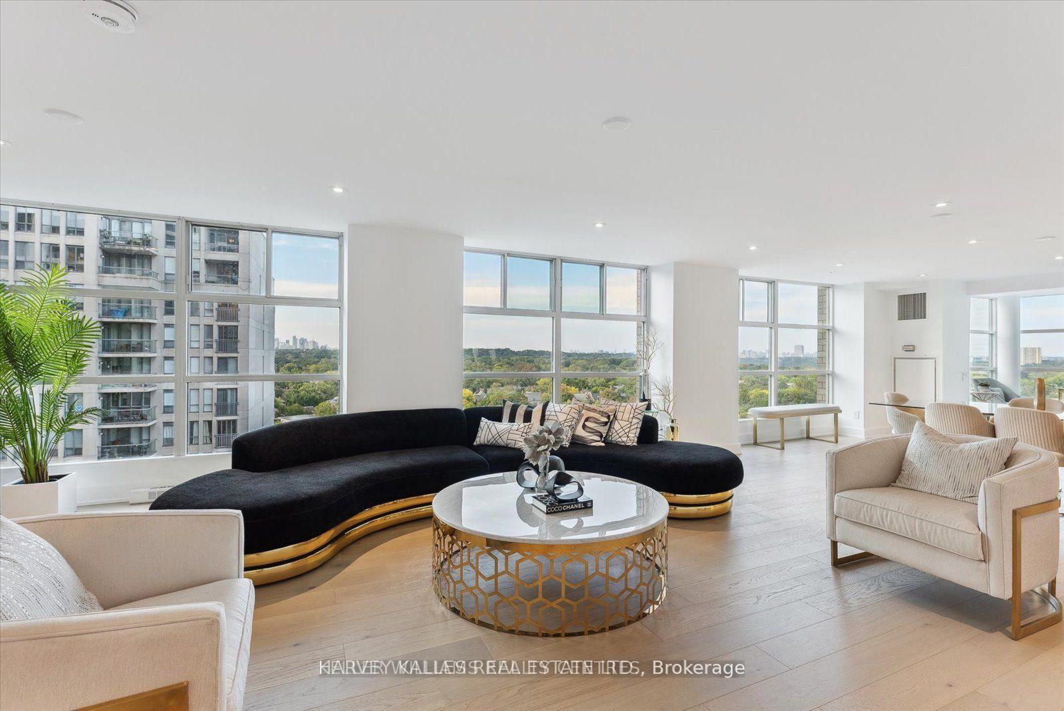
Absolutely stunning penthouse at The Rosedale, ideally situated on Bloor Street in one of Toronto's most coveted locations. Spanning 2,600 sq. ft., this exceptional residence has been meticulously upgraded with over $400,000 in enhancements. Arrive through the beautifully appointed lobby and take the private elevator directly to your suite. A gracious foyer opens to an expansive great room with sweeping views over the Rosedale Valley. The sophisticated open-concept layout connects the living and dining spaces to a sleek modern kitchen with top-of-the-line appliances. A spacious den is perfectly positioned to enjoy the views from every angle. The serene primary suite features beautiful valley views, a generous walk-in closet, and a luxurious four-piece ensuite with quartz countertops and double vanities. Two additional bedrooms, two bathrooms, full-size ensuite laundry, and ample storage complete the interior. The offering is further enhanced by two owned underground parking spaces-a rare find downtown-and two private lockers. A truly exceptional opportunity for elevated penthouse living in an unparalleled Bloor Street location.
Facts & features
Book a viewing
Rooms
9 rooms · 3 bathrooms
- Foyer32′7″ × 4′10″157 sq.ft.
- Living room38′8″ × 19′735 sq.ft.
- Dining room37′ × 19′702 sq.ft.
- Primary bedroom23′ × 16′368 sq.ft.
- Kitchen17′ × 18′8″317 sq.ft.
- Bedroom 314′1″ × 14′198 sq.ft.
- Bedroom 214′ × 13′7″191 sq.ft.
- Office11′9″ × 9′10″115 sq.ft.
- Laundry4′2″ × 7′3″30 sq.ft.
Around this home
Schools nearby
School rating, out of 10.
Listing details
Helpful tools
Your HOMEH agent
"Priced 8% over our estimate. I would see it this week."
Ask HOMEH about this home
Price, neighbourhood, monthly cost. Ask anything.
HOMEH Intelligent Agent is an AI, not a licensed representative. Check anything important with your agent.