

41 Garden Avenue E
41 Garden Avenue E
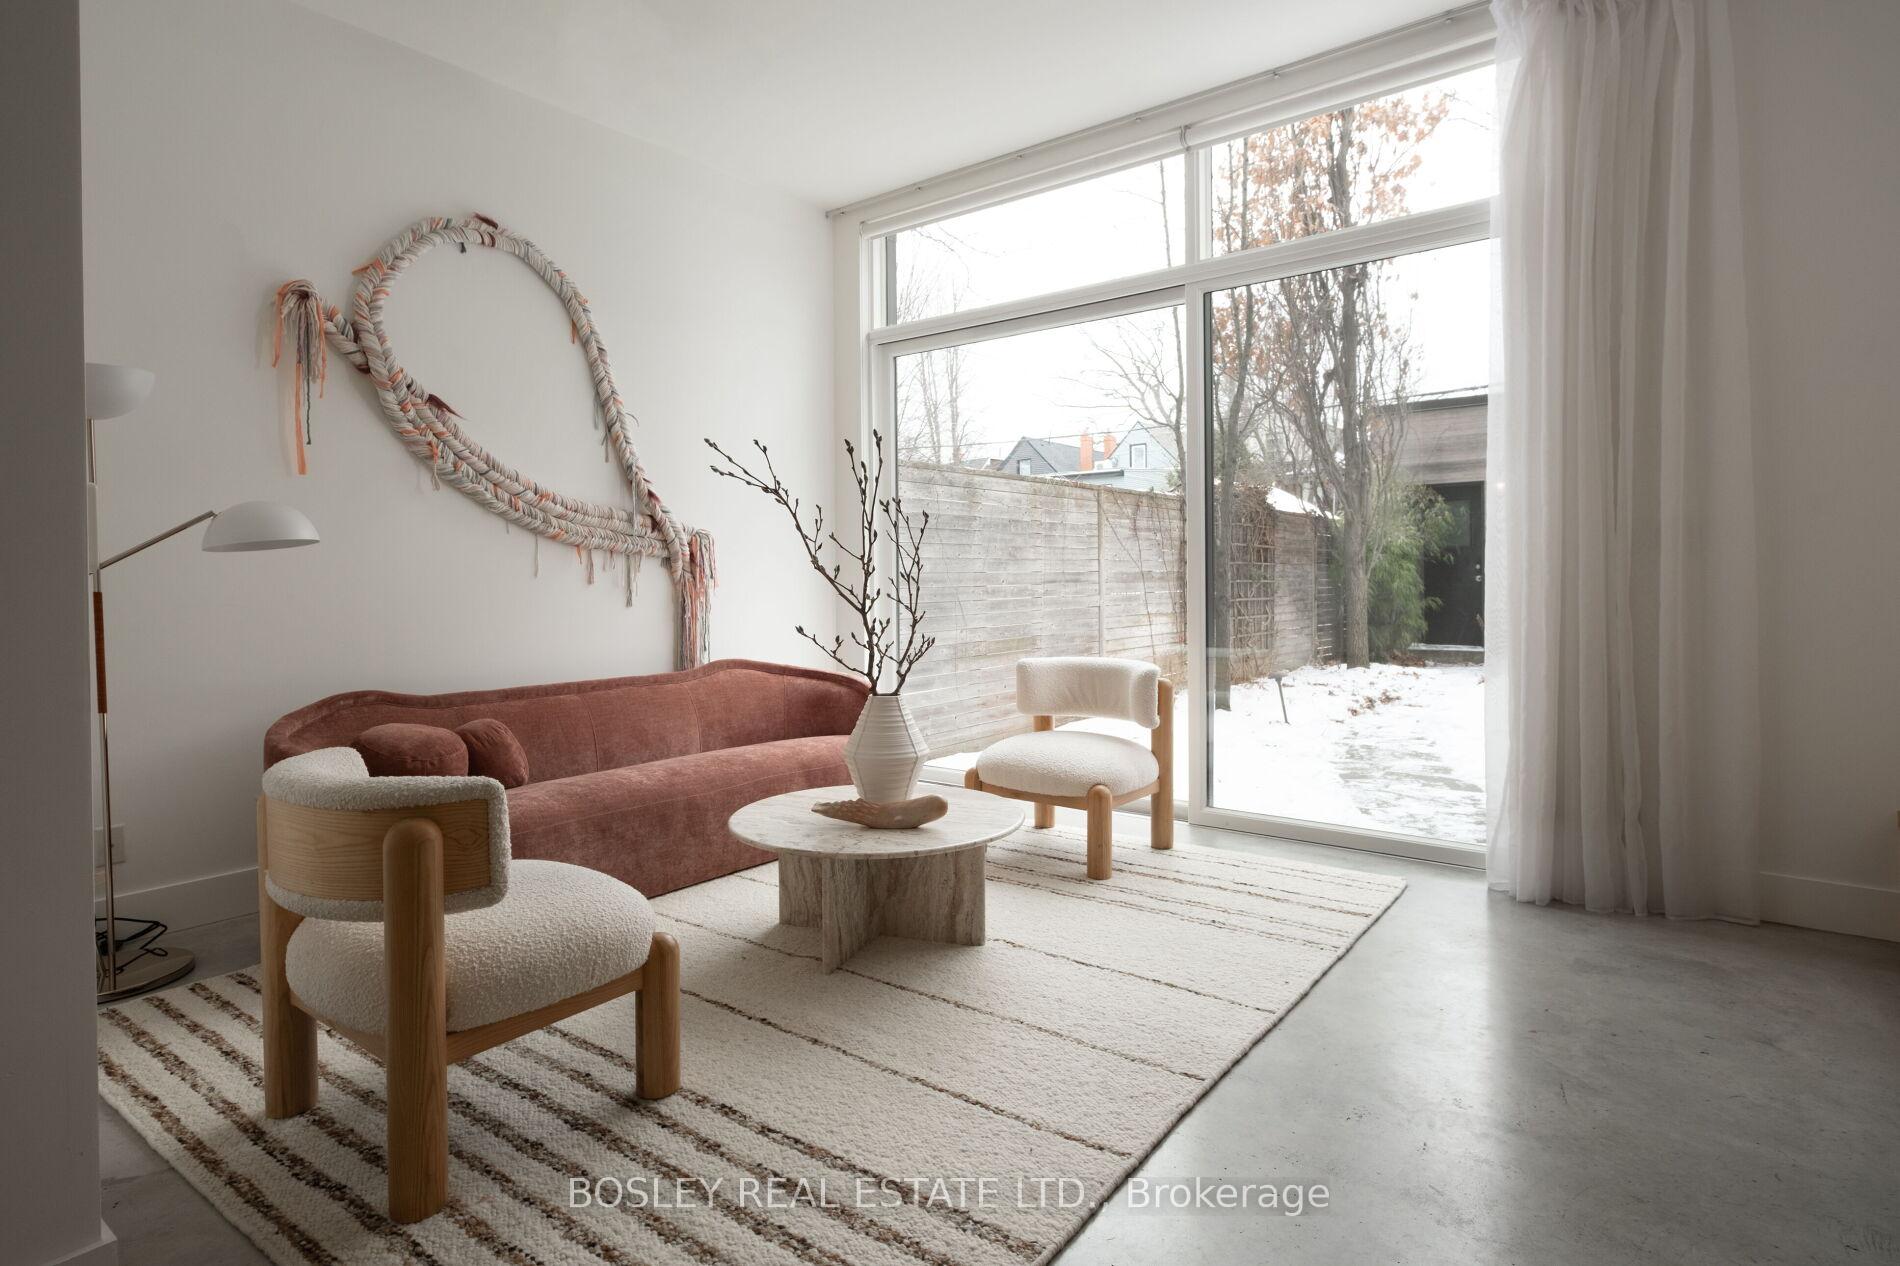 See all 40 photos
Property history
Facts and features
- BasementFinished
- Age of home6–15 years
- Water, sewerMunicipal
- HeatingRadiant
- Fireplace
- Central air
The homeDetached, 3-storey, Age 6–15 years
- Type: Detached
- Style: 3-storey
- Age: 6–15 years
- Living space: 2,500–3,000 sq ft
- Basement: Finished
InsideFireplace Yes, family room, natural gas, Heated, Window floor to ceiling, Upper level
- Fireplace: Yes, family room, natural gas
- Flooring: Heated, Window floor to ceiling
- Laundry: Upper level
- Features: On demand water heater, separate heating controls, sump pump, upgraded insulation, ventilation system, water meter
- Rooms above ground: 10
- Bedrooms: 4 + 1 in the basement
- Bathrooms: 4
- Kitchens: 1
- Family room: Yes
Outside and lotWood , other, Metal, Poured concrete
- Exterior: Wood , other
- Roof: Metal
- Foundation: Poured concrete
- Size: 17.92 × 125.15 ft
Parking1 Garage, Detached, Lane
- Spaces: 1 Garage
- Garage: Detached
- Driveway: Lane
Heating, water and powerRadiant, gas, Central air, Municipal sewer
- Heating: Radiant, gas
- Cooling: Central air
- Sewer: Municipal sewer
Costs and taxesTaxes $9,492 a year, HST No HST, Rental items None
- Taxes, 2024: $9,492 a year
- HST: No HST
- Rental items: None
Included in the saleStainless steel fridge, gas cooktop, oven, dishwasher, washer and dryer, garage door opener and remote, gas fireplace, elfs and window coverings, Dining room light fixture, third floor stairway light fixture, 2 sconces in primary bedroom
- Included: Stainless steel fridge, gas cooktop, oven, dishwasher, washer and dryer, garage door opener and remote, gas fireplace, elfs and window coverings
- Not included: Dining room light fixture, third floor stairway light fixture, 2 sconces in primary bedroom
NearbyArts centre, fenced yard, library, park, public transit, rec./commun.centre
- Close to: Arts centre, fenced yard, library, park, public transit, rec./commun.centre
Listing detailsW11954690, Sold, Feb 4, 2025
- MLS® number: W11954690
- Status: Sold
- Listed on: Feb 4, 2025
- Days on market: 14
- Updated: Feb 18, 2025
- Possession: 2025-03-01 / March 1, 2025
- Occupied by: Owner
- Listing brokerage: BOSLEY REAL ESTATE LTD.
About this home
41 Garden Avenue E, Toronto (Roncesvalles), ON M6R 1H5
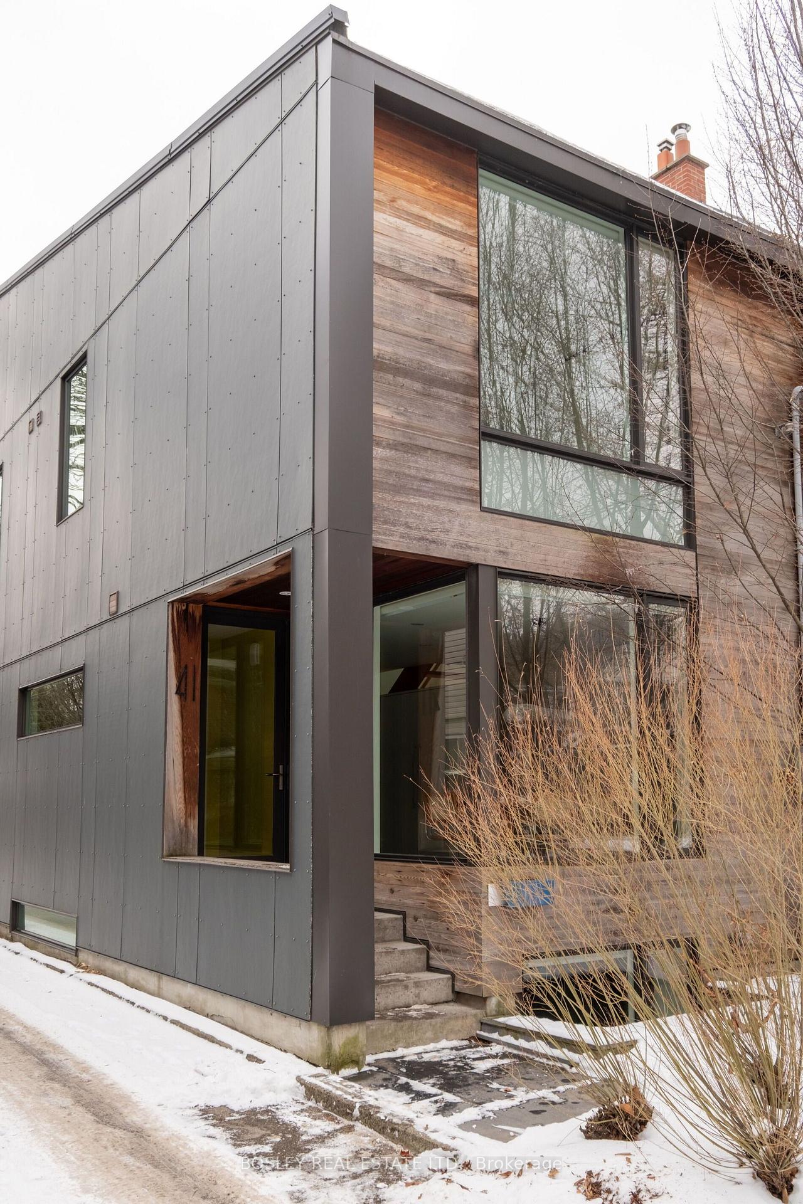
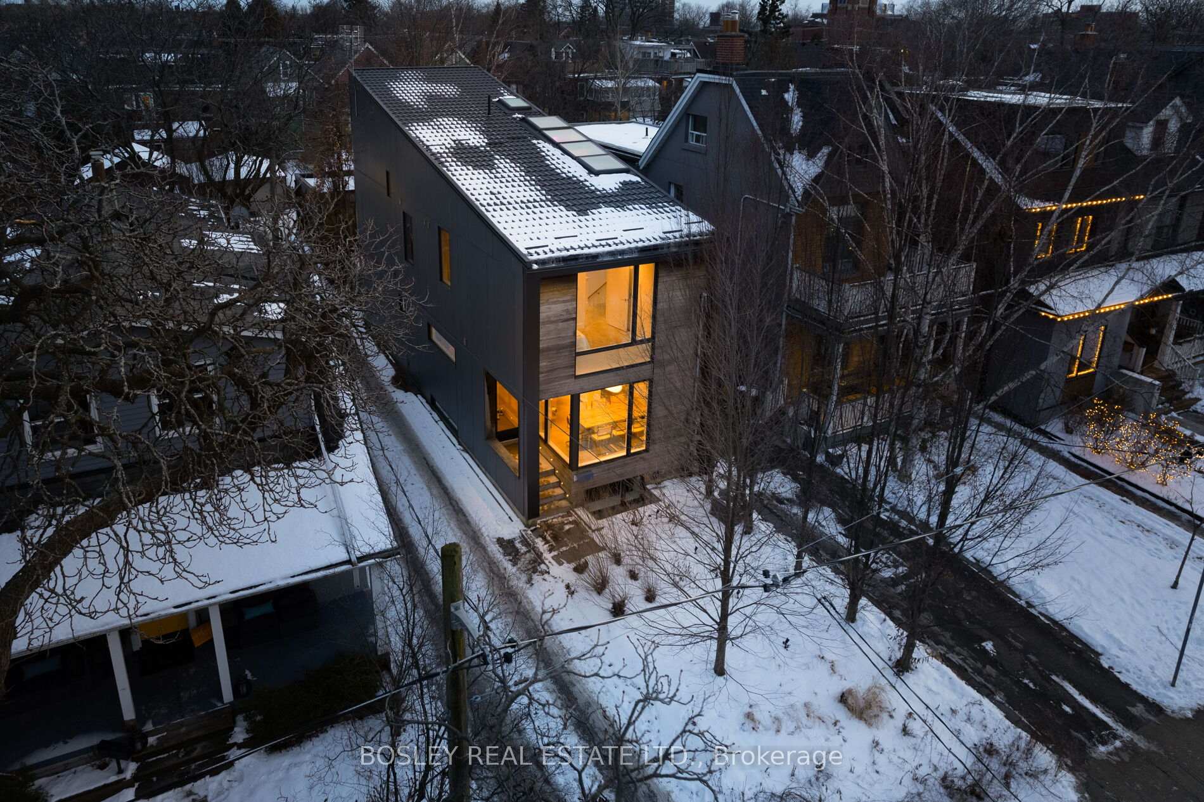
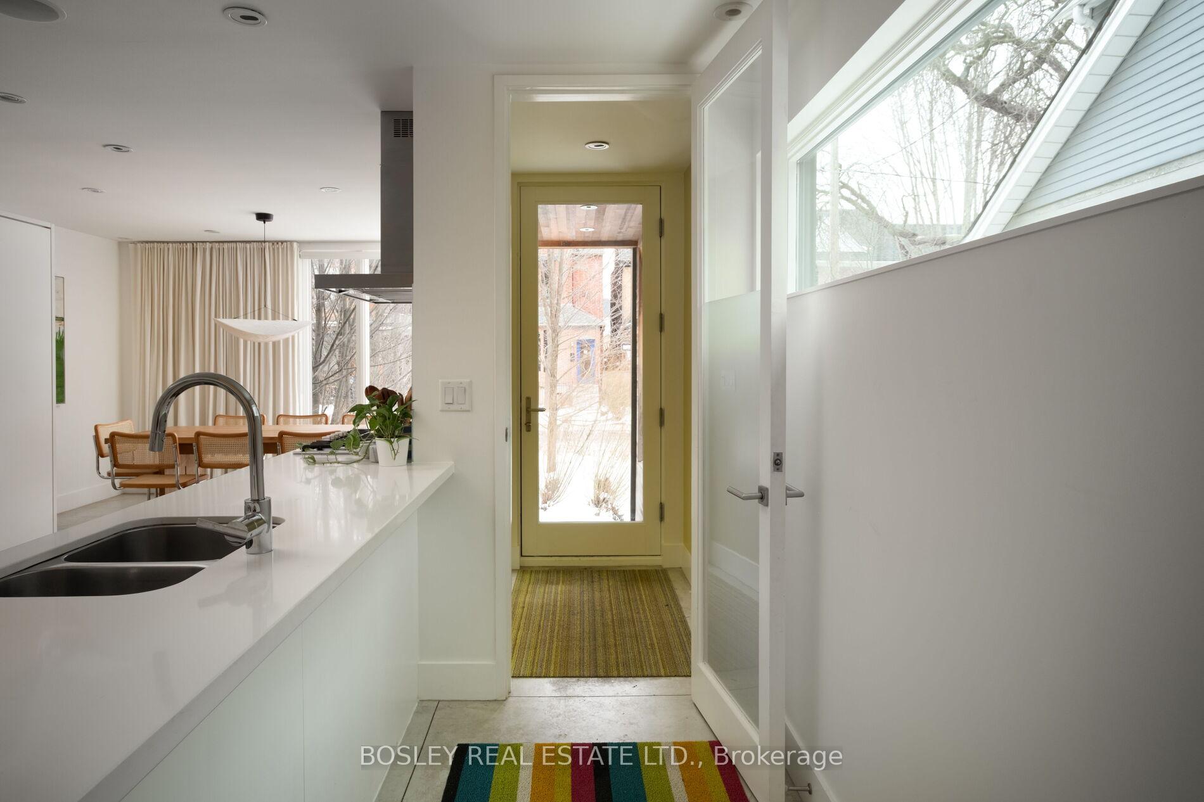
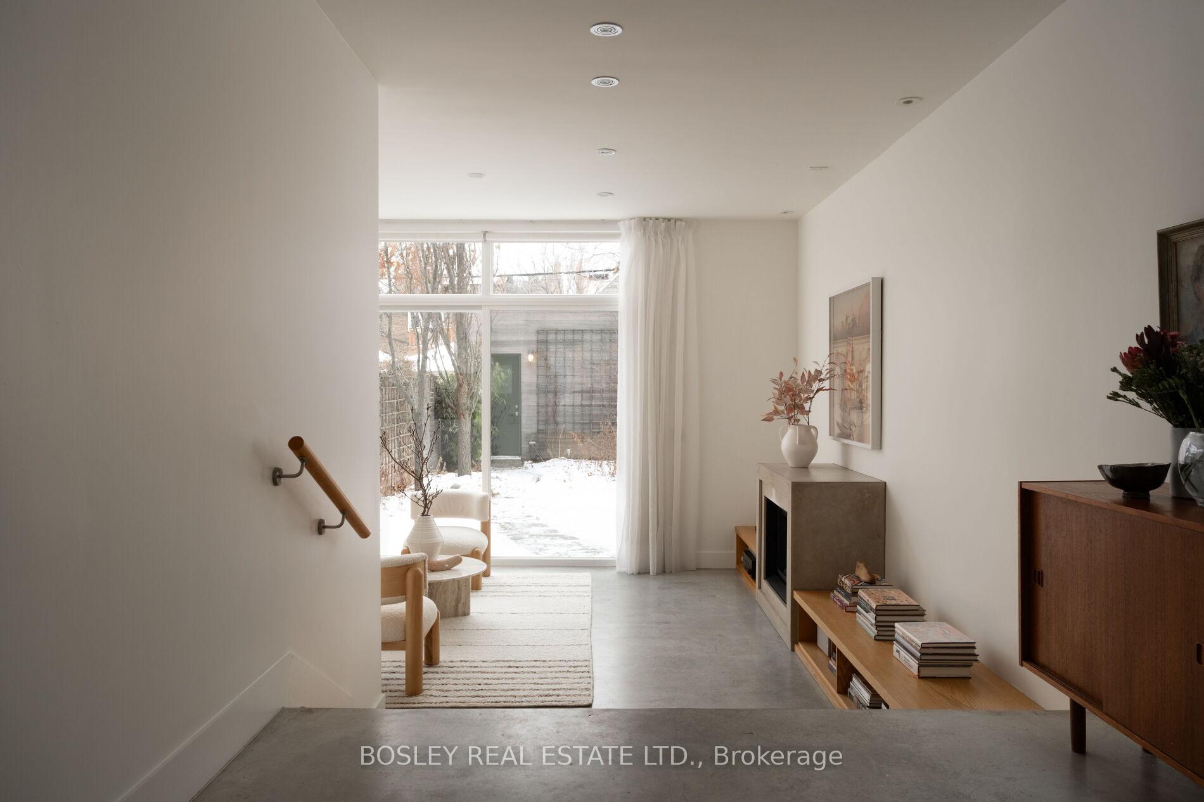
Completed in 2012 by LGA Architectural Partners, the aptly named and extensively published contemporary Garden house, is a one-of-a-kind custom build that blends seamlessly into the Roncesvalles streetscape. This unique 4-bedroom home boasts a thoughtful layout that responds and adapts to the needs of a busy urban family and working from home professionals. The serene interior is infused with natural light that plays on volumes throughout the day quietly transforming the living spaces with soft airiness. The 2800 sq ft of living space unfolds slowly and surprisingly as you move through the home with radiant heated polished concrete floors and expansive windows at the front, side and rear that overlooks mature, landscaped gardens. Velux skylights over the open stairwell draw natural light into the centre of the home and the kitchen below, generating passive air circulation and cooling of warm air in the summer. The custom kitchen with maple cabinetry and white lacquer finish custom pantry, Caesarstone counters and back-painted glass backsplash opens into the dining room that overlooks the lush front garden. The discrete entry includes a generous front hall closet and powder room. The sunken family room with large Loewen sliding glass door is seamless with the private, treed south-facing garden and detached garage. The open, wide oak stairs led to the second floor that opens onto a light-filled library study designed to easily convert back to the 4th bedroom. The two bedrooms on opposite ends of the home are bathed in light and kitted out with large built-in closets. There is also a 4-piece bathroom, laundry and linen closet. The glorious third floor primary retreat with vaulted ceilings and massive south facing windows is complete with skylit 3-piece ensuite and walk-in closet. The well-lit lower level is a discrete, private space perfect for guests, kids, home theatre or gym, with 3-piece bathroom.
Ask about this home
A HOMEH agent will answer your questions about this home.
Around this home
Daily convenience, out of 100, from the distances below
Schools nearby
School rating, out of 10.
Helpful calculators
Your HOMEH agent

"I would see it this week."